Guide Price

Mill Lane, Burton Leonard, HG3

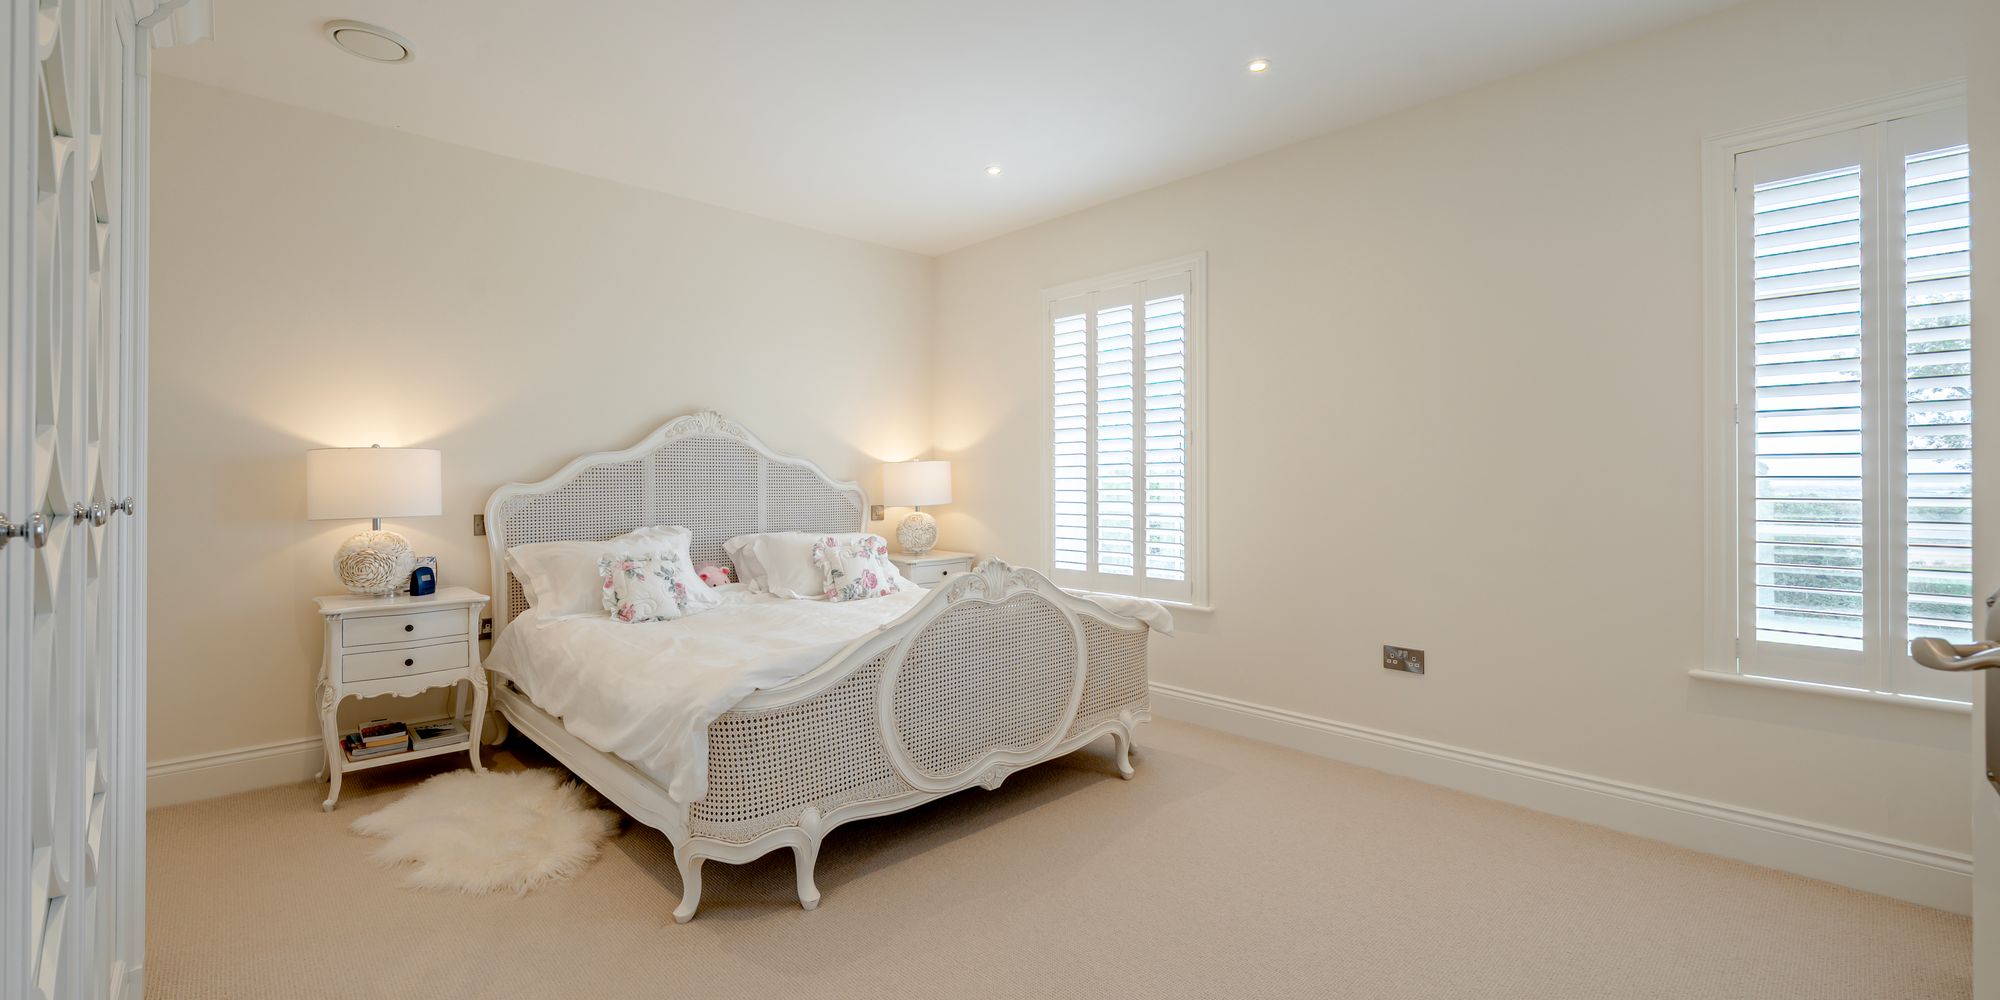
4 bedroom House
£2,250,000

2
LIVING SPACES
4
BEDROOMS
4
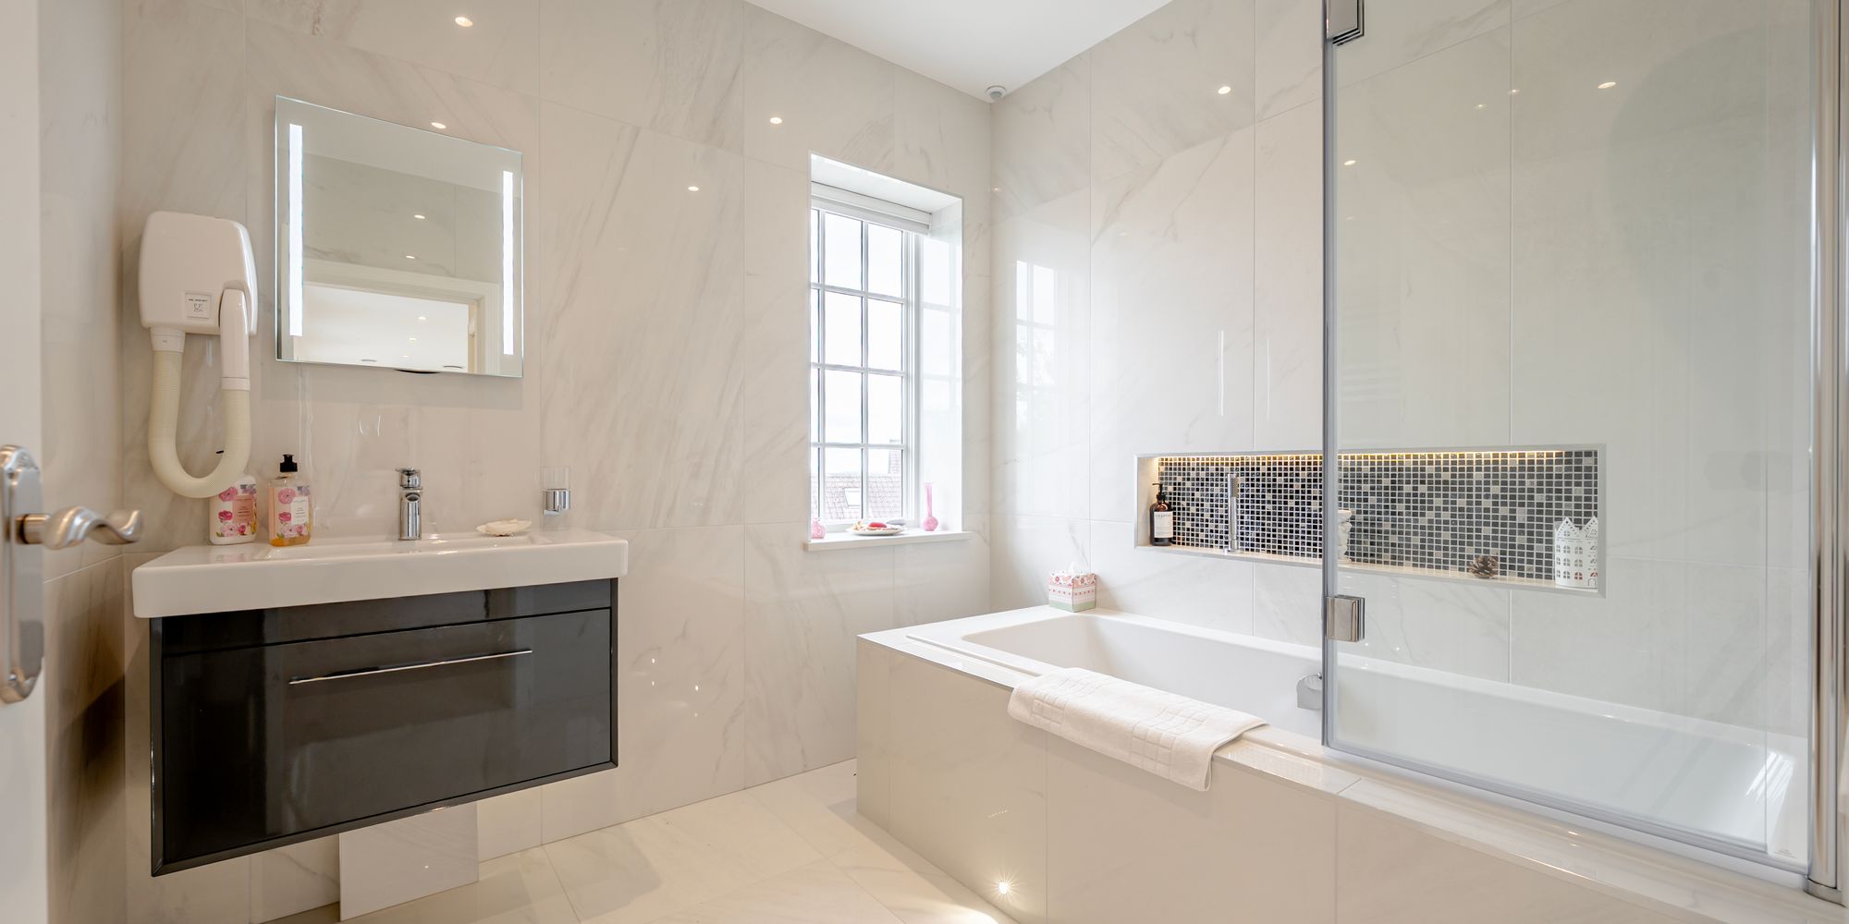
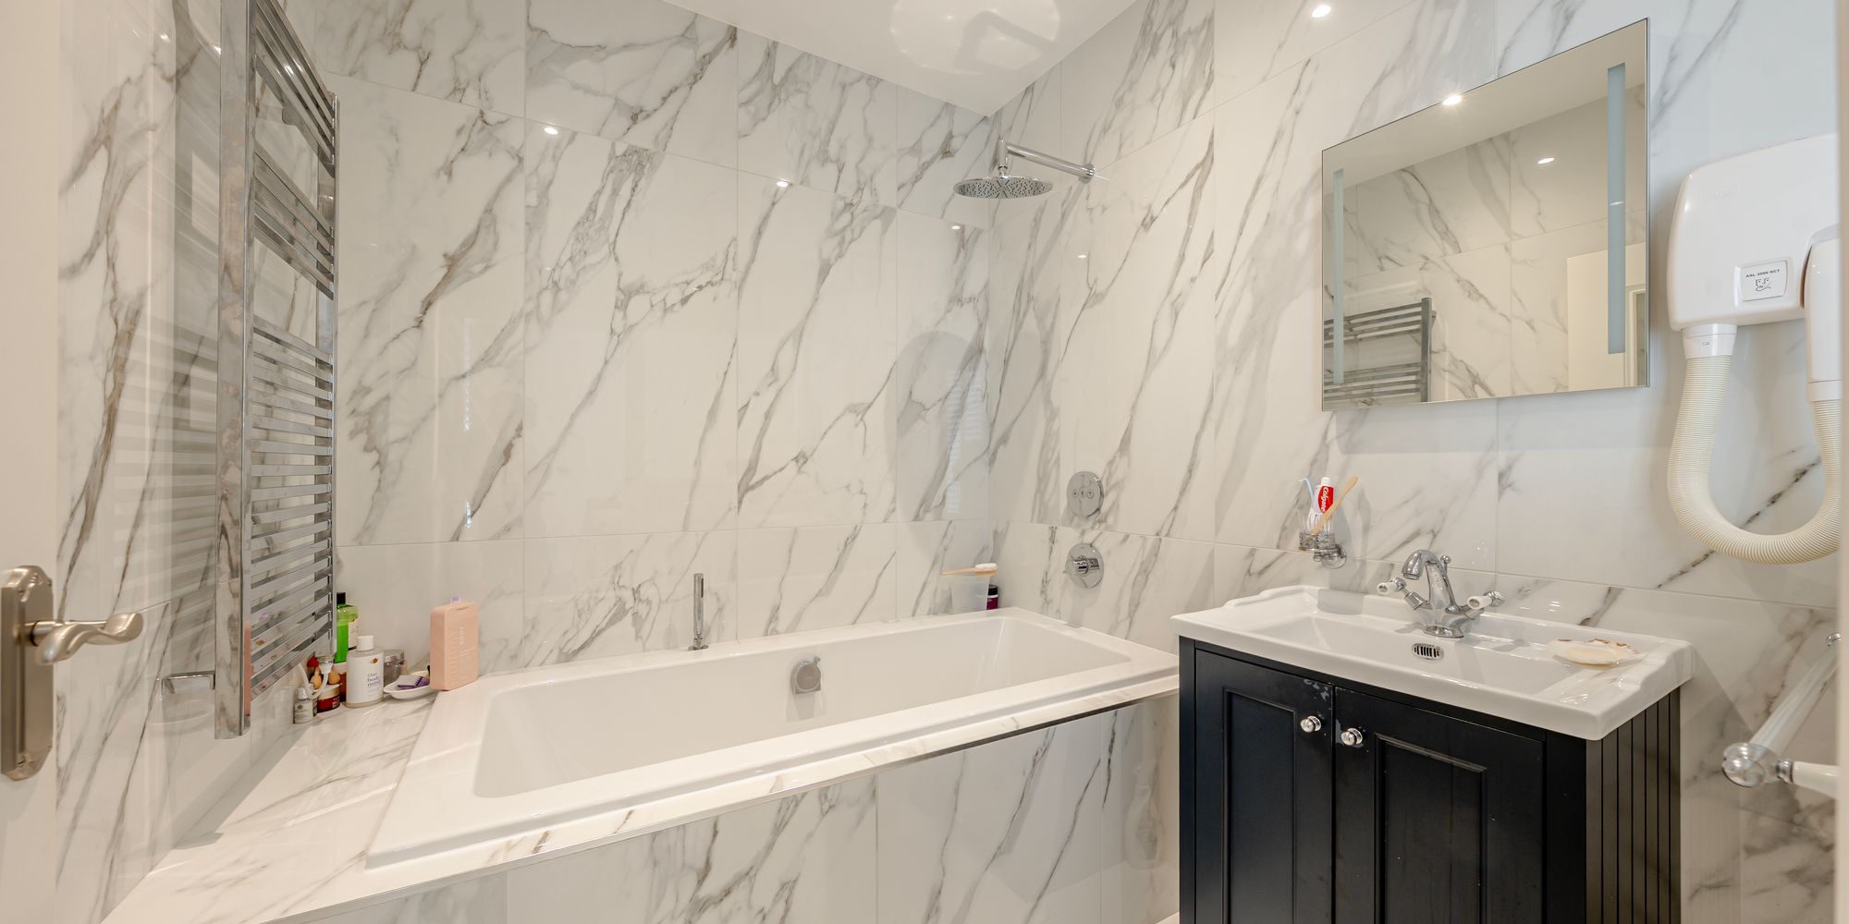
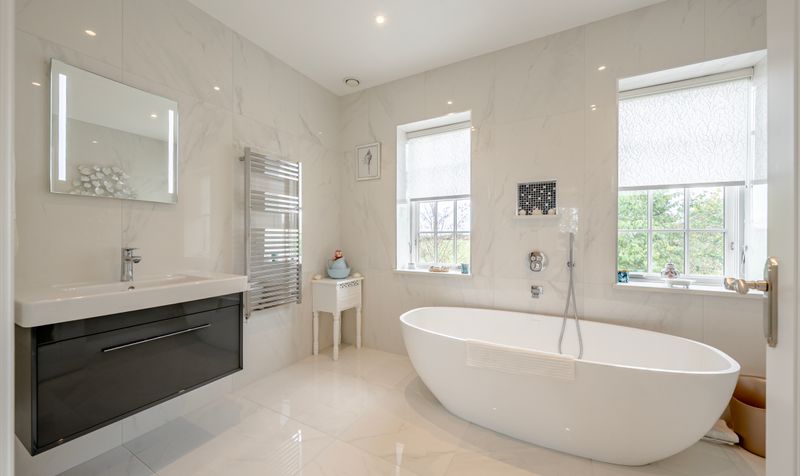
BATHROOMS

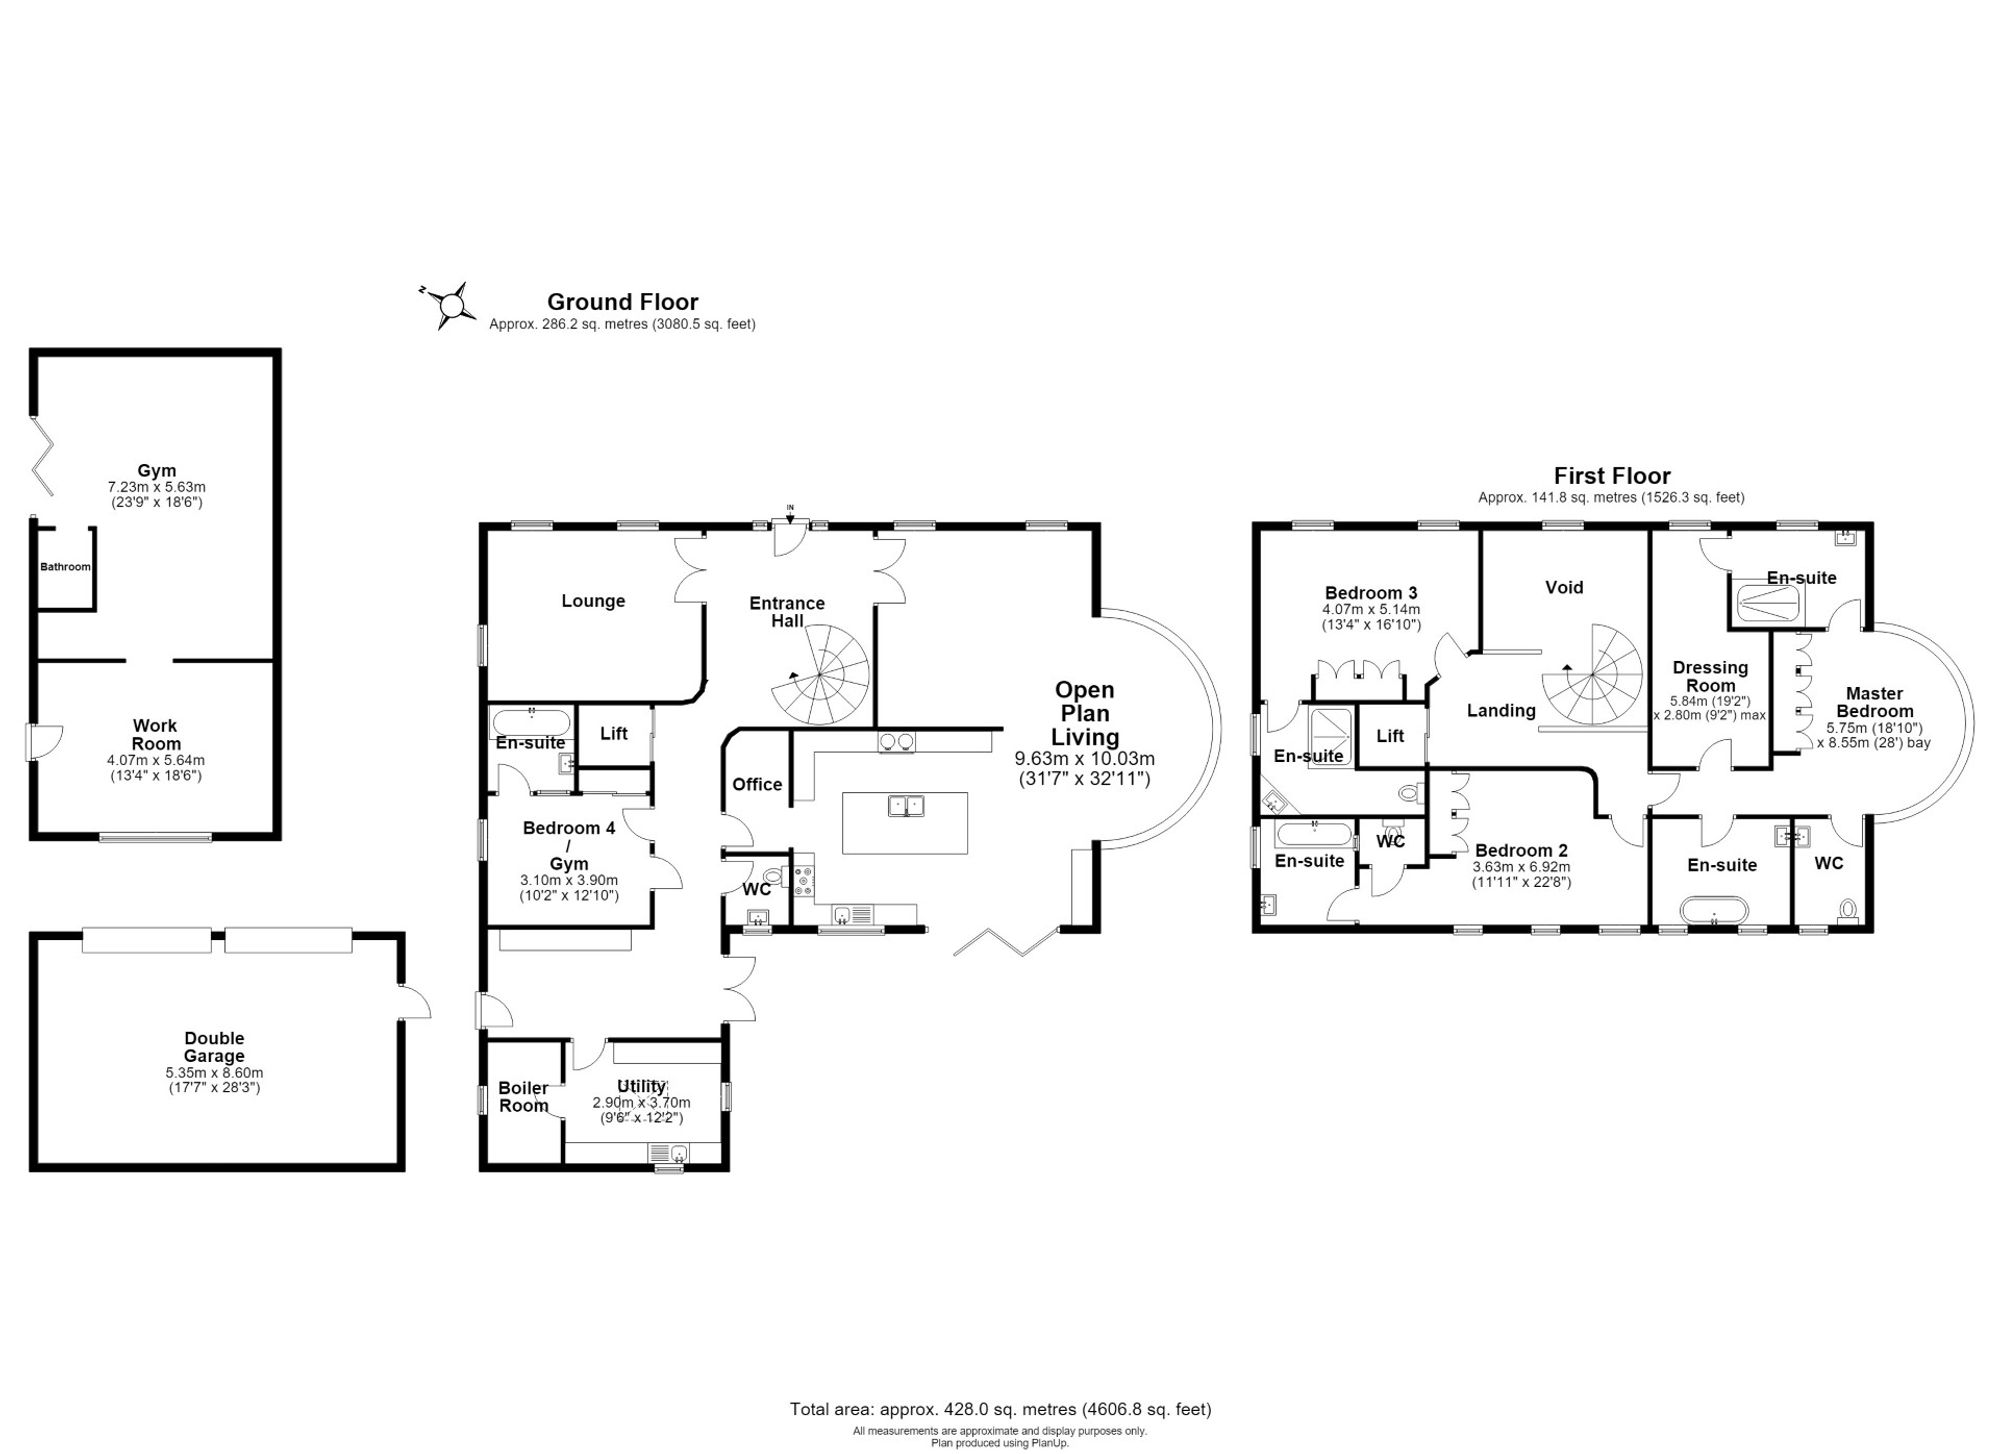
Floorplans

Floorplan for Mill Lane, Burton Leonard, HG3

Overview

Key Features

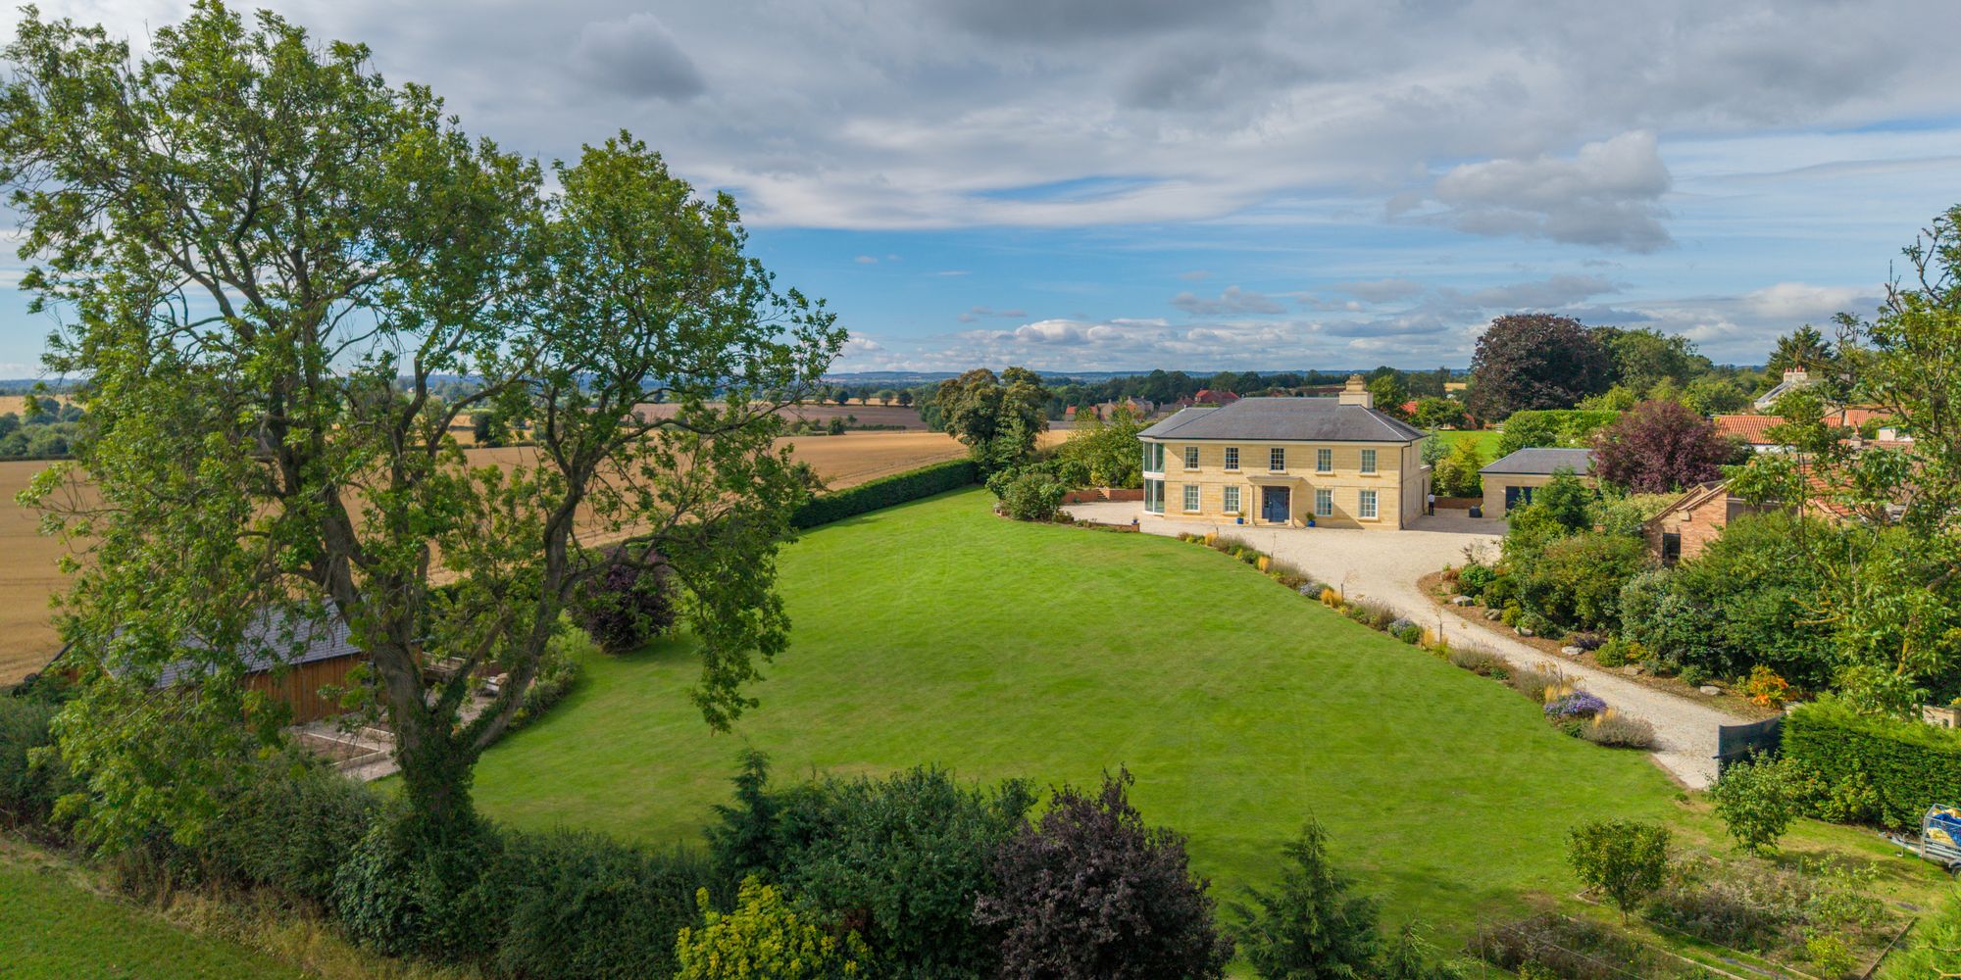
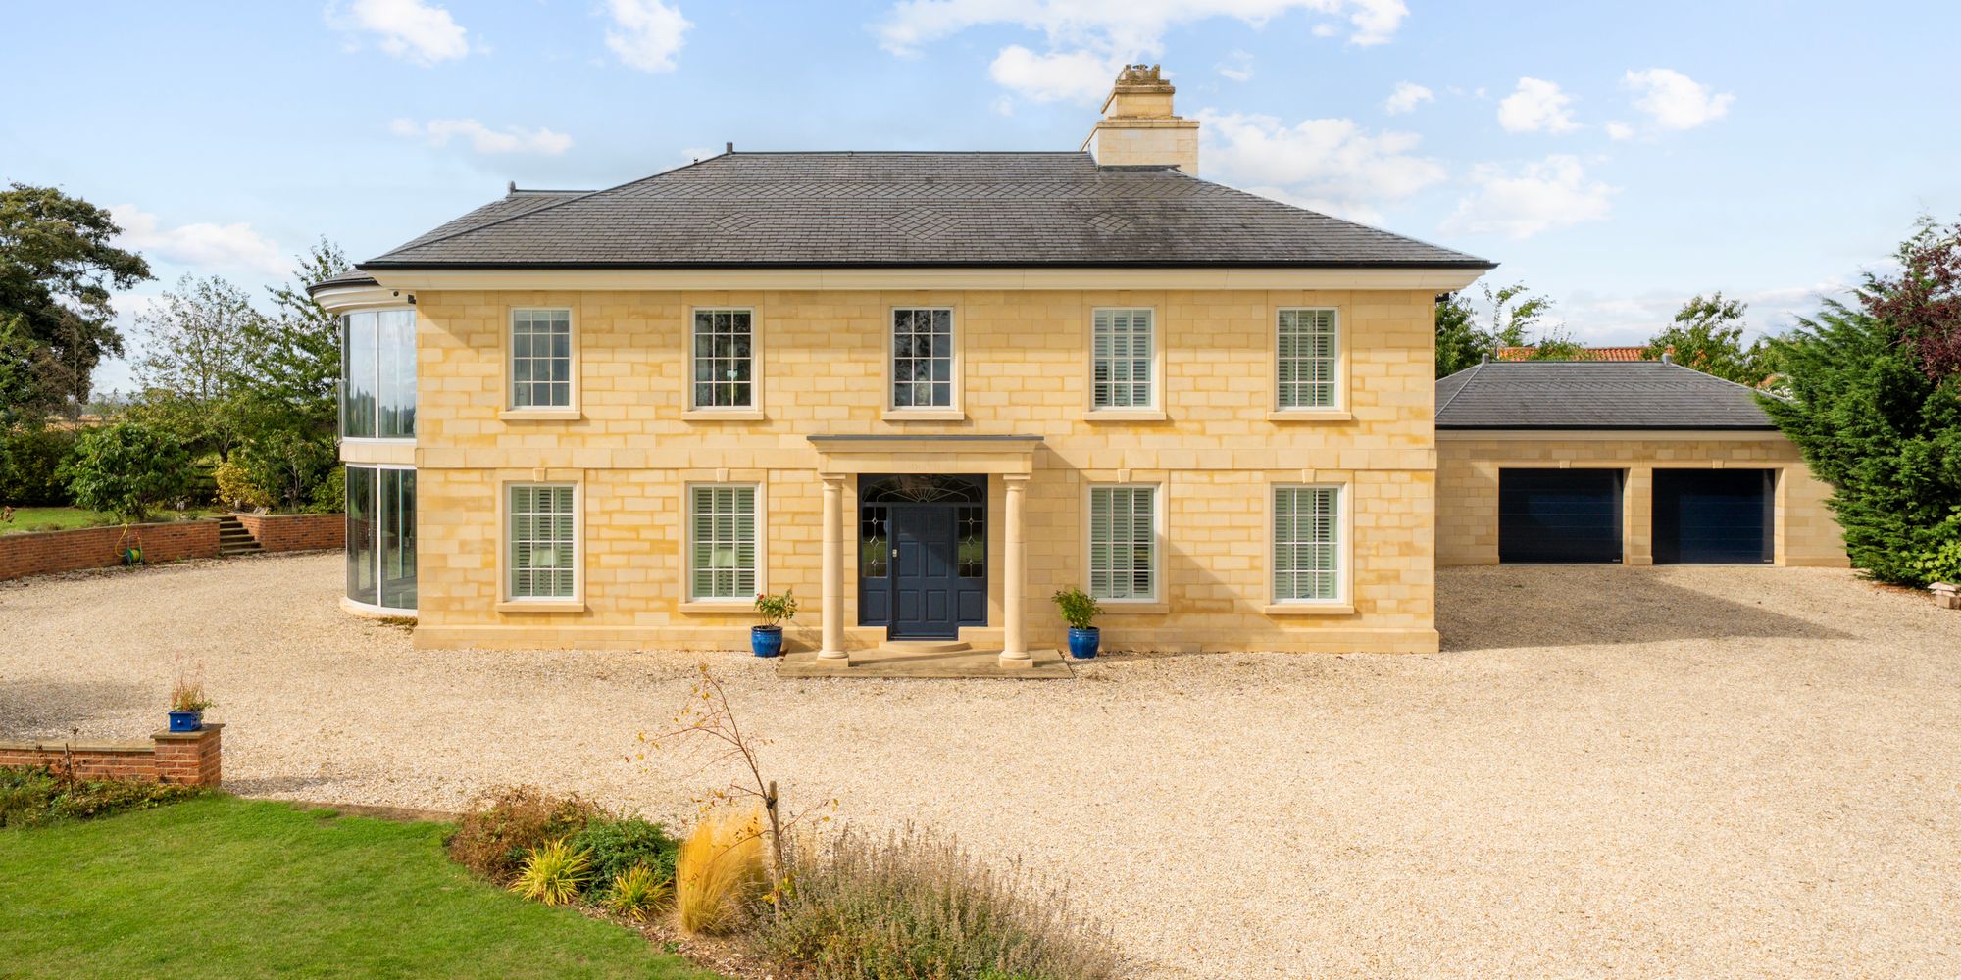
  • exceptional individually designed passive house completed in 2021
  • energy rating a, ground source heating & outstanding turn-key condition
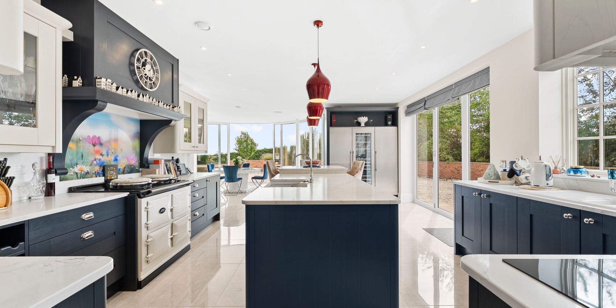
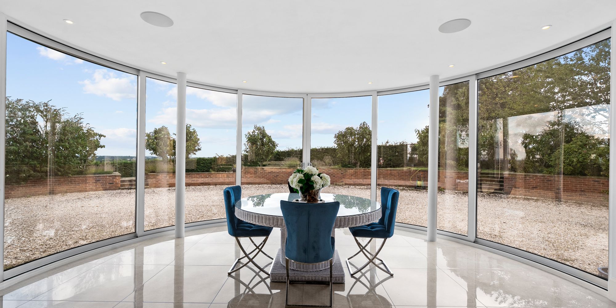
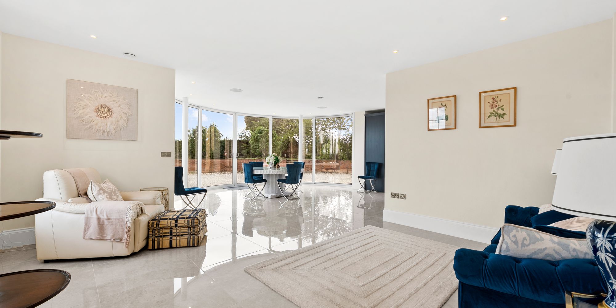
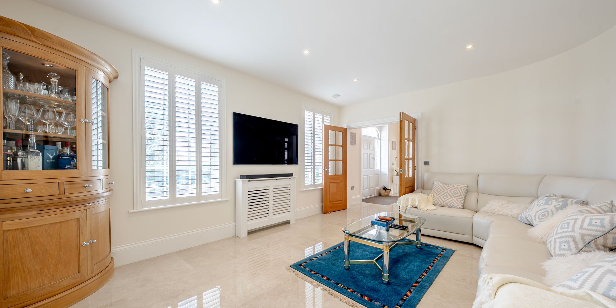
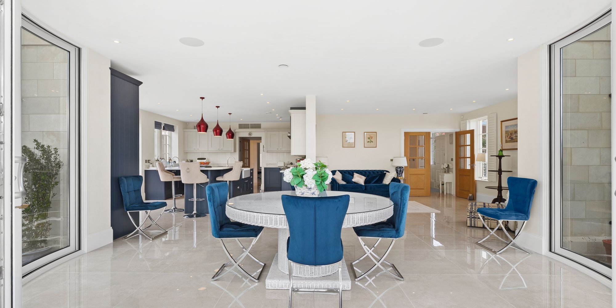
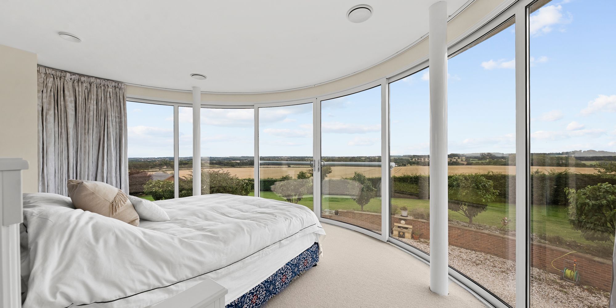
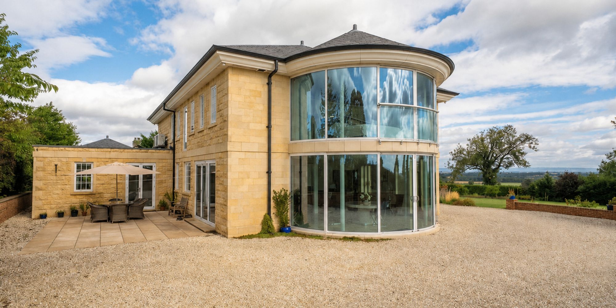
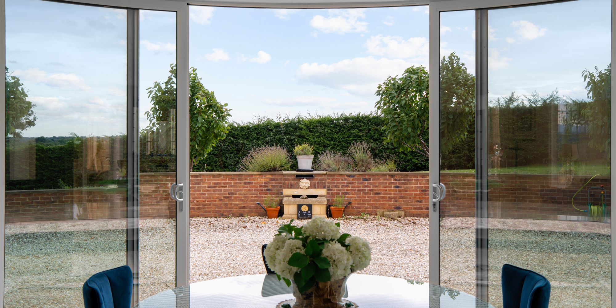
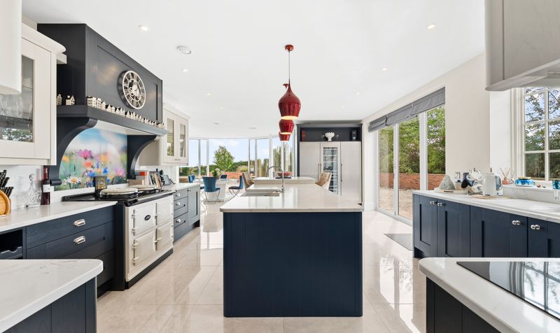
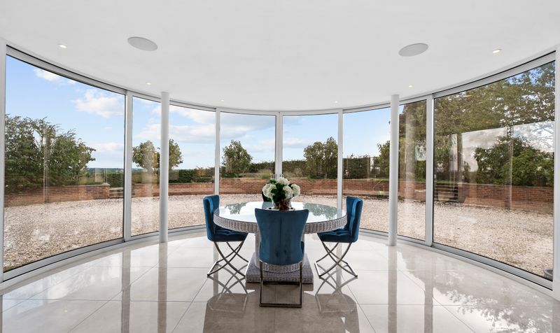
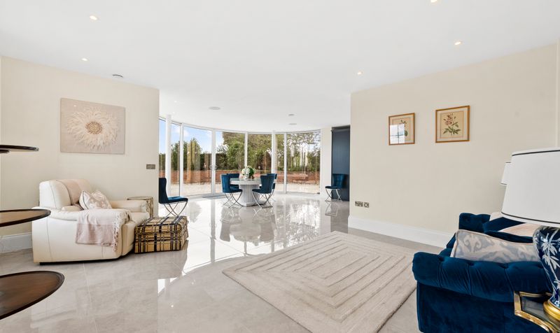
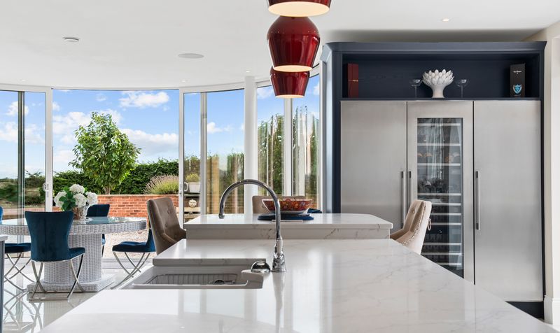
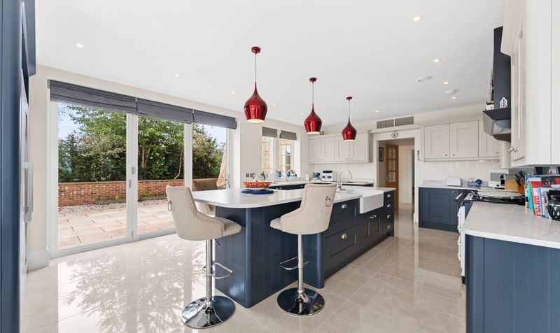
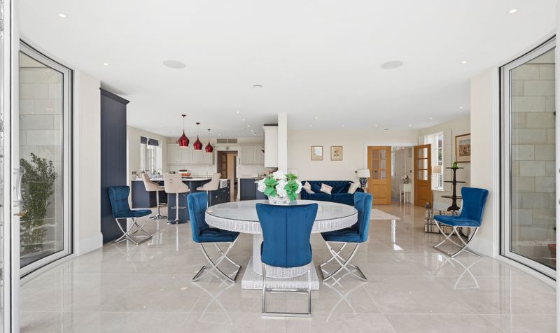
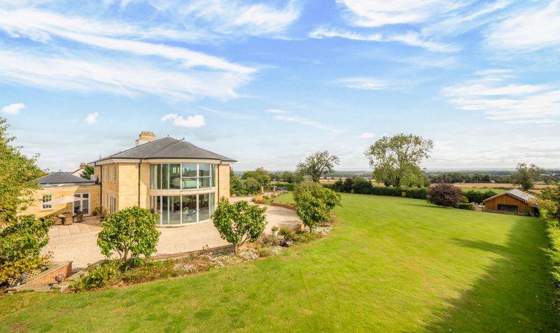
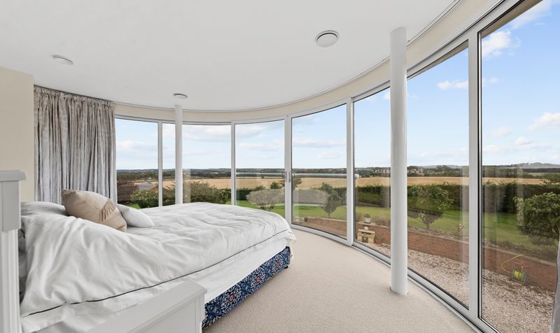
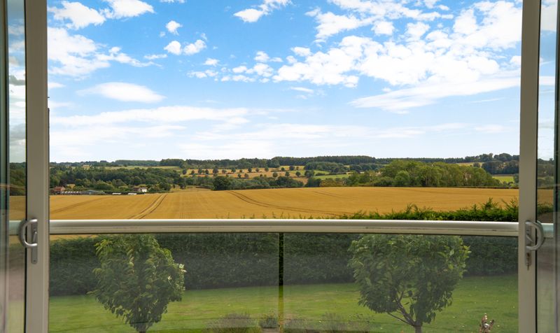
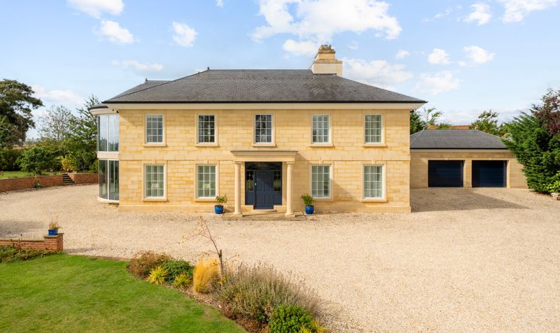
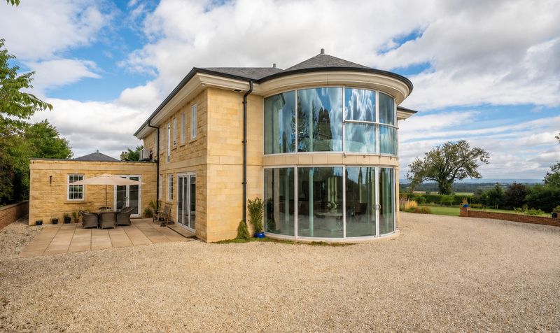
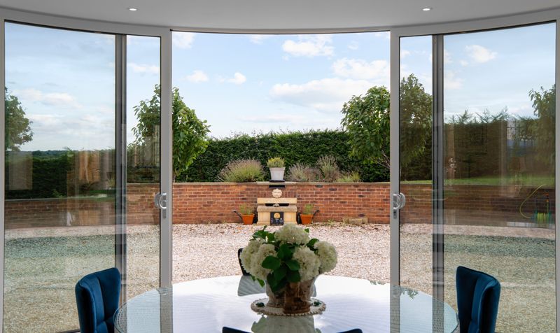
  • spectacular 32ft open-plan living space with sweeping curved glazed elevation
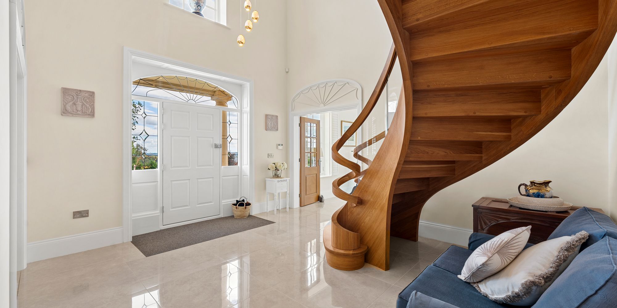
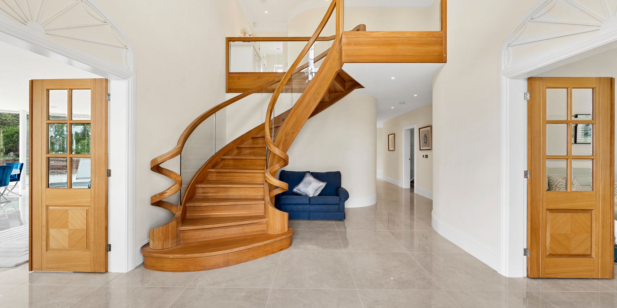
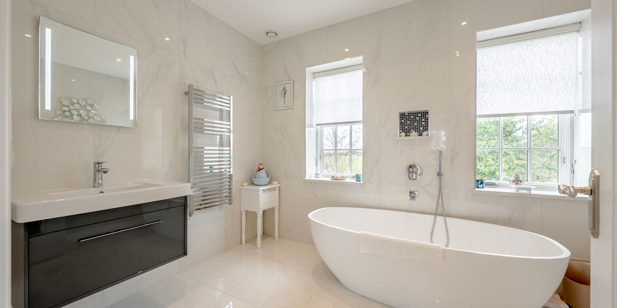
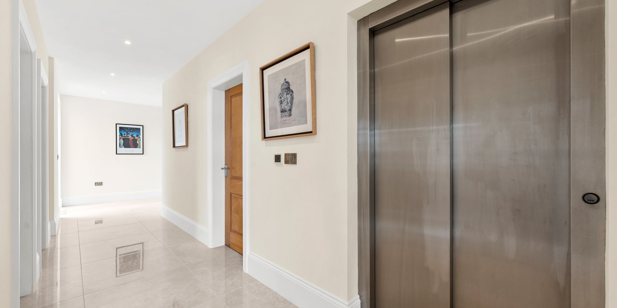
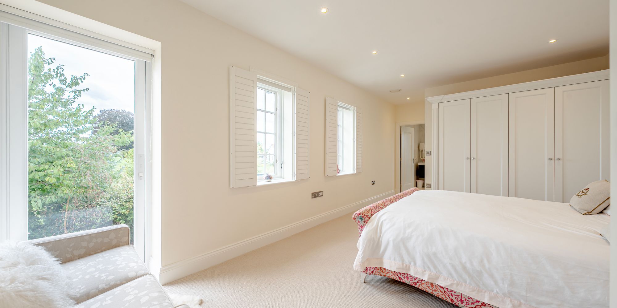
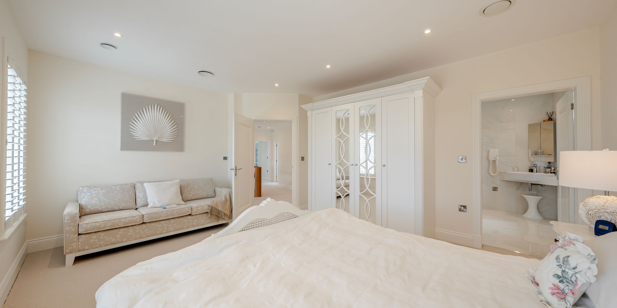
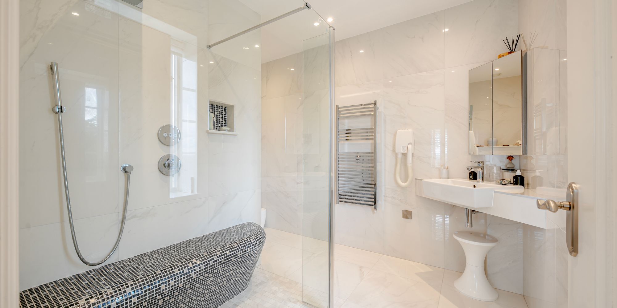
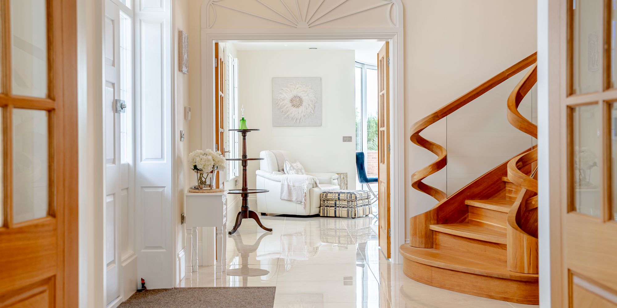
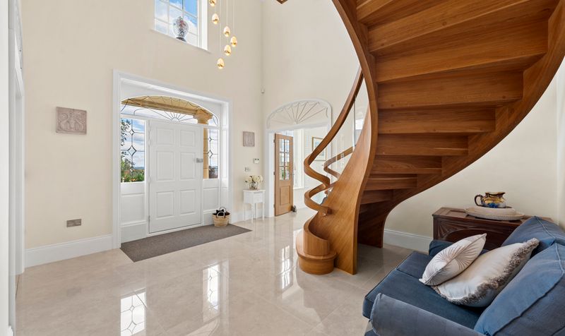
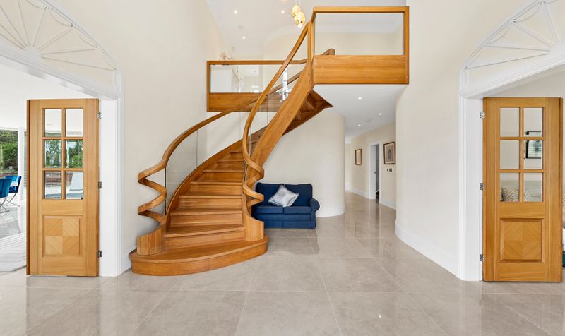
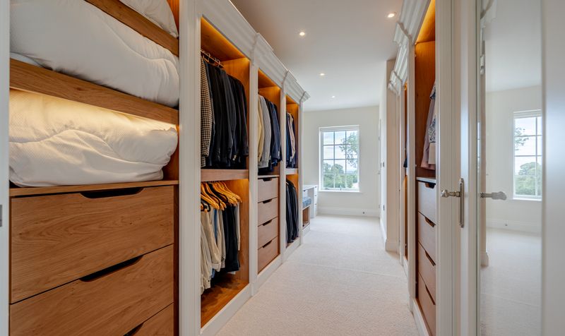
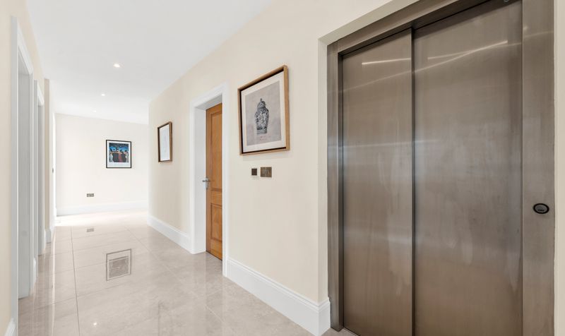
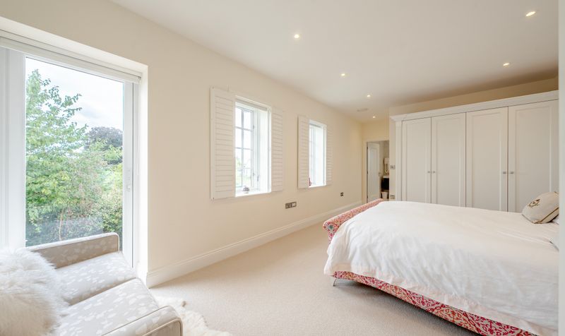
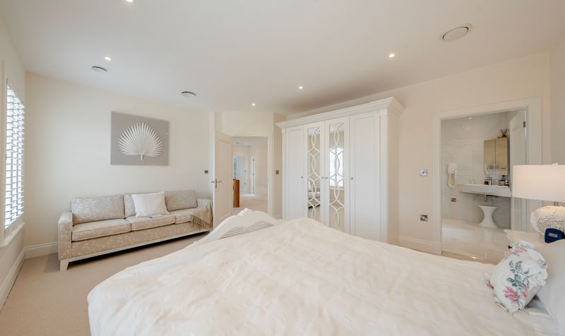
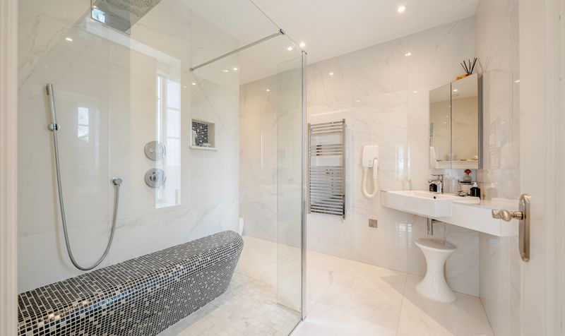
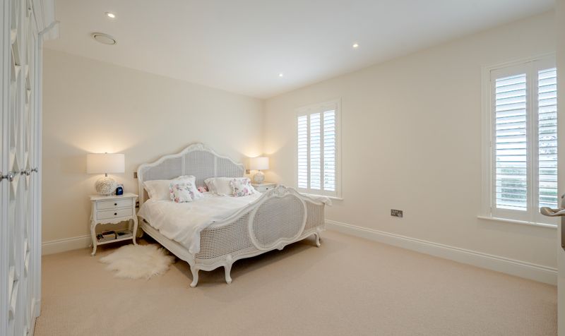
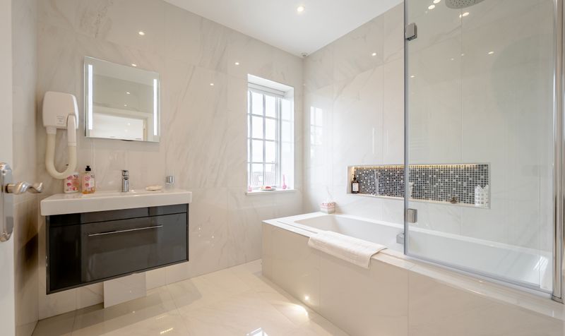
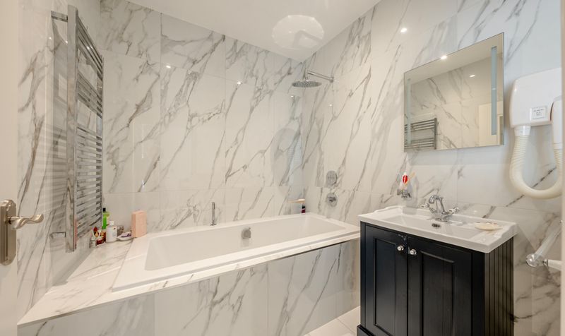
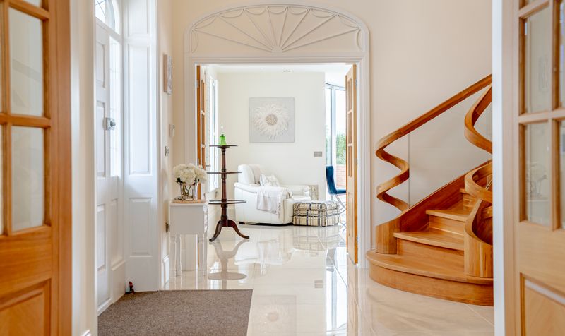
  • four bedroom suites, passenger lift & bespoke hand-built european staircase
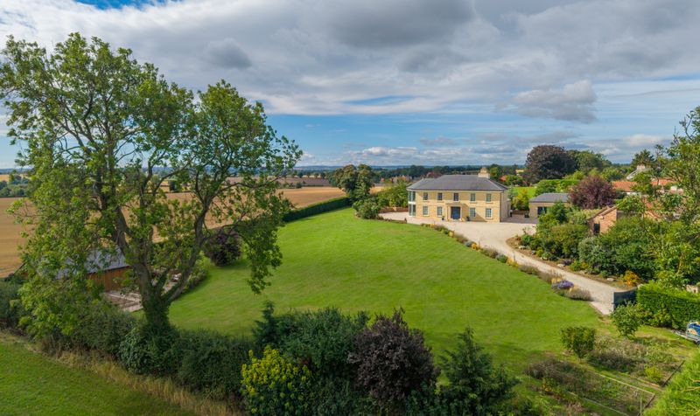
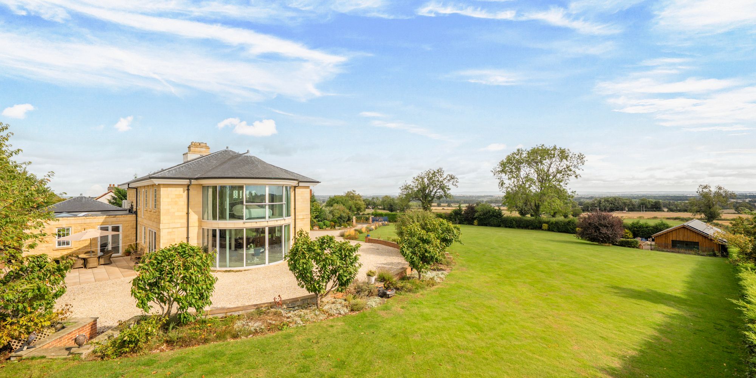
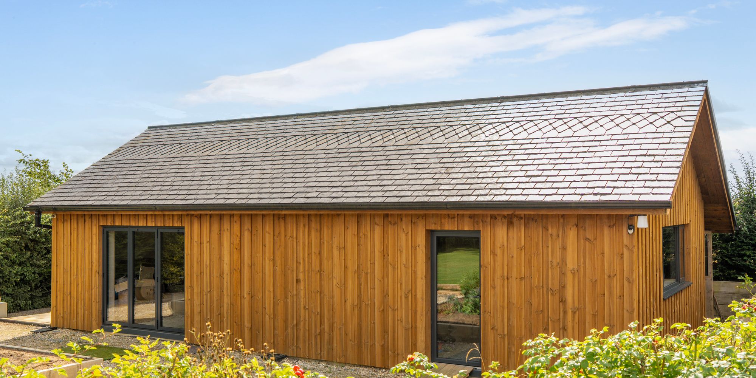
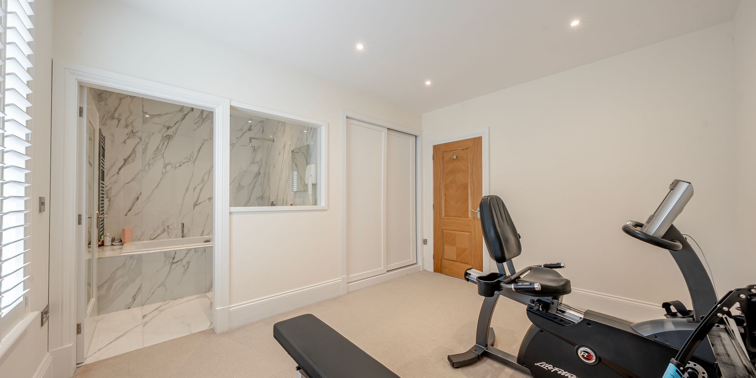
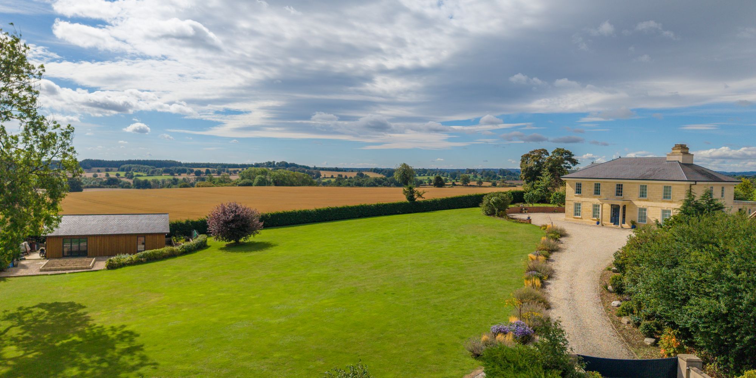
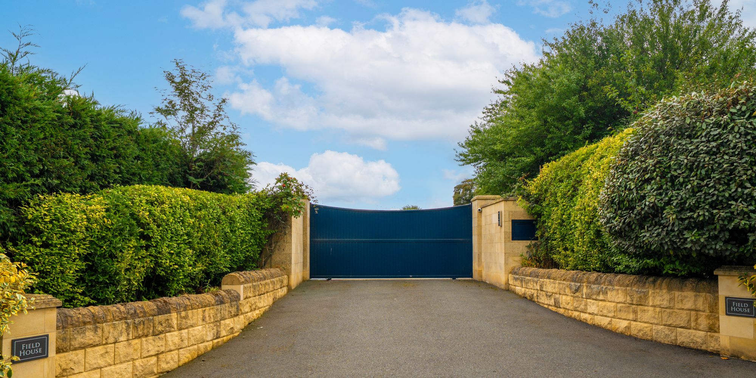
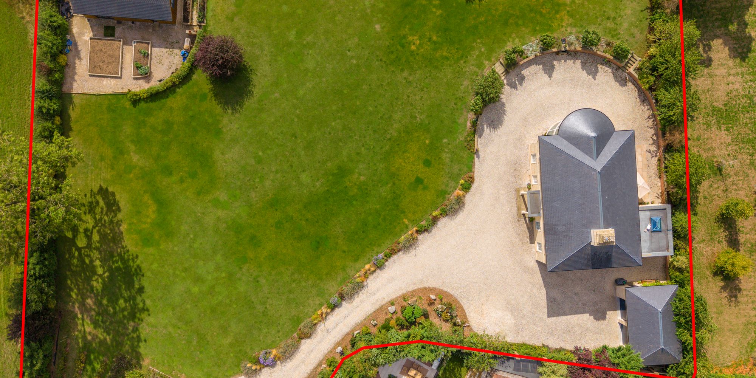
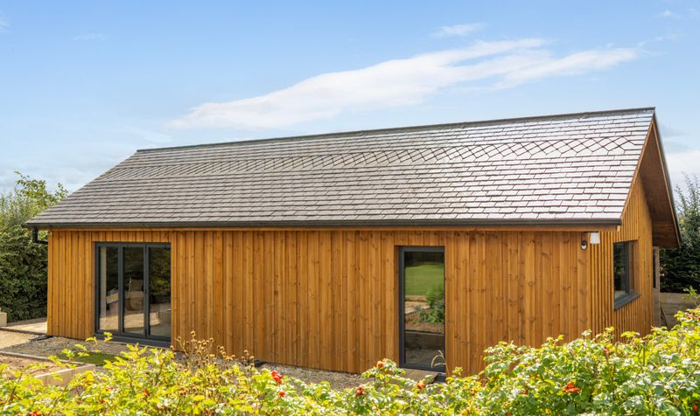
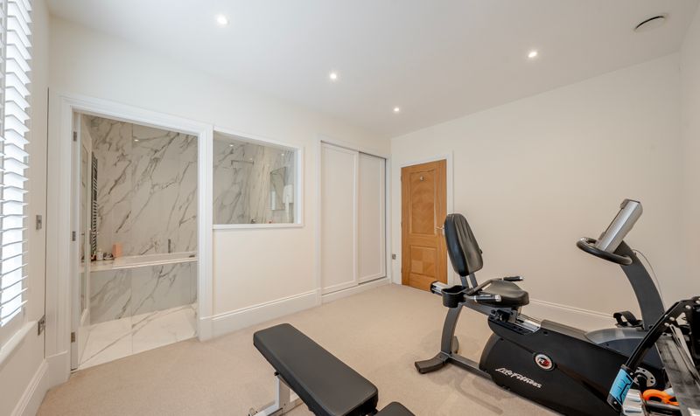
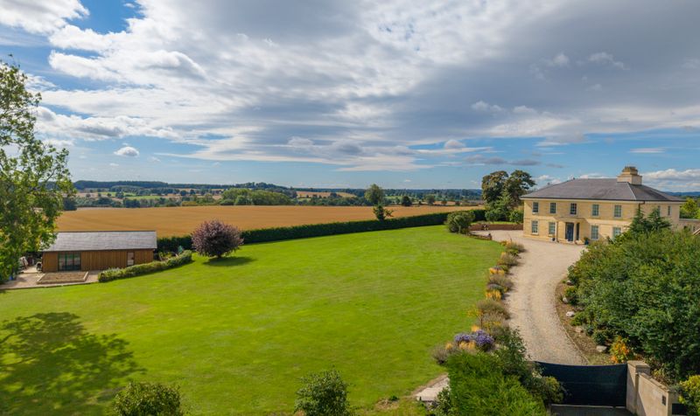
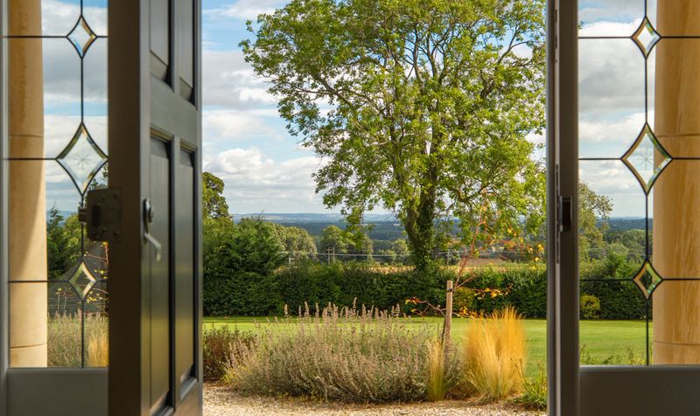
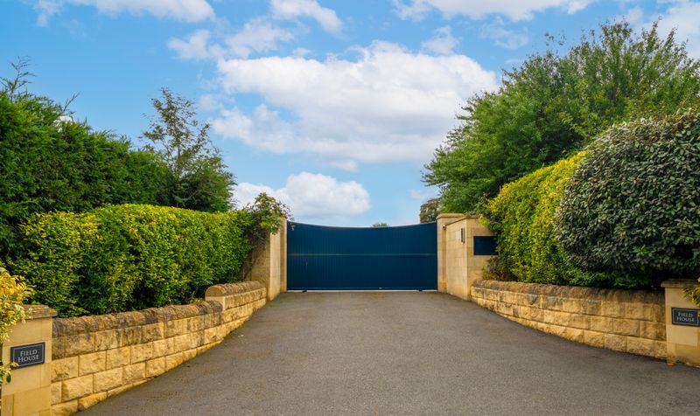
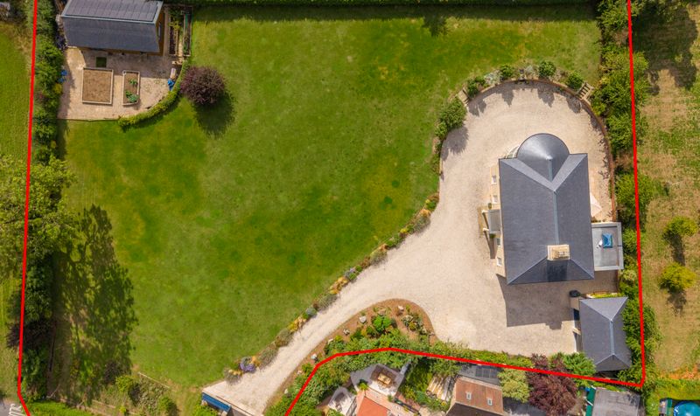
  • substantial private grounds, double garage & detached gym/work building with annexe/leisure potential
Energy Performance Certificate
Rating
A
Current Efficiency
100.0
Potential Efficiency
101.0
Utilities, rights and restrictions

Utility Supply

Electric
Ask Agent
Water
Ask Agent
Heating
Ask Agent
Broadband
Ask Agent
Sewage
Ask Agent

Risks

Flood in last 5 years
No
Flood defenses
N/A
Source of flood
N/A

Rights and Restrictions

Private Rights of Way
Ask Agent
Public Rights of Way
Ask Agent
Listed Property
Ask Agent
Restrictions
Ask Agent
Broadband Speed

Broadband information not available.

Mill Lane, Burton Leonard, HG3

View larger map

Mortgage Calculator
£
£

The results are for a repayment mortgage and are intended as a guide only. Make sure you obtain accurate figures from your broken/lender before committing to any mortgage. Your home maybe repossessed if you do not keep up the payments on a mortgage.

Stamp Duty Calculator

Stamp Duty Land Tax estimate for England and Northern Ireland (rates from 1 April 2025). Guide only — confirm with your solicitor or HMRC.

Related Properties