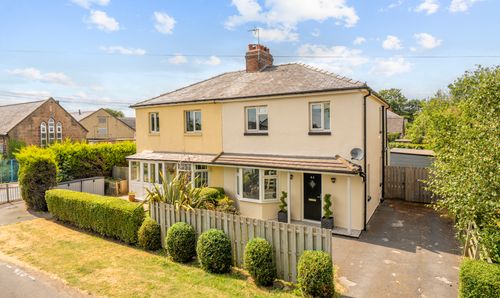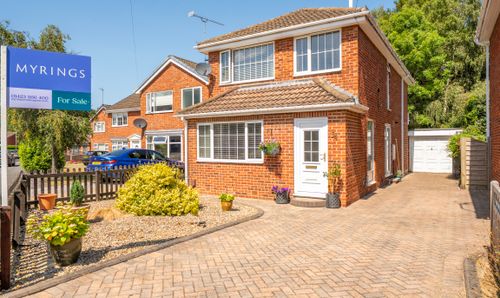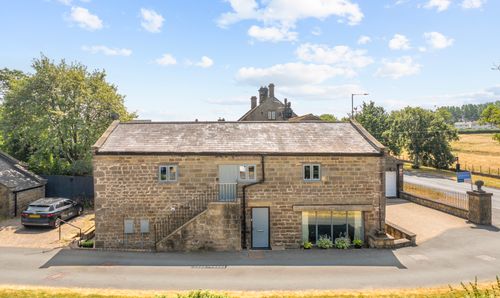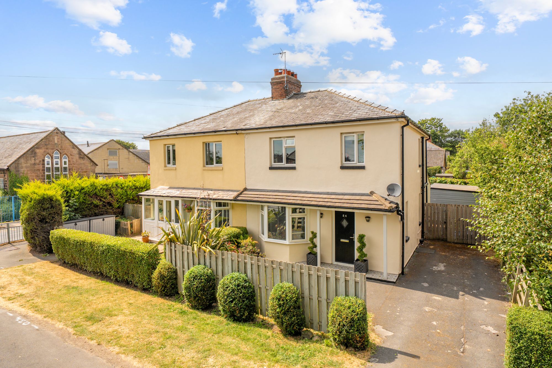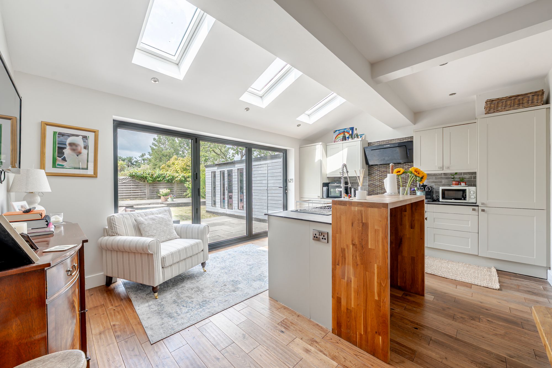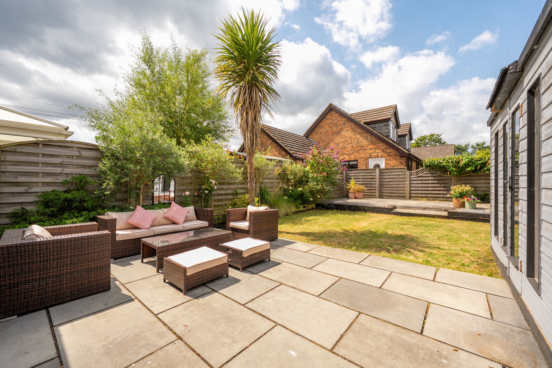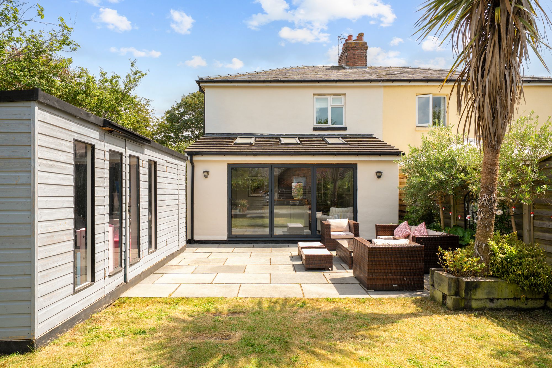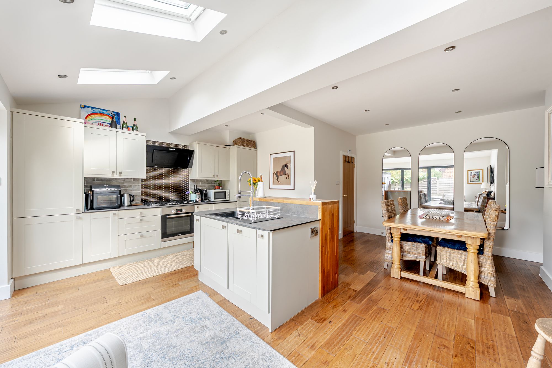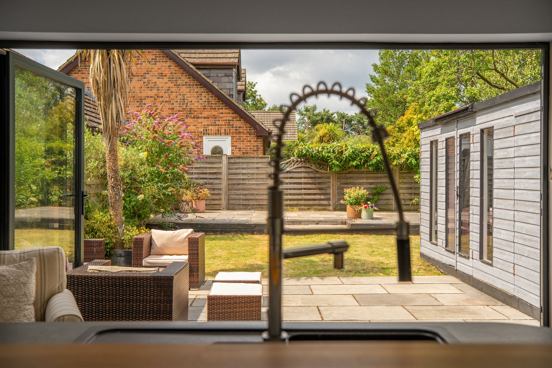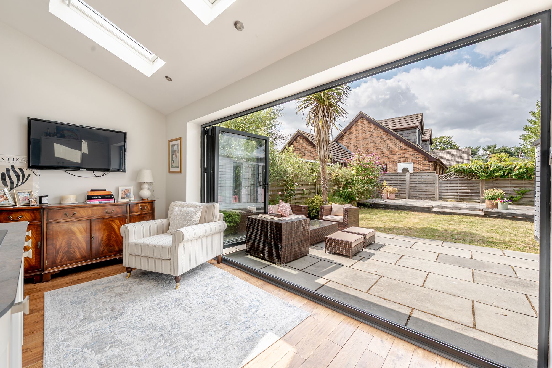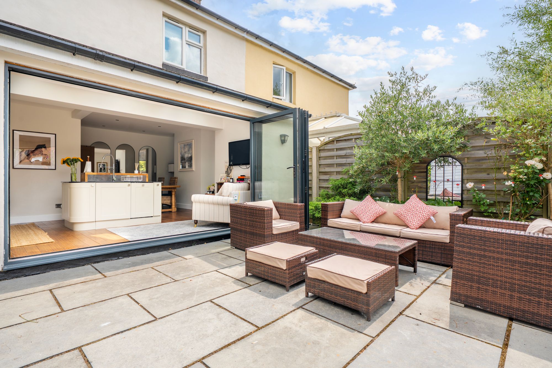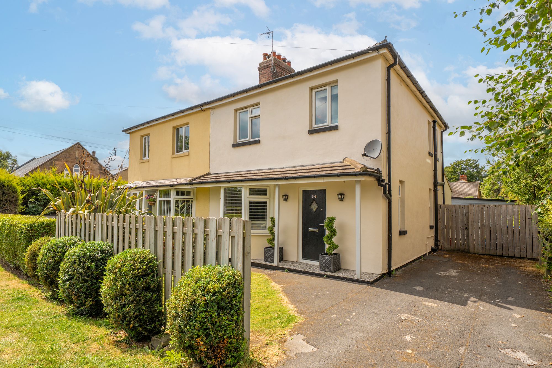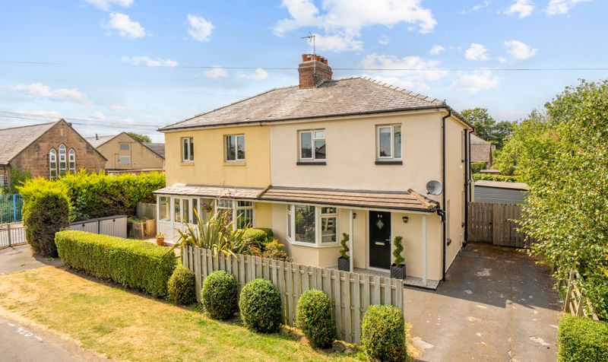
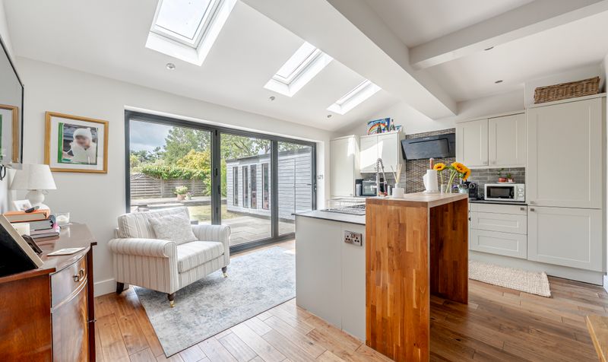
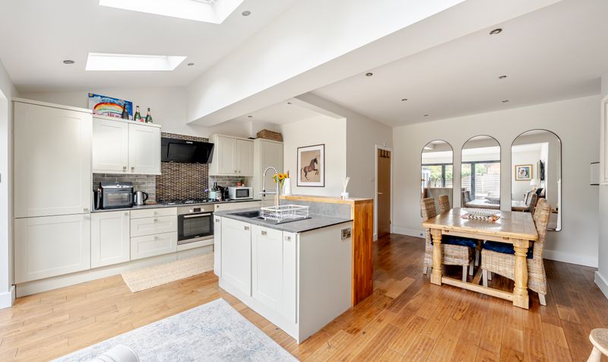
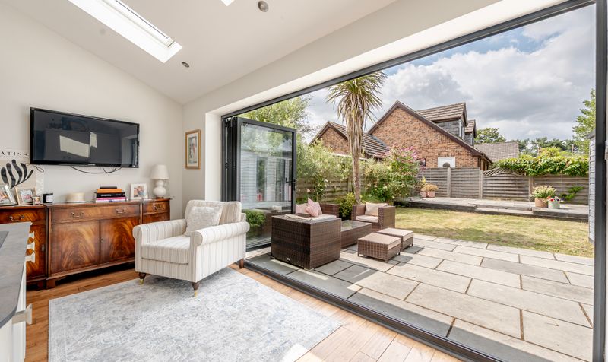
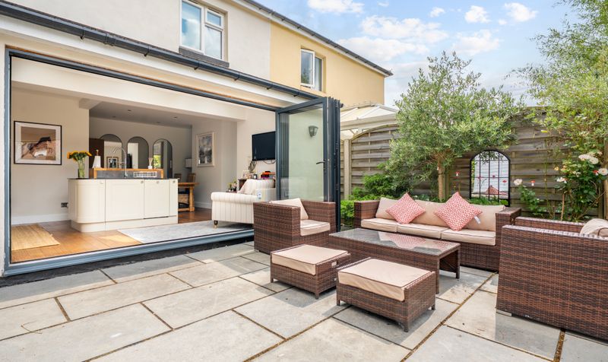
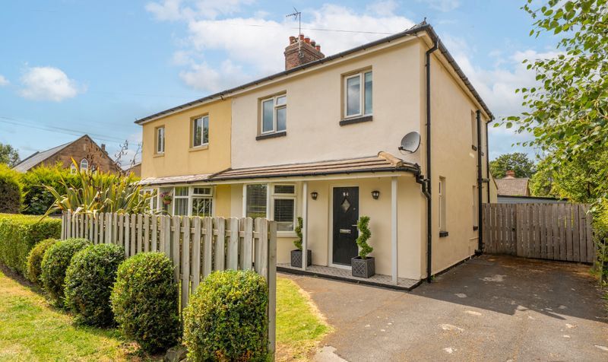
A beautifully presented and thoughtfully extended three-bedroom semi-detached family home with off-street parking, featuring an impressive 19'6" x 18'8" open-plan living kitchen with a central island and bi-fold doors opening onto a superb 40 ft landscaped rear garden with a raised decked entertaining terrace. Situated in the highly desirable village of Killinghall, the property is just a short walk from local amenities, reputable schools and picturesque countryside walks.
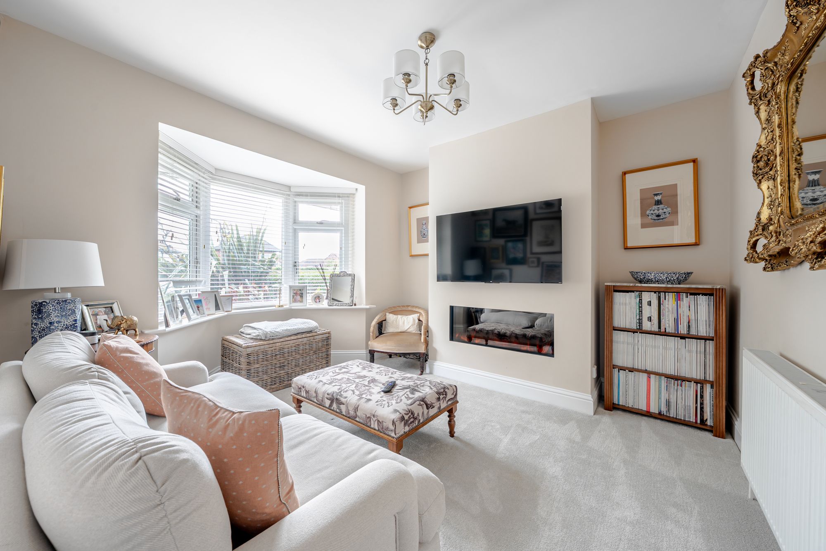
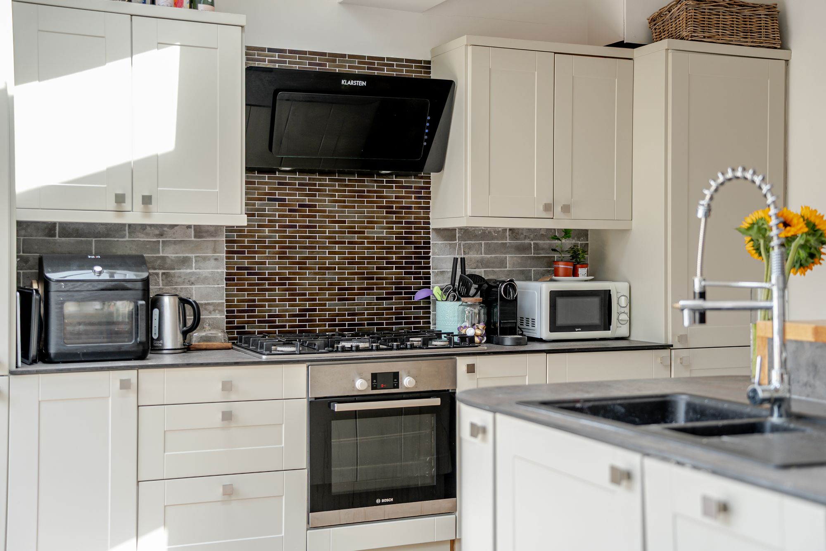
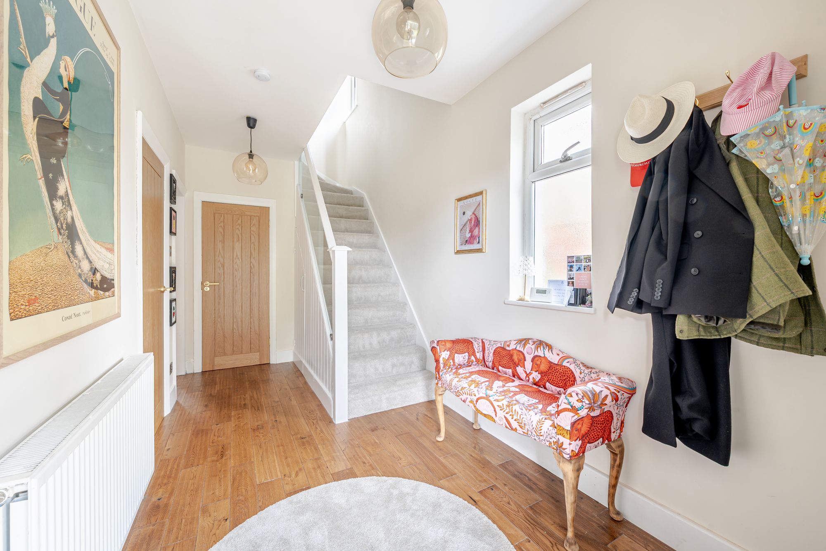
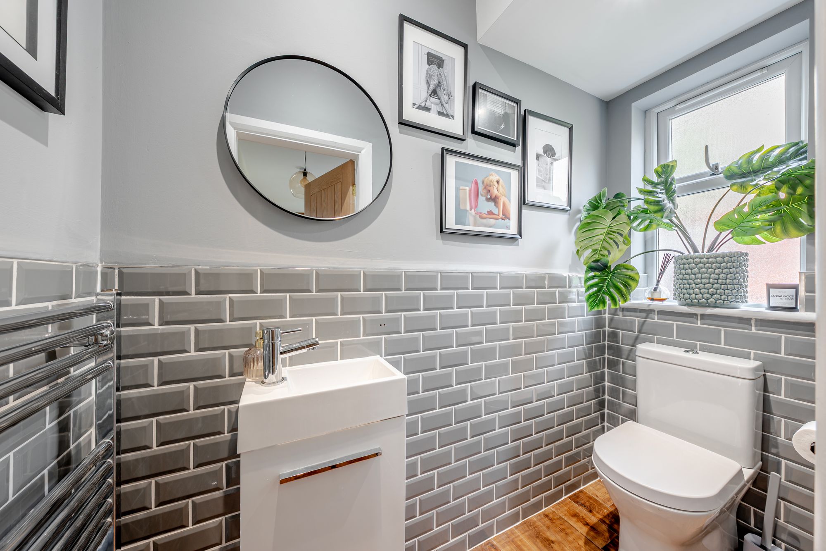
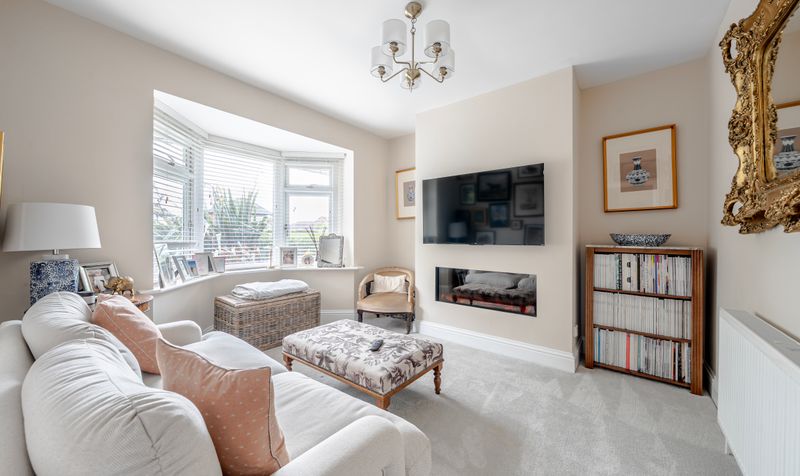
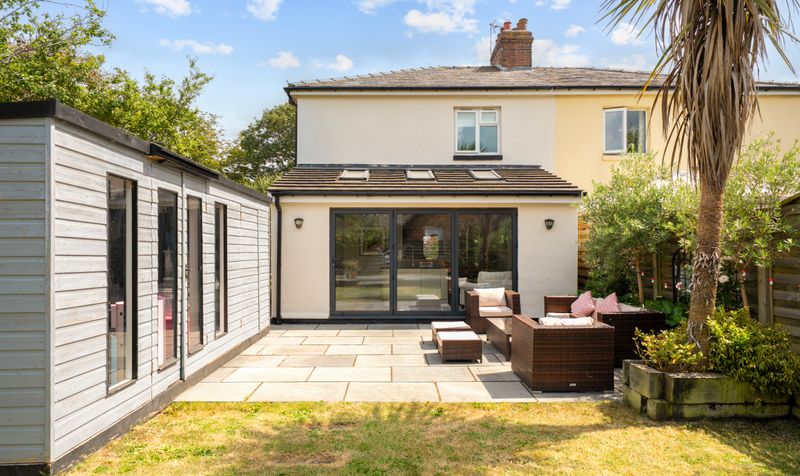
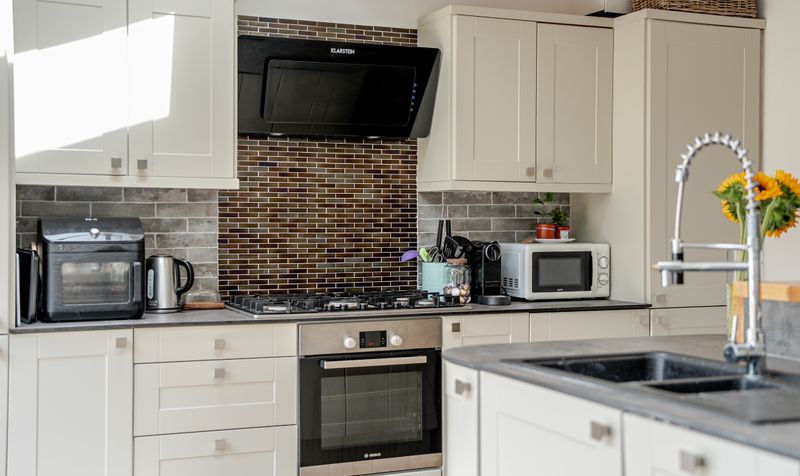
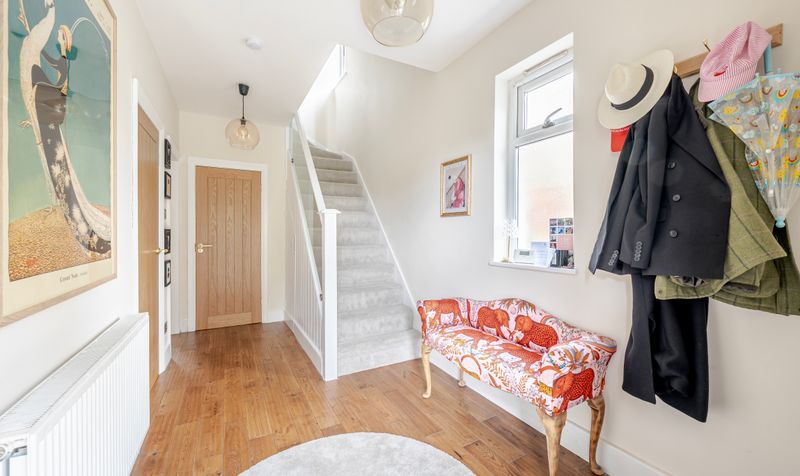
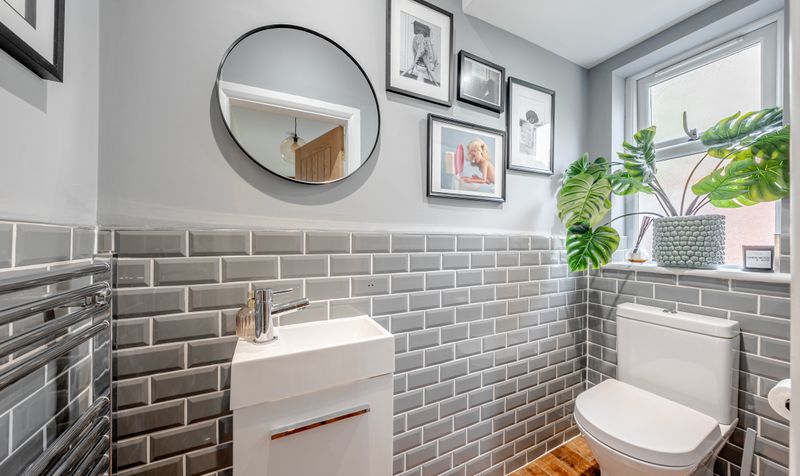
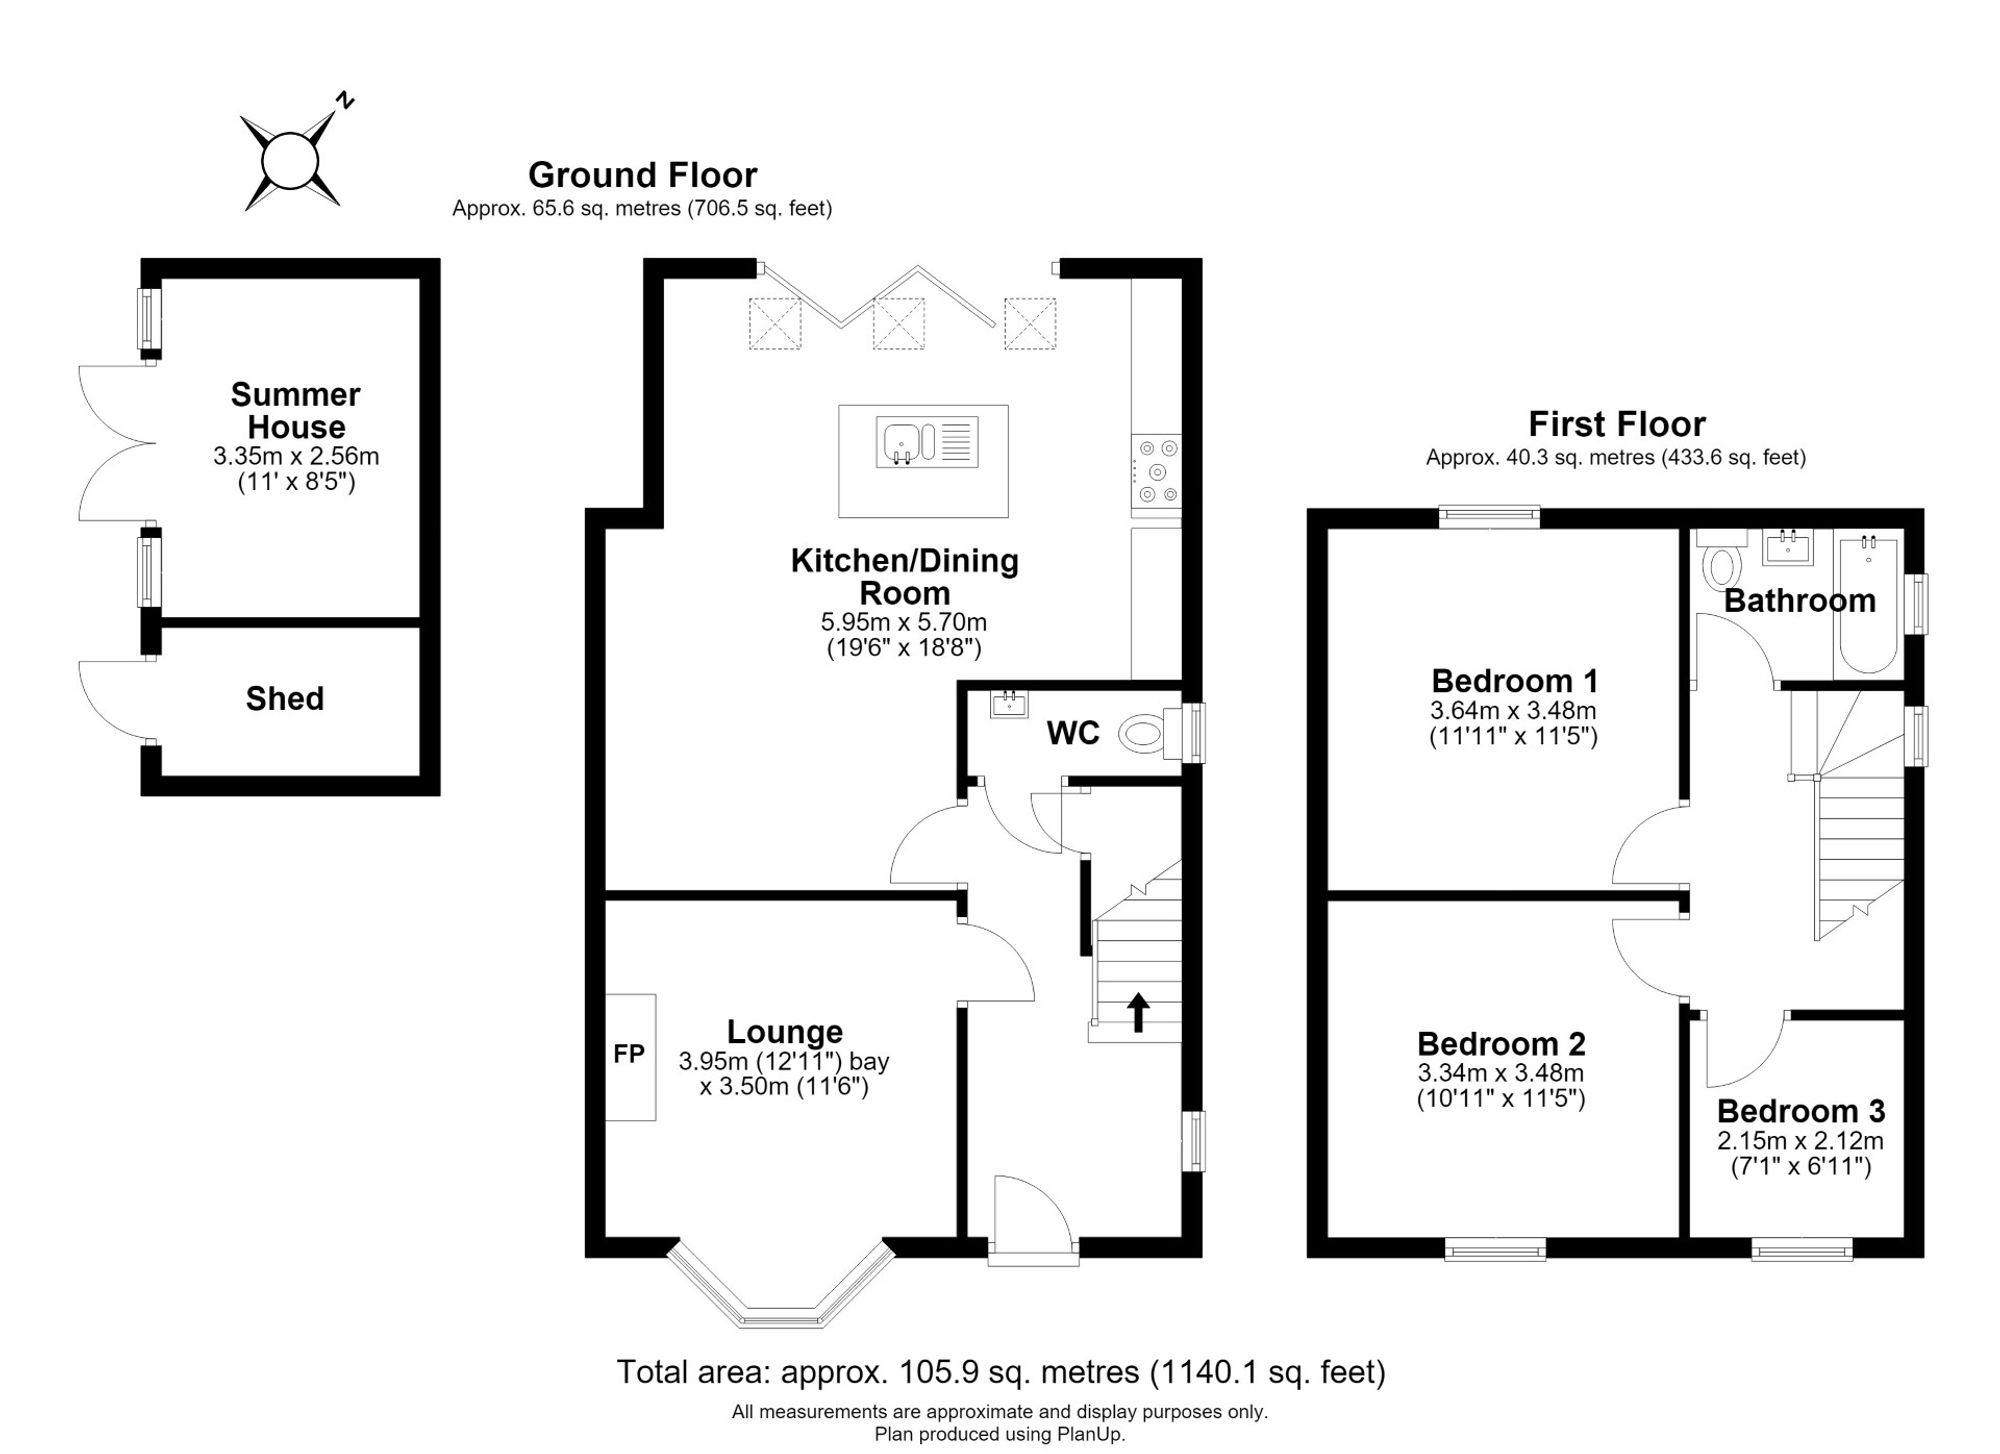
The property is entered via a welcoming entrance hall with a guest WC and useful understairs storage. To the front, the elegant bay-fronted lounge enjoys a feature live-flame gas fireplace, creating a warm and inviting reception space. The heart of the home is the stunning open-plan living kitchen, beautifully appointed with a comprehensive range of fitted units, integrated appliances, a central island and solid wood flooring, together with ample space for both dining and relaxed family living. Bi-fold doors flood the room with natural light and open seamlessly onto the rear garden, creating an ideal space for indoor-outdoor entertaining.
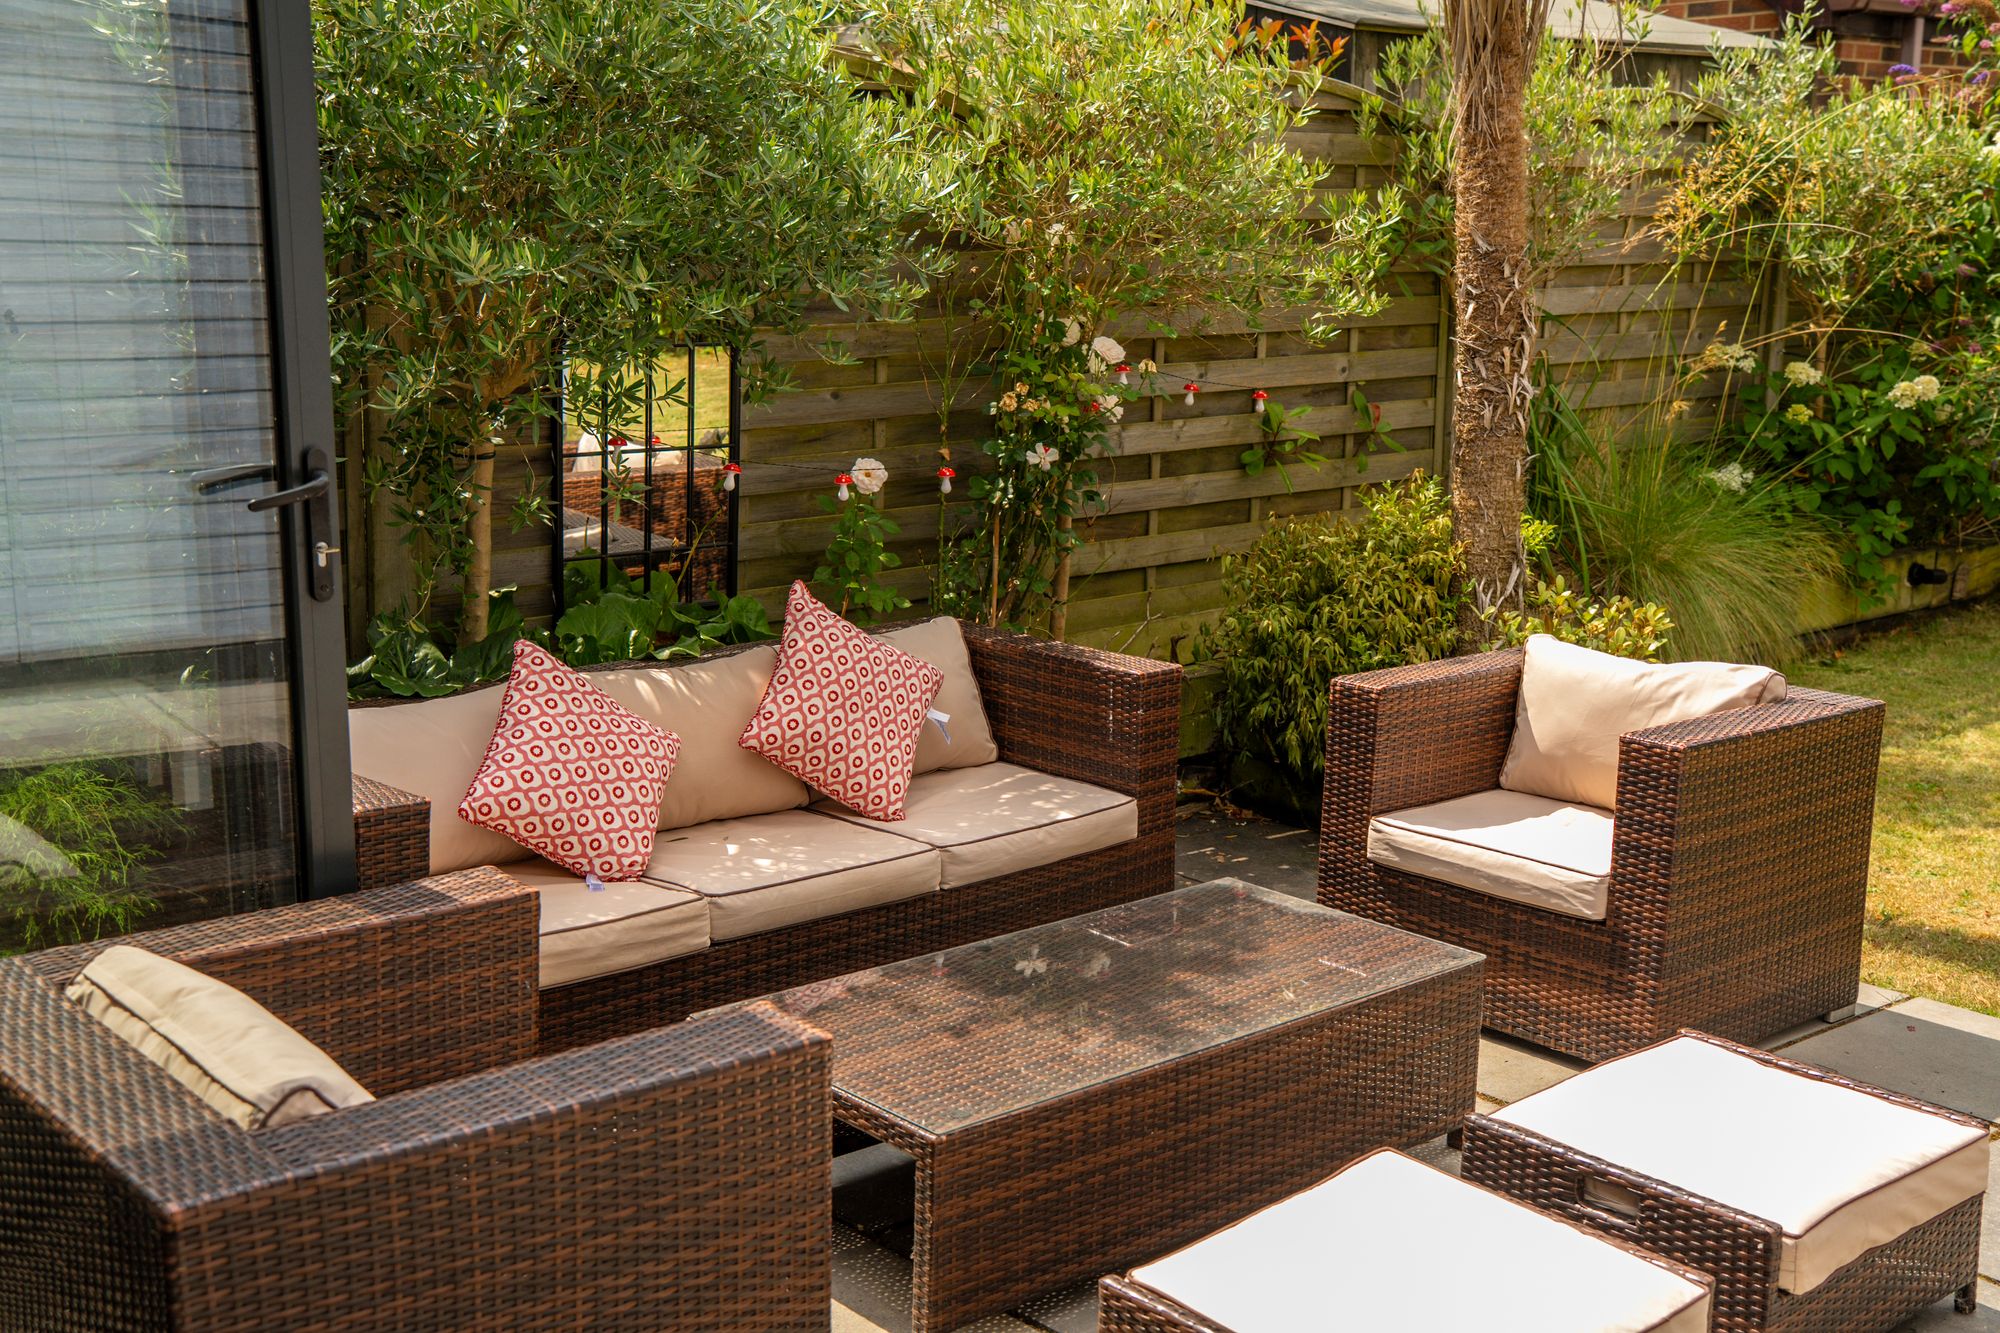
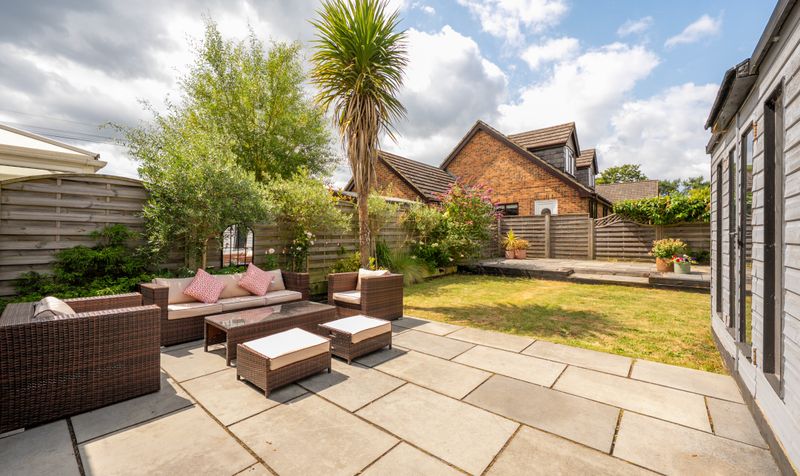
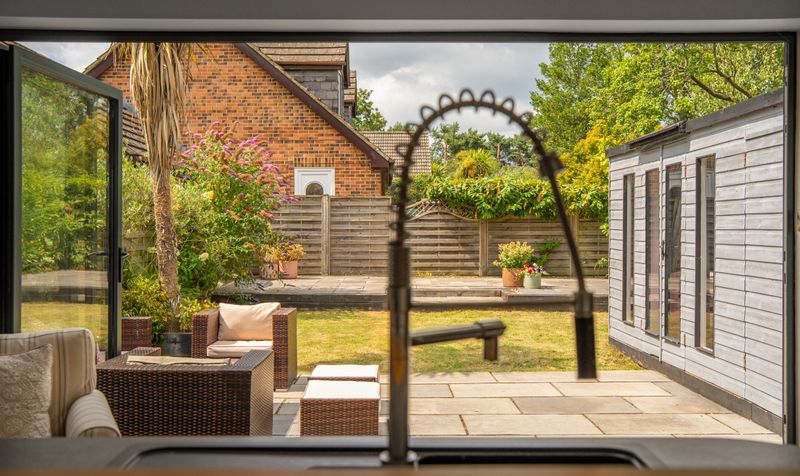
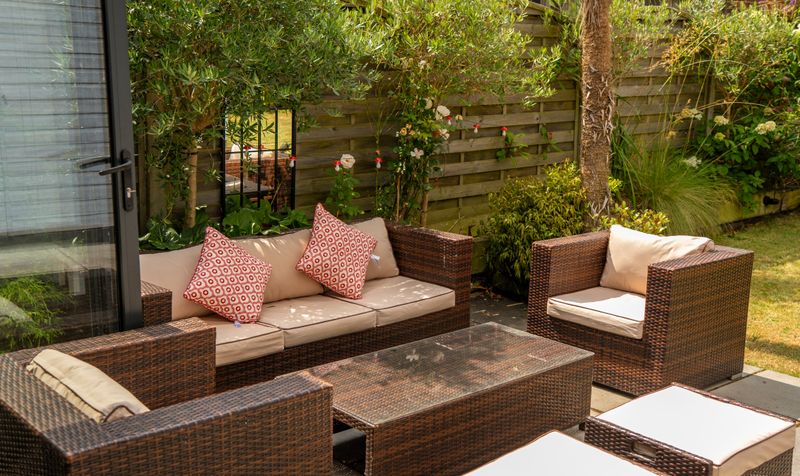
The enclosed rear garden extends to approximately 40 ft and has been designed with both families and entertaining in mind, incorporating a paved patio, generous lawn and an elevated decked seating area to the rear. A detached summer house with French doors and an adjoining garden store provide excellent versatility, whether as a home office, gym, studio or additional entertaining space.
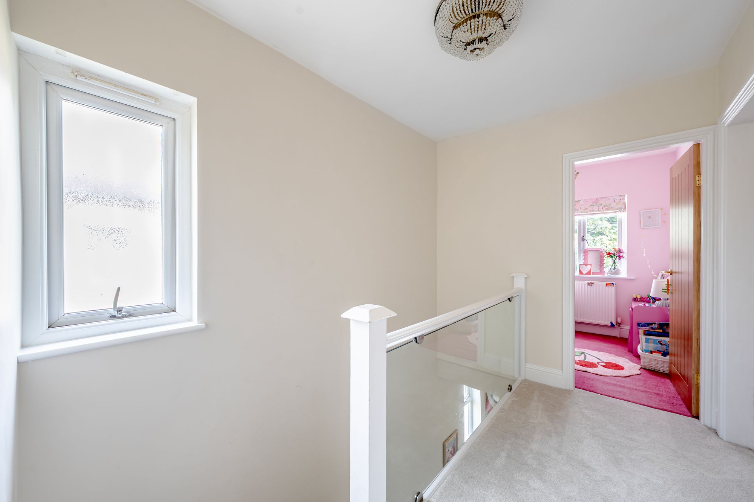
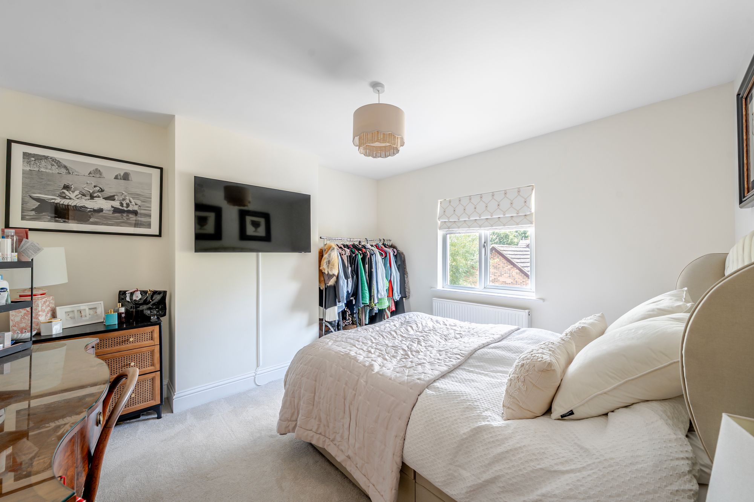
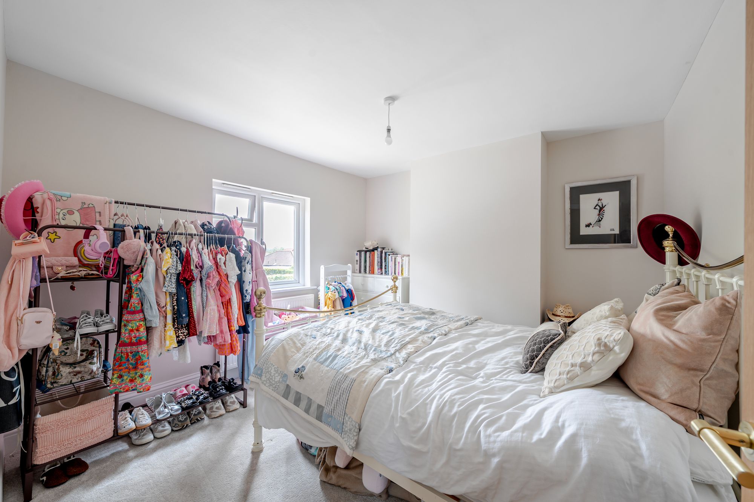
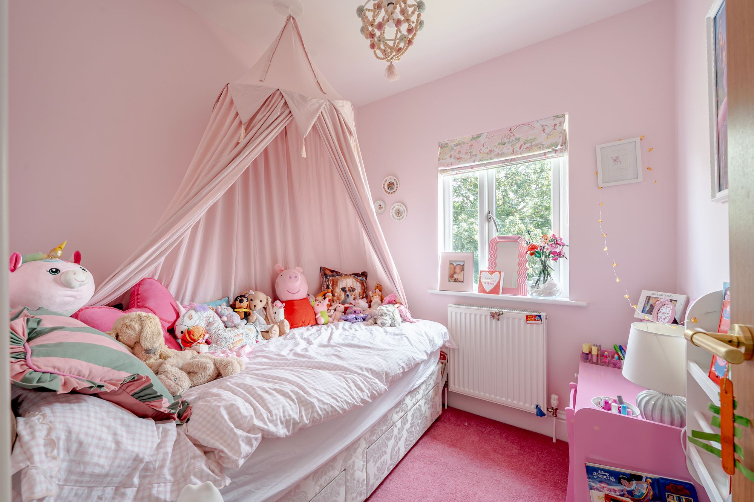
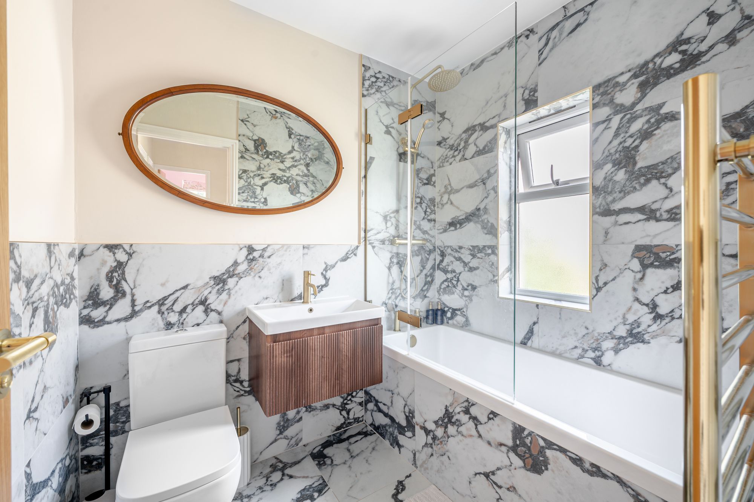
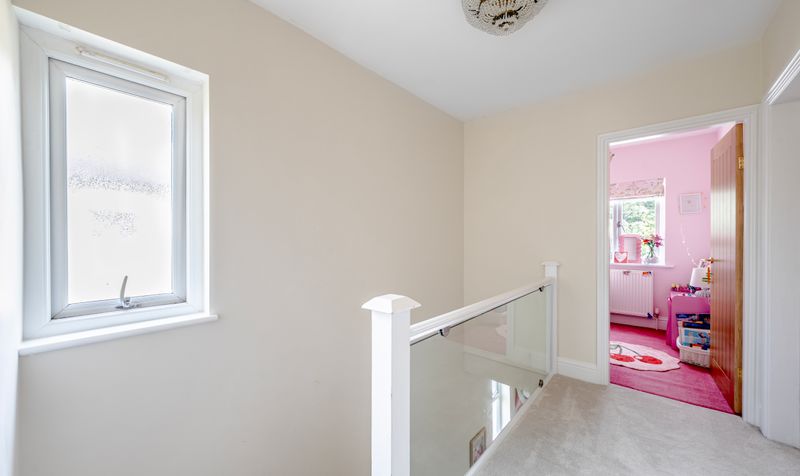
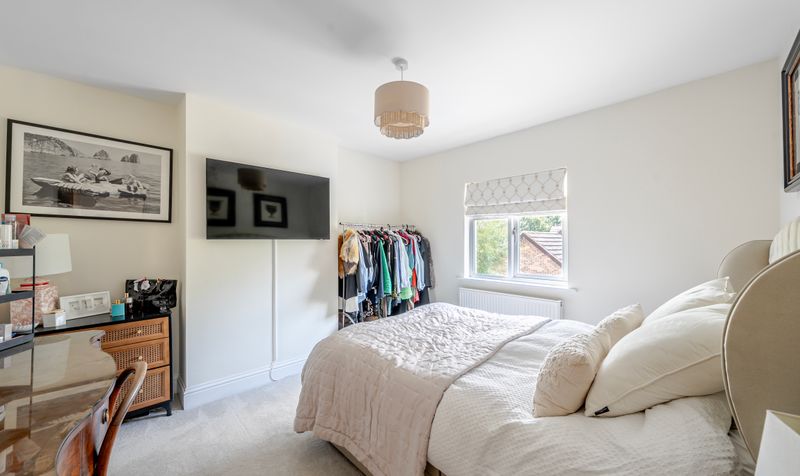
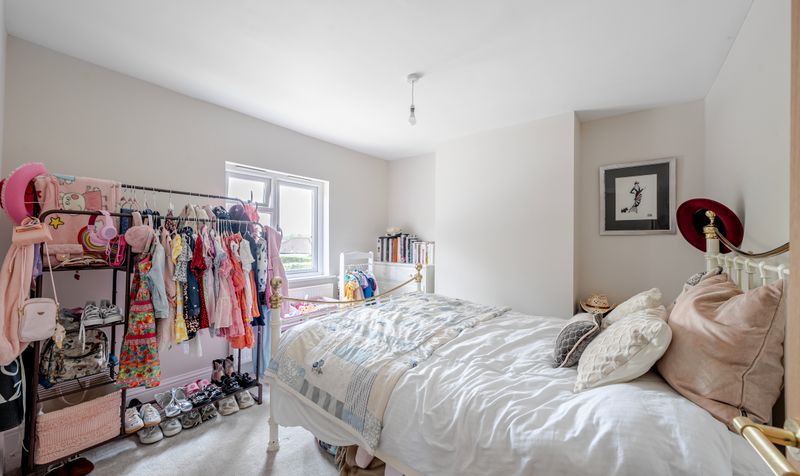
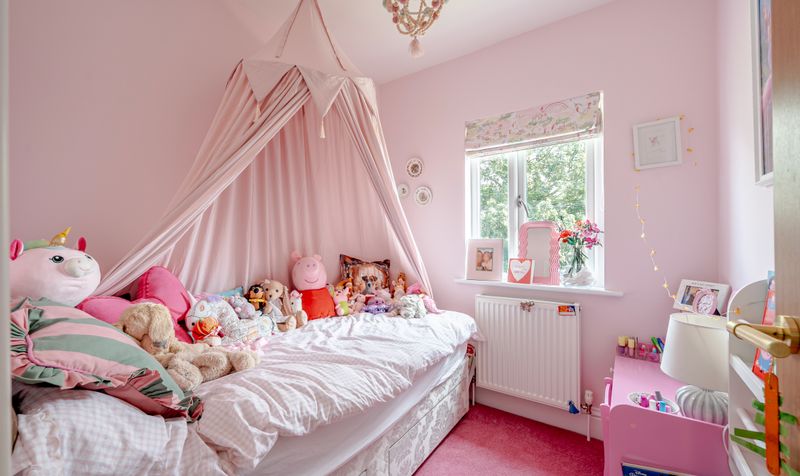
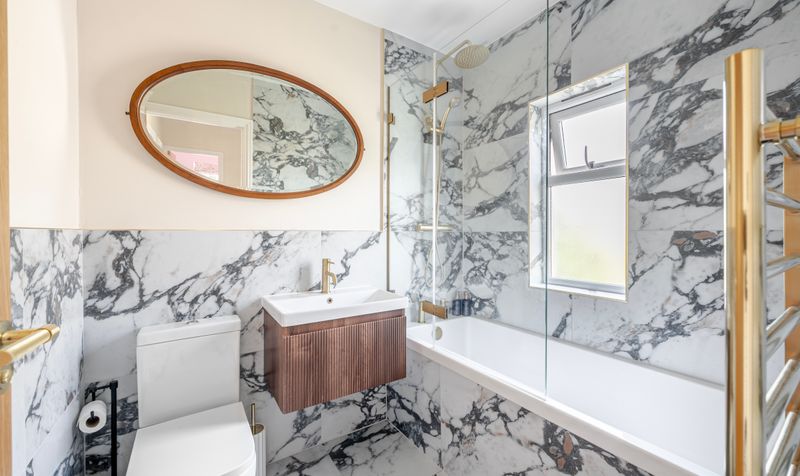
To the first floor are two generous double bedrooms, a well-proportioned single bedroom and a contemporary house bathroom.
A superb family home, finished to an excellent standard throughout, offering stylish modern living in one of Harrogate's most sought-after village locations.
Broadband information not available.