For Sale
Property Image
Property Image
Property Image
Property Image
Property Image
Property Image
Property Image
Property Image
Property Image
Property Image
Property Image
Property Image
Property Image
Property Image
Property Image
Property Image
Property Image
Property Image
Guide Price

Carline Mead, Harrogate, HG3

2 bedroom House

£275,000

1
LIVING SPACES
2
BEDROOMS
1
BATHROOMS

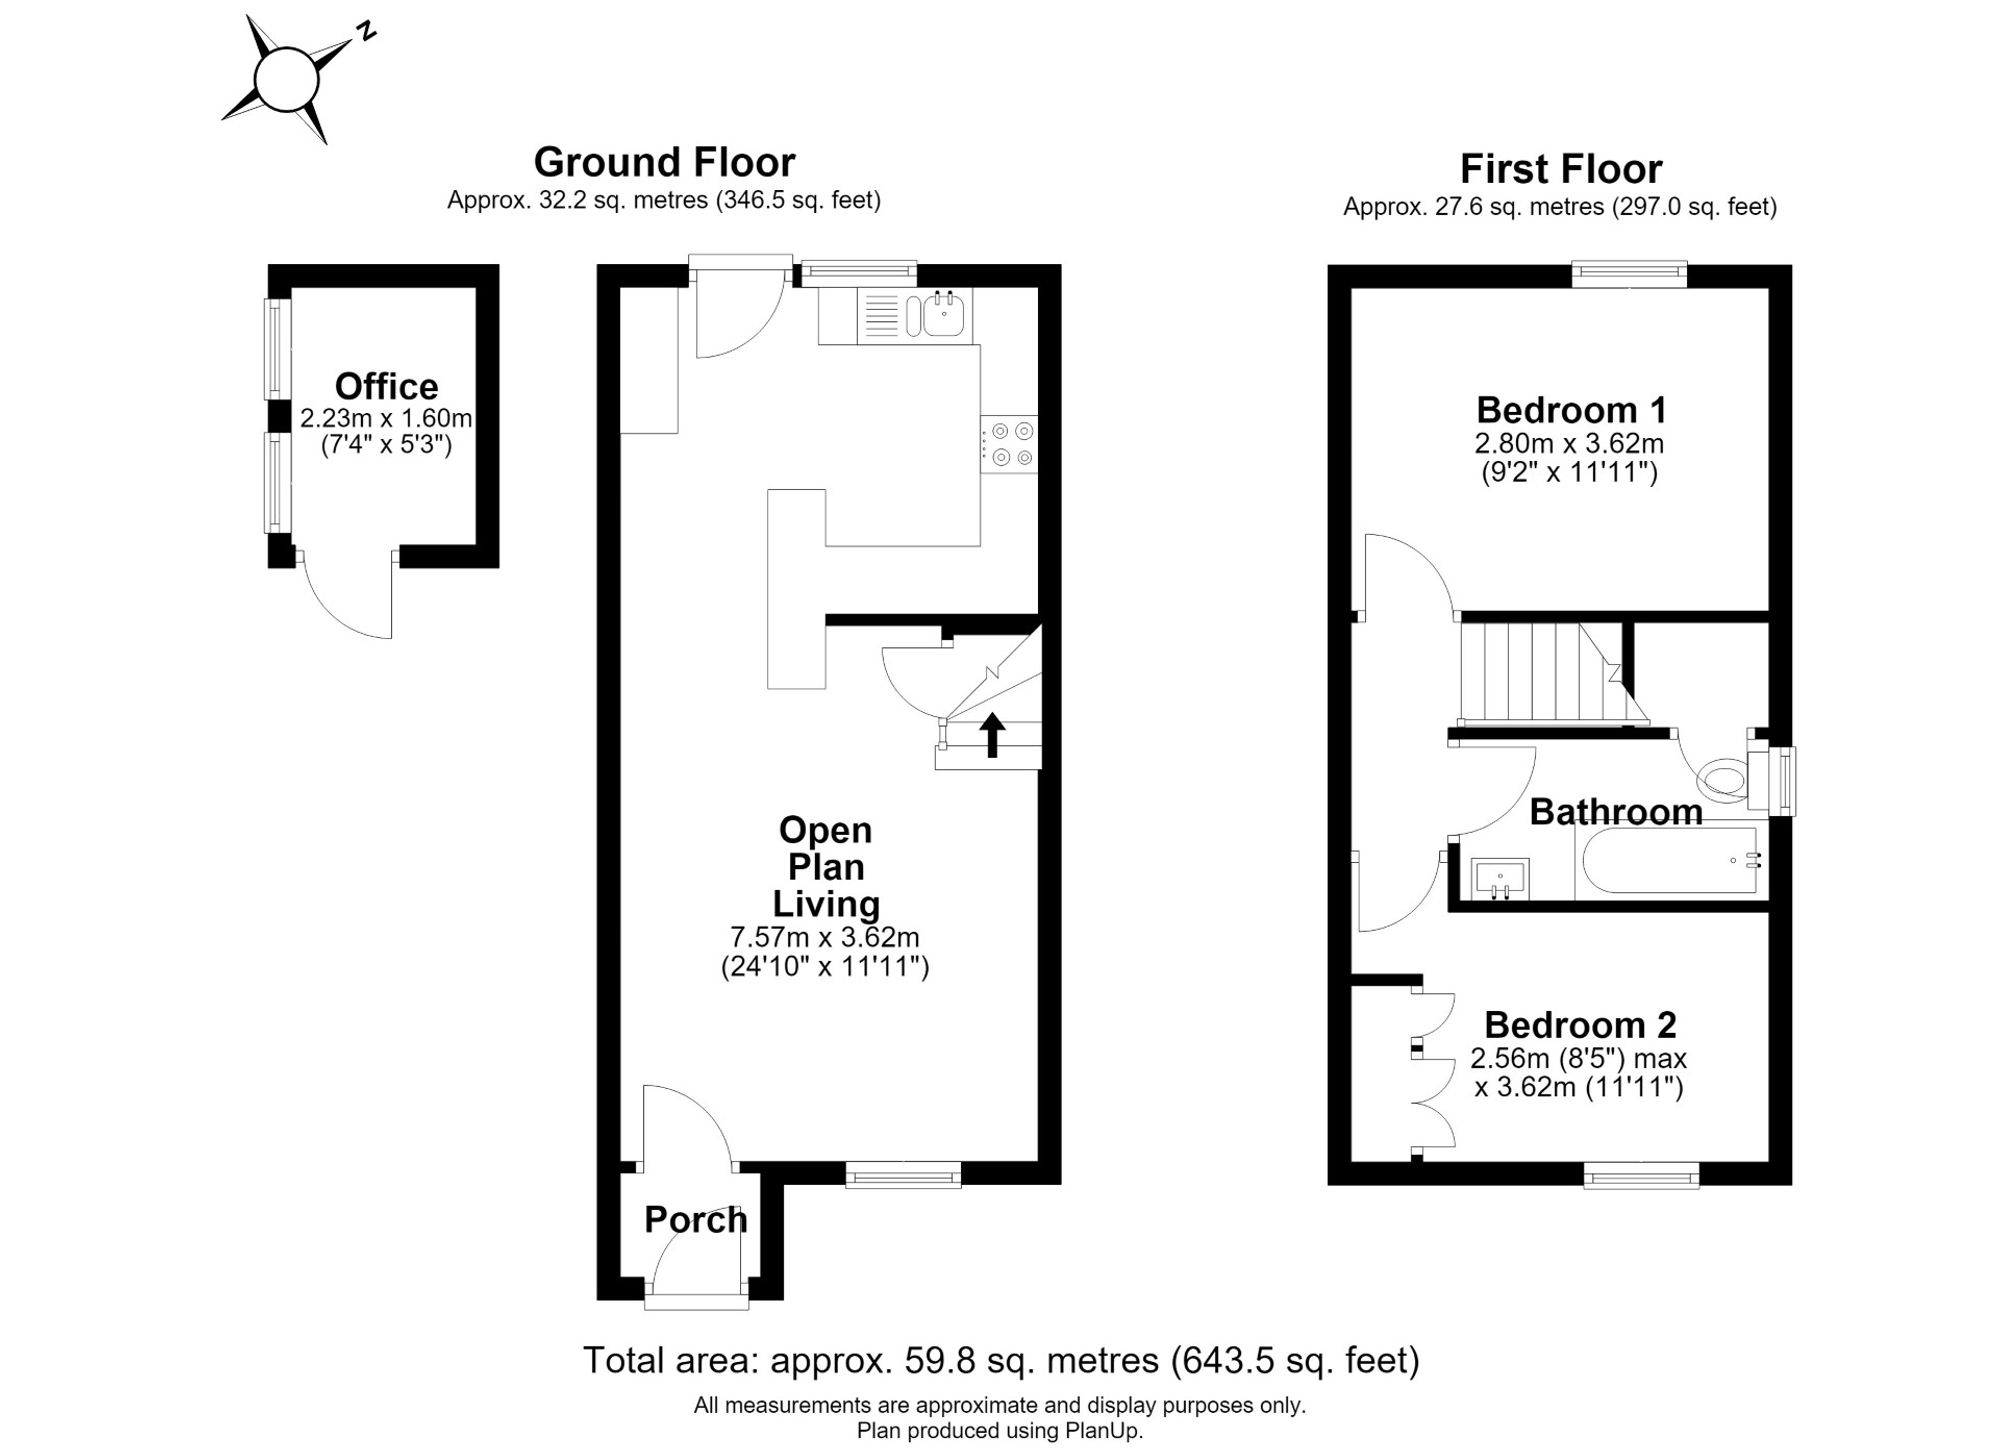
Floorplans

Overview

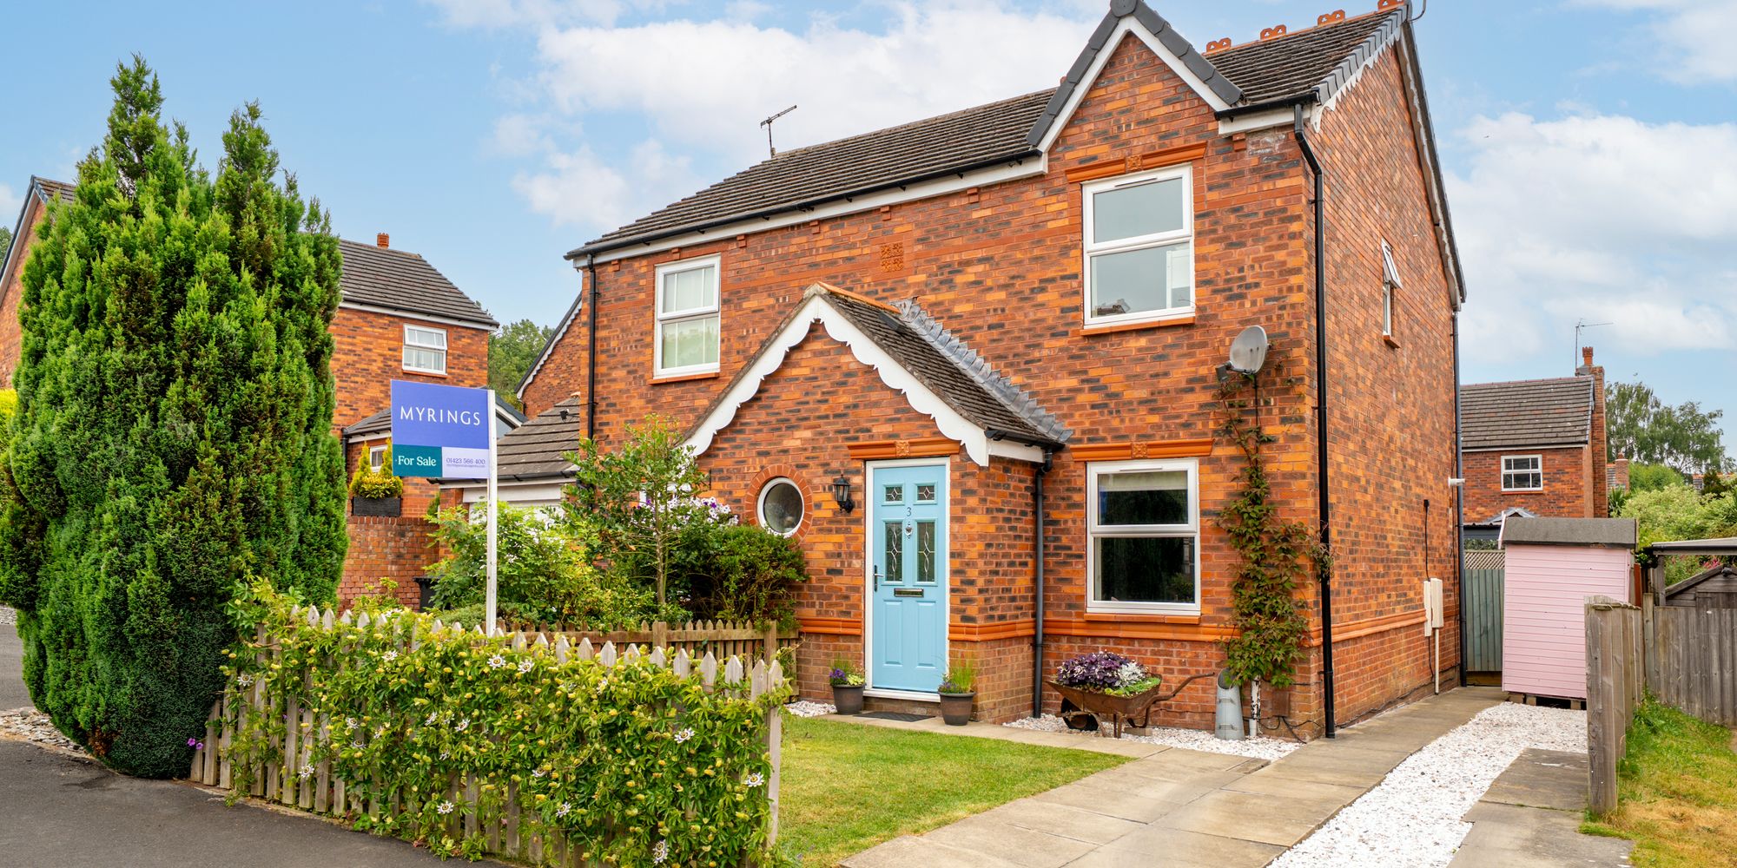
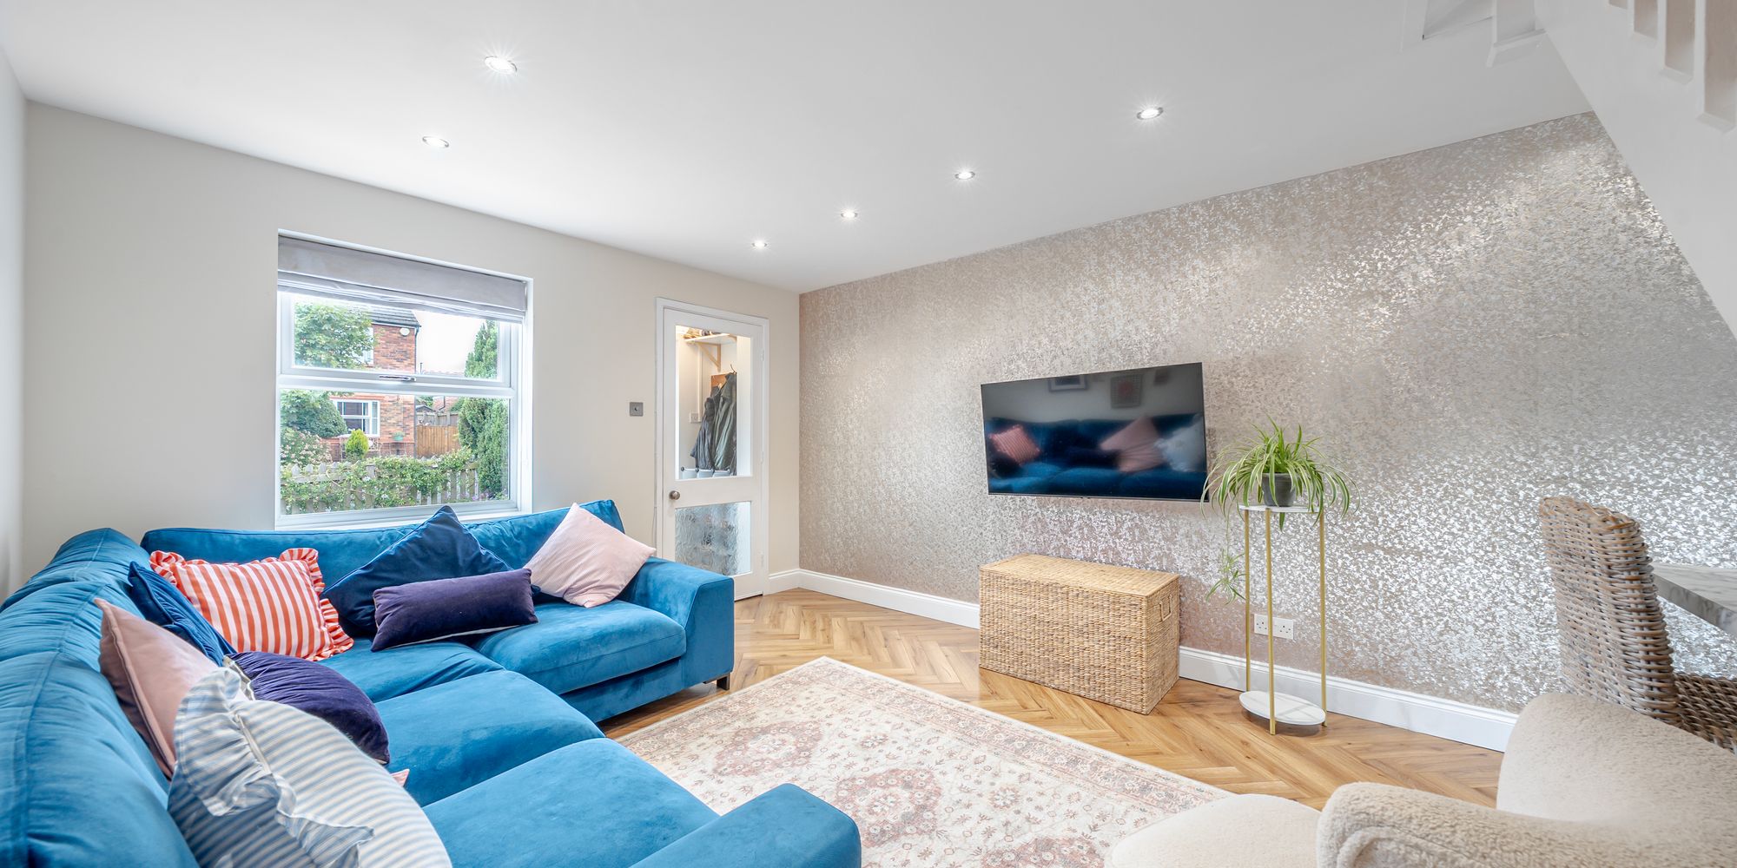
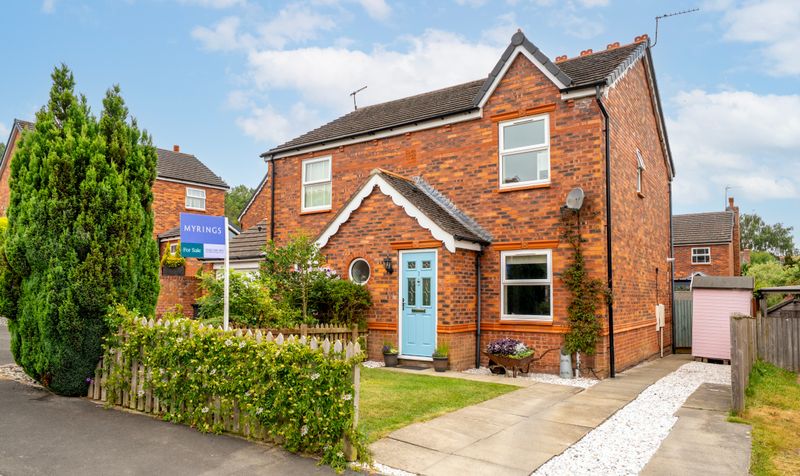
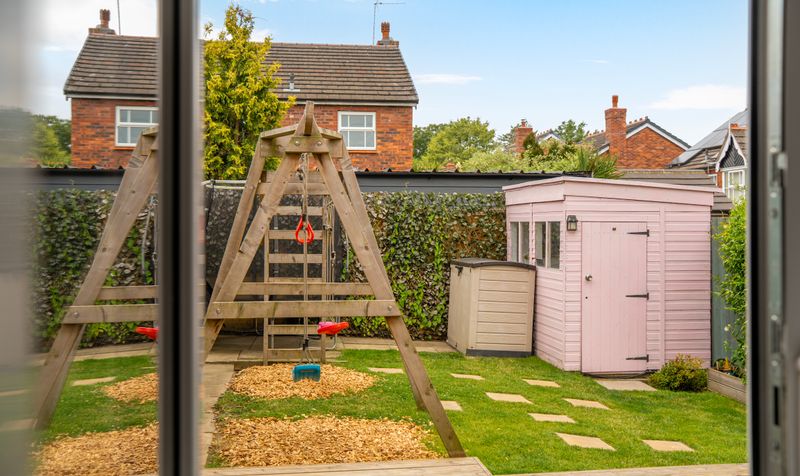
A well-presented, light and airy two-bedroom semi-detached home, tucked away in a quiet residential cul-de-sac, offering spacious and well-planned accommodation ideal for first-time buyers, young families or those looking to downsize. The property benefits from an enclosed west-facing rear lawned garden, a modern garden office/studio, off-street parking for two vehicles and a modern open-plan living kitchen.

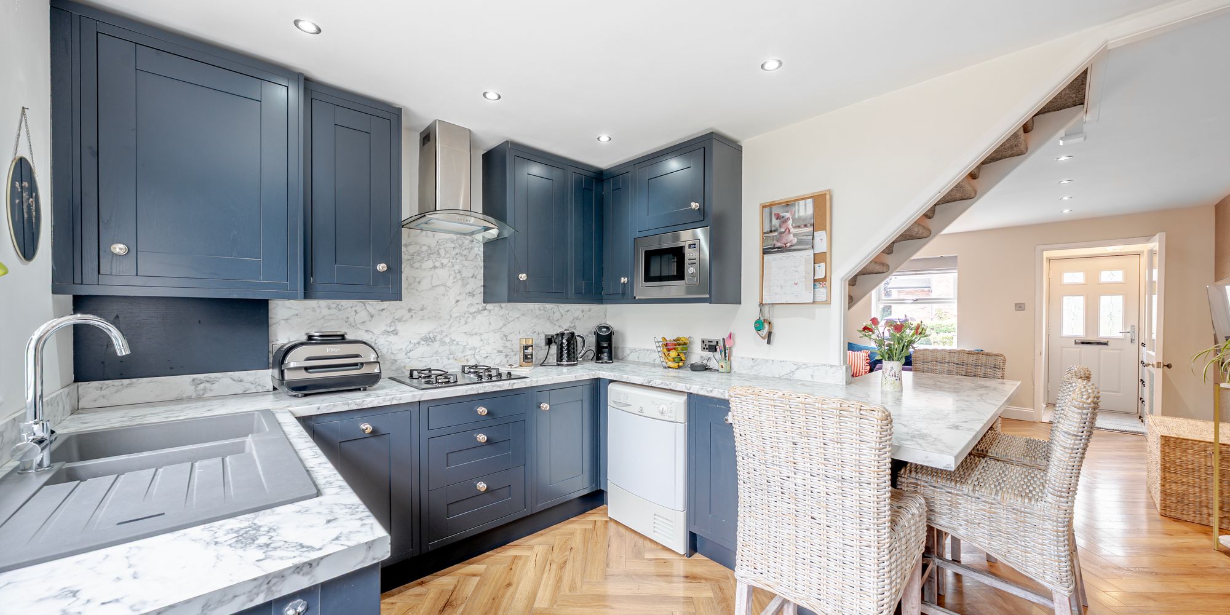
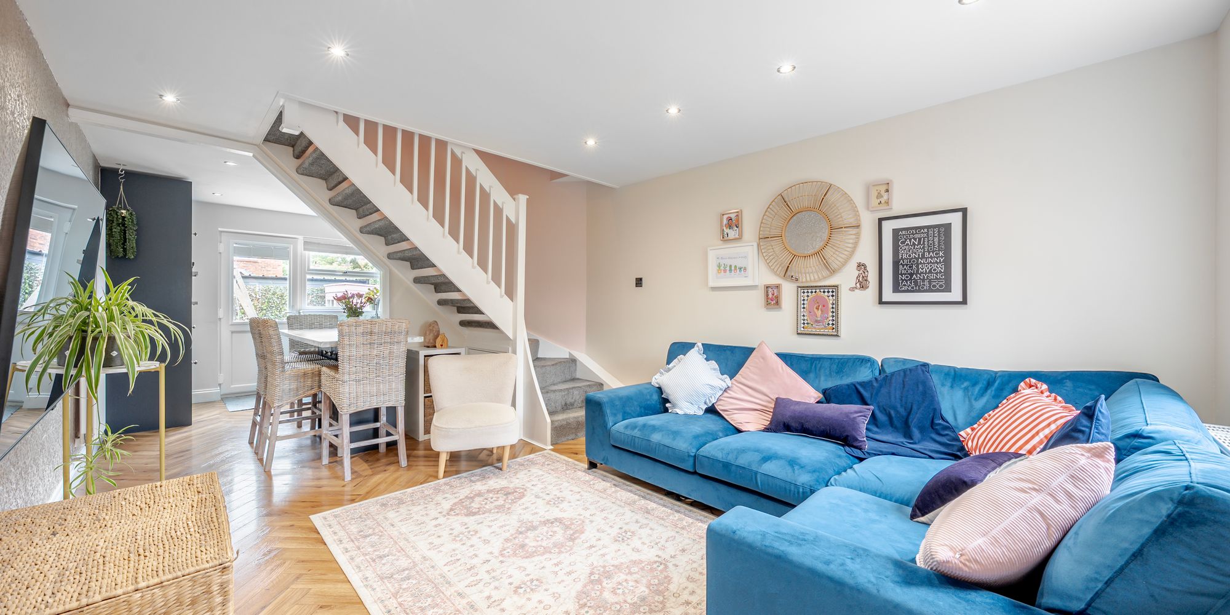
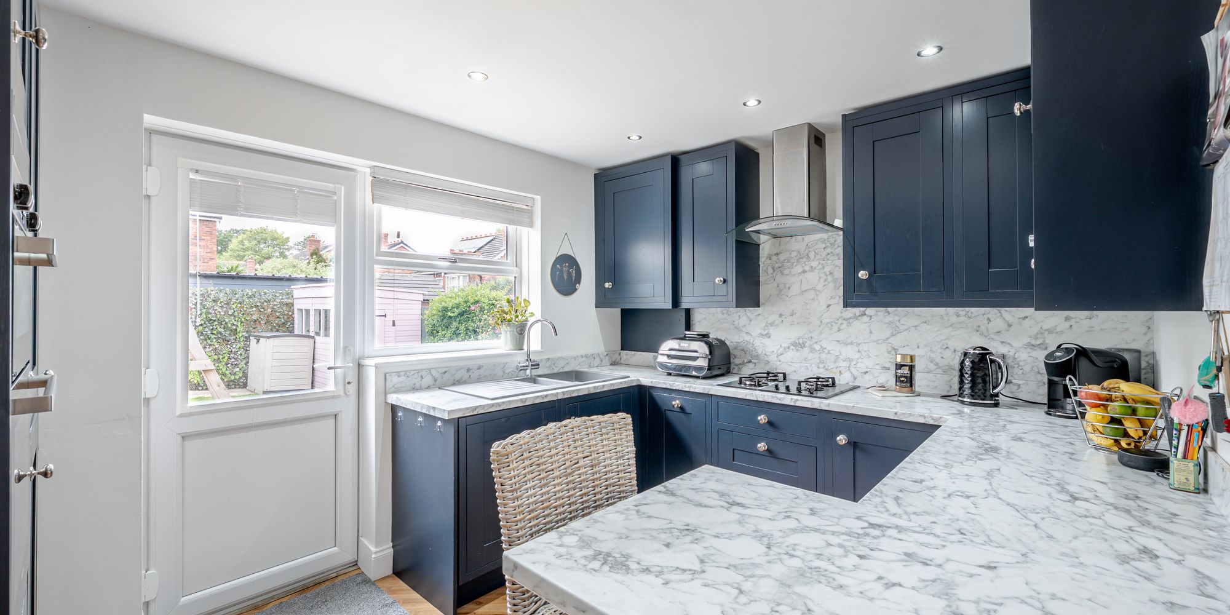
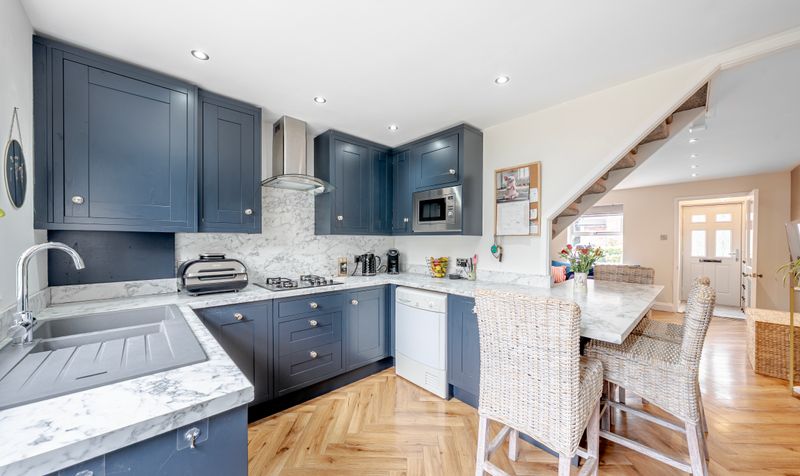
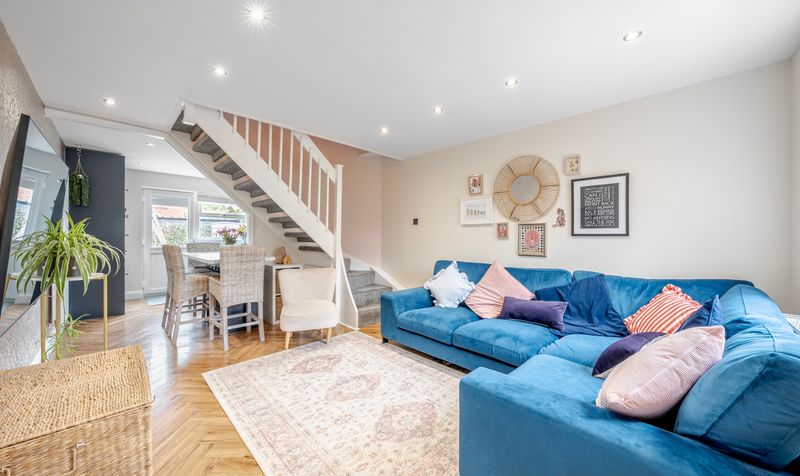
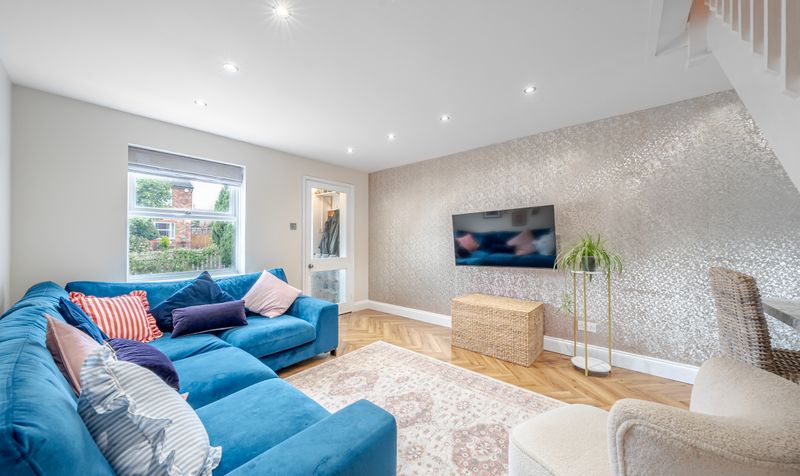
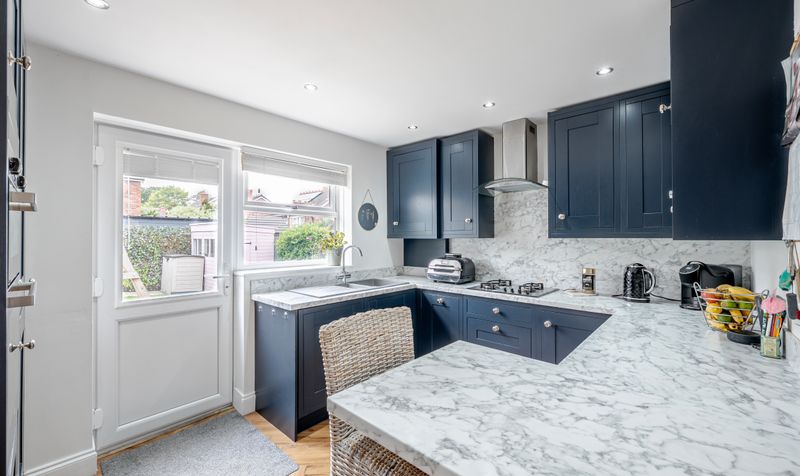
The accommodation opens into a welcoming entrance hall leading to a bright and comfortable living room with a large front-facing window allowing plenty of natural light. To the rear is a spacious open-plan living kitchen, fitted with a range of modern wall and base units, integrated appliances including a Bosch oven and induction hob, and ample space for both dining and seating. A door opens directly onto the west-facing rear garden, creating an ideal space for everyday living and entertaining.

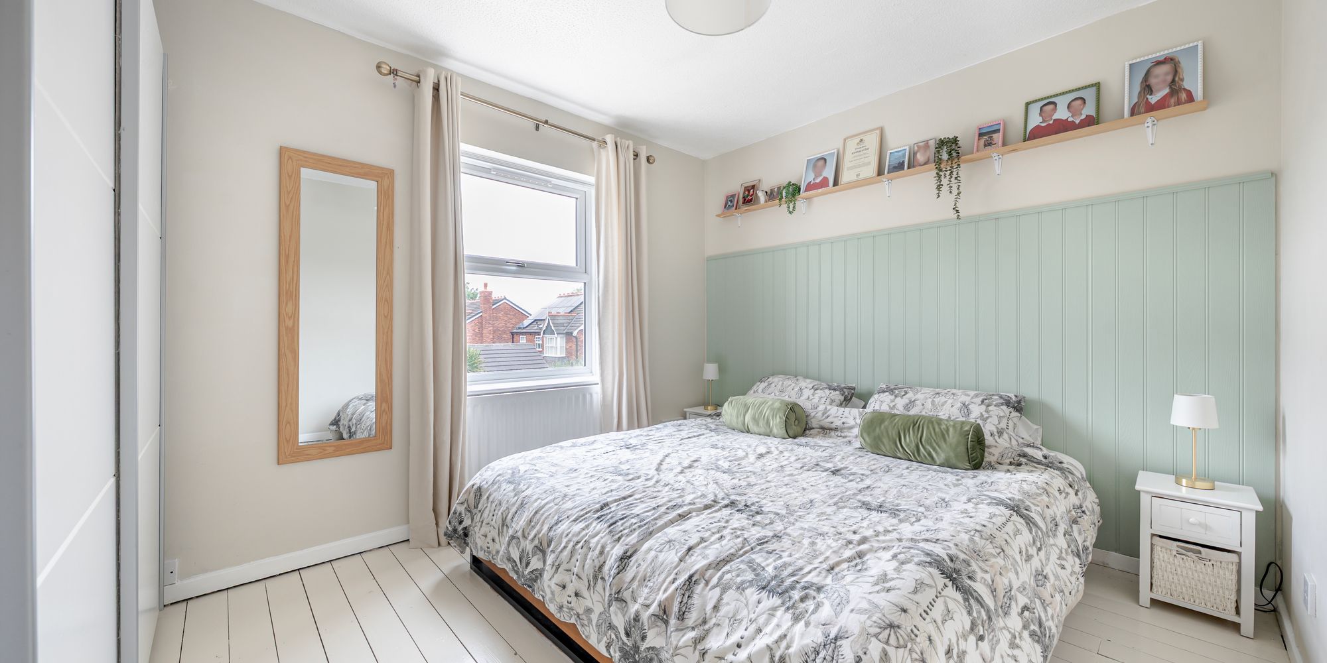
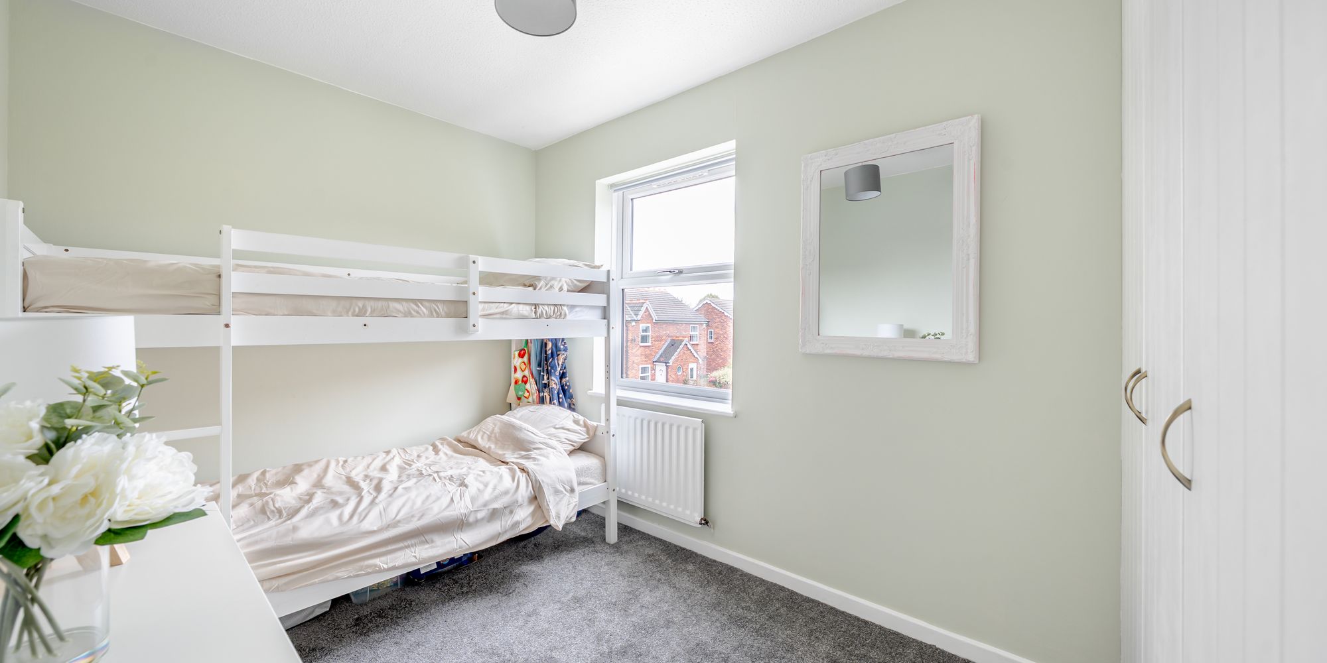
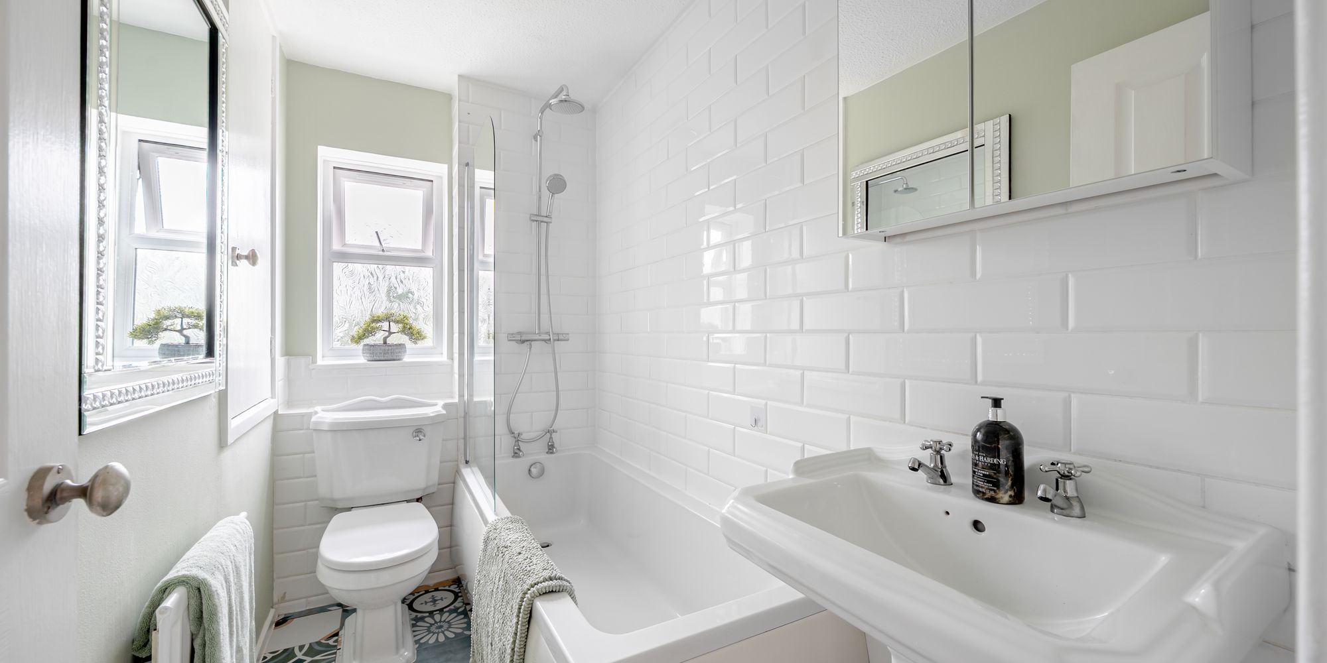
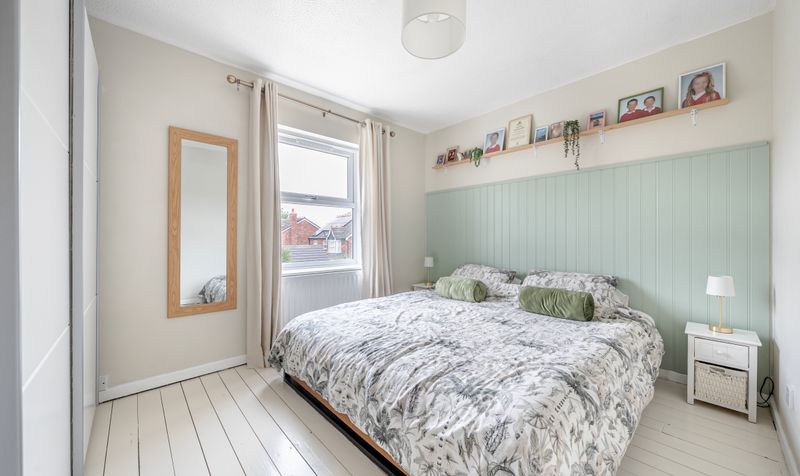
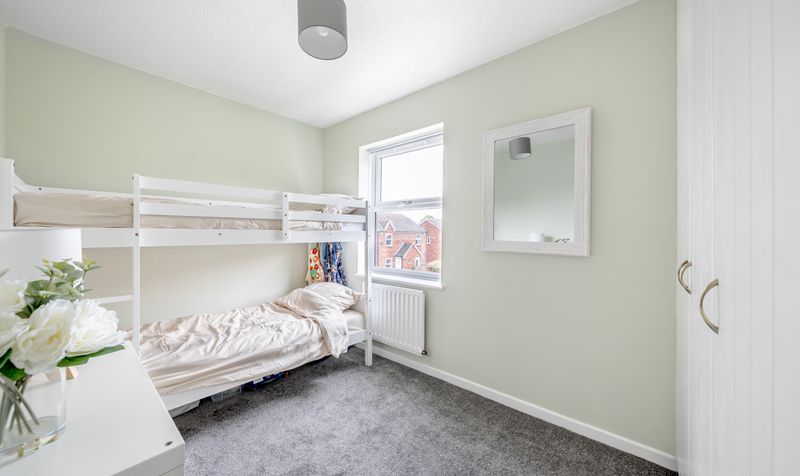
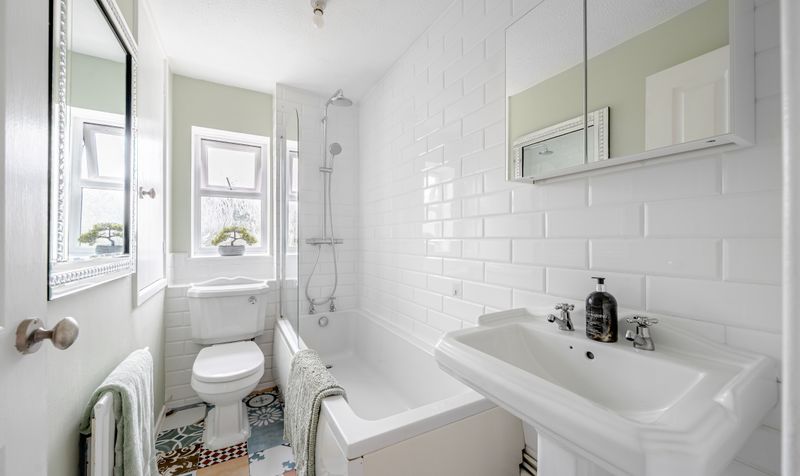
To the first floor are two good-sized double bedrooms, one of which benefits from fitted wardrobes, together with a modern house bathroom fitted with a white three-piece suite comprising a bath with shower over, wash basin, WC and heated towel rail.

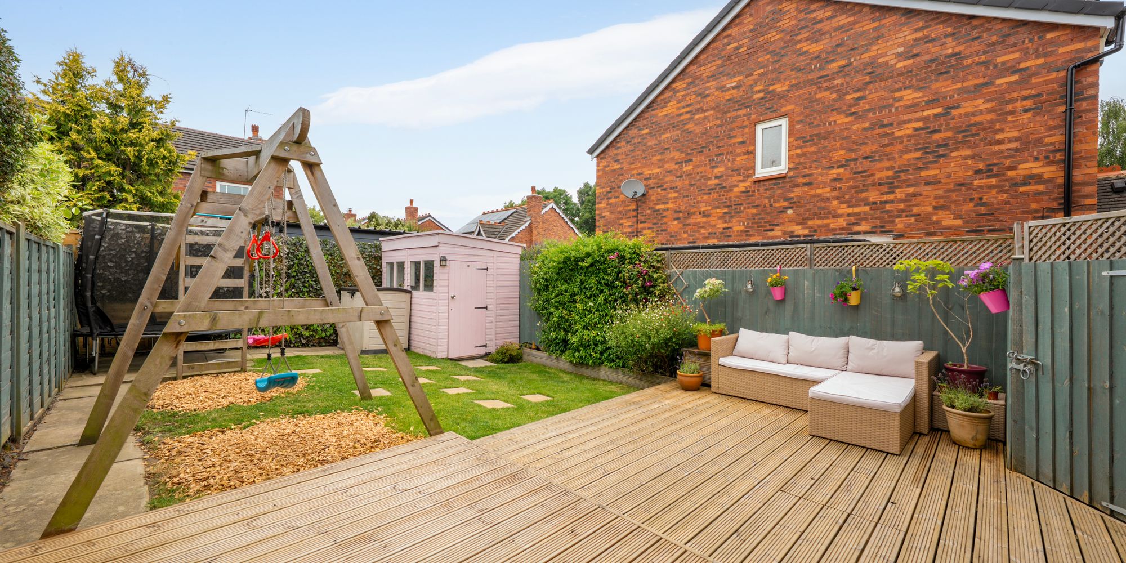
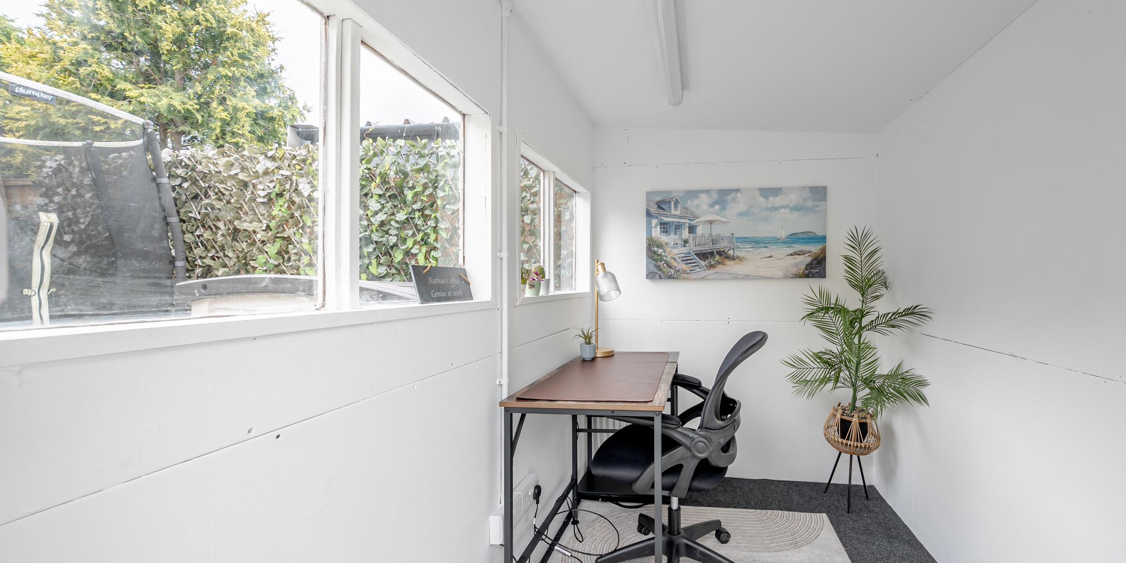
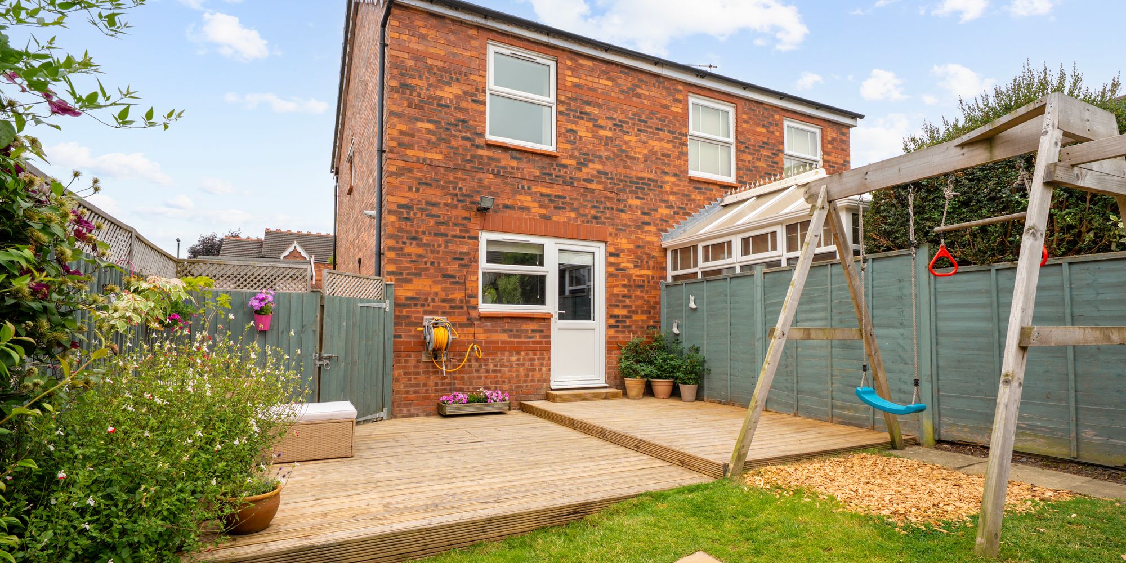
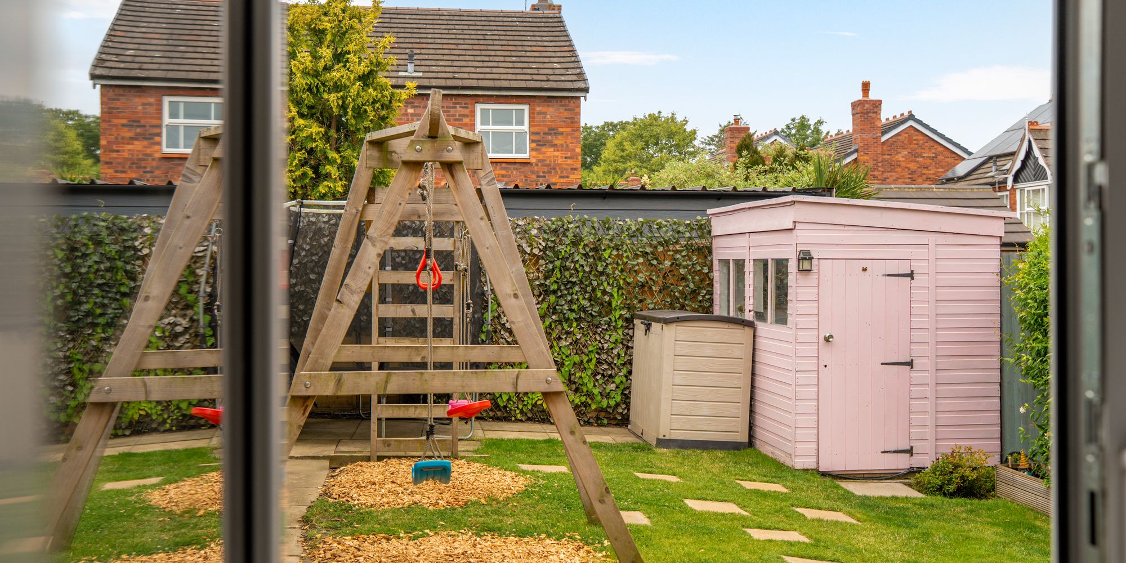
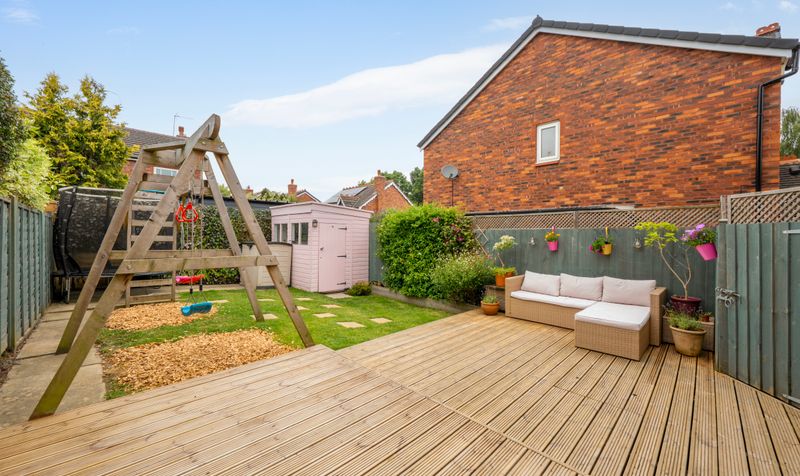
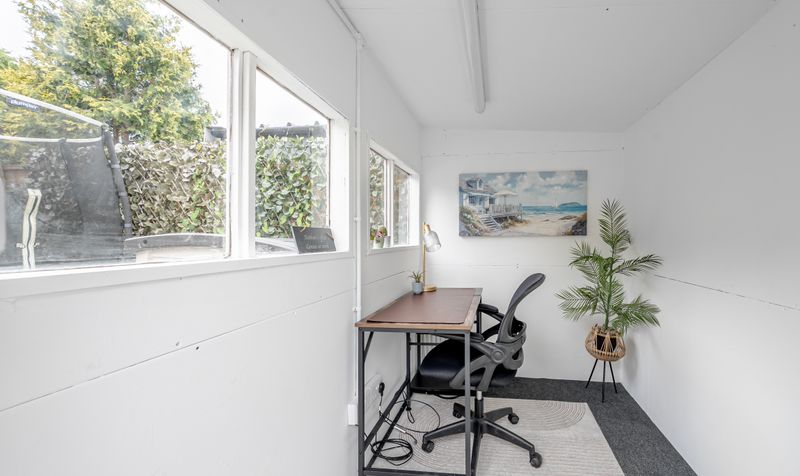
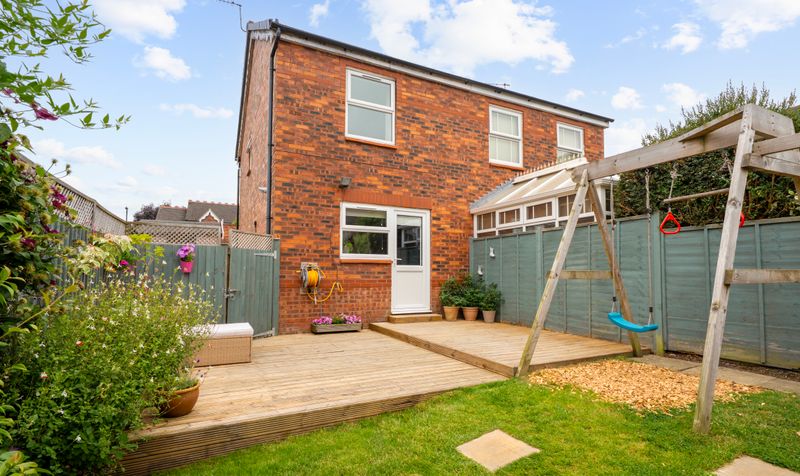
Outside, the property enjoys an enclosed rear garden with a decked seating area, lawn and a detached garden office providing an ideal space for home working, hobbies or a gym. To the front is a lawned garden alongside a driveway providing off-street parking for two vehicles.

Overall, this is a well-maintained home in a popular residential location, conveniently placed for local amenities, schools and transport links.

(VIEWING DAY, 1ST AUGUST)

Key Features

  • well presented semi-detached home
  • viewing day 1st august
  • two double bedrooms
  • spacious open plan living kitchen
  • enclosed rear garden with decked seating area
  • detached garden office/studio
  • driveway parking for two vehicles
  • quiet cul-de-sac location
  • ideal for first-time buyers, young families or downsizers
  • close to local amenities, schools & transport links
Energy Performance Certificate
Rating
Current Efficiency
Potential Efficiency
Utilities, rights and restrictions

Utility Supply

Electric
Ask Agent
Water
Ask Agent
Heating
Ask Agent
Broadband
Ask Agent
Sewage
Ask Agent

Risks

Flood in last 5 years
No
Flood defenses
N/A
Source of flood
Ask Agent

Rights and Restrictions

Private Rights of Way
Ask Agent
Public Rights of Way
Ask Agent
Listed Property
Ask Agent
Restrictions
Ask Agent
Broadband Speed

Broadband information not available.

Mortgage Calculator
£
£

The results are for a repayment mortgage and are intended as a guide only. Make sure you obtain accurate figures from your broken/lender before committing to any mortgage. Your home maybe repossessed if you do not keep up the payments on a mortgage.

Stamp Duty Calculator

Related Properties