For Sale
Property Image
Property Image
Property Image
Property Image
Property Image
Property Image
Property Image
Property Image
Property Image
Property Image
Property Image
Property Image
Property Image
Property Image
Property Image
Property Image
Property Image
Property Image
Property Image
Property Image
Property Image
Property Image
Property Image
Guide Price

Chestnut Grove, Harrogate, HG1

3 bedroom House

£270,000

1
LIVING SPACES
3
BEDROOMS
2
BATHROOMS

Floorplans

Overview

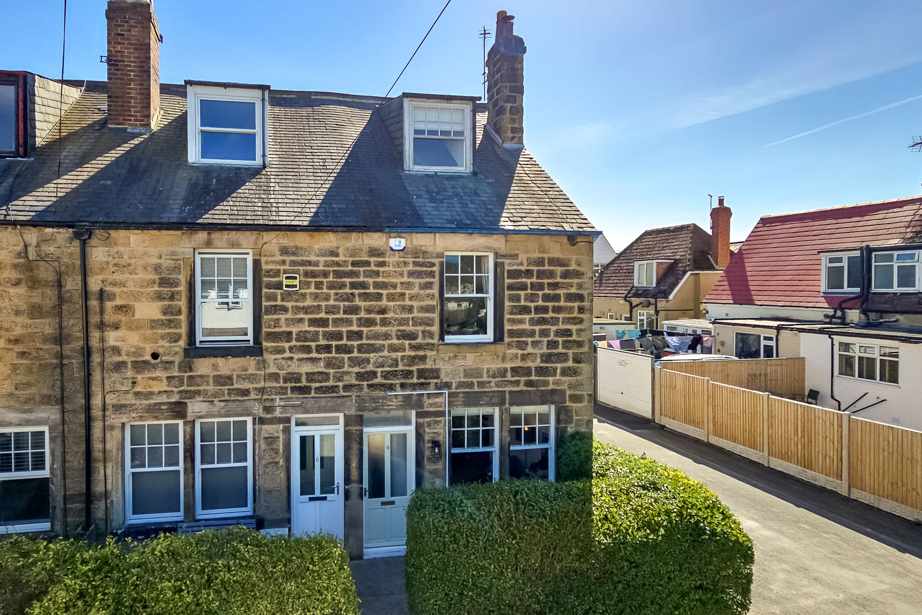
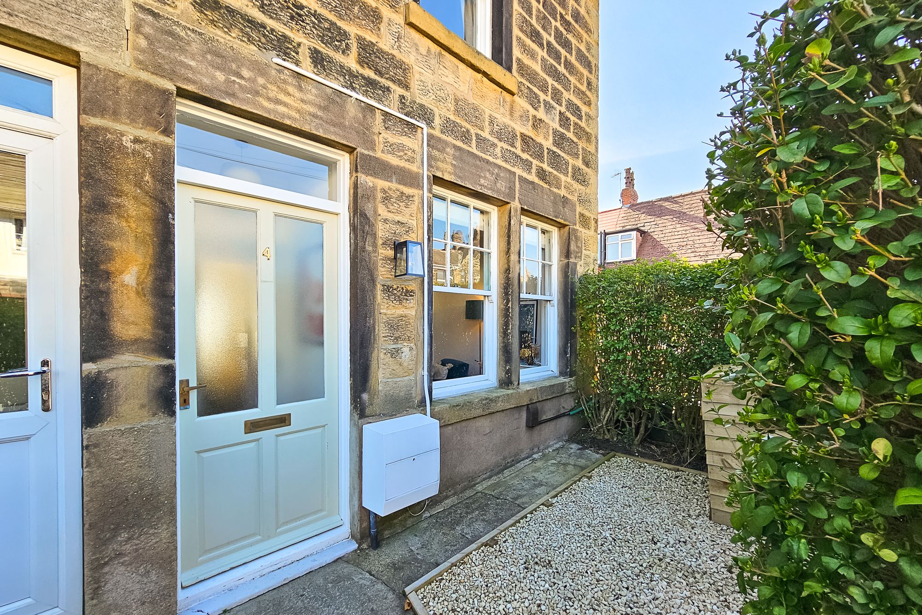
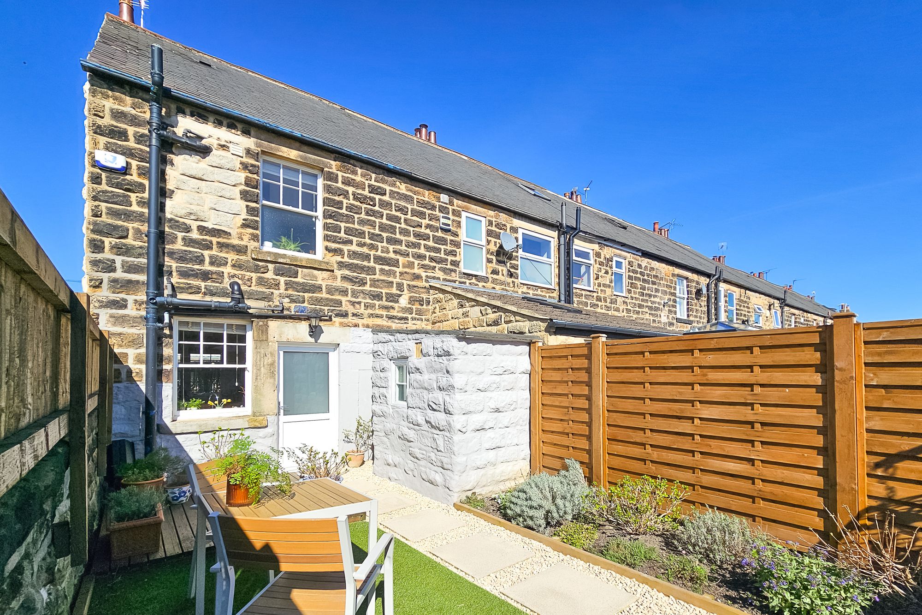
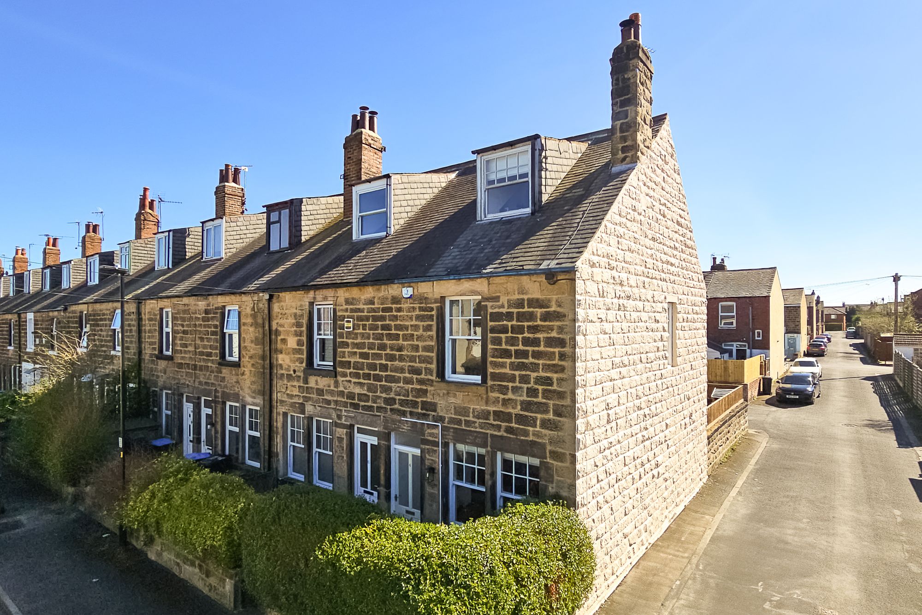
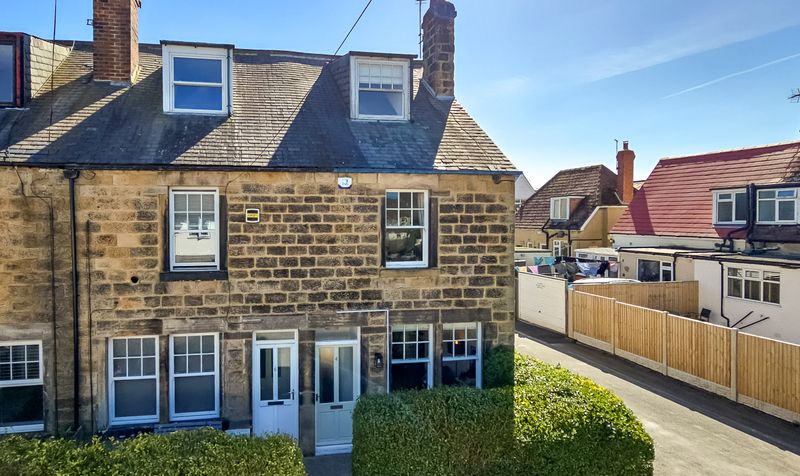
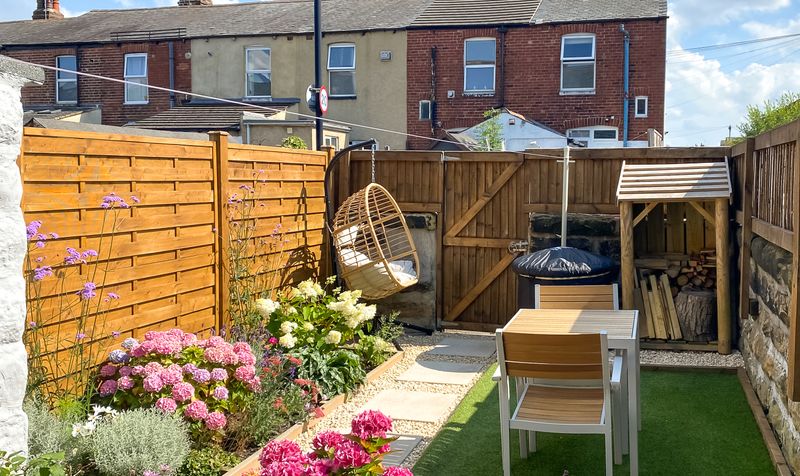
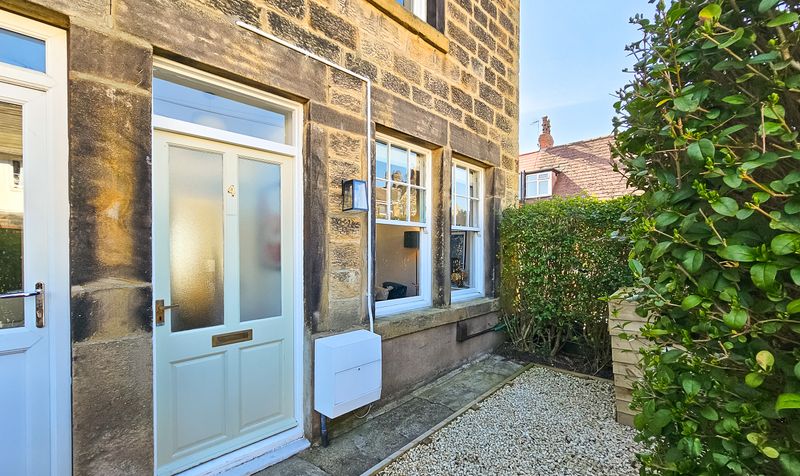
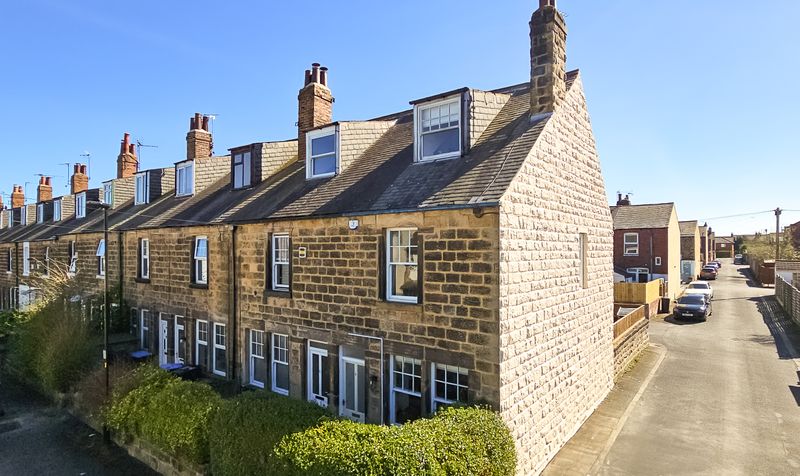
This beautifully presented three-bedroom end-of-terrace period home offers almost 1,000 sq ft of well-appointed living accommodation, ideally situated in a sought-after residential area close to a wide range of local amenities. A particular highlight is the private, recently landscaped south-facing patio garden.

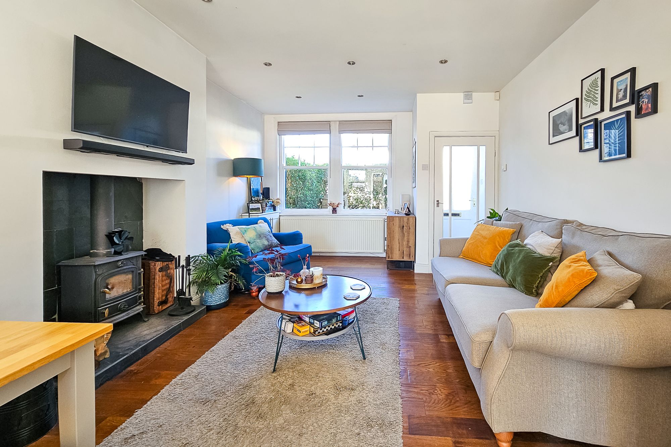
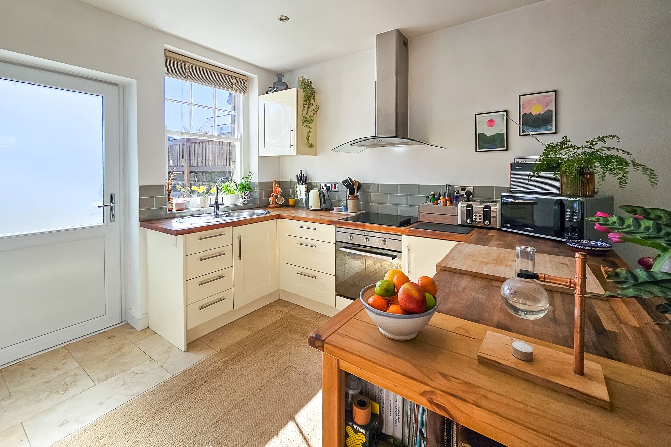
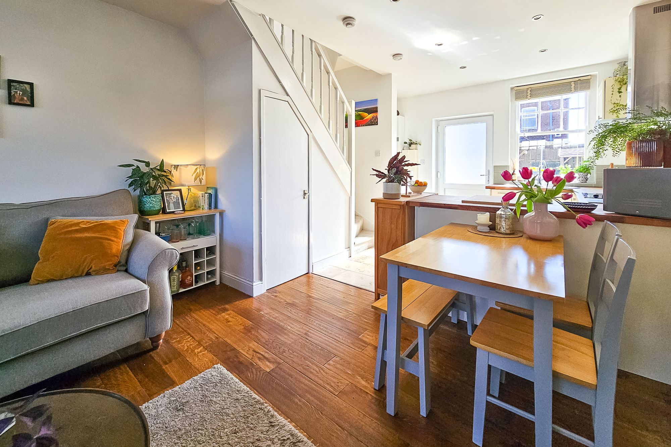
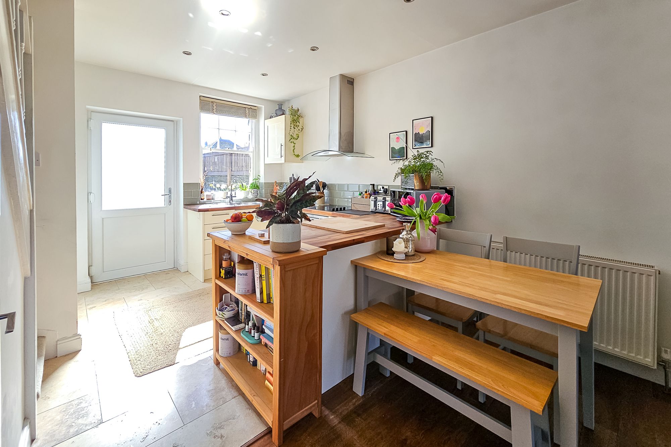
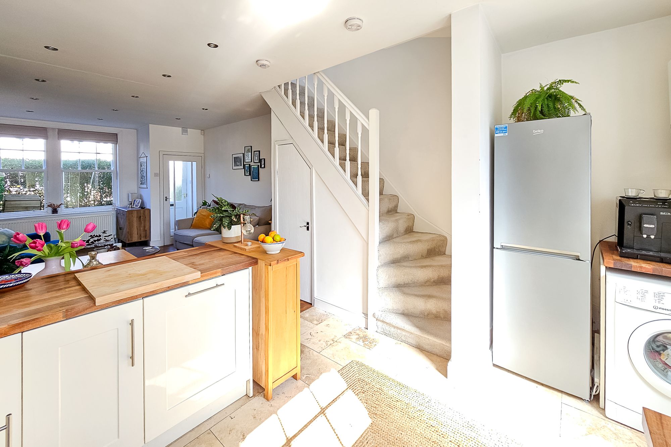
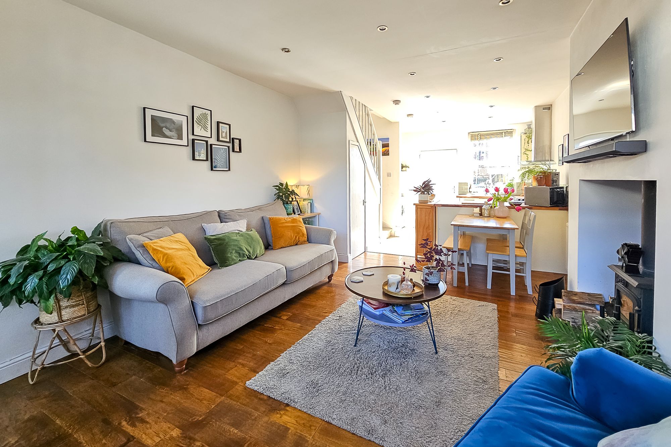
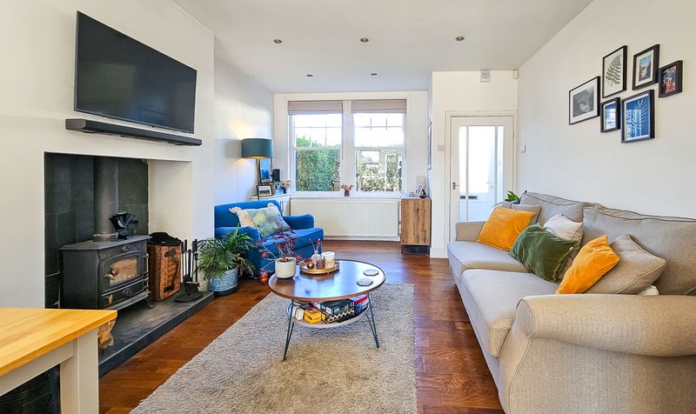
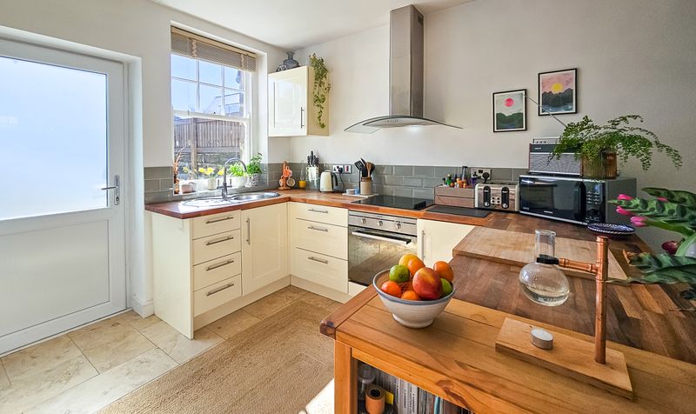
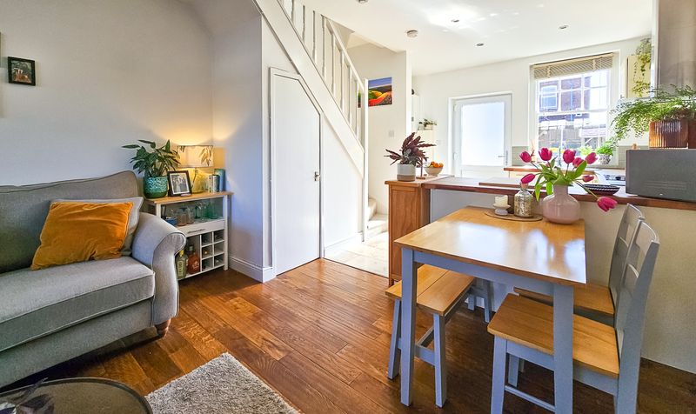
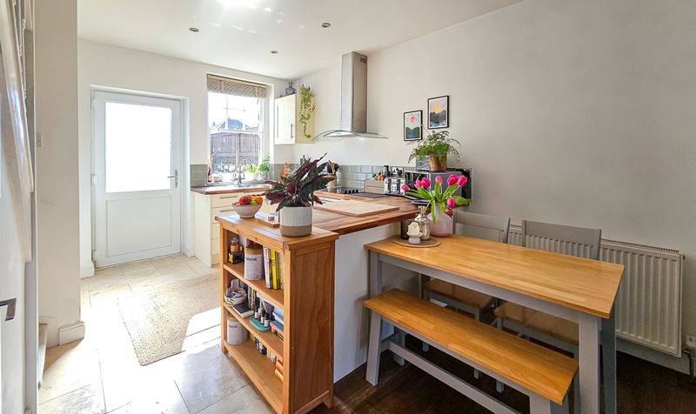
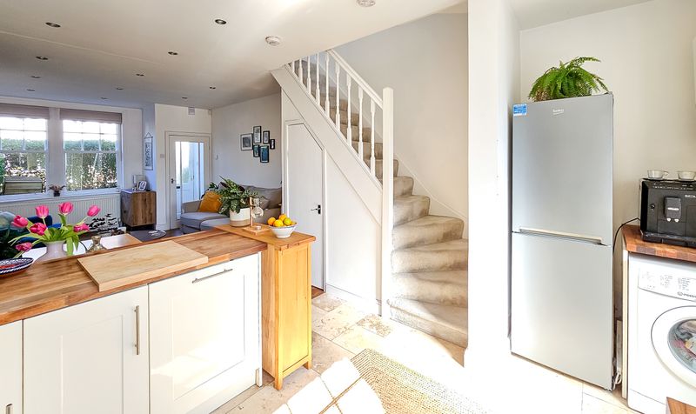
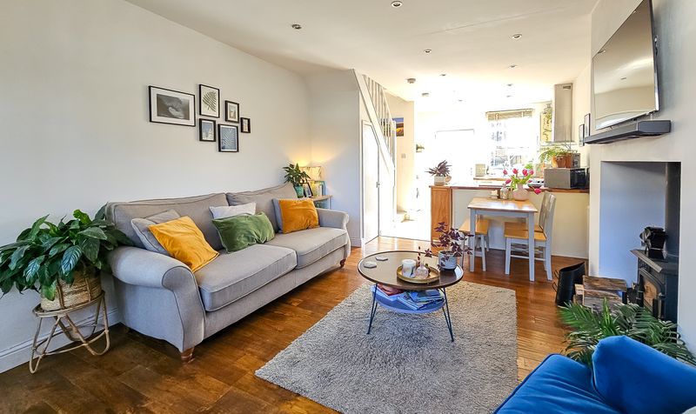
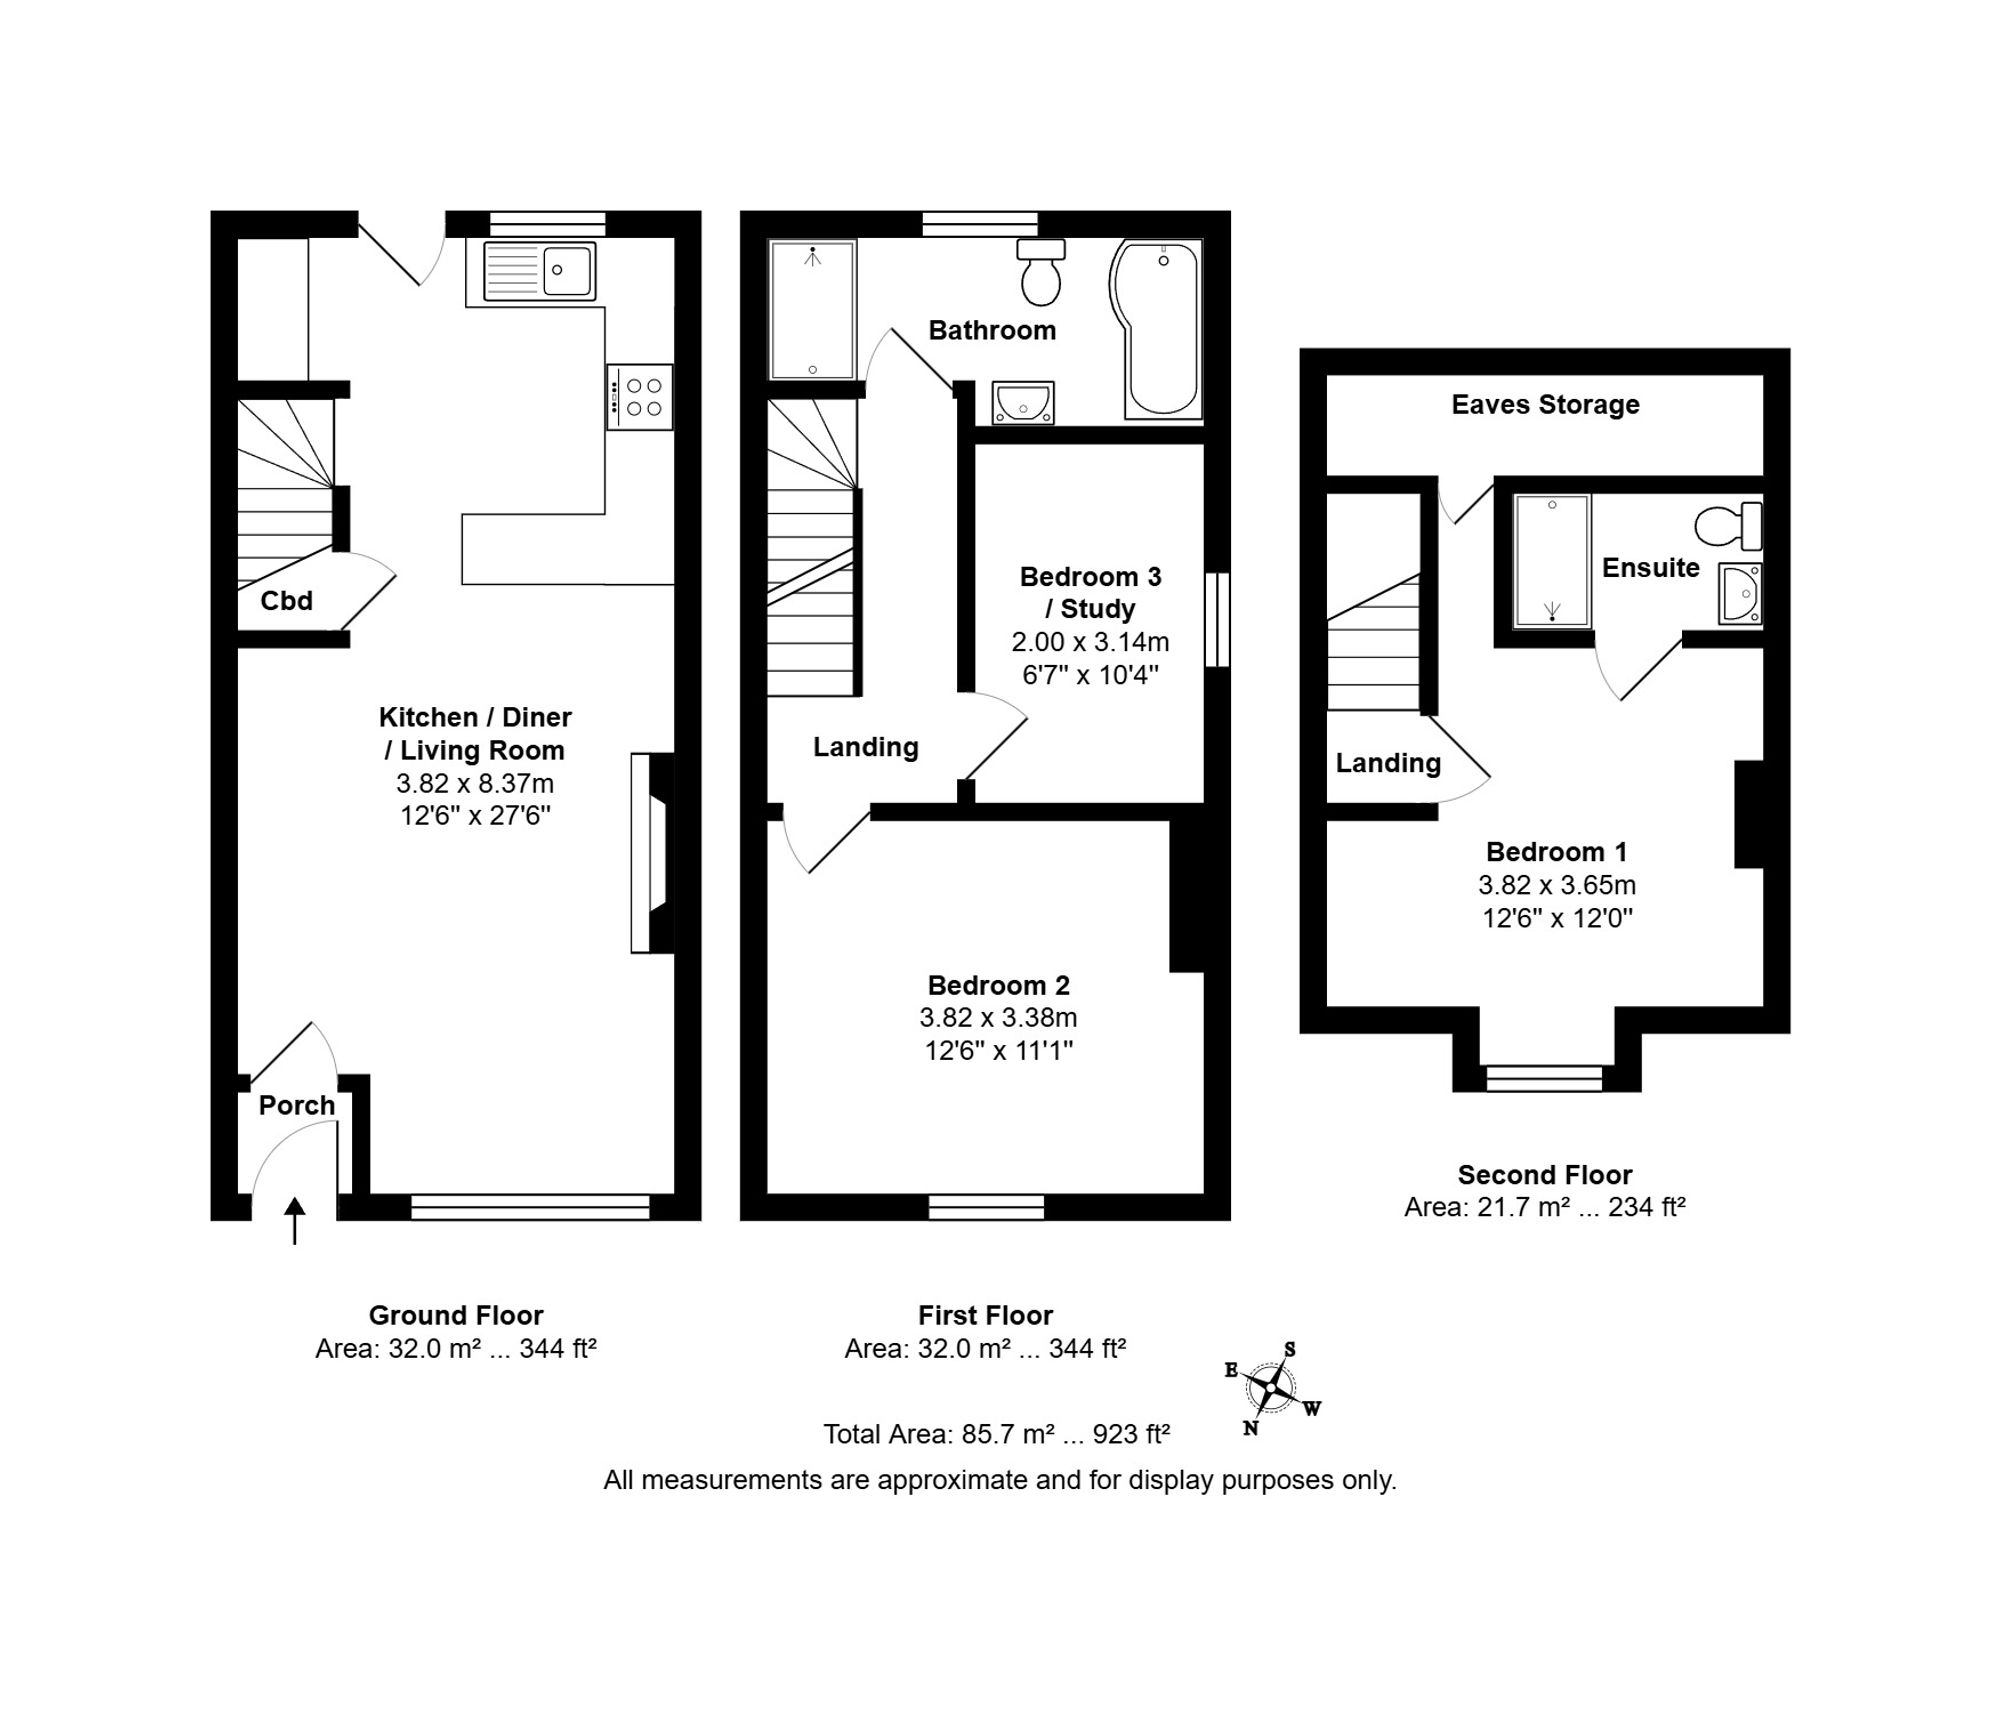
The welcoming porch opens into a bright and spacious open-plan living area, featuring attractive wood flooring and a charming log-burning stove forming the focal point of the lounge. The contemporary fitted kitchen is well-equipped with a range of modern units and integrated appliances.

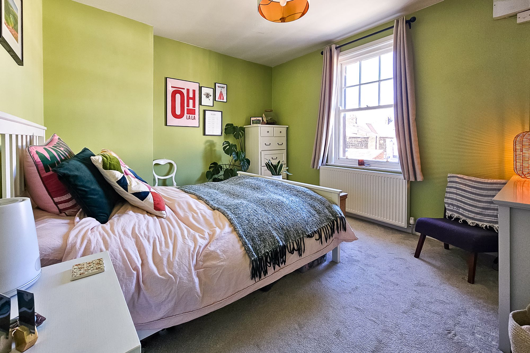
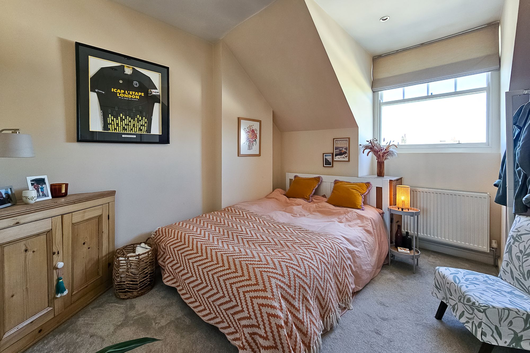
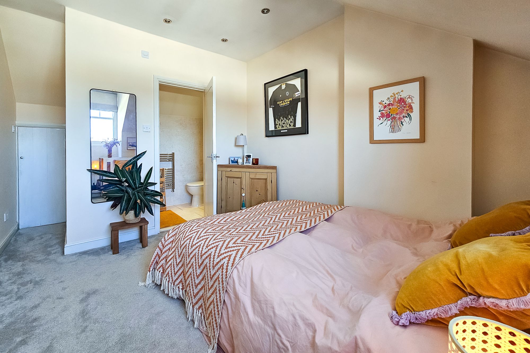
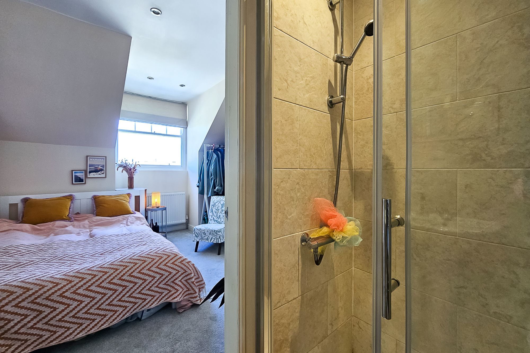
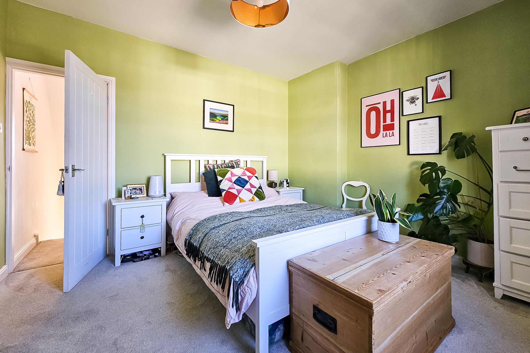
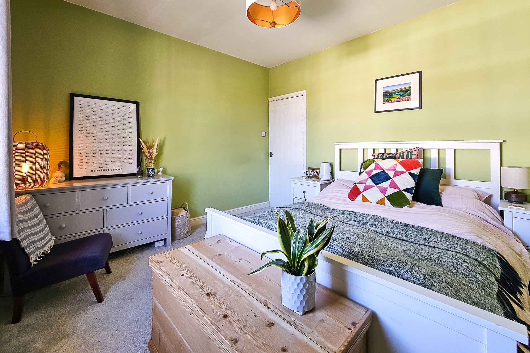
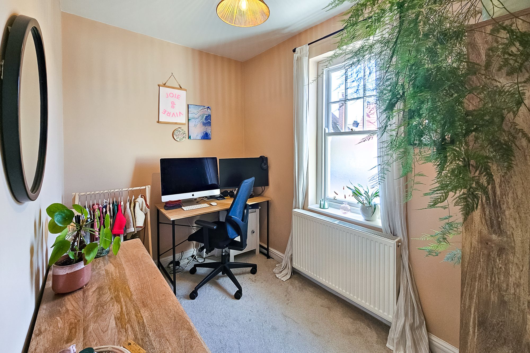
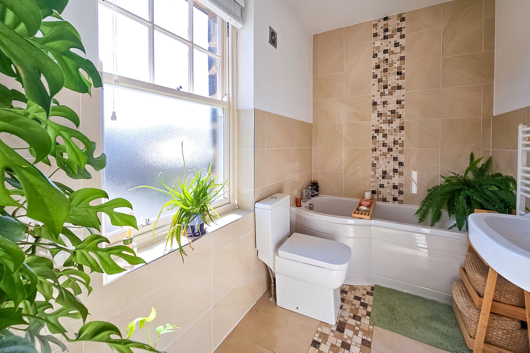
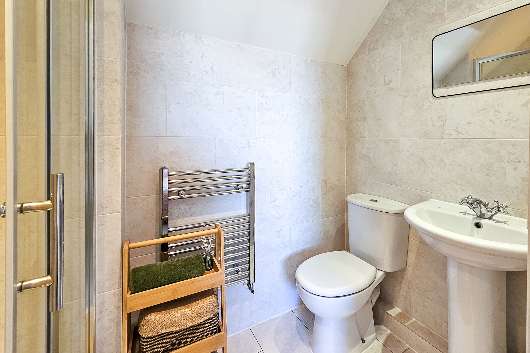
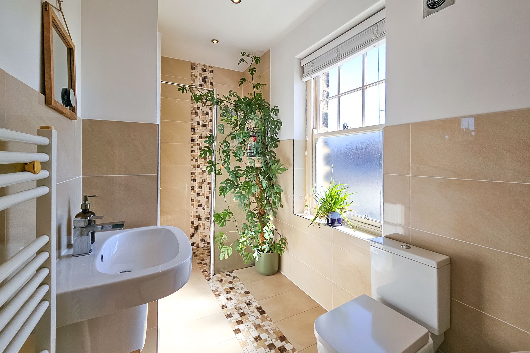
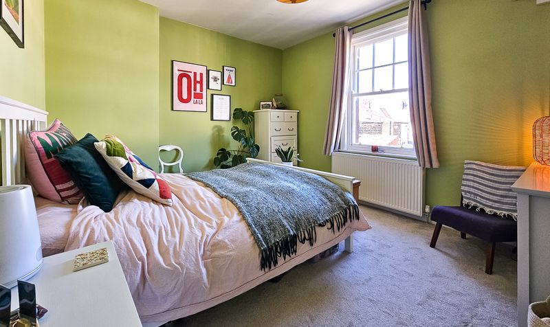
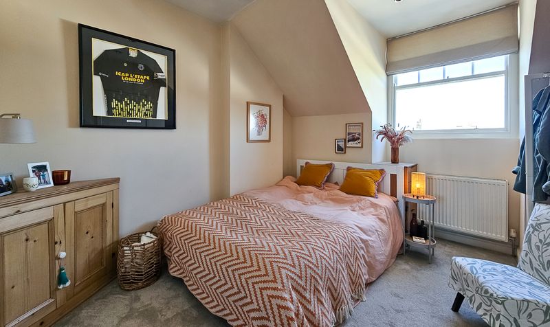
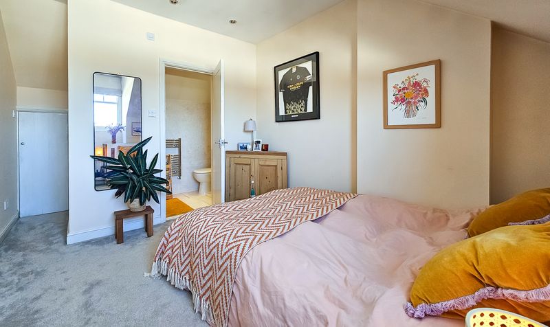
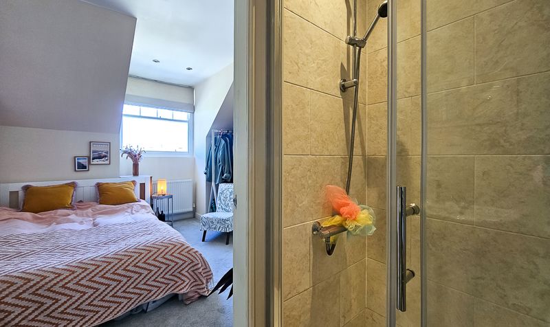
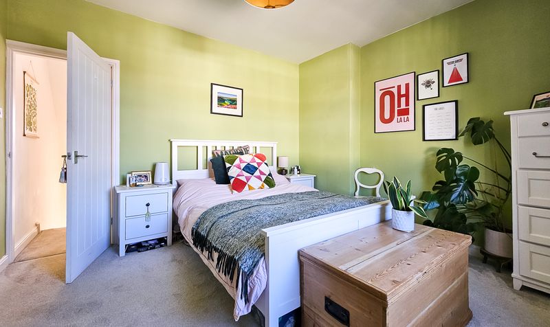
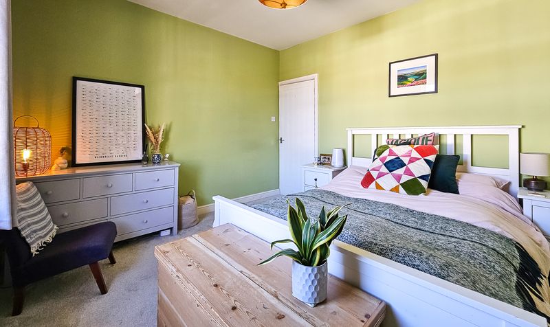
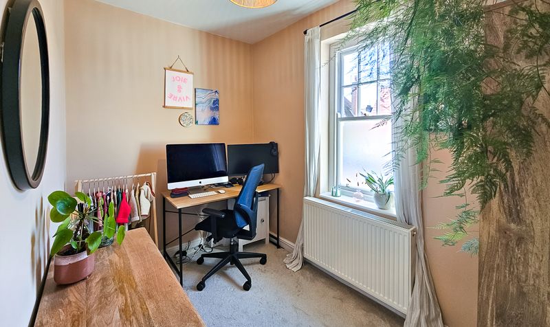
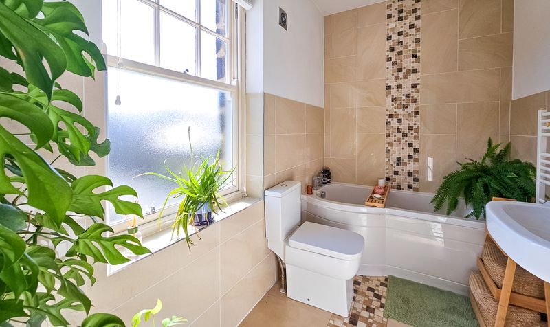
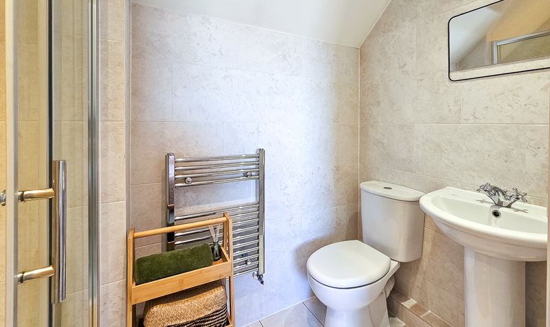
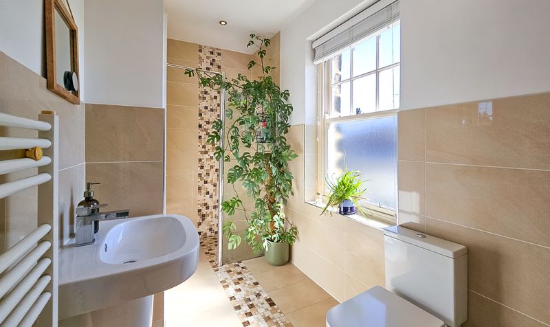
To the first floor, the landing provides access to a generous double bedroom, a further well-proportioned bedroom currently utilised as a home office, and a stylish fully tiled house bathroom complete with a separate shower enclosure. Occupying the second floor is an impressive principal bedroom with en-suite shower room and useful eaves storage.

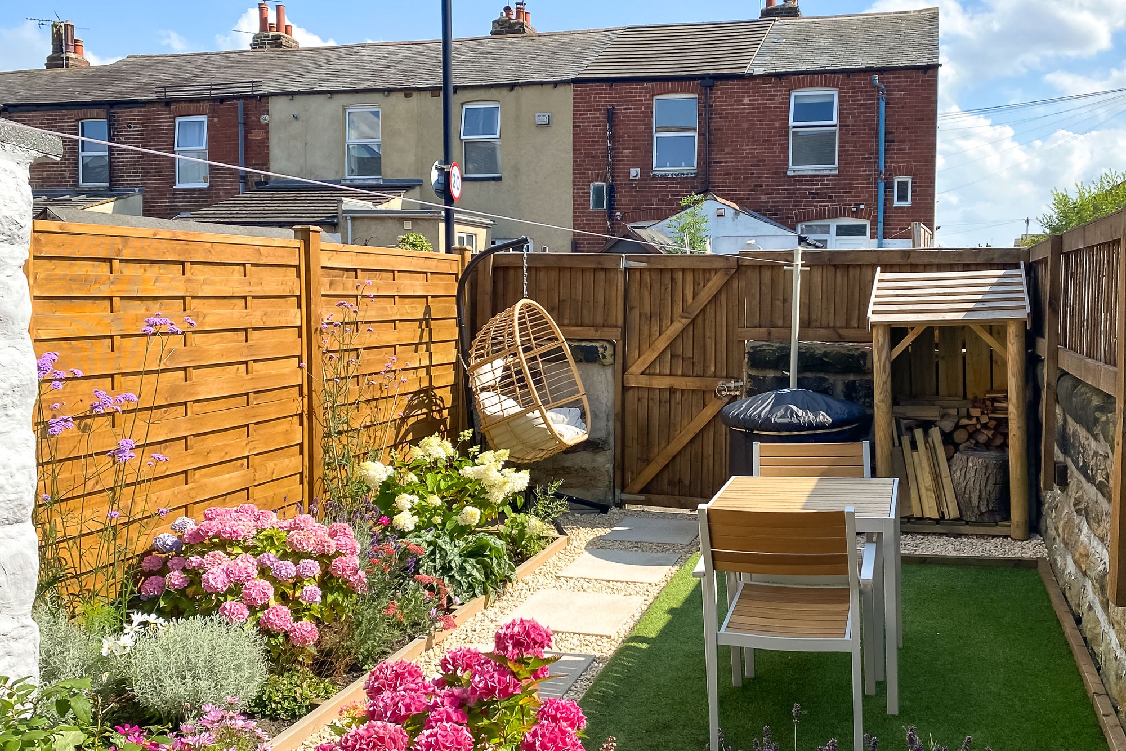
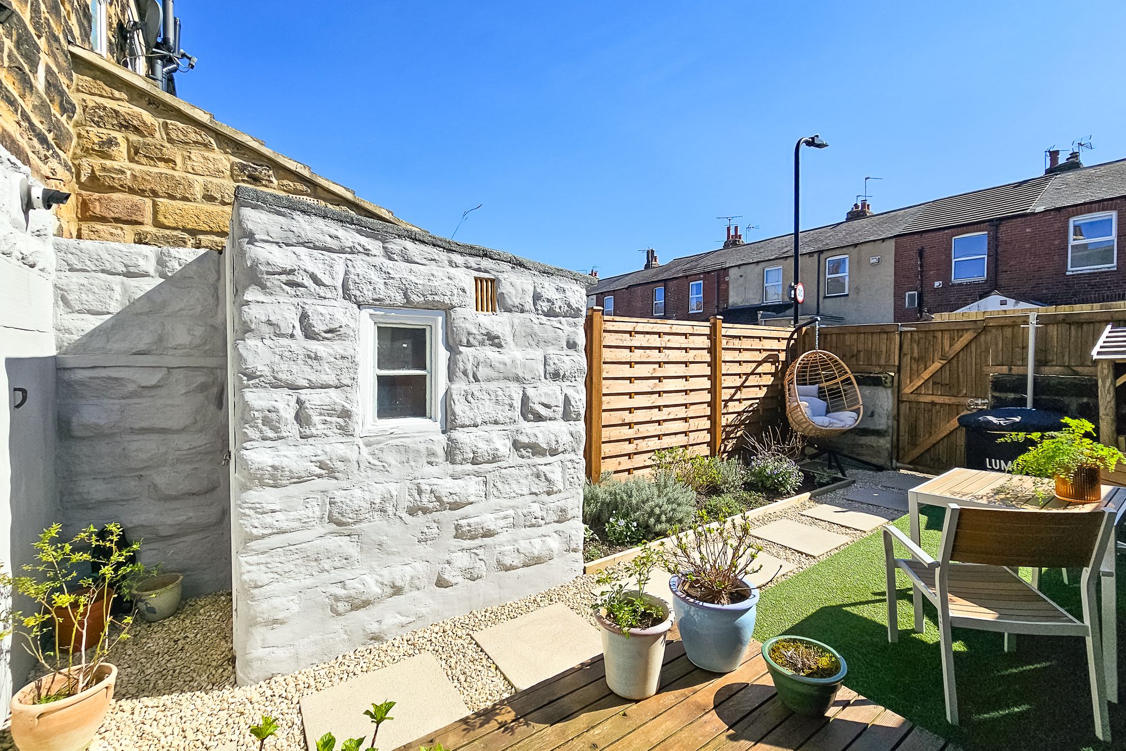
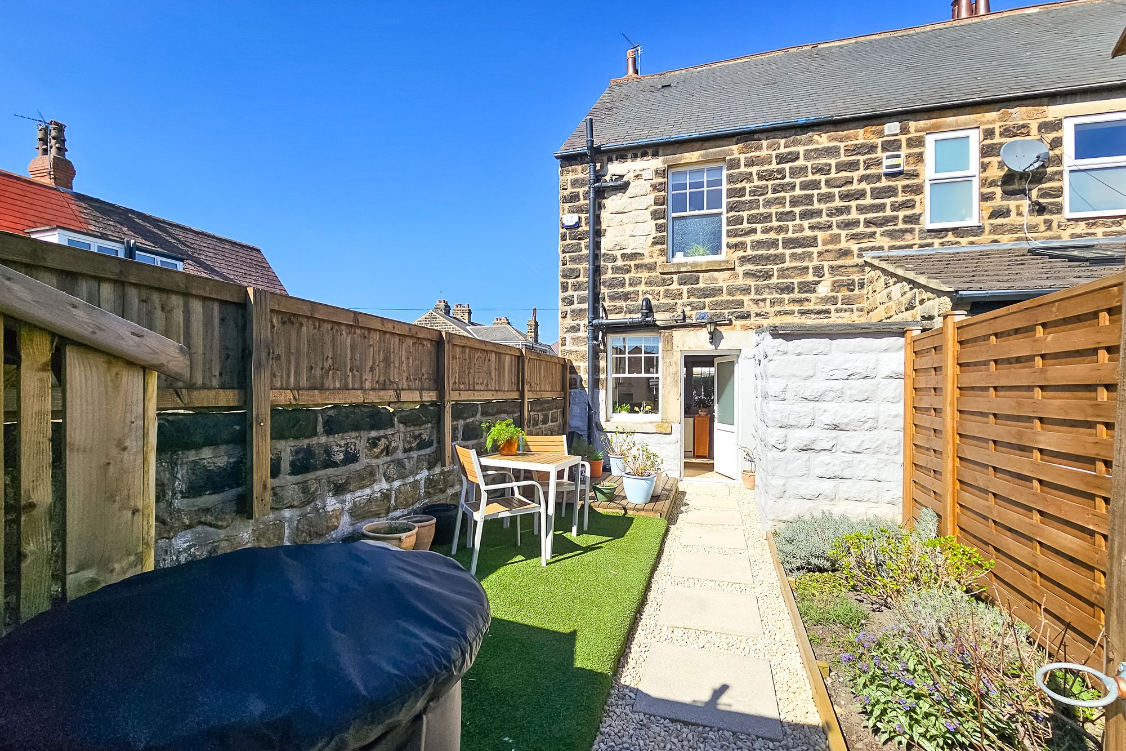
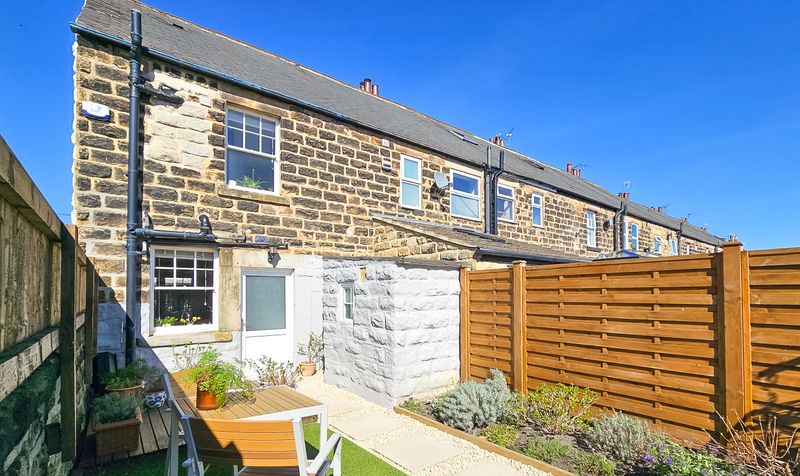
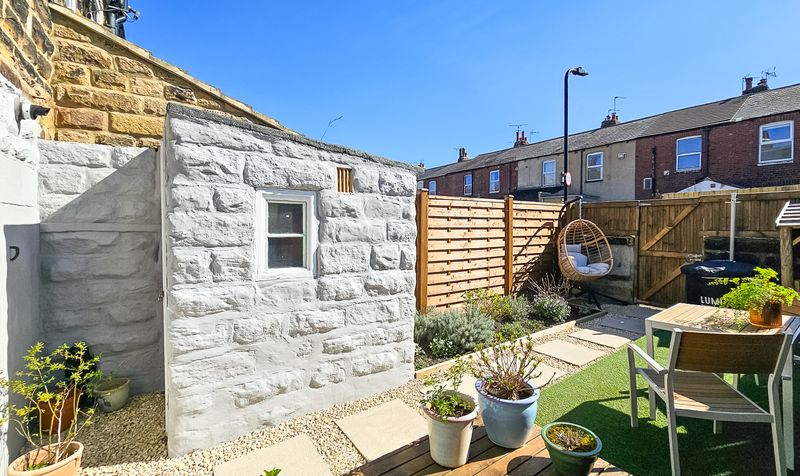
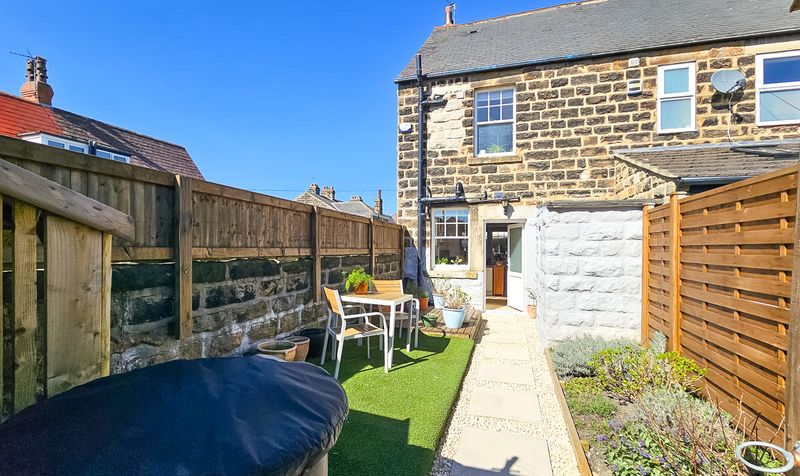
Externally, the delightful south-facing rear garden has been thoughtfully landscaped to create an ideal space for both relaxing and entertaining, with colourful planted borders, a patio seating area, and low-maintenance artificial lawn enjoying sunshine throughout the day.

Key Features

  • beautifully presented period end-of-terrace home
  • just under 1,000 sq. ft. of well-designed internal space
  • bright open-plan living with log-burning stove and modern kitchen
  • spacious top-floor bedroom with en-suite & storage
  • private south-facing garden, perfect for entertaining
  • popular residential area close to a range of amenities
  • useful eaves storage
  • patio seating area and low-maintenance artificial lawn
Energy Performance Certificate
Rating
E
Current Efficiency
54.0
Potential Efficiency
80.0
Utilities, rights and restrictions

Utility Supply

Electric
Ask Agent
Water
Ask Agent
Heating
Ask Agent
Broadband
Ask Agent
Sewage
Ask Agent

Risks

Flood in last 5 years
No
Flood defenses
N/A
Source of flood
Ask Agent

Rights and Restrictions

Private Rights of Way
Ask Agent
Public Rights of Way
Ask Agent
Listed Property
Ask Agent
Restrictions
Ask Agent
Broadband Speed

Broadband information not available.

Mortgage Calculator
£
£

The results are for a repayment mortgage and are intended as a guide only. Make sure you obtain accurate figures from your broken/lender before committing to any mortgage. Your home maybe repossessed if you do not keep up the payments on a mortgage.

Stamp Duty Calculator

Related Properties