For Sale
Property Image
Property Image
Property Image
Property Image
Property Image
Property Image
Property Image
Property Image
Property Image
Property Image
Property Image
Property Image
Property Image
Property Image
Property Image
Property Image
Property Image
Property Image
Property Image
Property Image
Property Image
Property Image
Guide Price

Victoria Avenue, 21 Victoria Avenue, HG1

2 bedroom Apartment
£825,000

1
LIVING SPACES
2
BEDROOMS
2
BATHROOMS

Floorplans

Overview

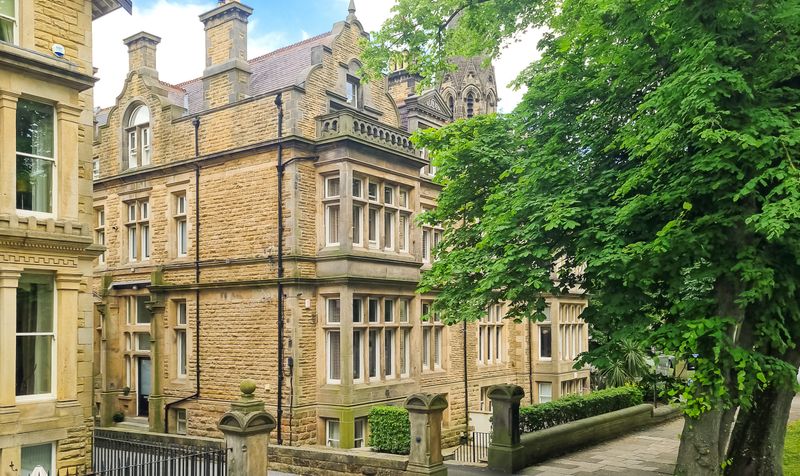
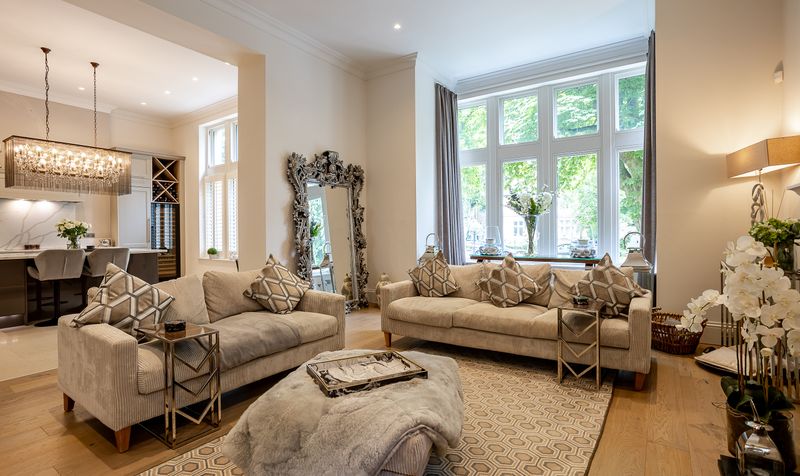
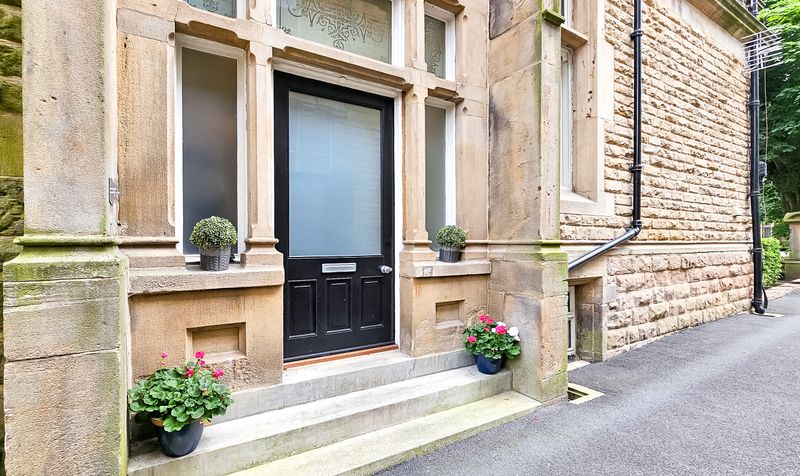
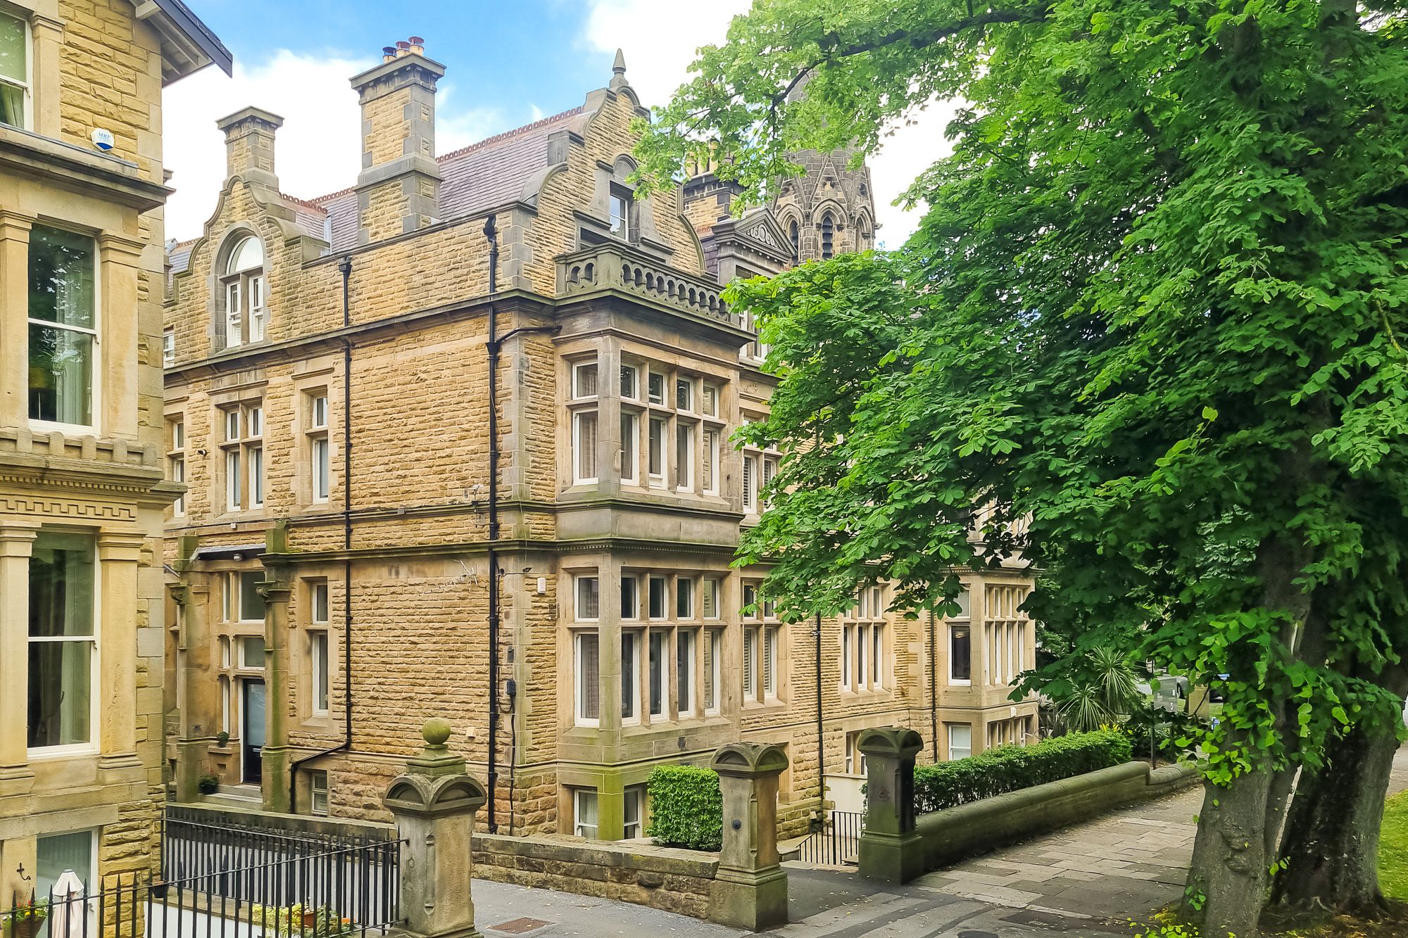
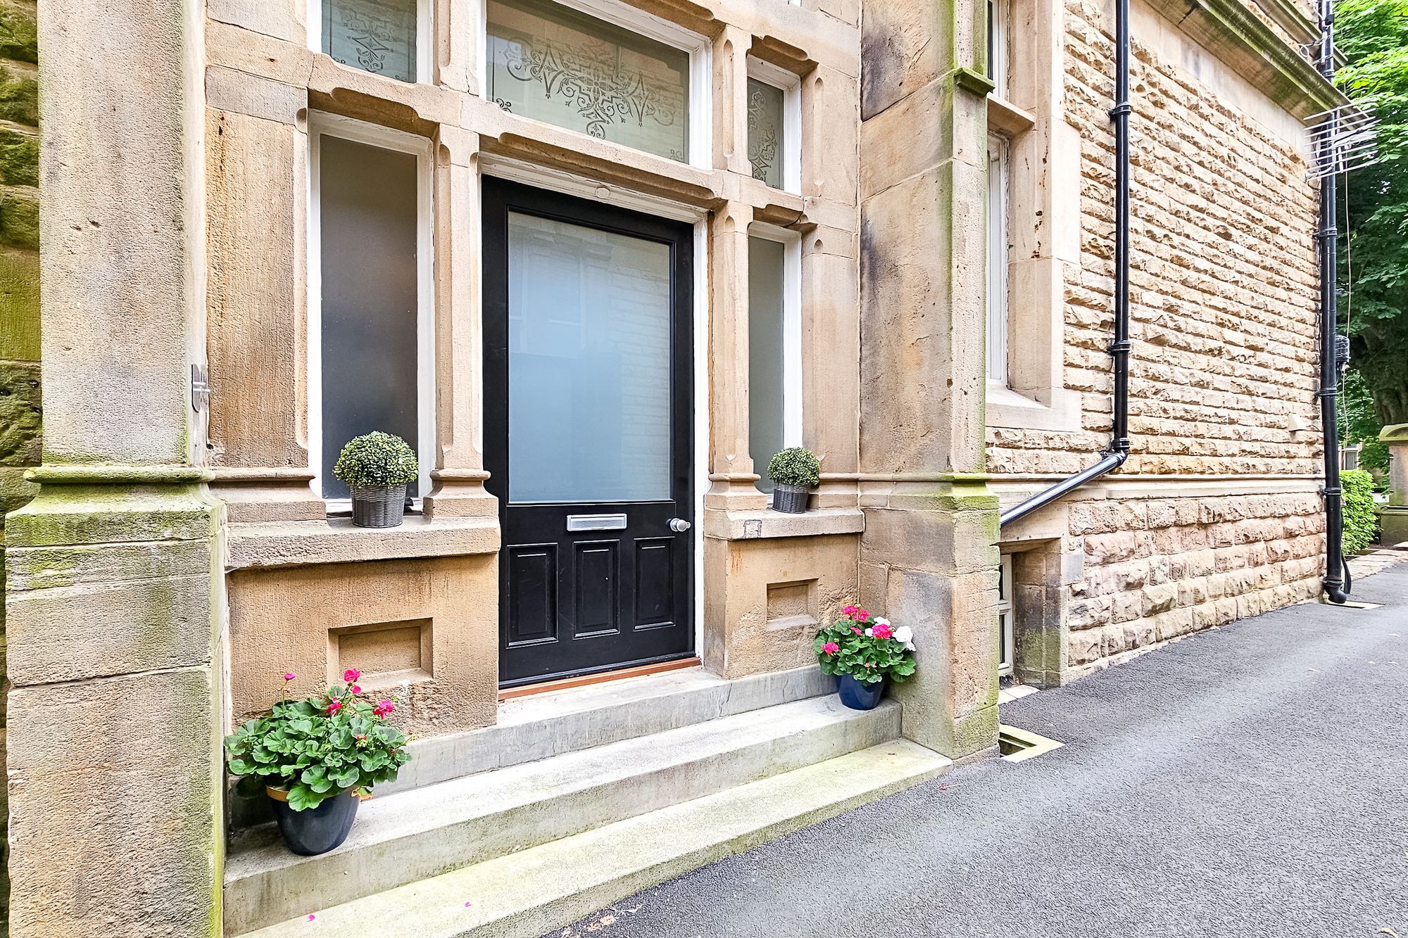
A simply breath taking 2 double-bedroom, 2 bathroom ground floor apartment forming part of this handsome period Villa, which was converted to the highest of standards in 2018 which spans the entire ground floor of this magnificent Victorian residence situated in the heart of the Harrogate town centre being only a few minutes walk of the wide variety of shops, Stray Parkland and train station, with it’s very own grand private entrance and secure allocated parking space to the rear of the building.
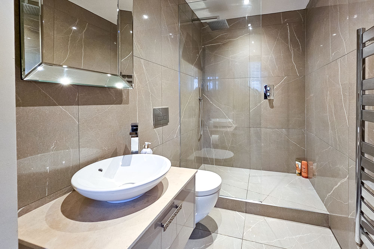
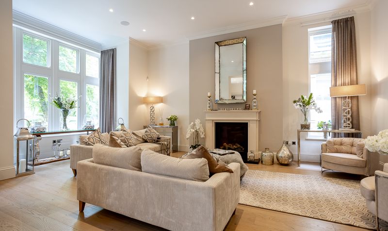
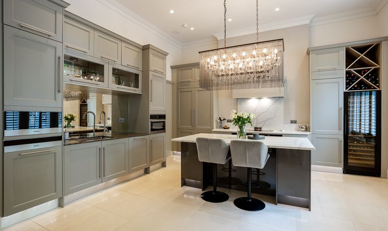
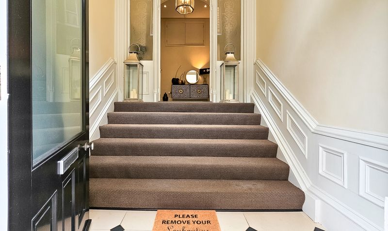
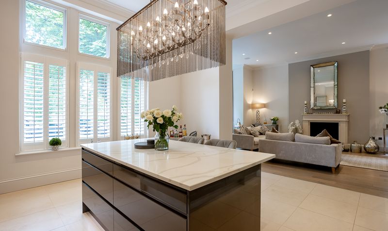
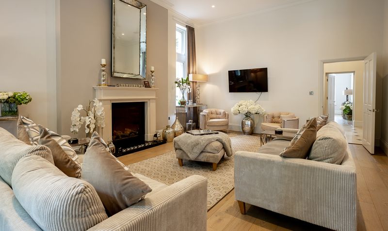
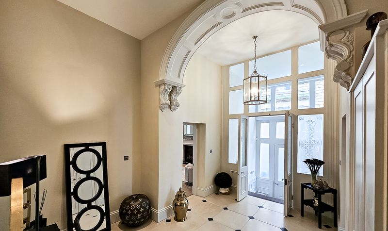
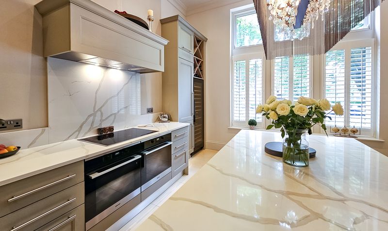
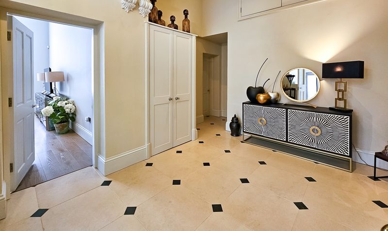
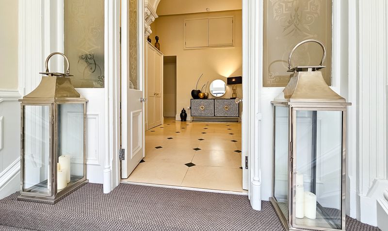
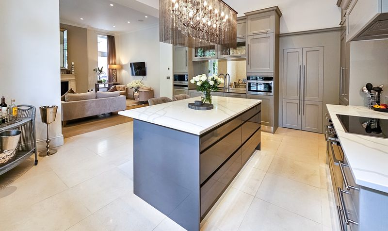
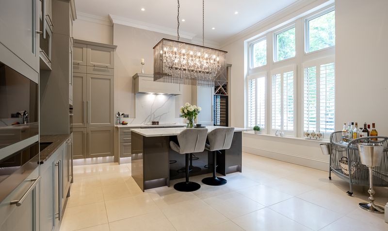
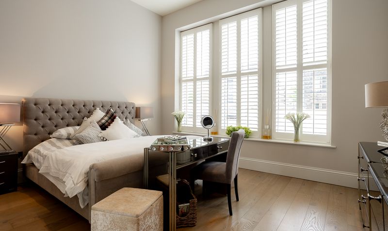
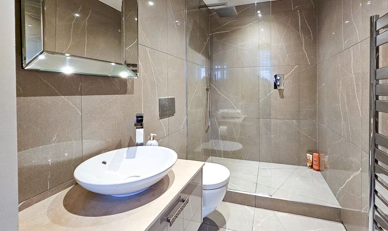
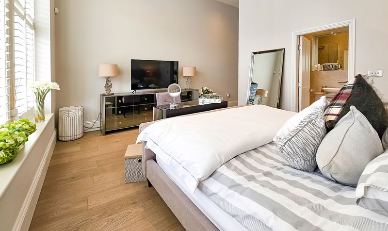
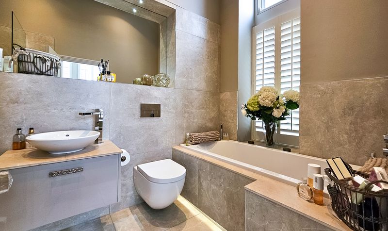
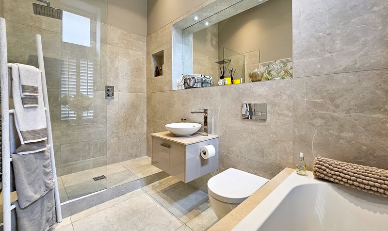
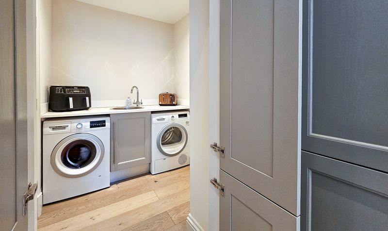
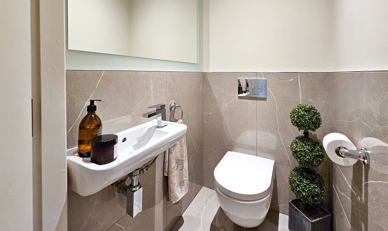
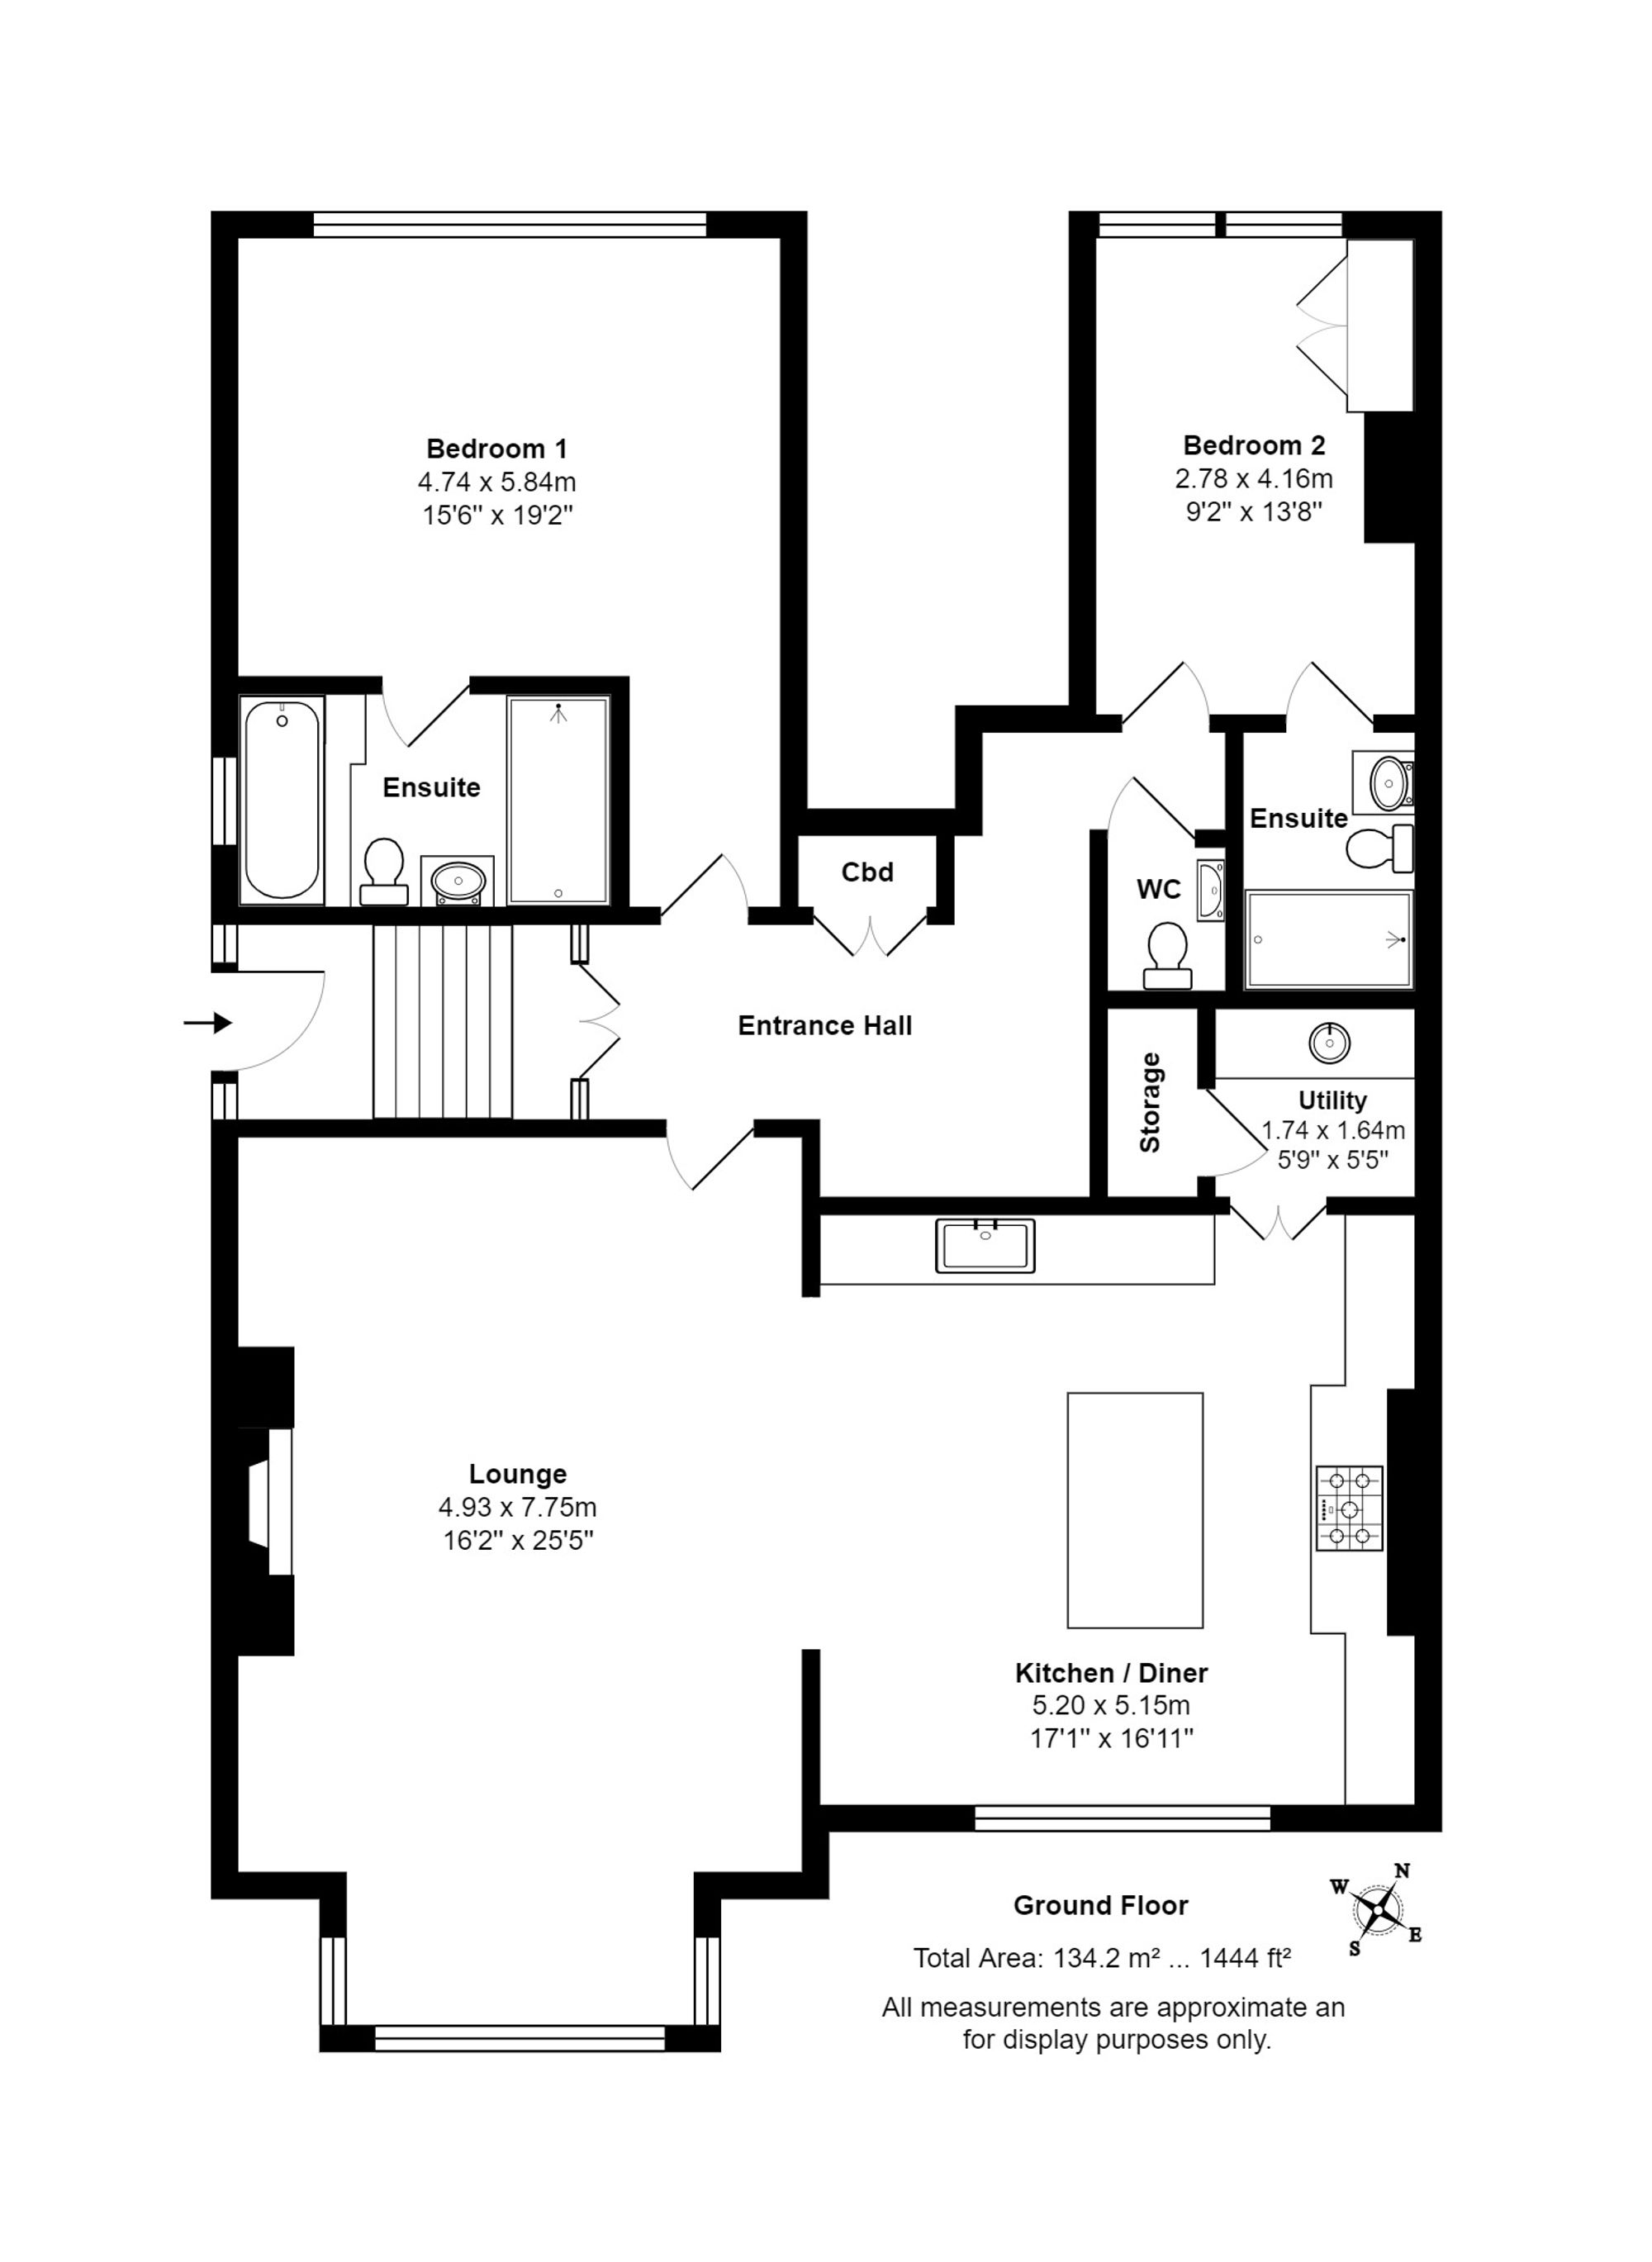
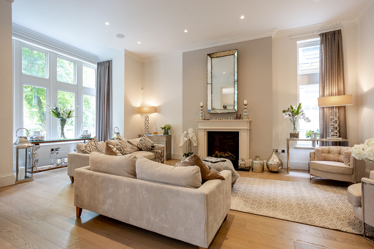
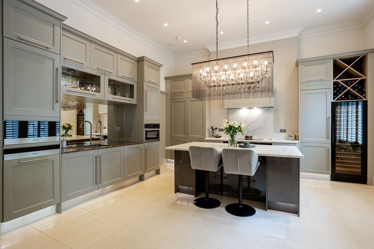
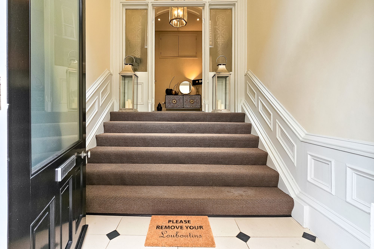
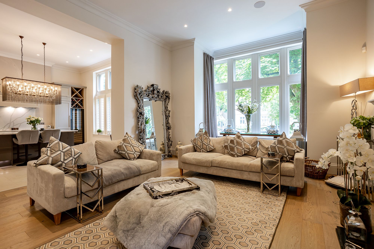
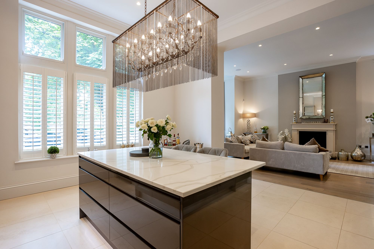
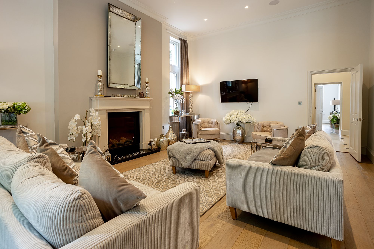
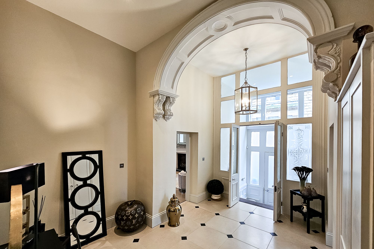
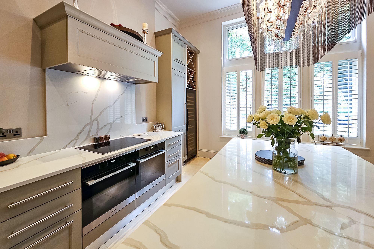
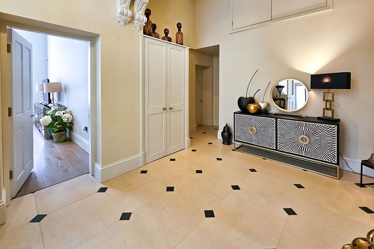
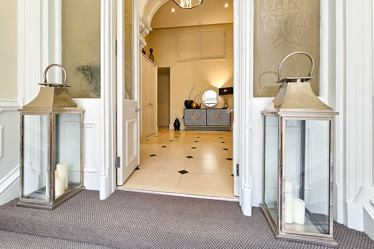
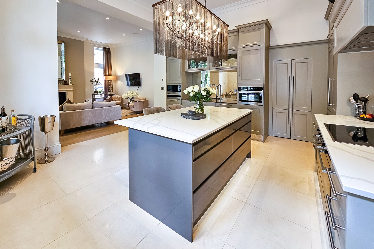
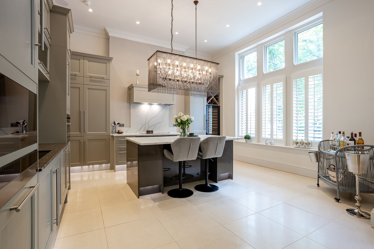
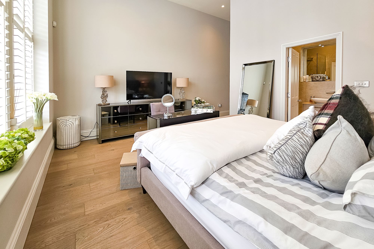
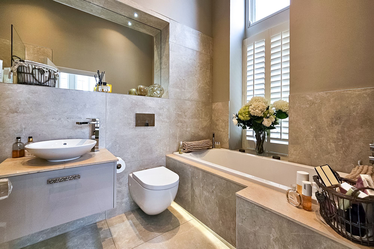
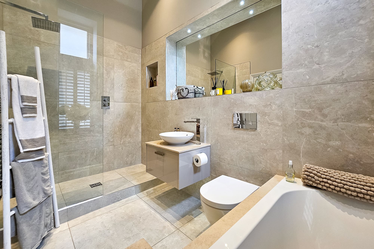
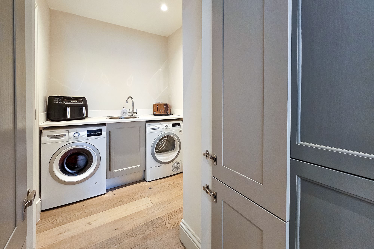
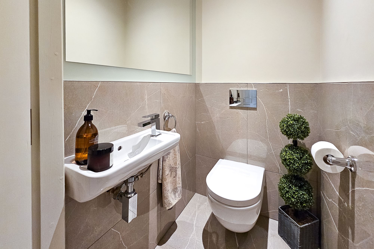
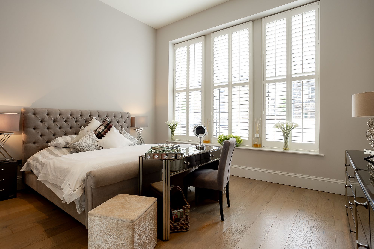
An ideal second home with circa 1444 square feet of luxurious accommodation comprising in brief. You are welcomed by a grand private entrance that leads to a spacious main reception hall. This versatile space can easily serve as a dining room, perfect for hosting dinners or family gatherings. The impressive open-plan living room features soaring high ceilings and a generous bay window that bathes the room in natural light, creating an inviting and airy atmosphere. The kitchen is finished to the highest standards with integrated Miele appliances and a substantial island that offers plenty of space for meal preparation and casual dining. Adjacent to the kitchen, a separate utility room adds to the apartment's functionality. The principal bedroom is a luxurious sanctuary, complete with a beautifully appointed en-suite bathroom. This en-suite boasts a separate bath and a large walk-in shower, all fitted with a pristine suite that exudes elegance. The second double bedroom is equally impressive, featuring fitted wardrobes and its own en-suite shower room, ensuring comfort and privacy for guests or family members. Additionally, a separate WC enhances the practicality of the layout.

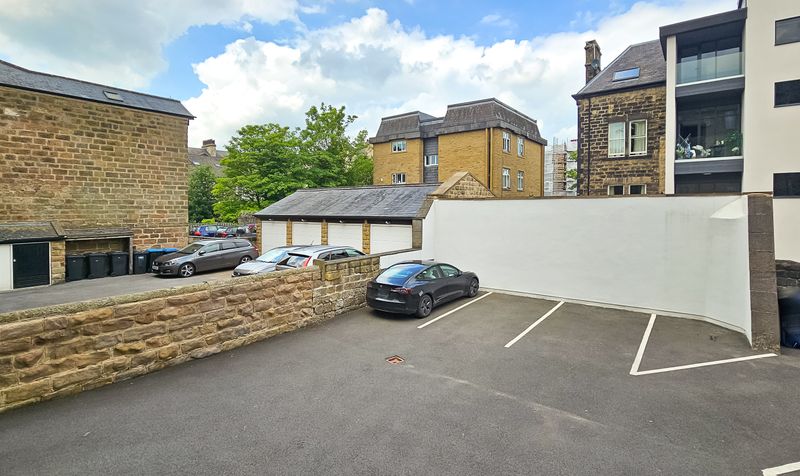
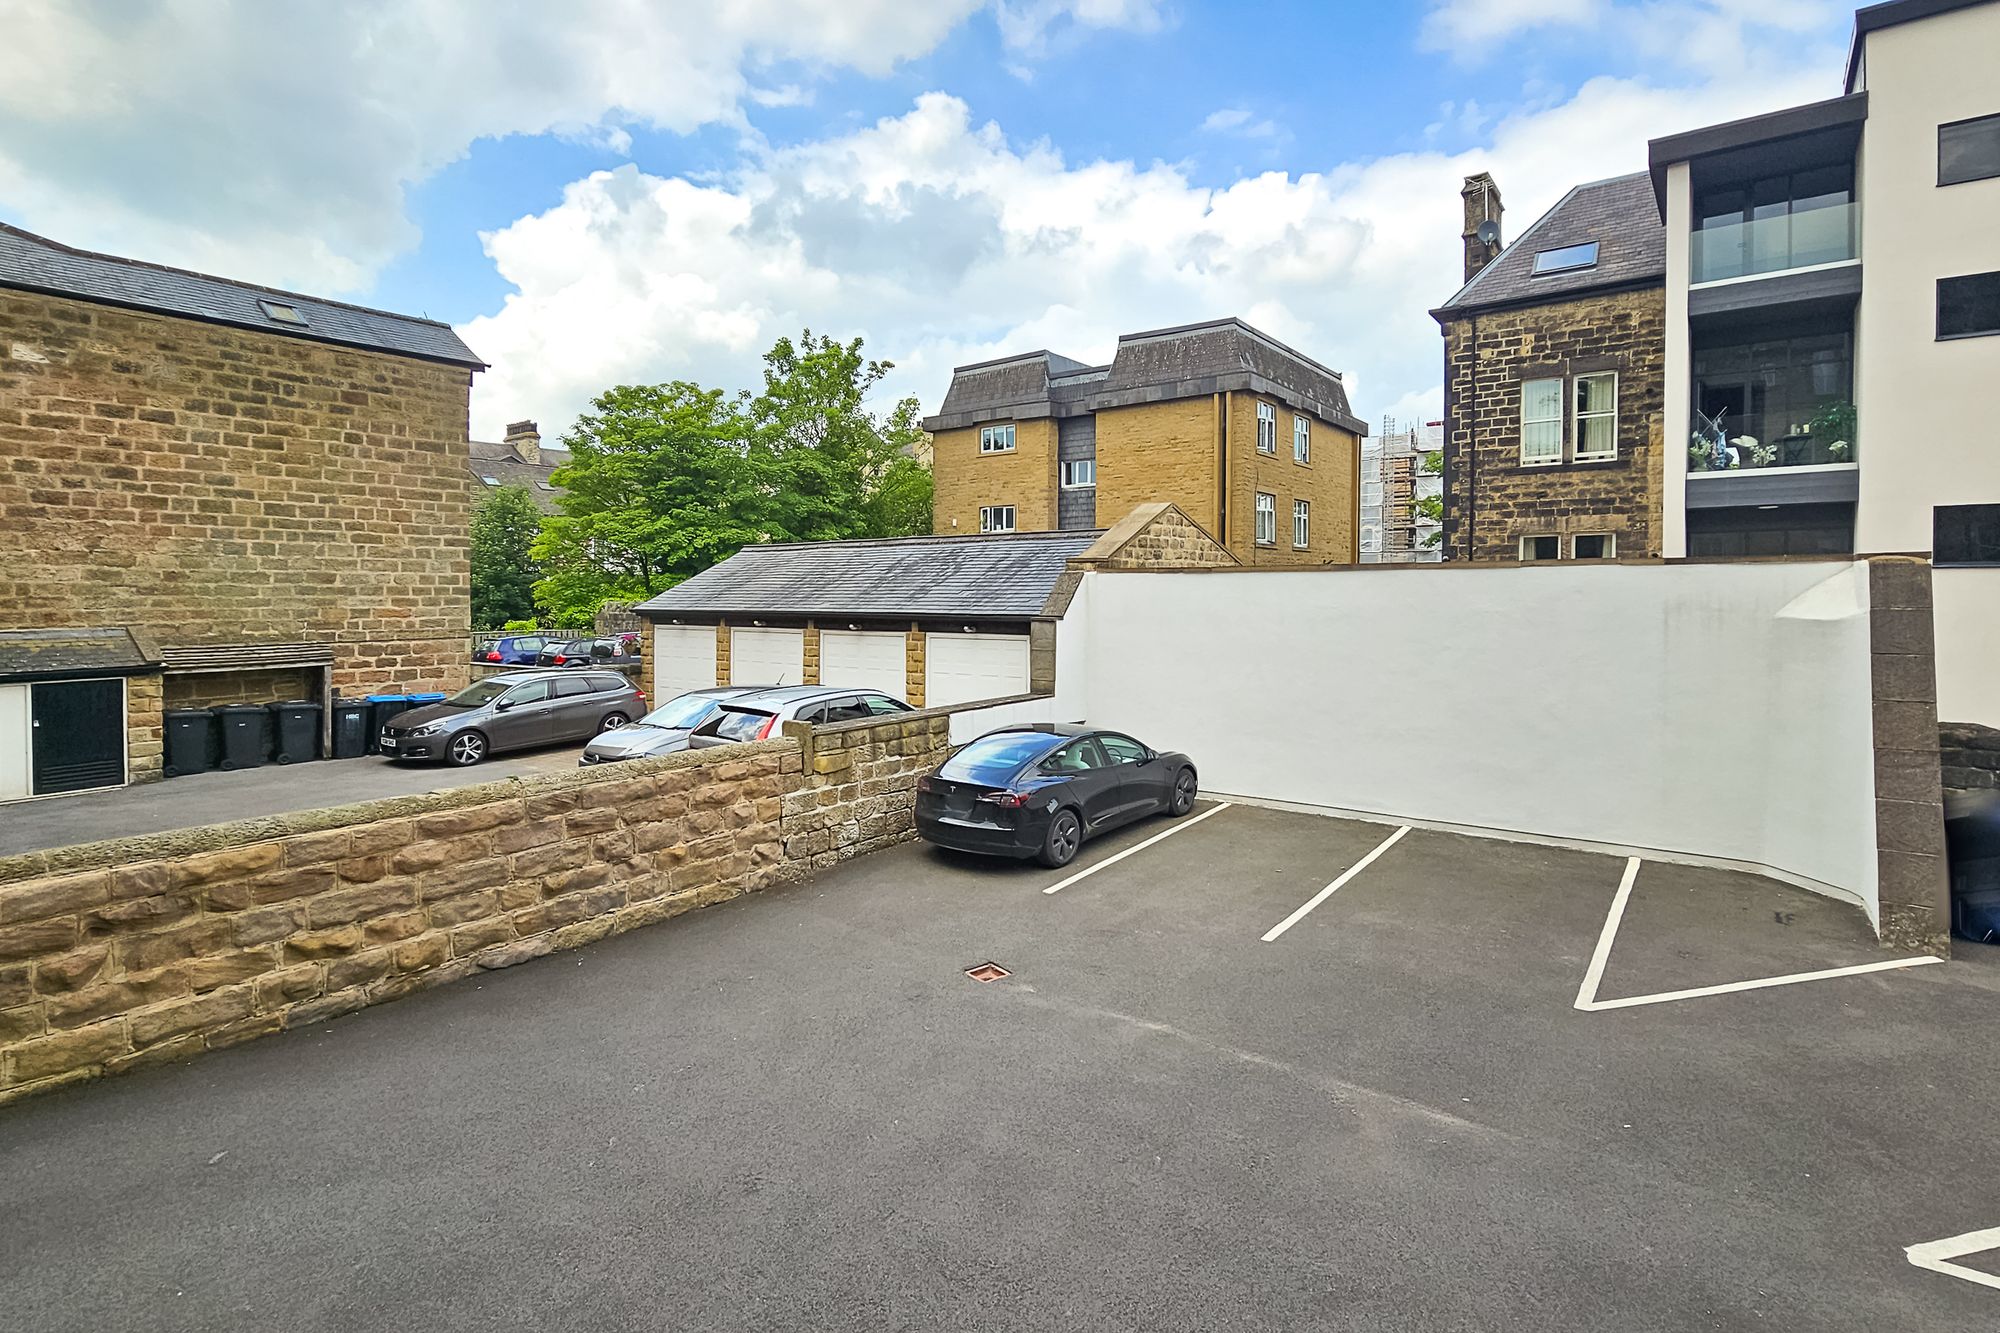
The parking at this property is ; allocated off street parking located at the rear of the property.

Key Features

  • town centre location close to stray & train station
  • stunning imposing interiors
  • secure off street parking space to rear of building
  • luxurious living kitchen with central island
  • grand private entrance
  • ideal second home
  • no chain
Energy Performance Certificate
Rating
C
Current Efficiency
79.0
Potential Efficiency
79.0
Utilities, rights and restrictions

Utility Supply

Electric
Ask Agent
Water
Ask Agent
Heating
Ask Agent
Broadband
Ask Agent
Sewage
Ask Agent

Risks

Flood in last 5 years
No
Flood defenses
N/A
Source of flood
Ask Agent

Rights and Restrictions

Private Rights of Way
Ask Agent
Public Rights of Way
Ask Agent
Listed Property
Ask Agent
Restrictions
Ask Agent
Broadband Speed

Broadband information not available.

Mortgage Calculator
£
£

The results are for a repayment mortgage and are intended as a guide only. Make sure you obtain accurate figures from your broken/lender before committing to any mortgage. Your home maybe repossessed if you do not keep up the payments on a mortgage.

Stamp Duty Calculator

Related Properties