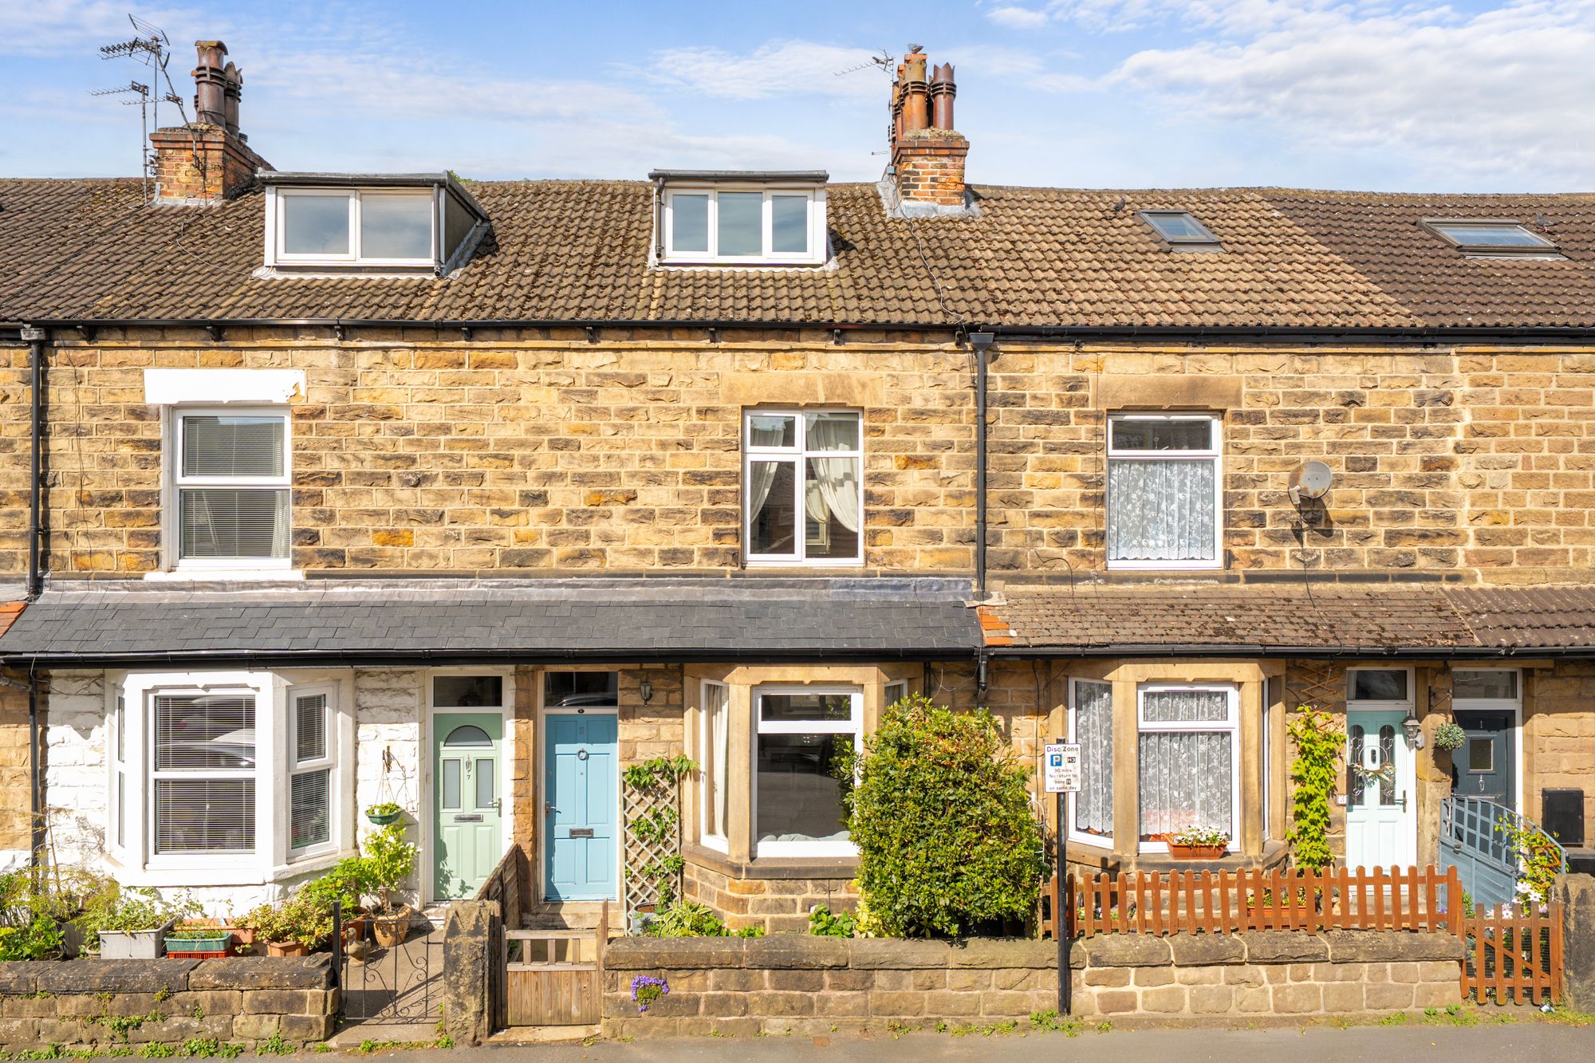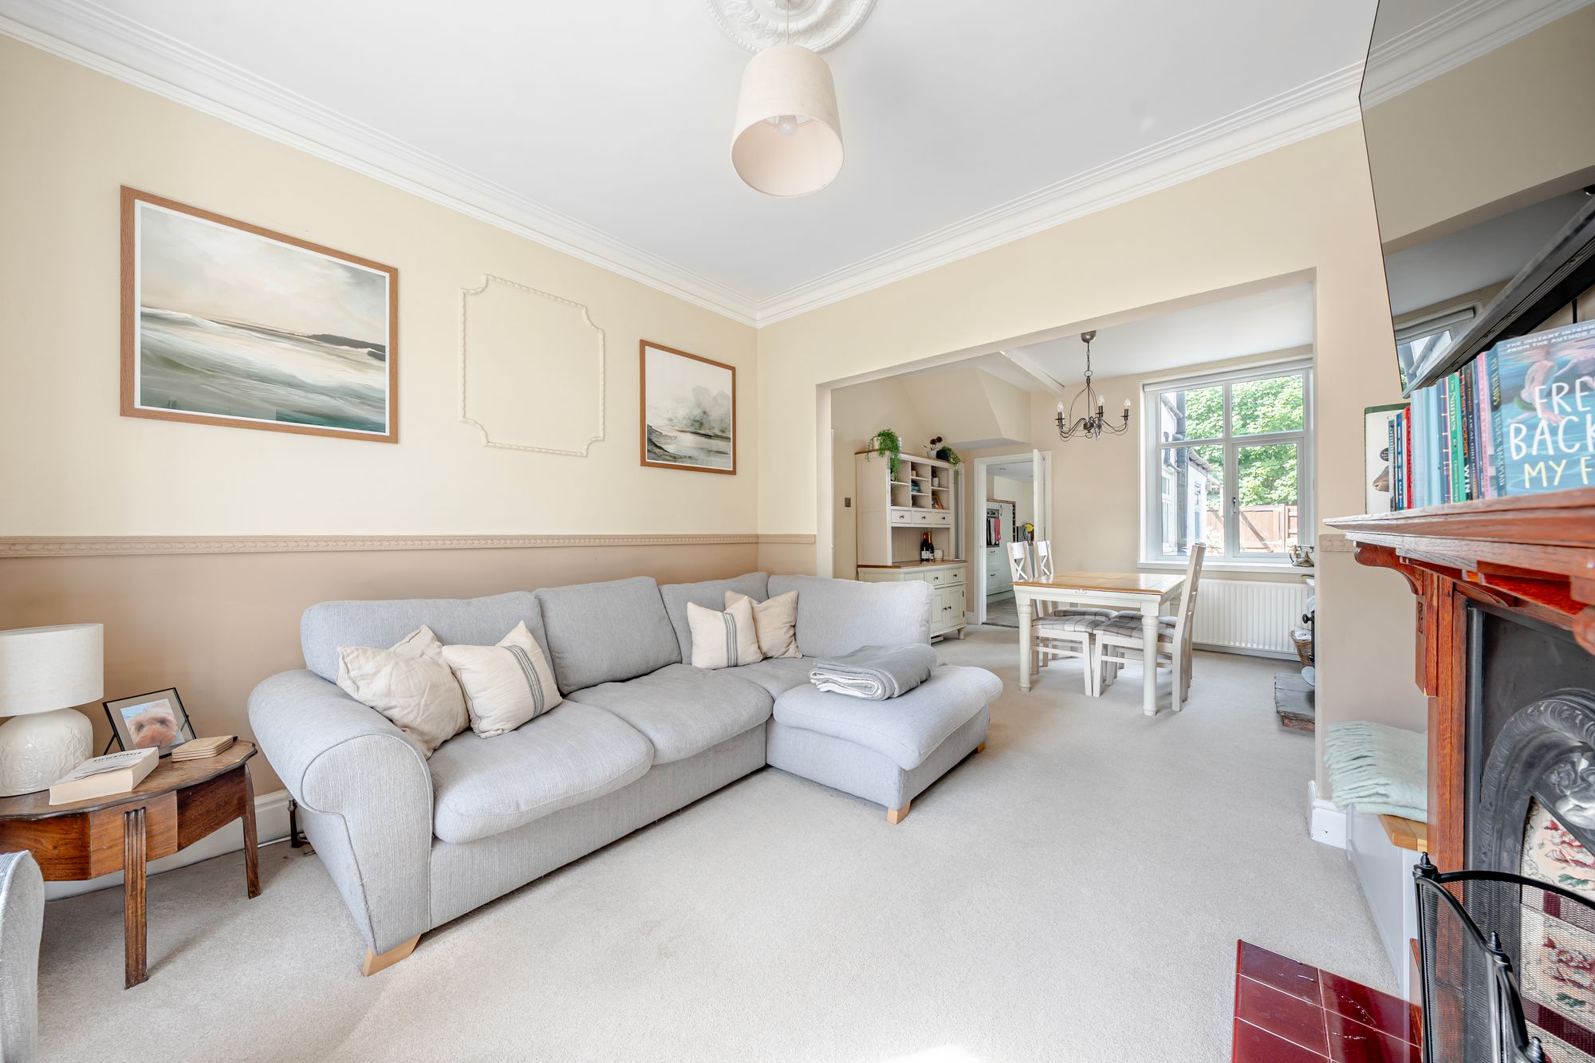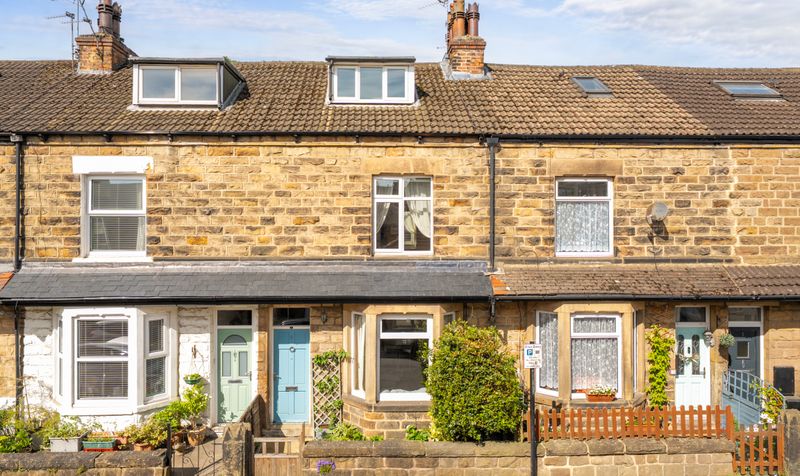
A beautifully presented and deceptively spacious three-bedroom mid-terrace home arranged over three floors, featuring two reception rooms, a private west-facing courtyard garden and a versatile layout, ideally situated in the heart of Harrogate within walking distance of the town centre, railway station and highly regarded schools.
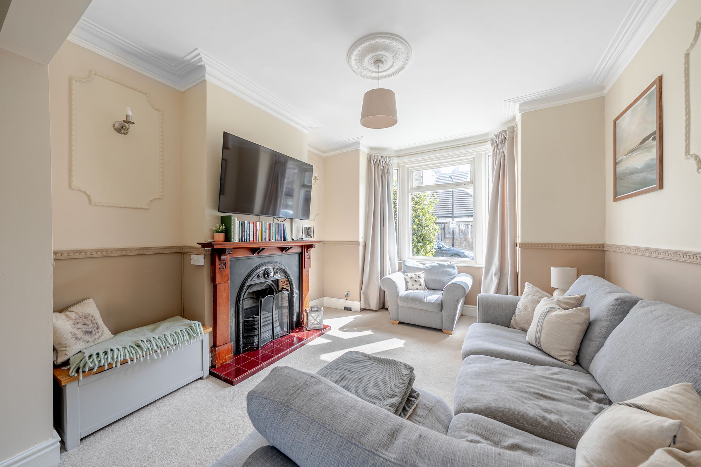
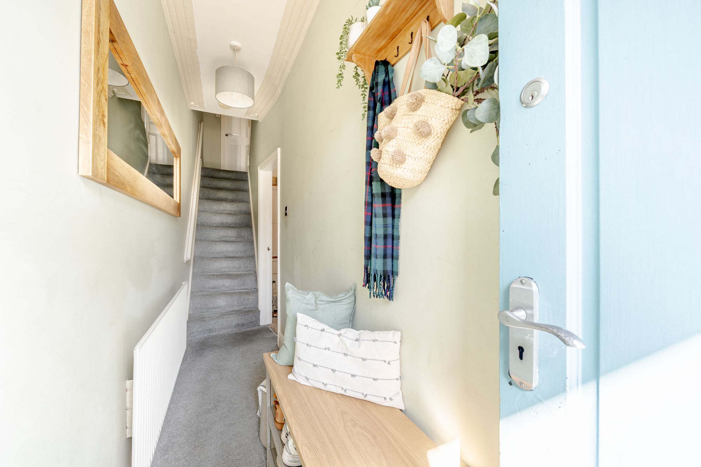
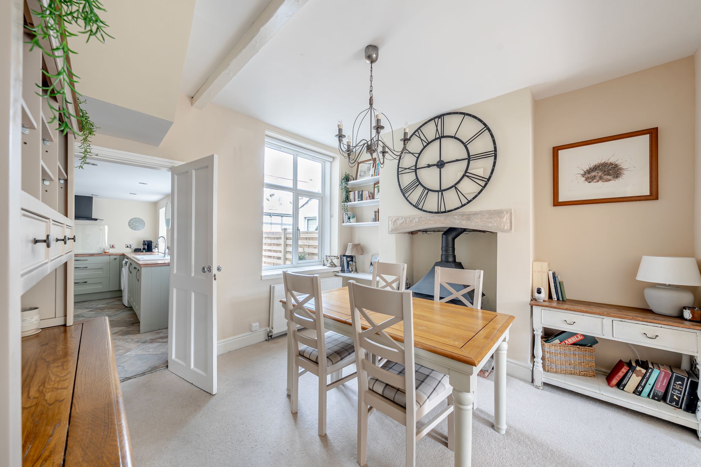
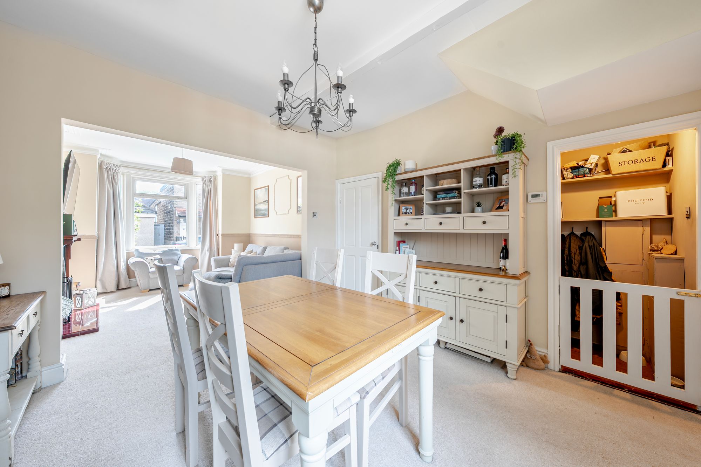
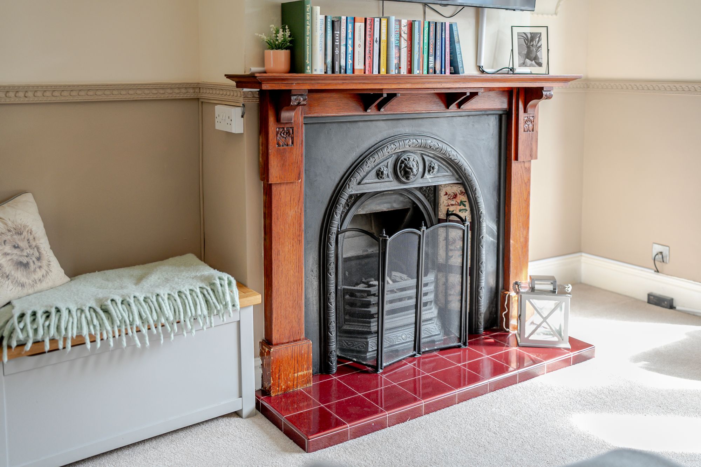
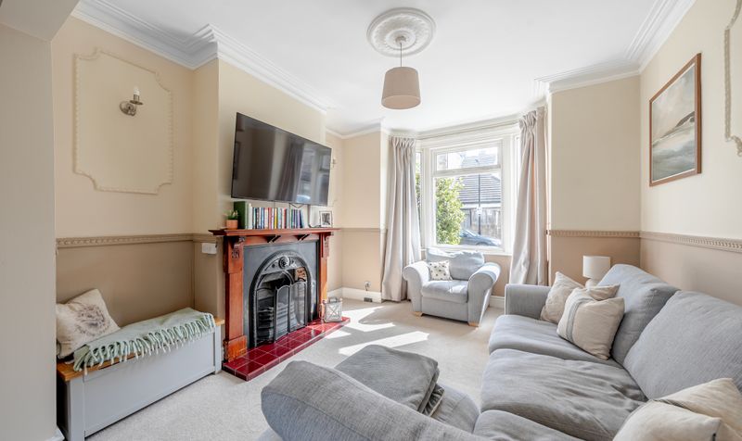
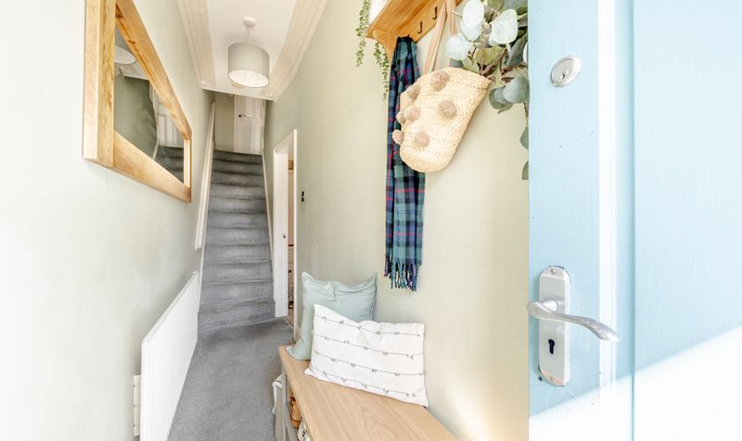
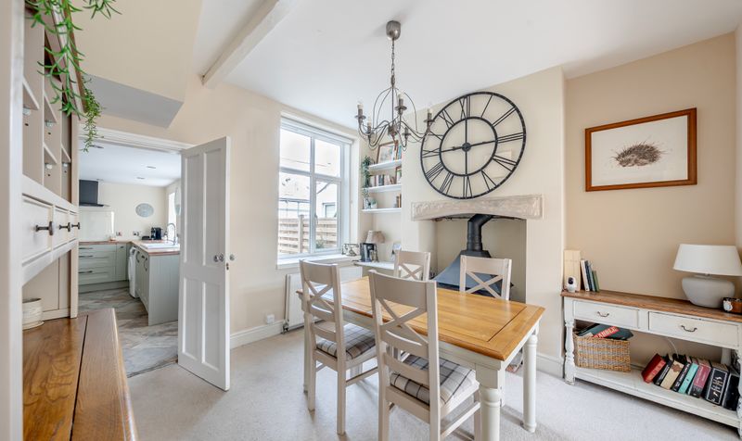
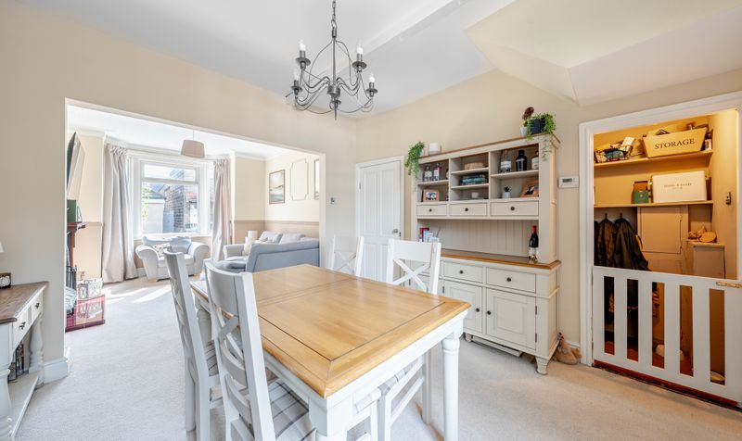
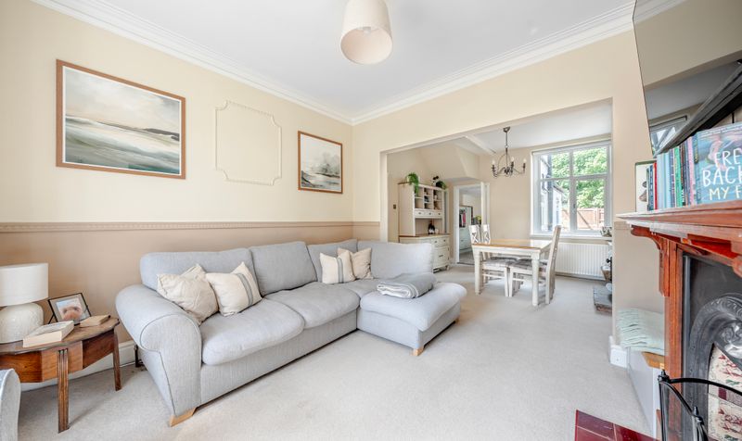
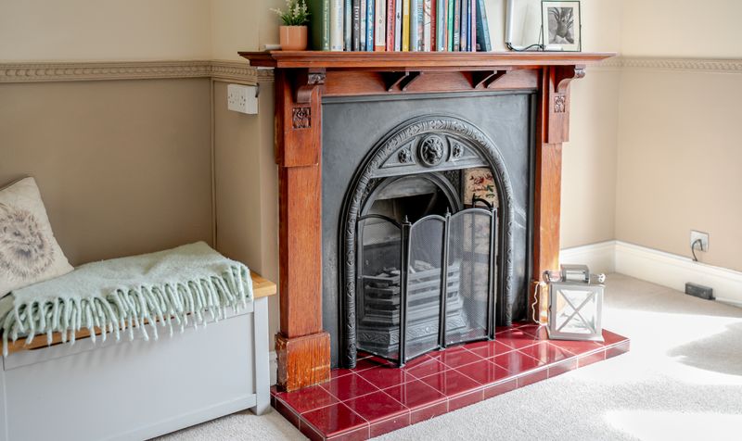
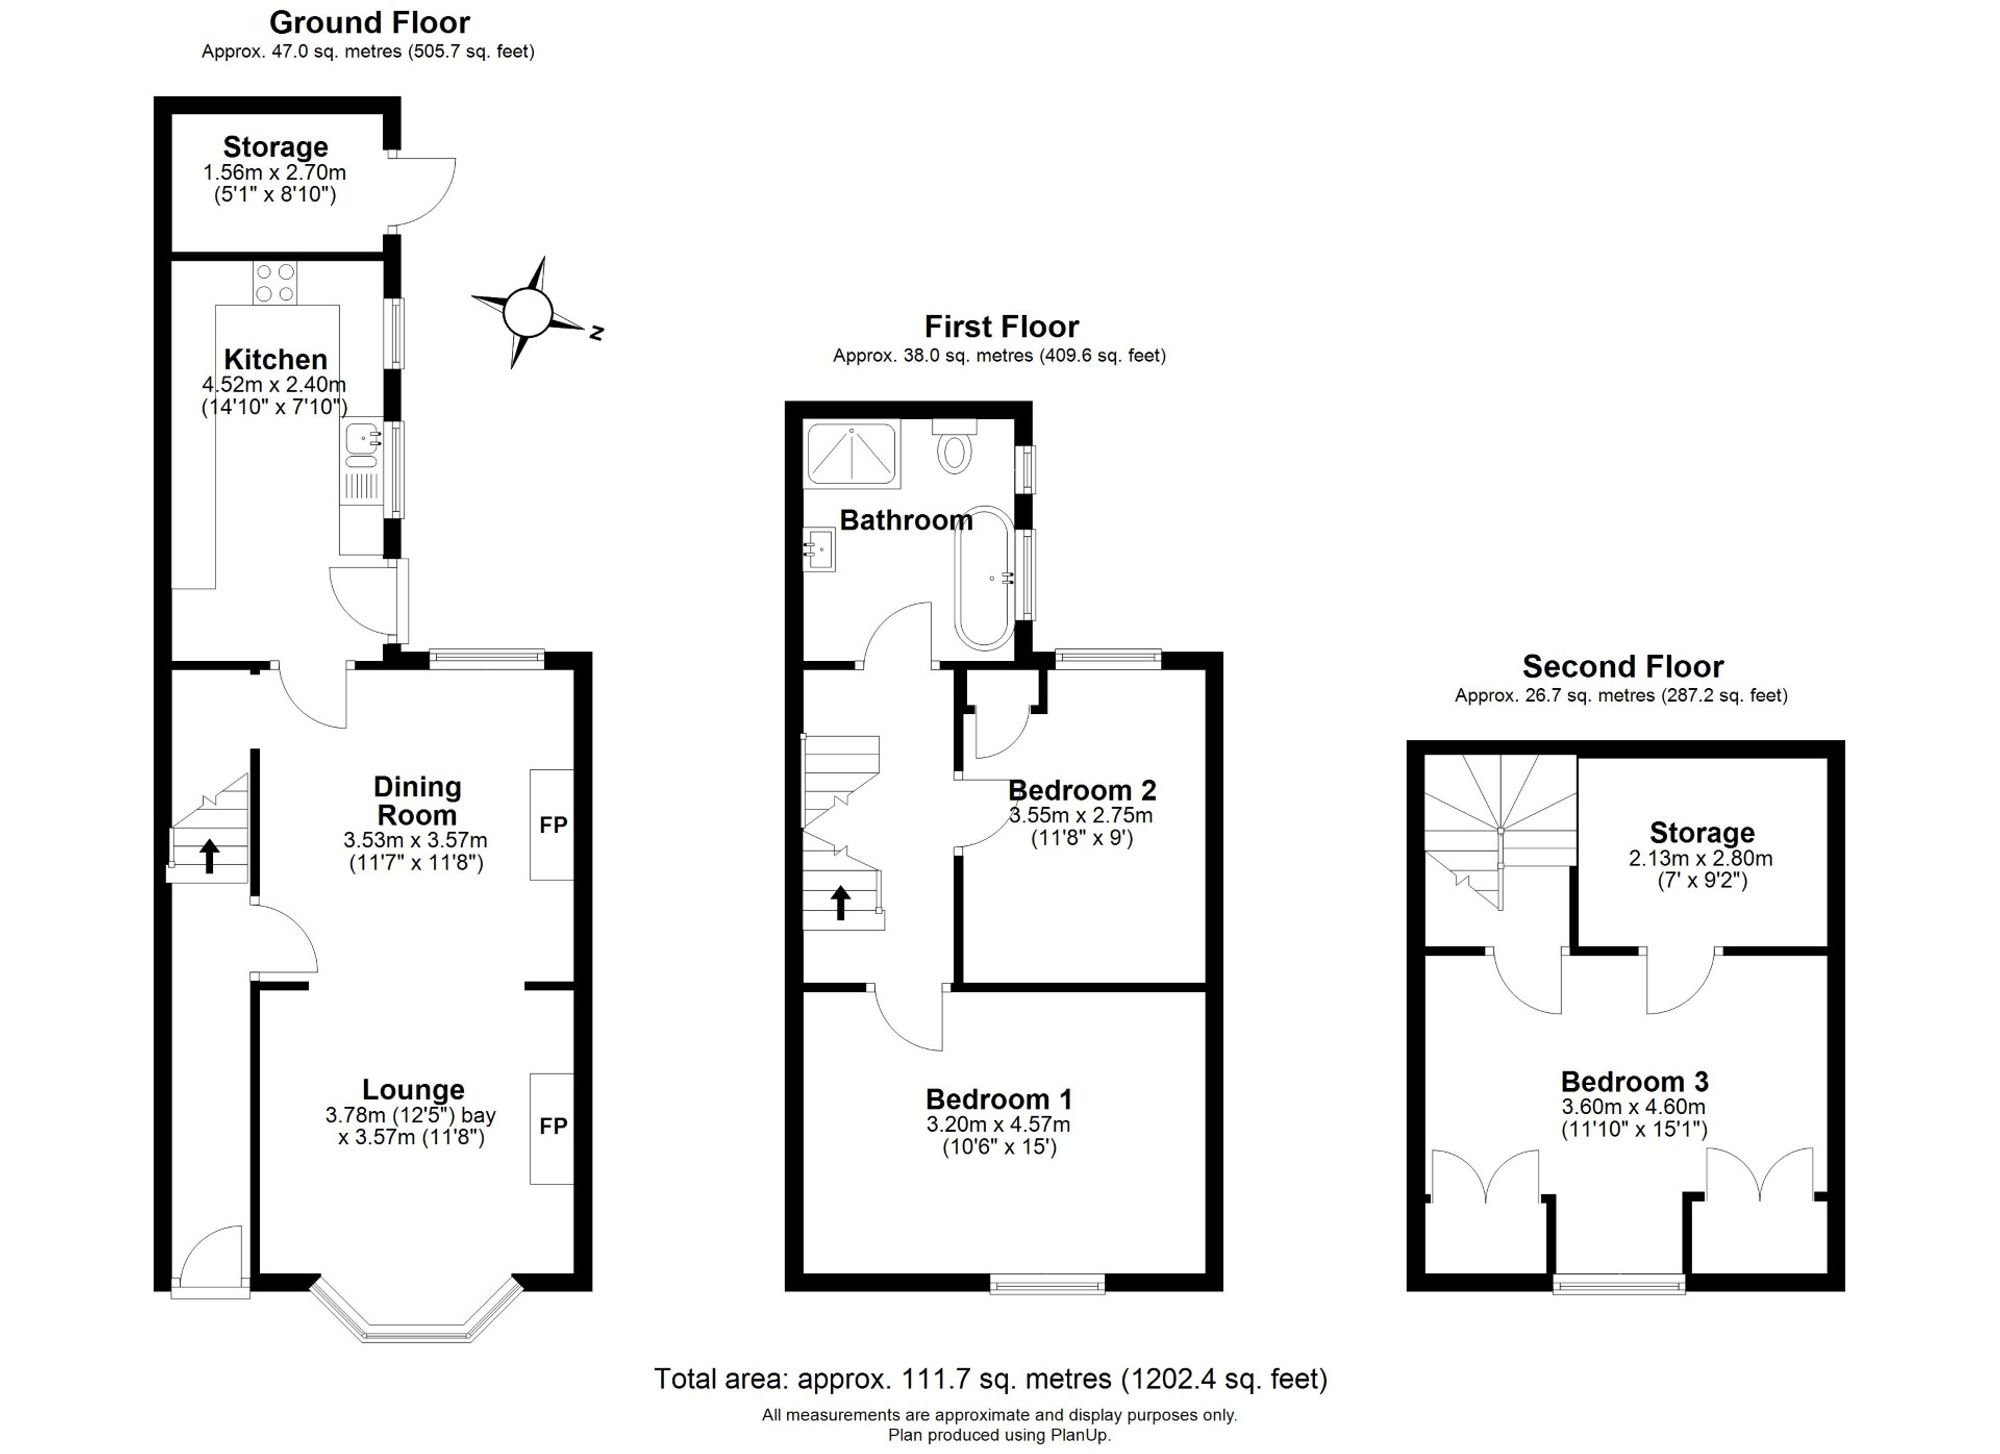
The property is approached via a charming walled front courtyard and opens into a welcoming entrance hall. To the front, the elegant lounge enjoys a bay window and feature fireplace and is open plan to the dining room, creating a bright and sociable living space. The dining room also benefits from a feature fireplace, rear-facing window and useful understairs storage.
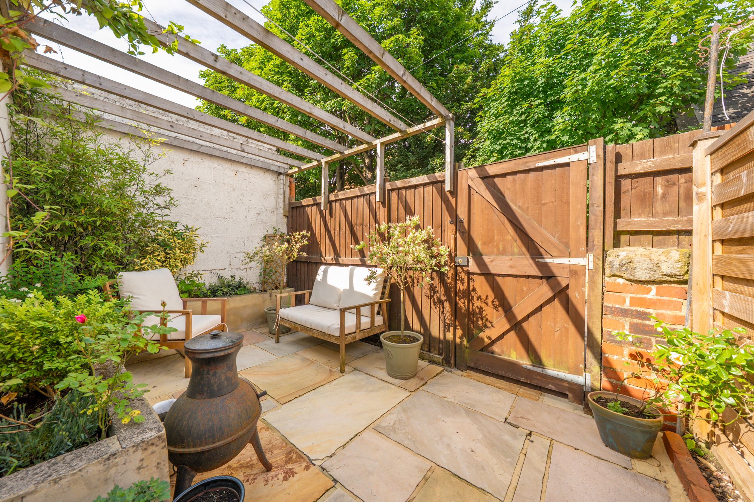
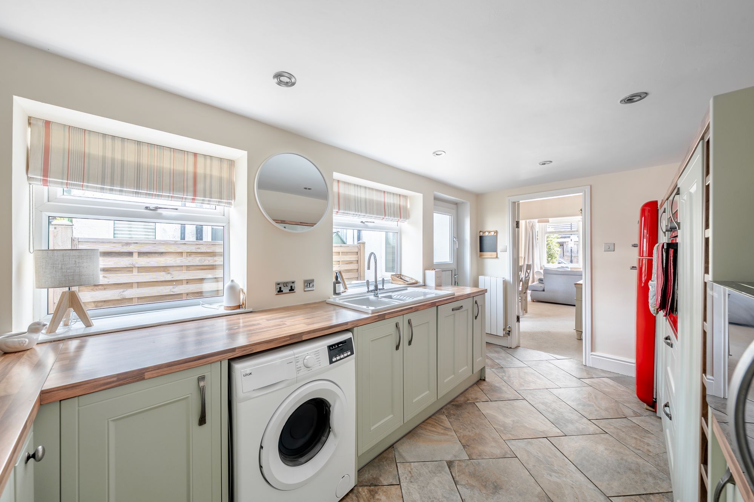
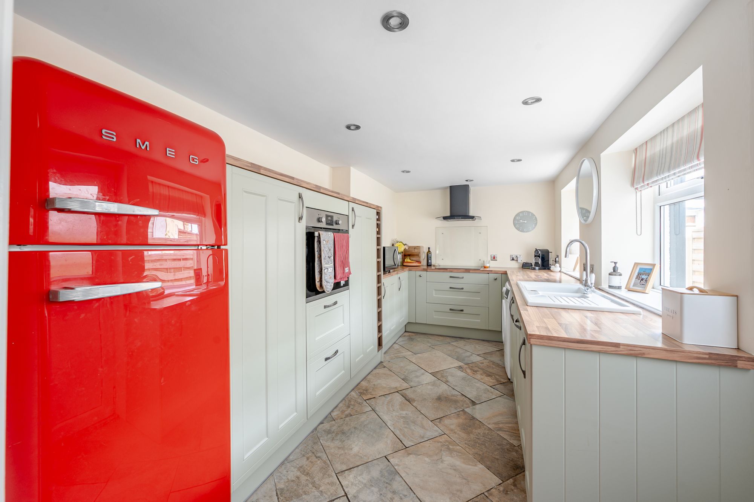
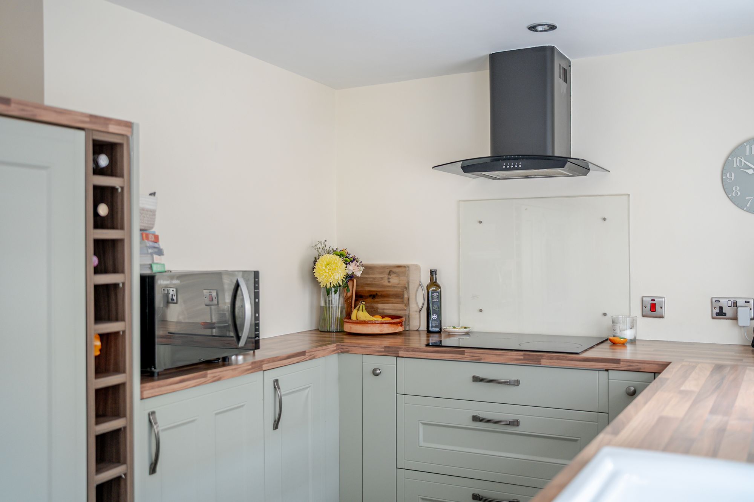
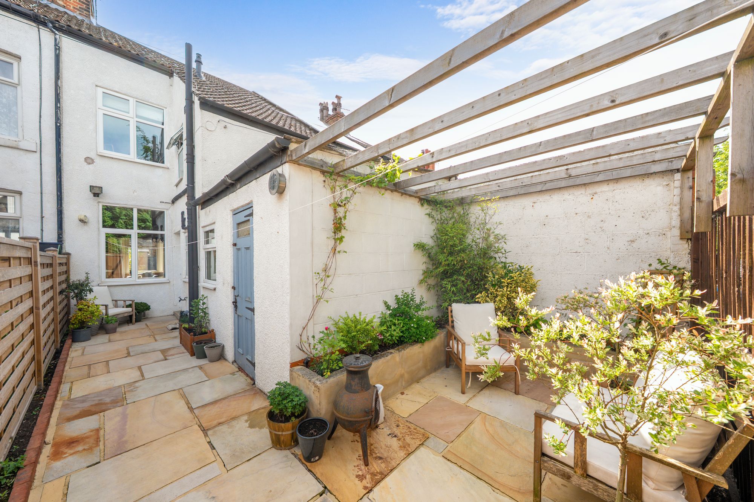
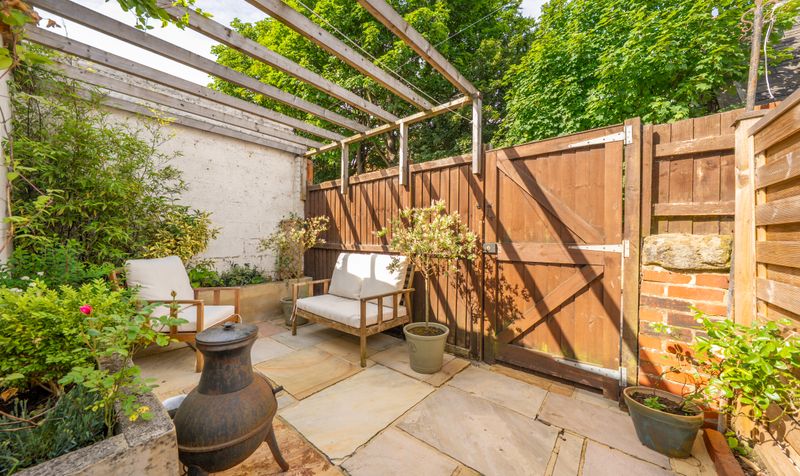
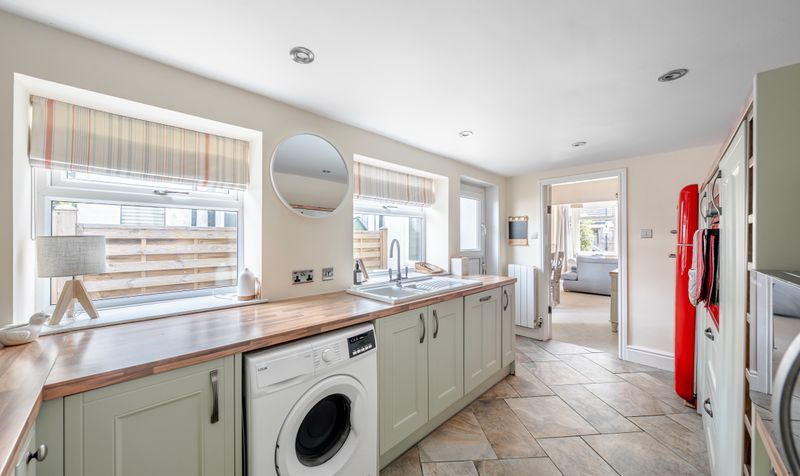
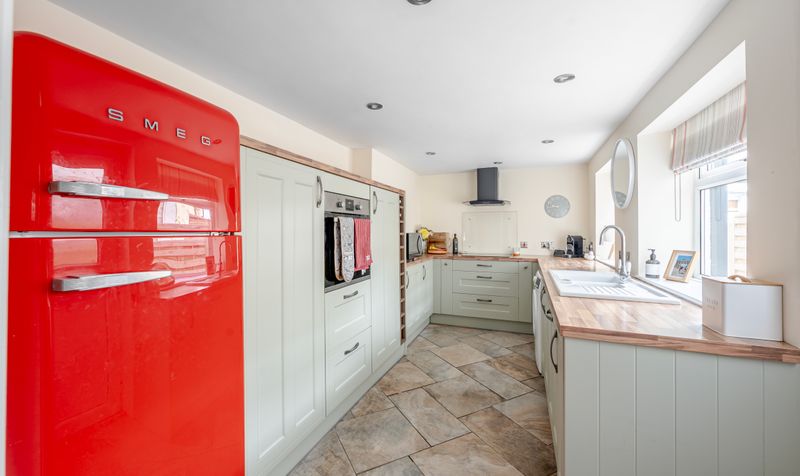
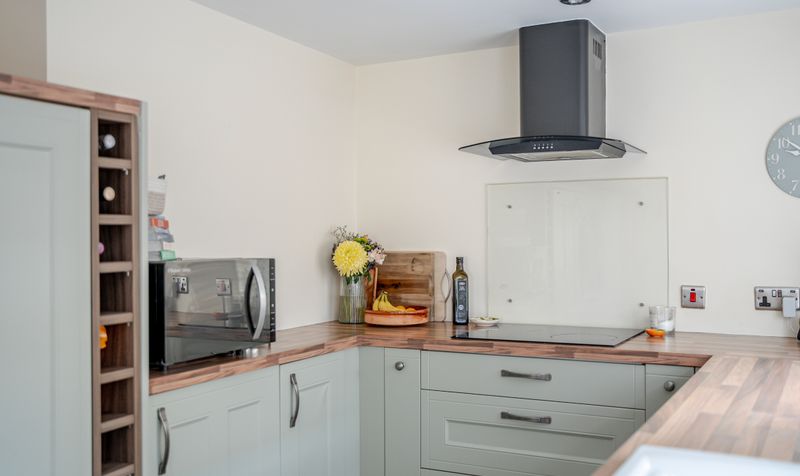
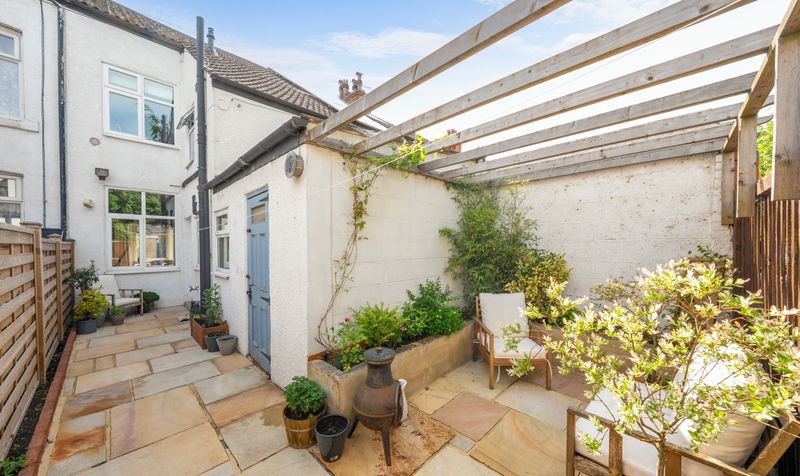
To the rear, the fitted kitchen is well equipped with recessed ceiling spotlights and provides direct access to the private west-facing courtyard garden. Laid to flagstones and enclosed for privacy, this delightful outdoor space is ideal for relaxing or entertaining and further benefits from gated rear access and an adjoining external storage room measuring approximately 5'1" x 8'10".
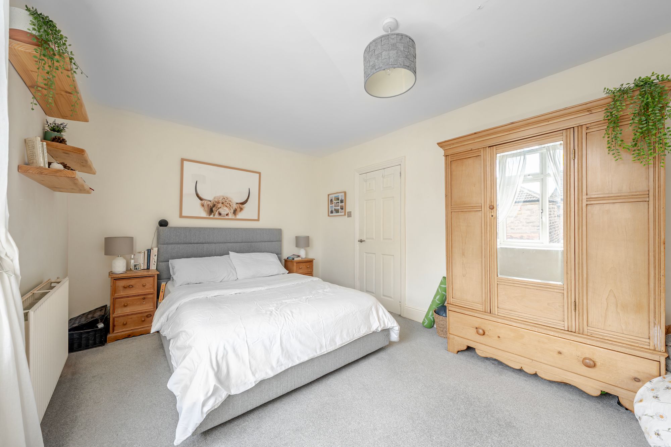
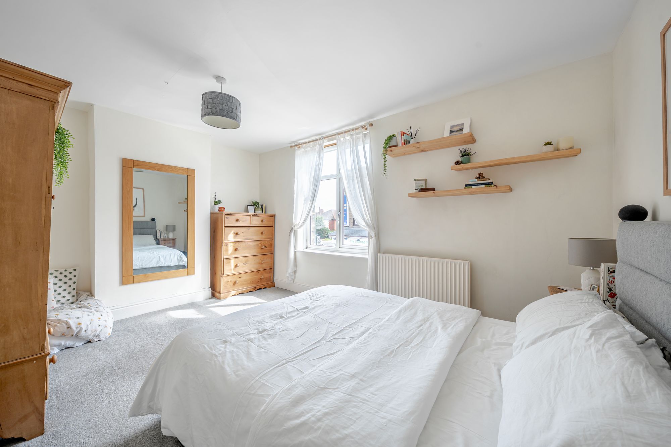
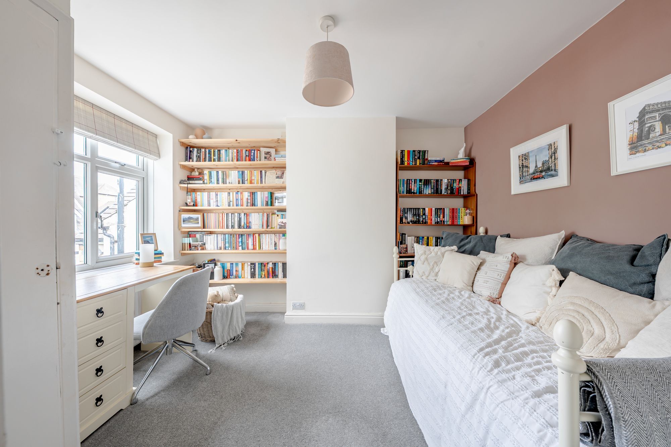
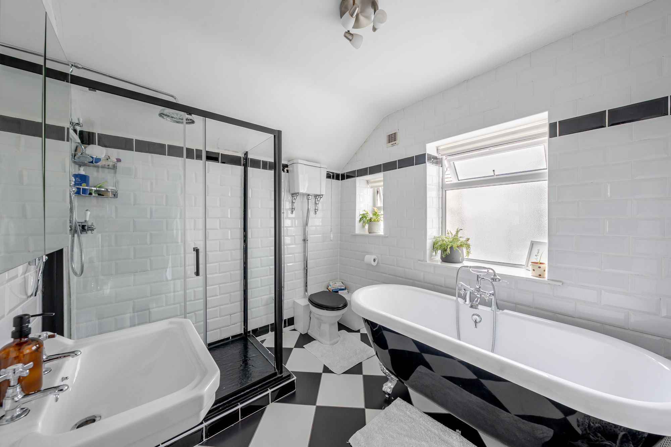
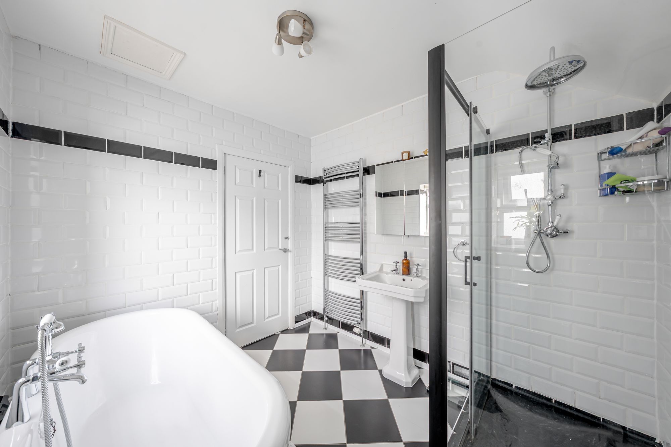
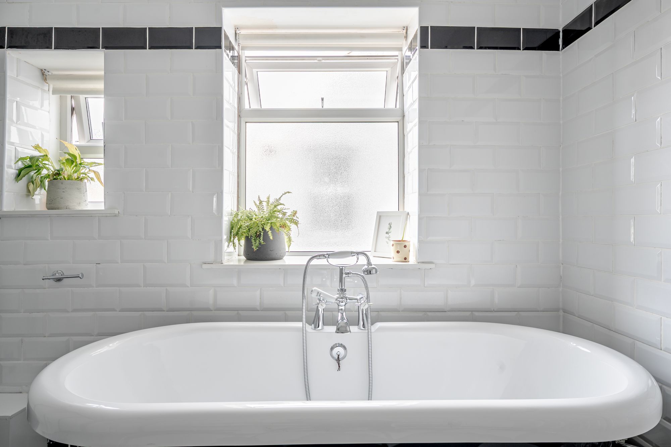
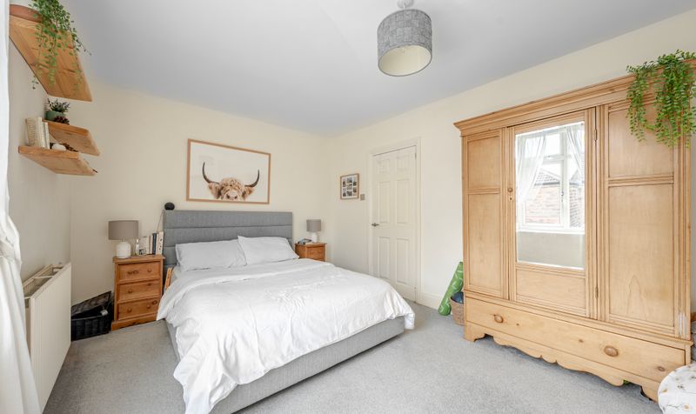
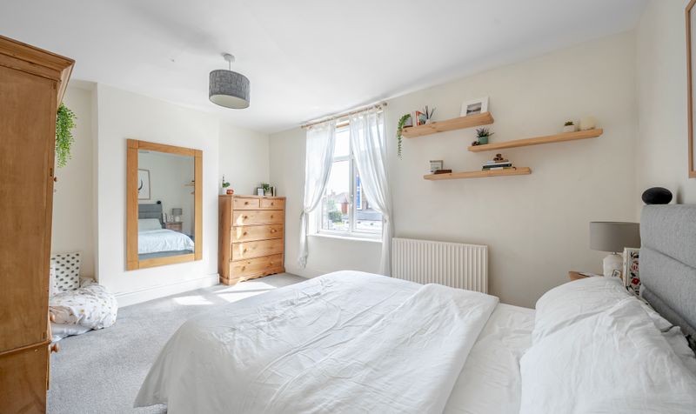
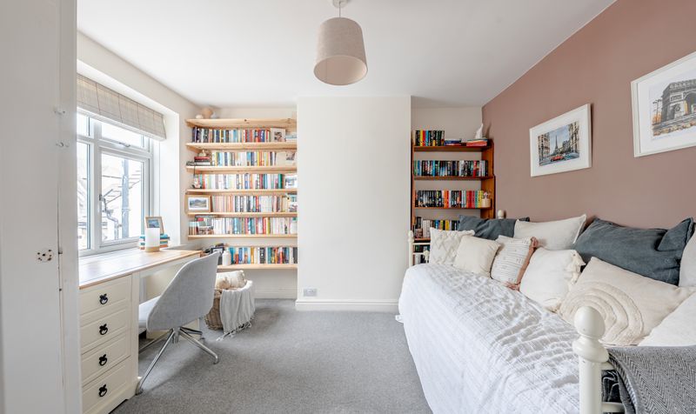
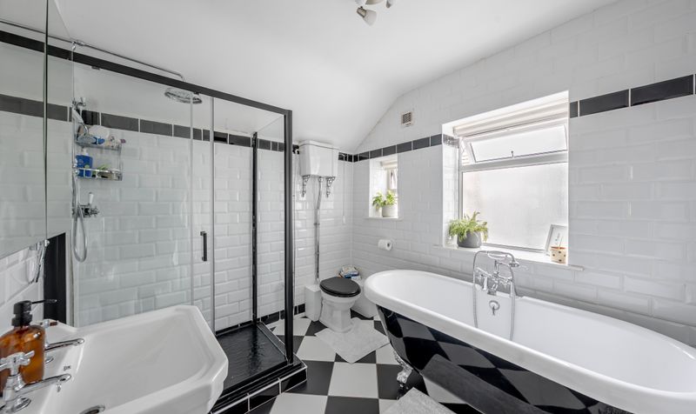
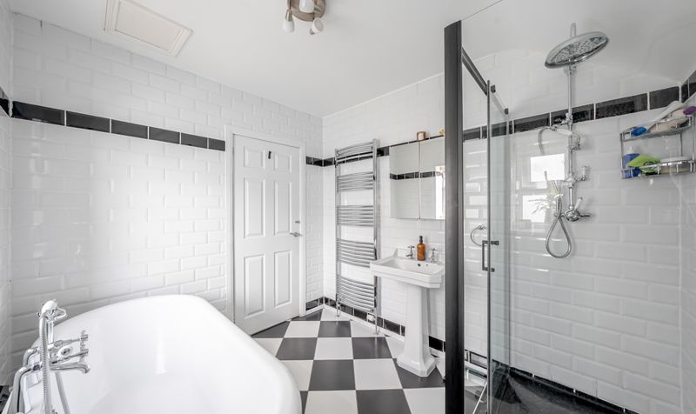
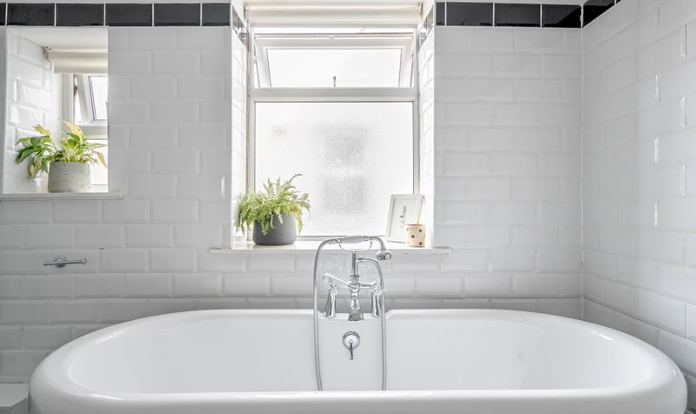
The first floor comprises two generous double bedrooms, one of which includes fitted storage, together with a stylish house bathroom featuring contemporary tiling, a freestanding oval bath and separate walk-in shower.
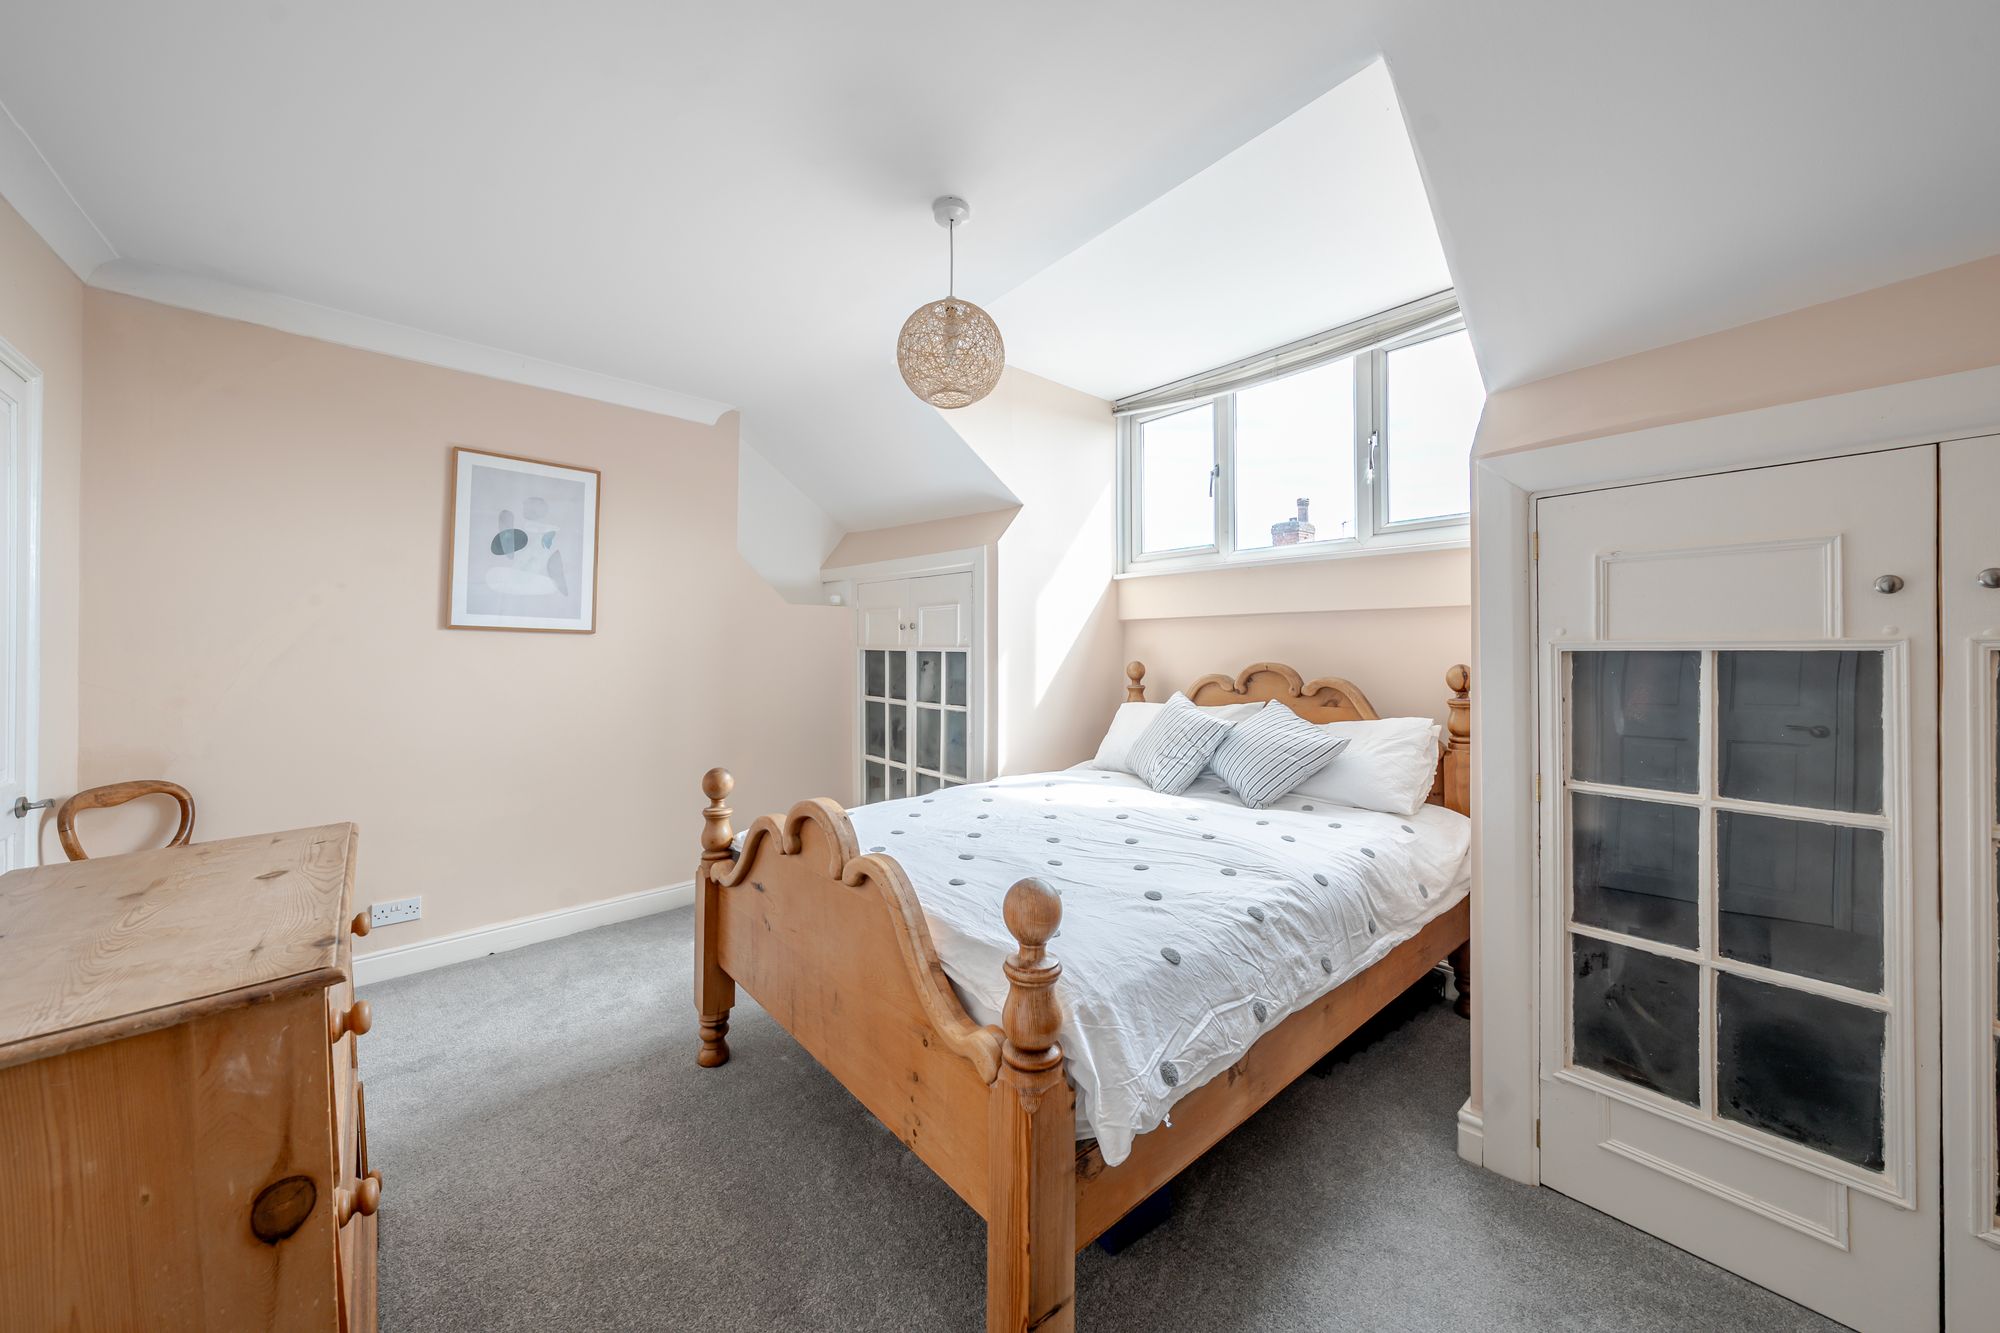
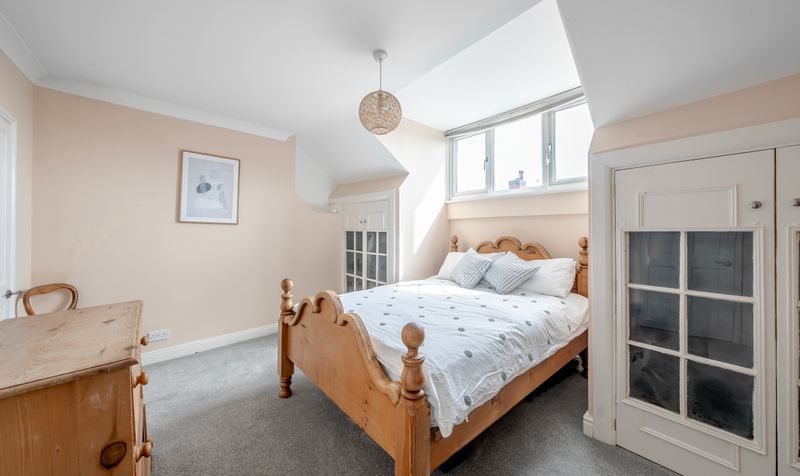
Occupying the entire second floor, the principal bedroom offers a spacious and private retreat, complete with built-in storage cupboards and a useful adjoining storage room measuring approximately 7'0" x 9'2".
Broadband information not available.