For Sale
Property Image
Property Image
Property Image
Property Image
Property Image
Property Image
Property Image
Property Image
Property Image
Property Image
Property Image
Property Image
Property Image
Property Image
Property Image
Property Image
Property Image
Property Image
Property Image
Property Image
Property Image
Property Image
Property Image
Property Image
Property Image
Property Image
Property Image
Property Image
Guide Price

Elderberry Drive, Harrogate, HG1

4 bedroom House
£560,000

1
LIVING SPACES
4
BEDROOMS
2
BATHROOMS

Floorplans

Overview

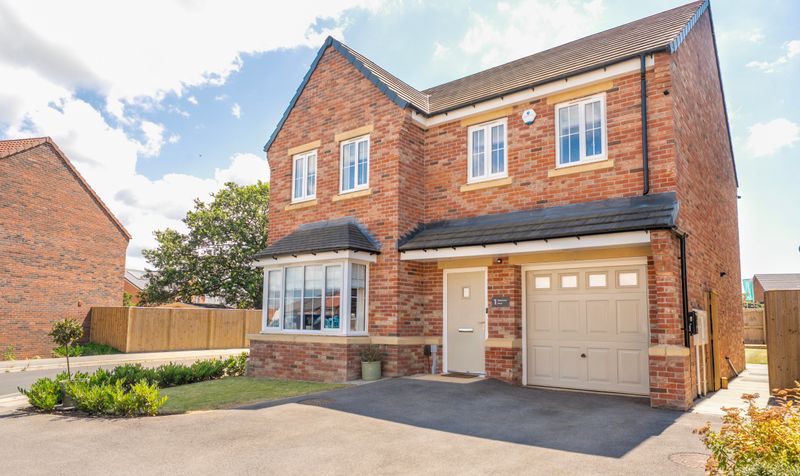
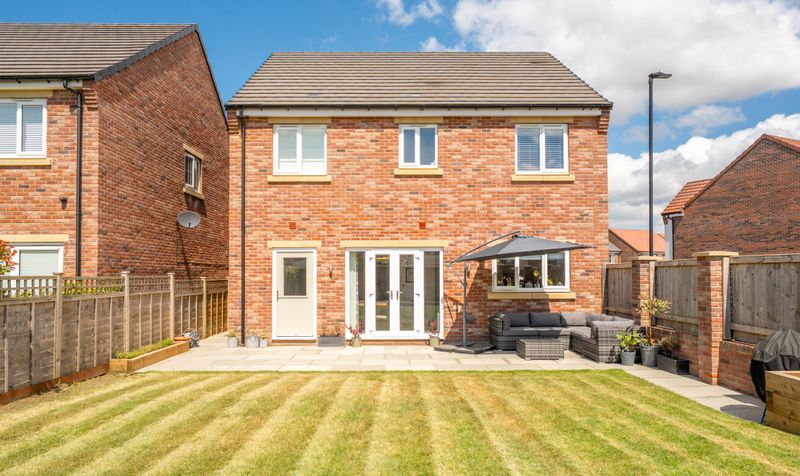
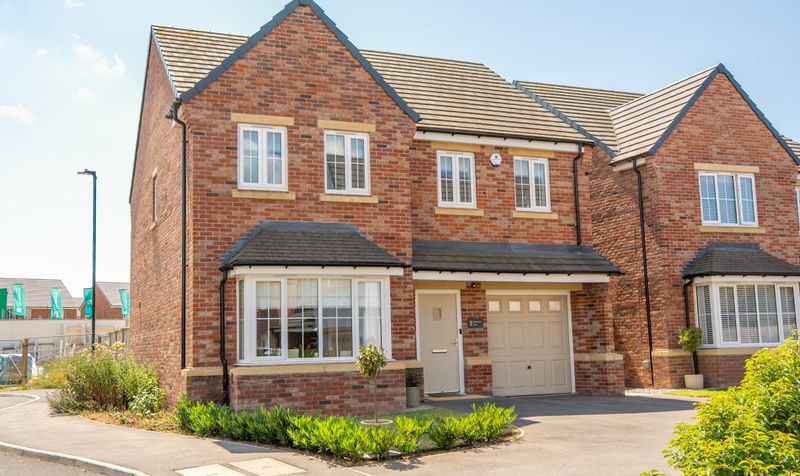
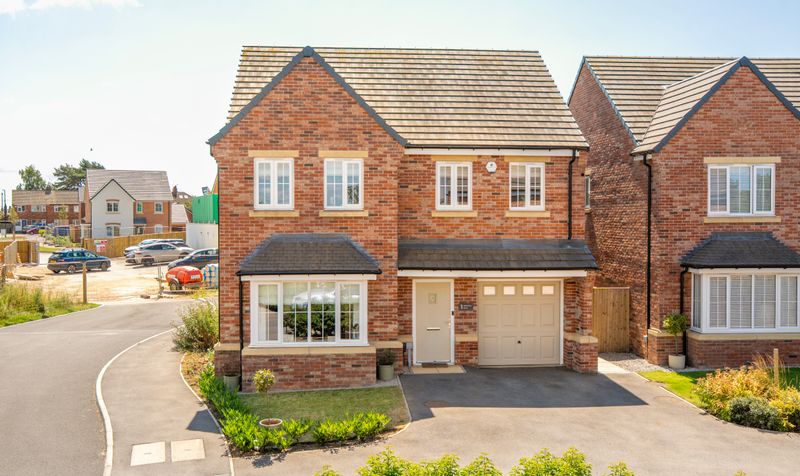
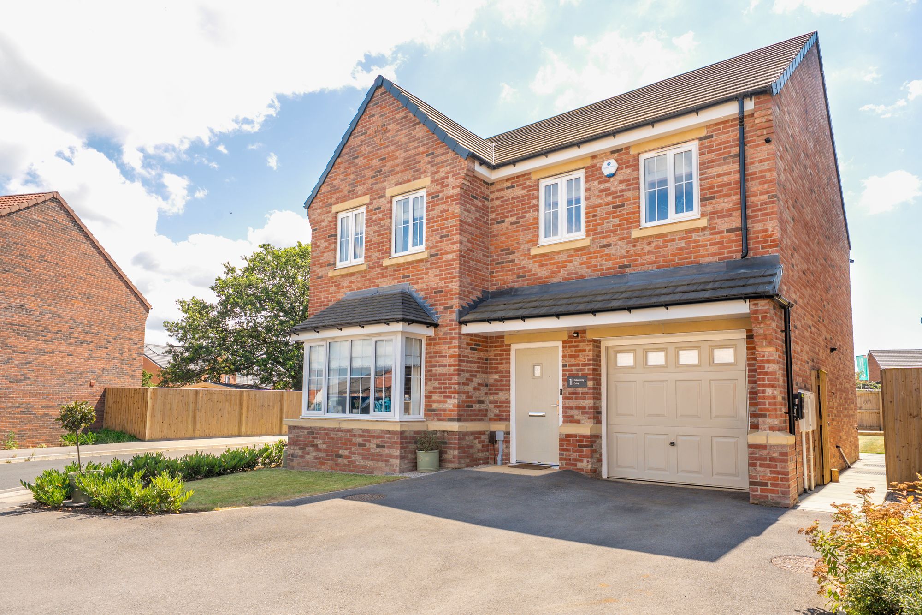
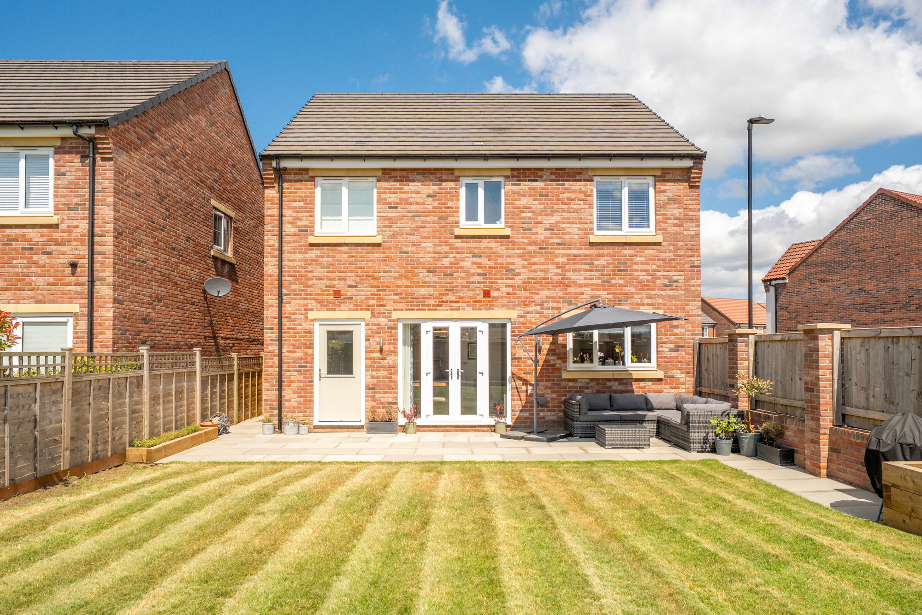
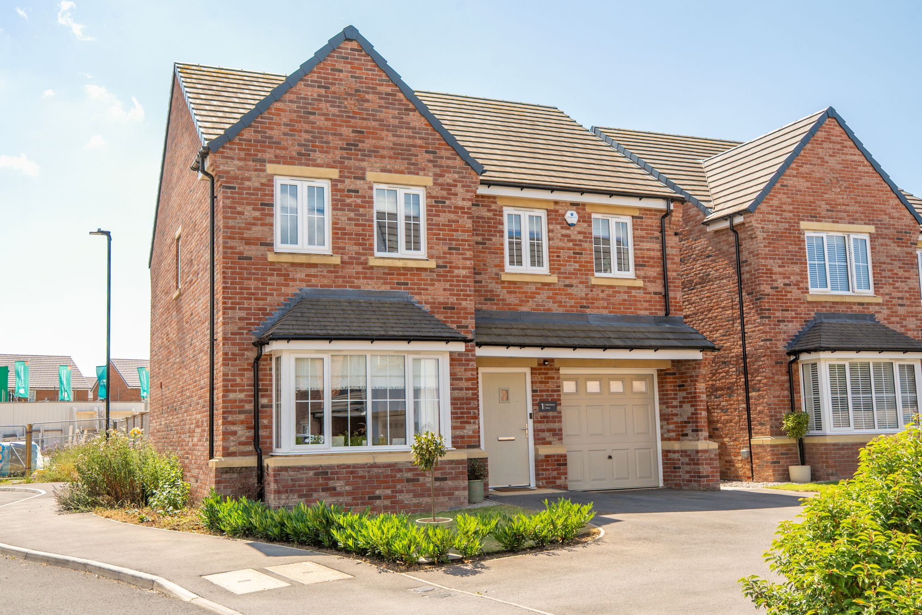
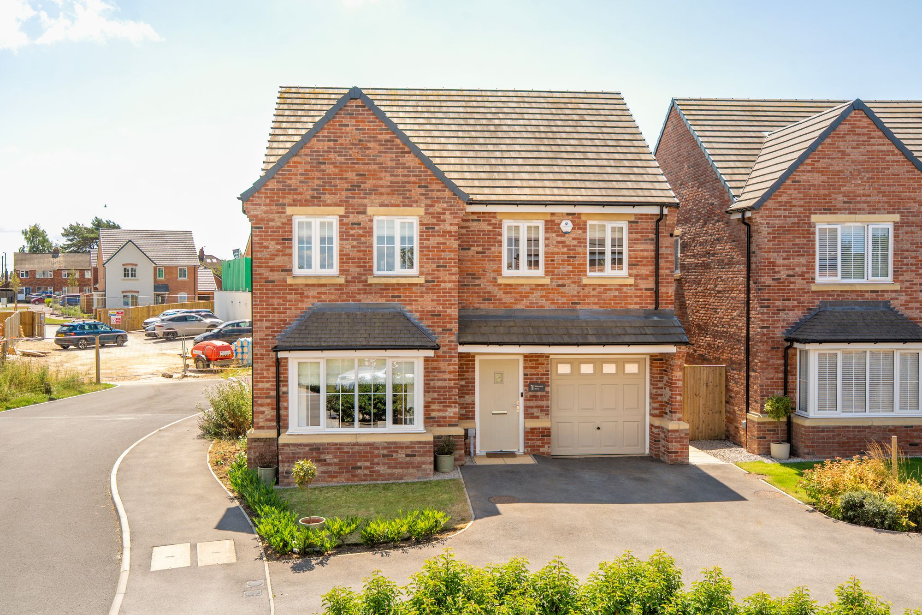
Occupying a generous corner plot within an exclusive modern development to the north of Harrogate, this beautifully presented four-bedroom detached family home offers stylish and spacious accommodation, complemented by a private driveway, integral garage and an attractive enclosed south facing rear garden. Ideally positioned within easy reach of the town centre, highly regarded schools and excellent transport links, the property is perfectly suited to modern family living.
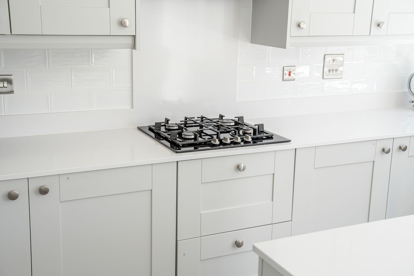
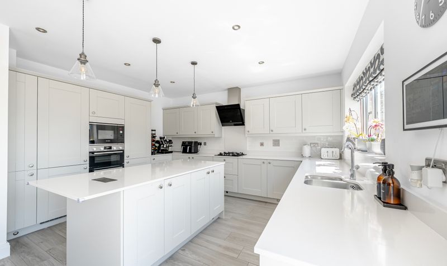
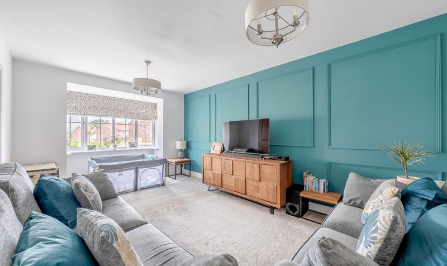
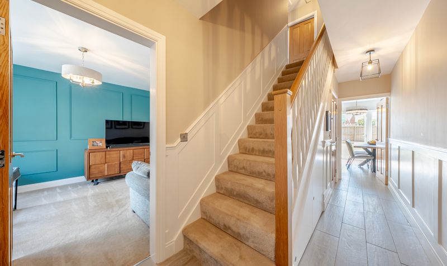
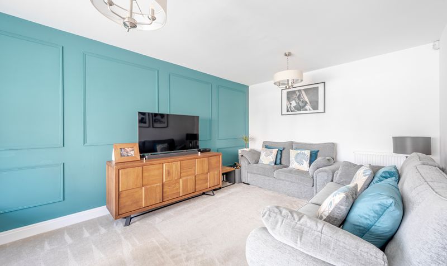
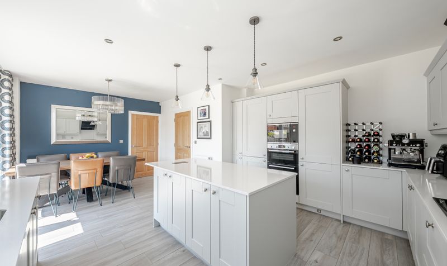
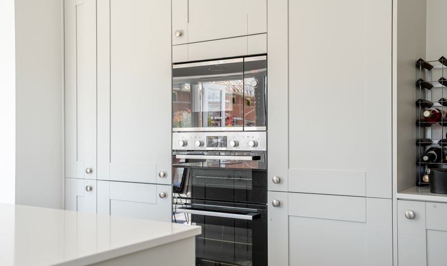
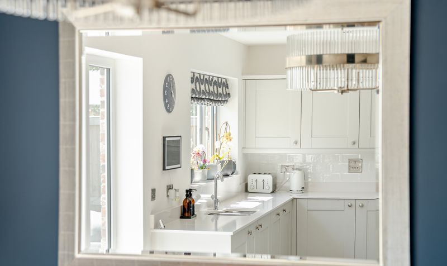
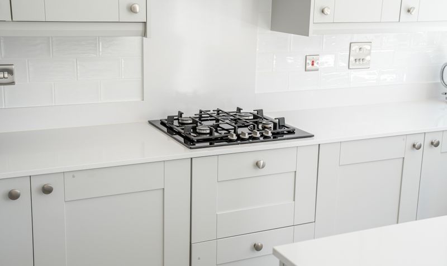
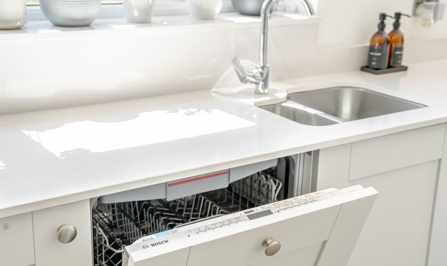
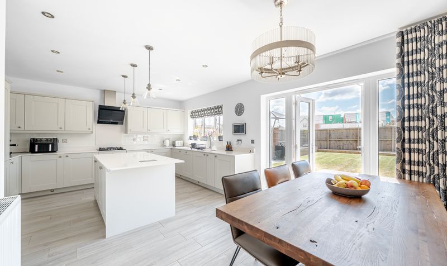
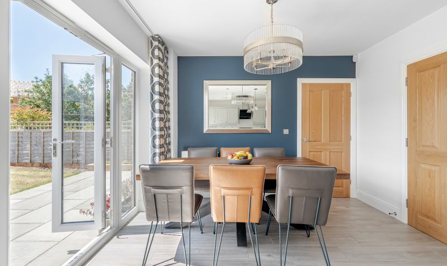
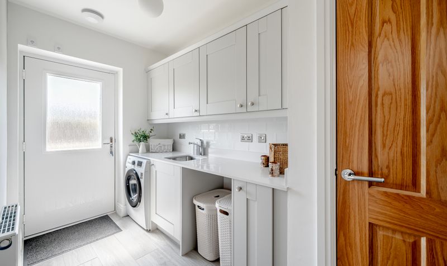
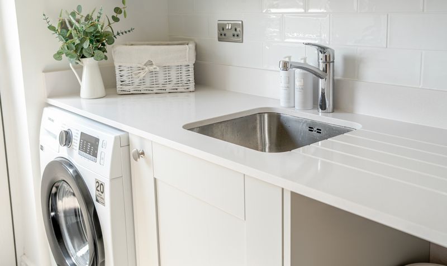
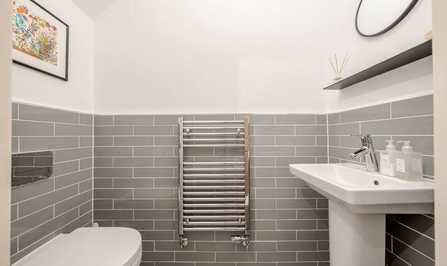
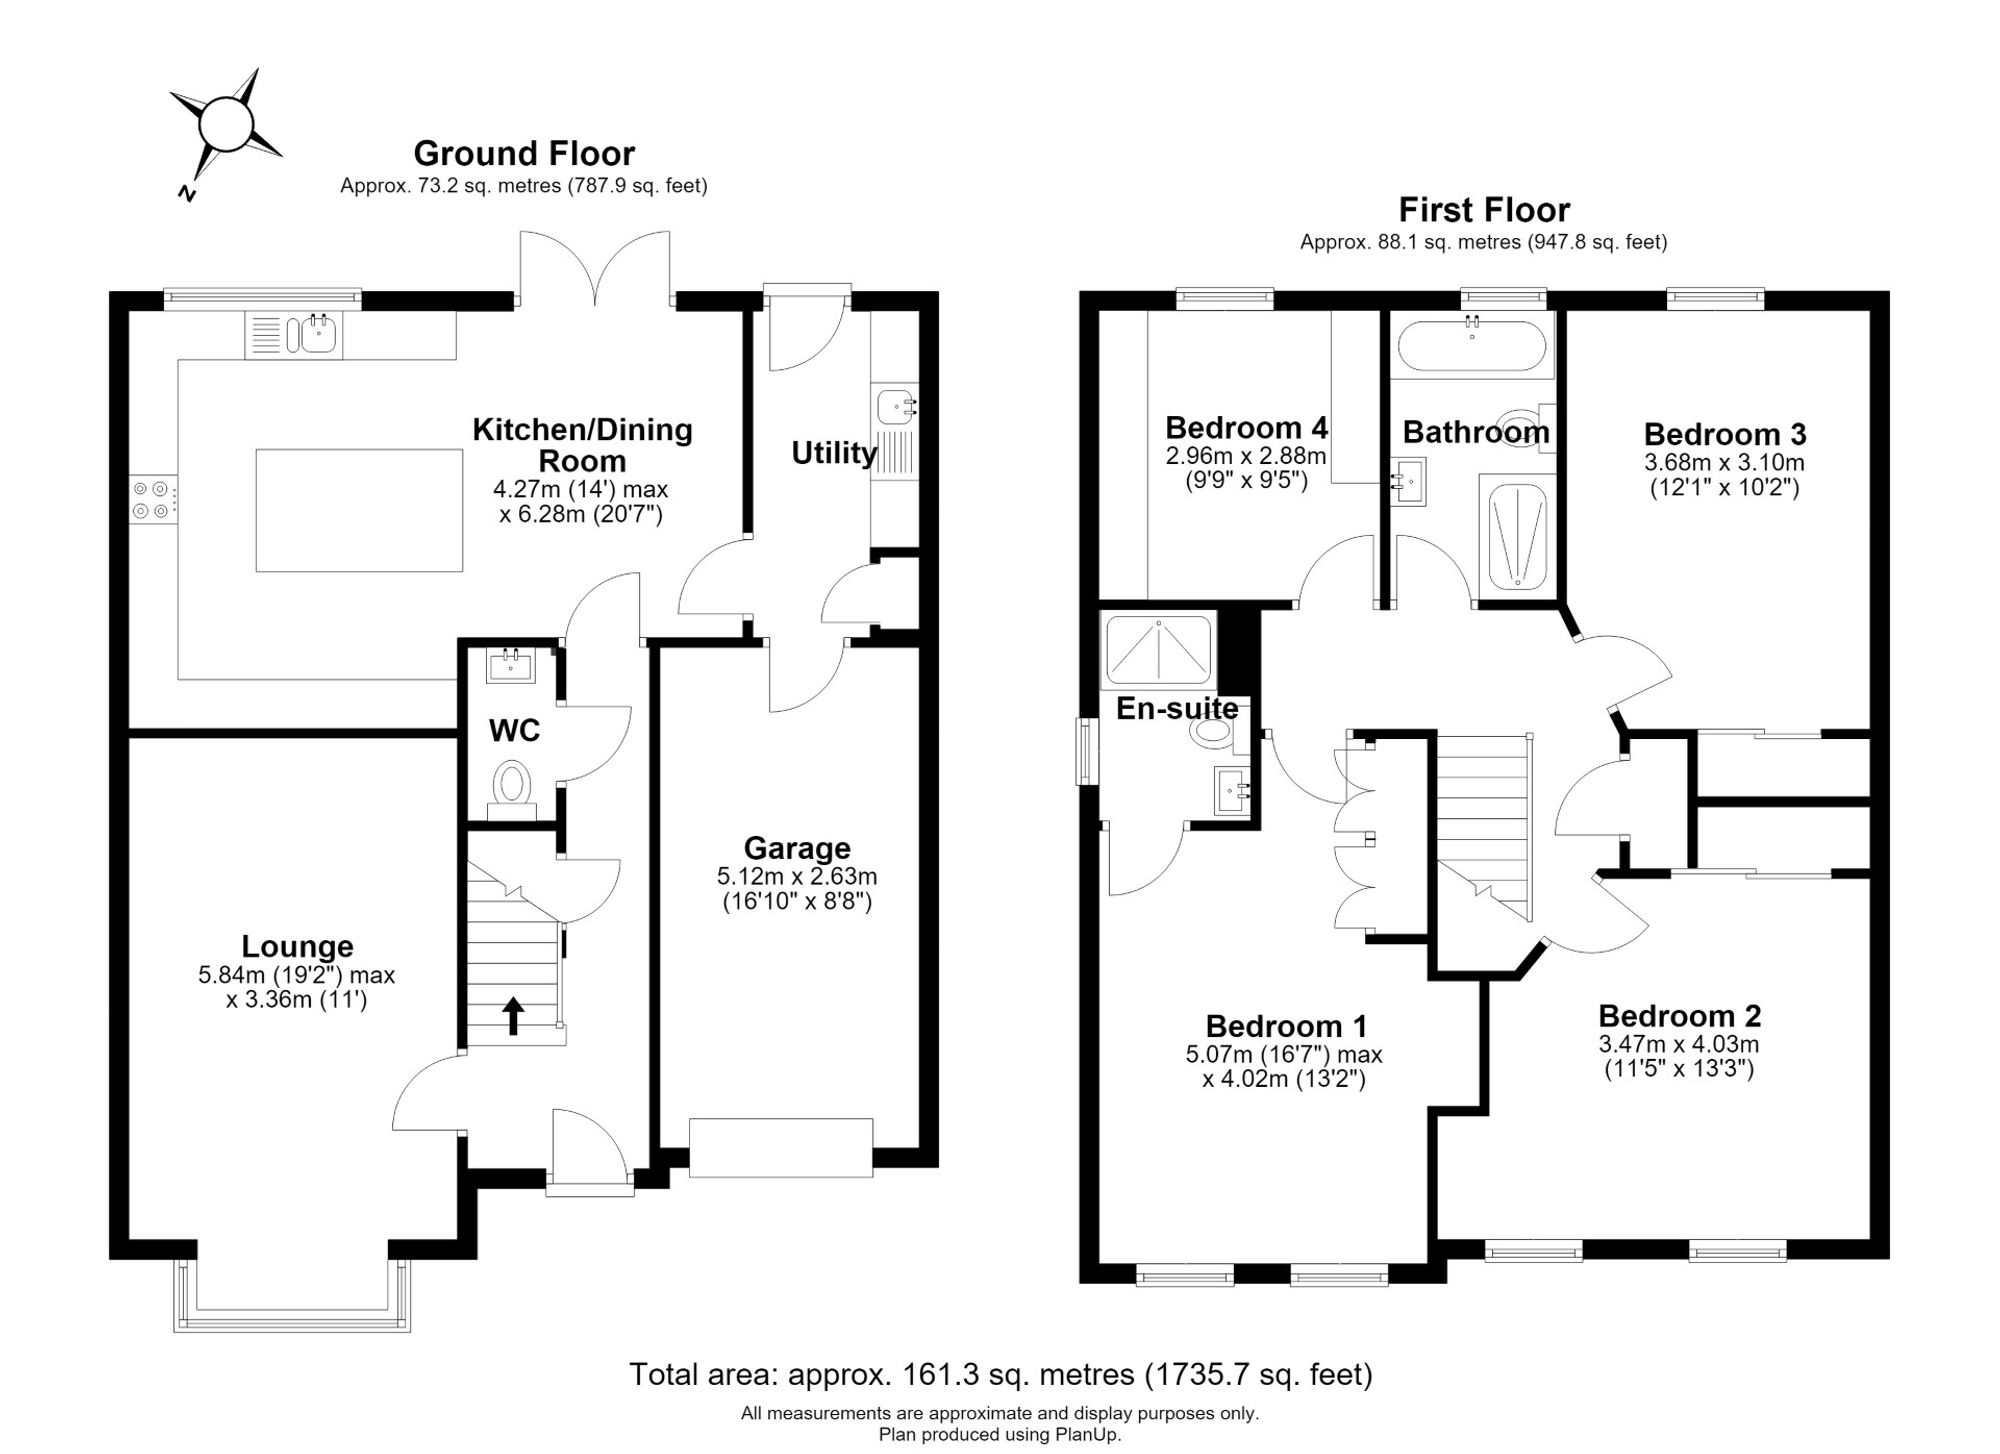
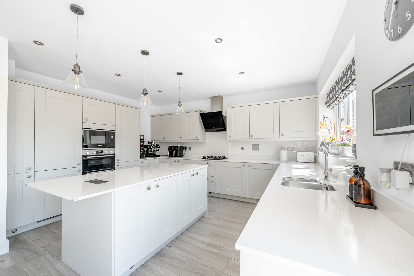
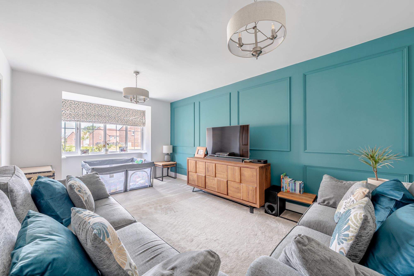
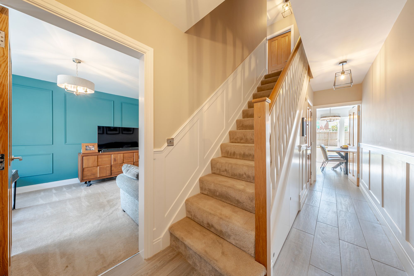
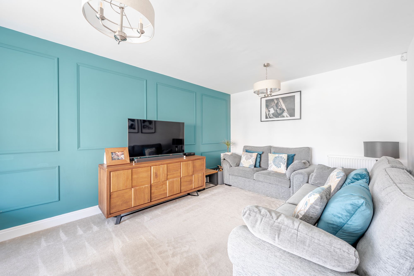
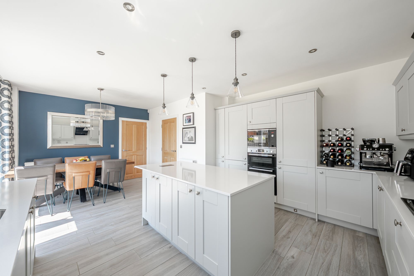
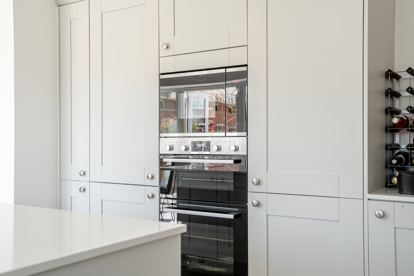
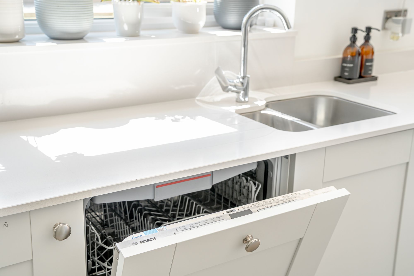
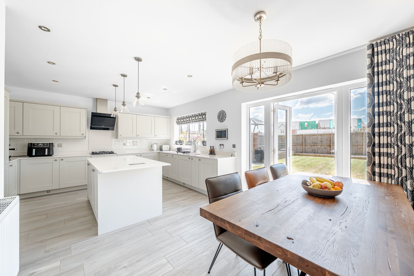
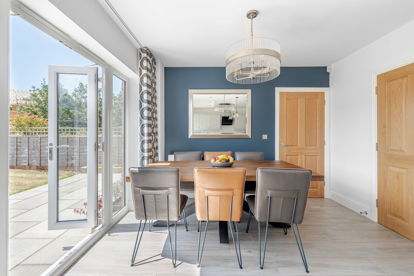
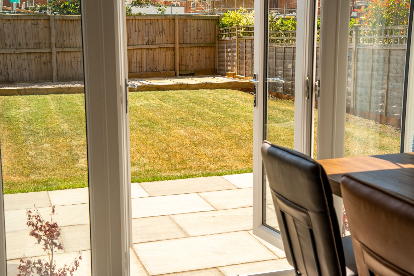
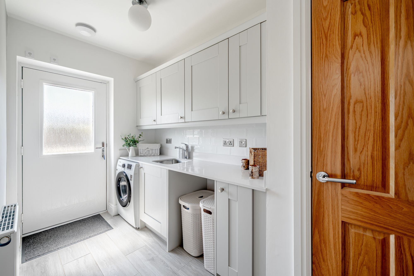
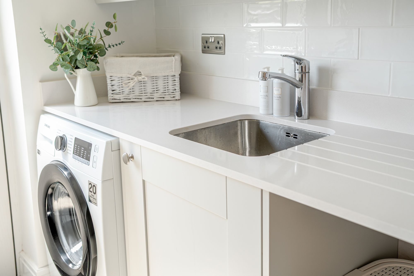
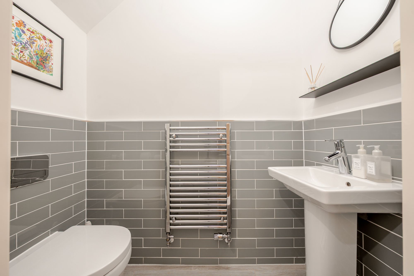
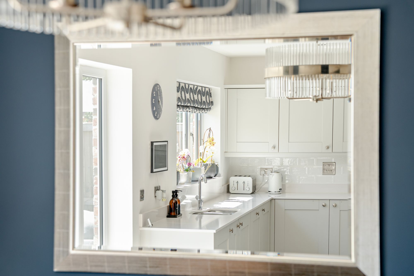
The property is approached via a low-maintenance front garden and a tarmac driveway leading to the integral garage. The welcoming entrance hall features useful understairs storage and a guest WC. To the front elevation, the elegant bay-fronted living room provides a comfortable reception space, enhanced by tasteful decorative wall panelling. Spanning the rear of the property is an impressive open-plan kitchen and dining room, thoughtfully designed around a central island and fitted with contemporary cabinetry, generous worktop space and integrated appliances. There is ample room for family dining and entertaining, while French doors open directly onto the rear garden. A separate utility room provides additional storage, external access and internal access to the garage.

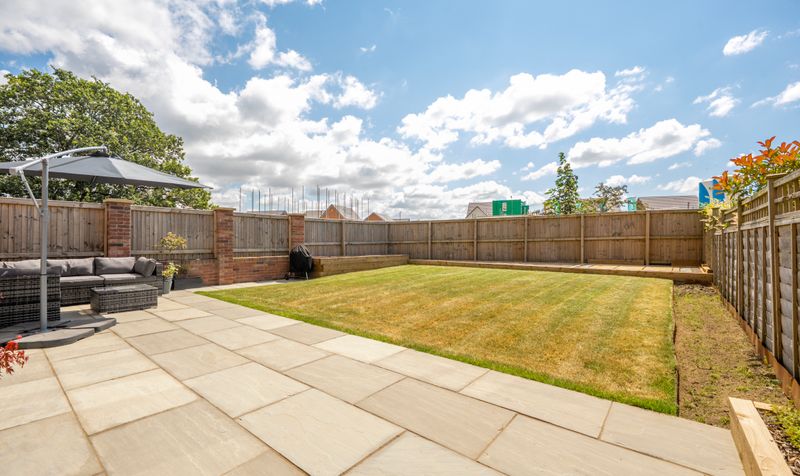
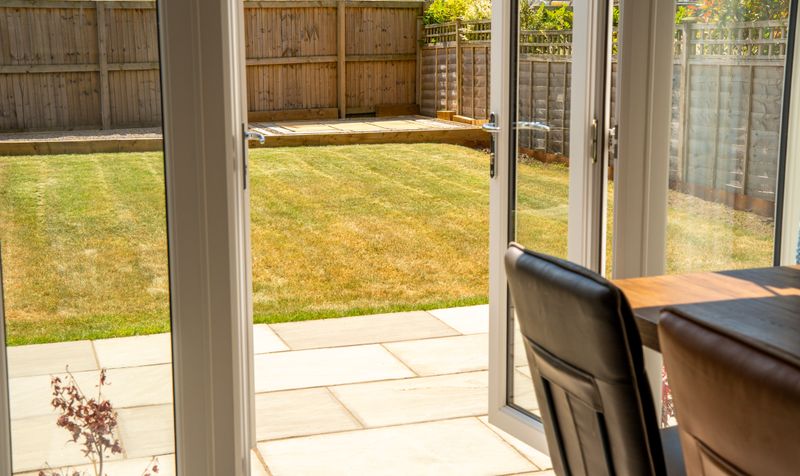
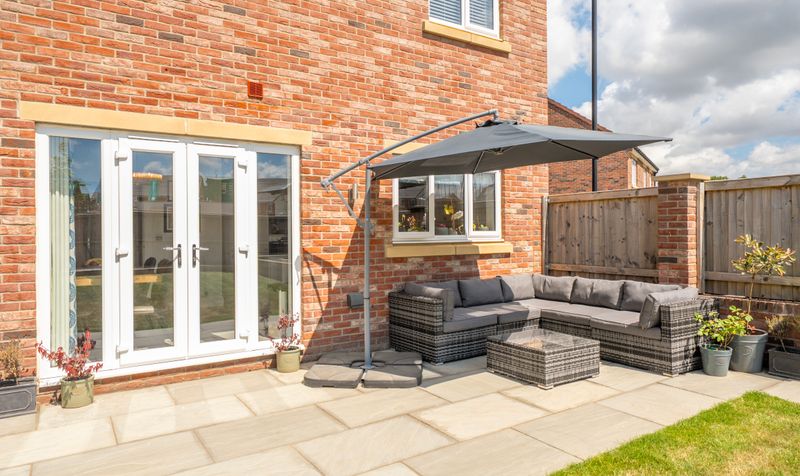
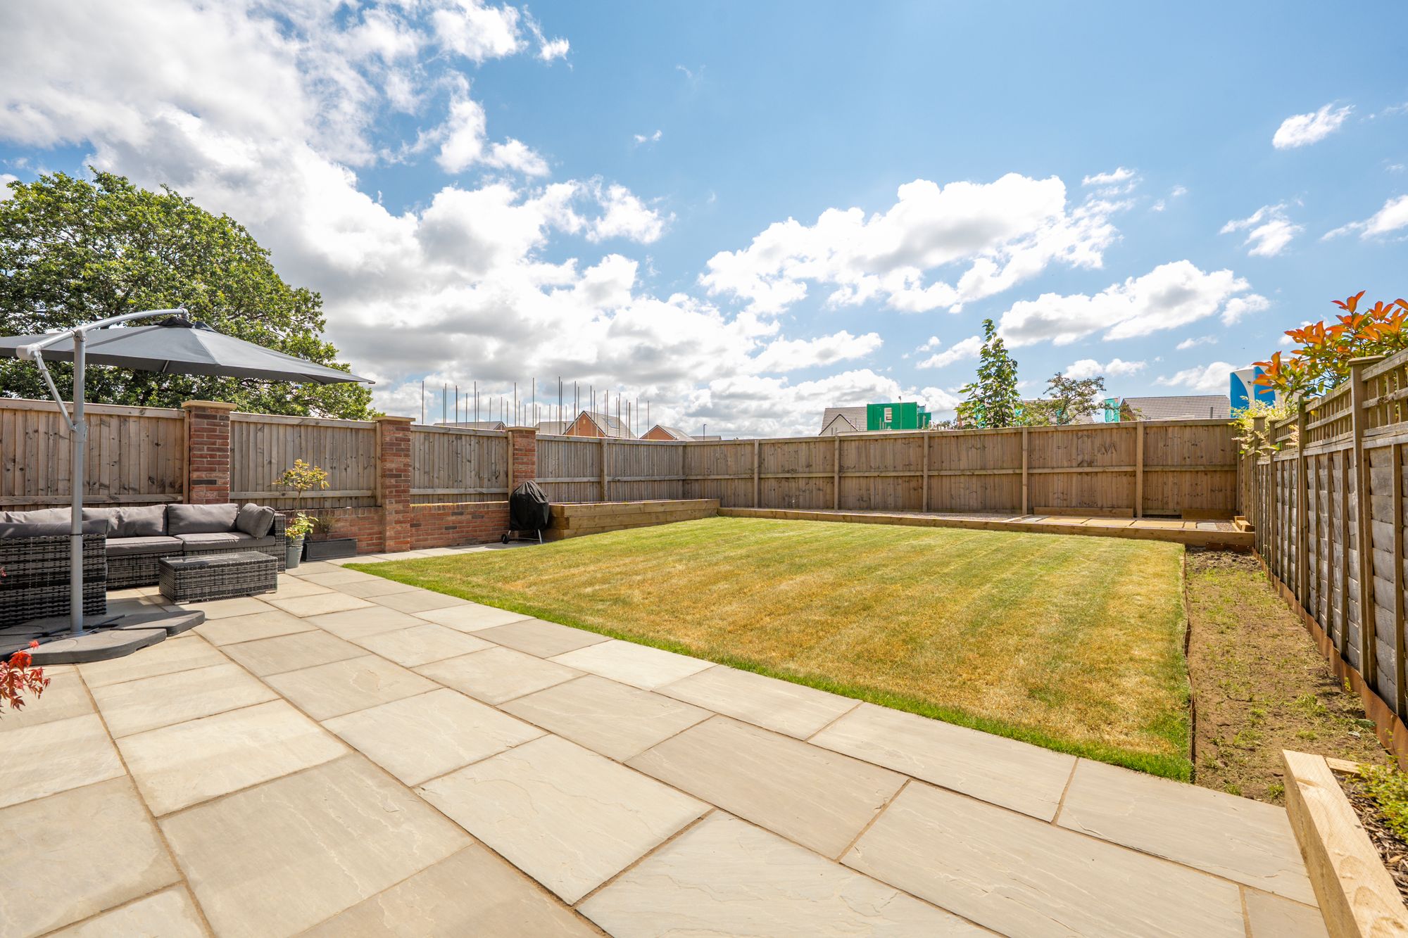
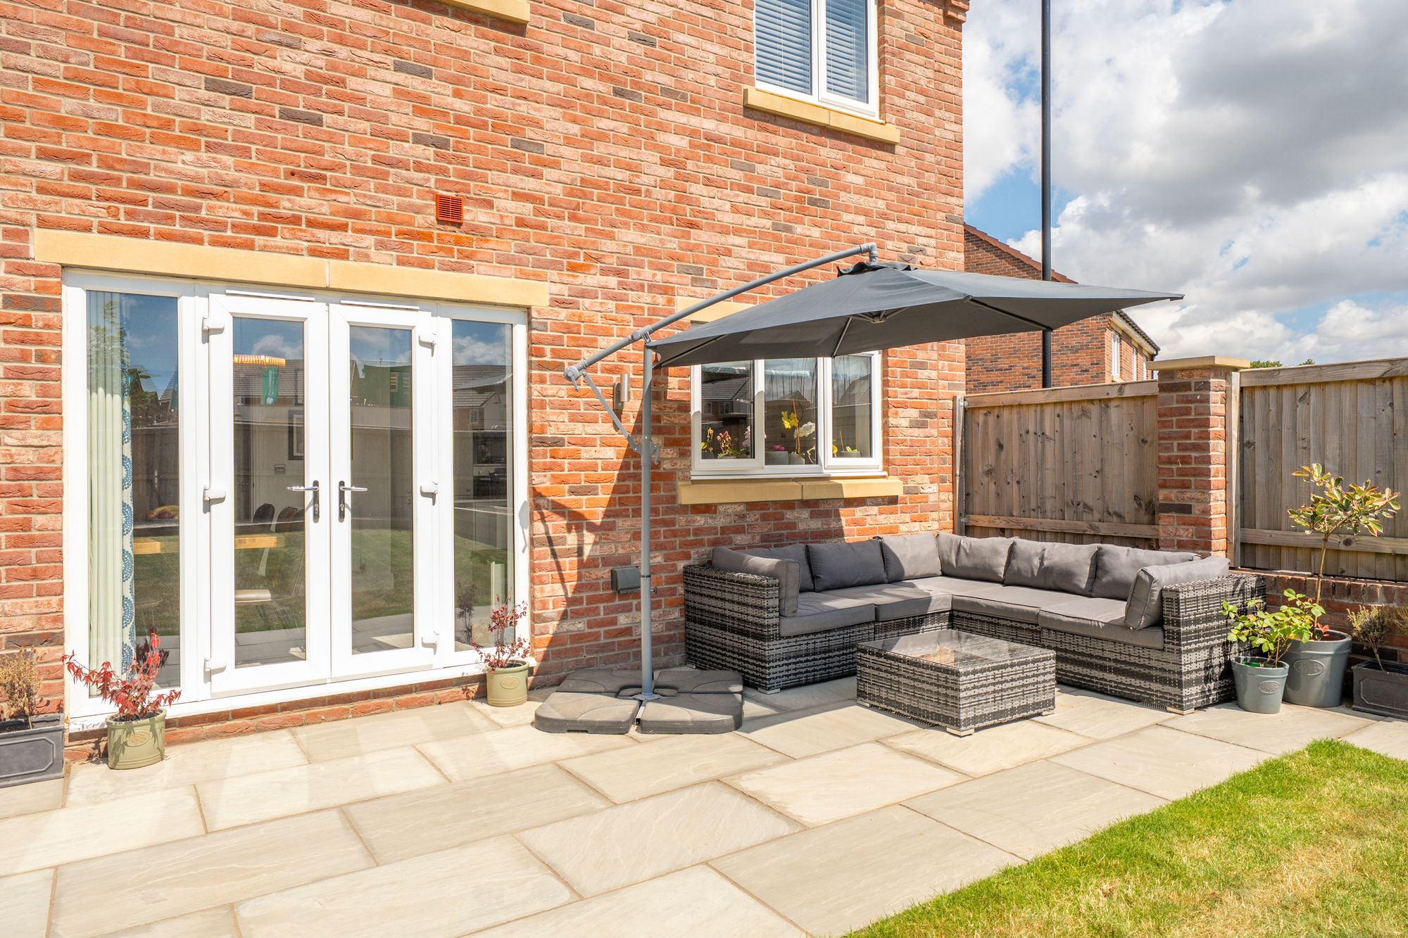
The enclosed south facing ear garden has been beautifully maintained and enjoys a high degree of privacy. A generous paved patio provides the ideal space for outdoor dining and entertaining, complemented by a well-kept lawn and established boundary fencing.

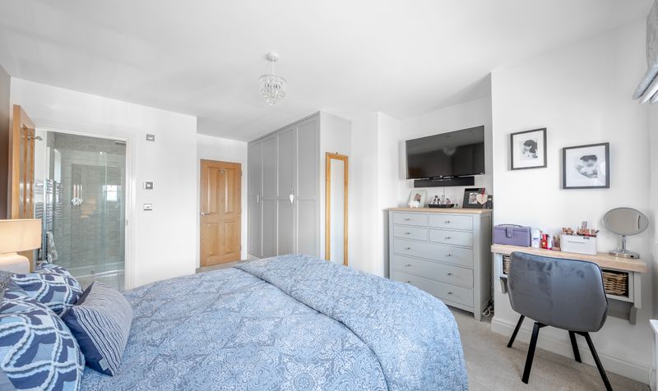
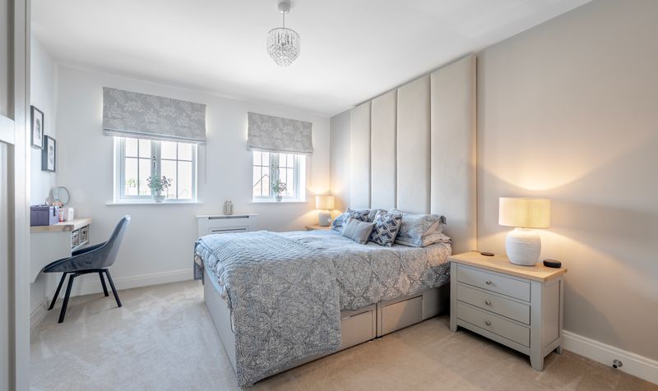
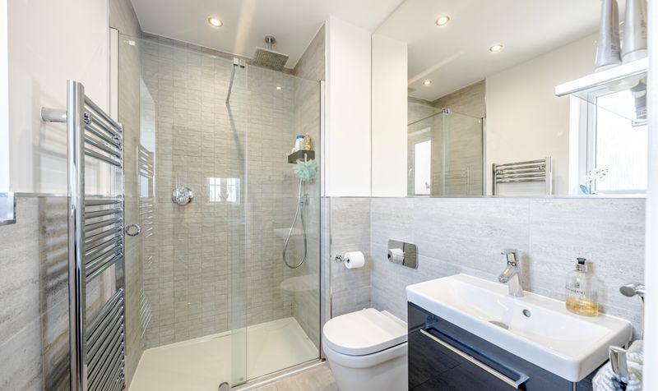
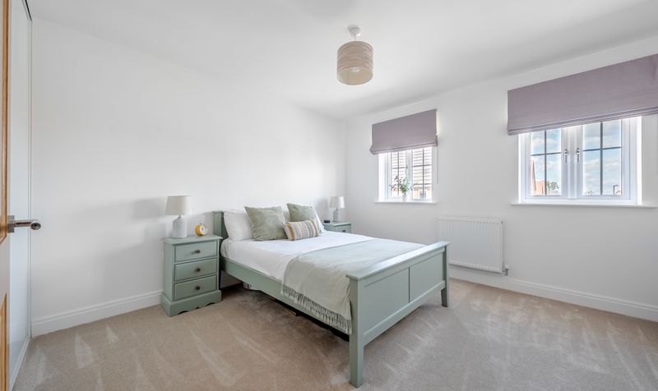
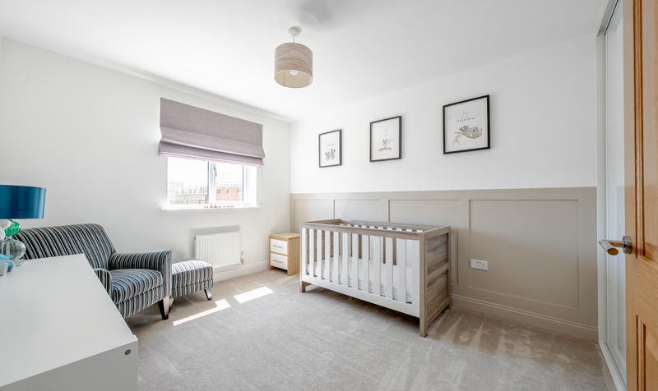
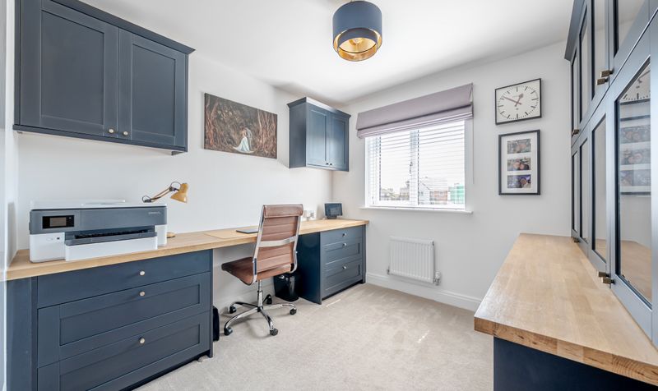
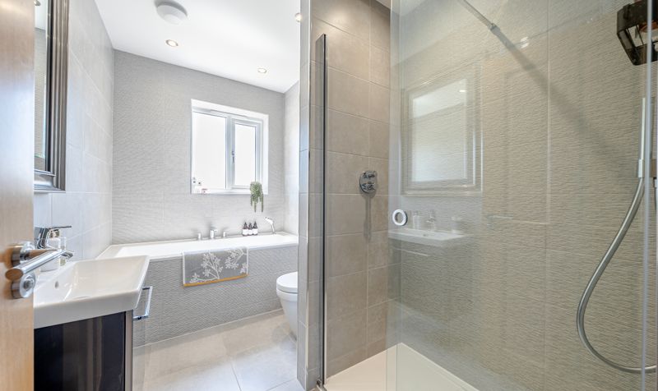
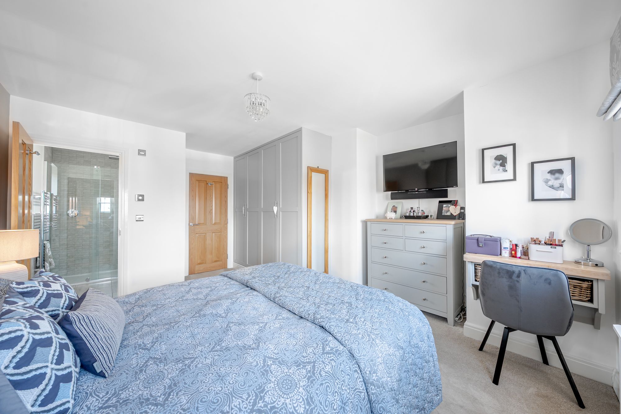
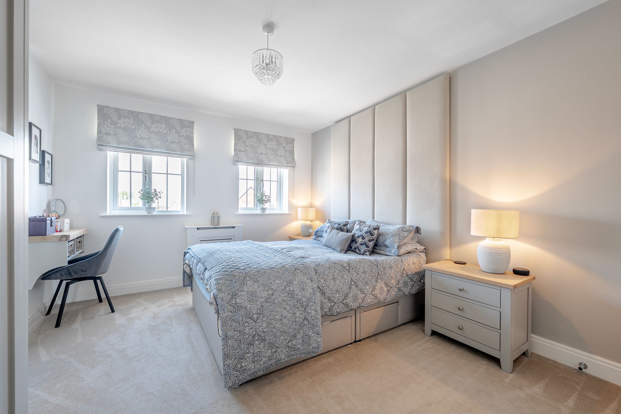
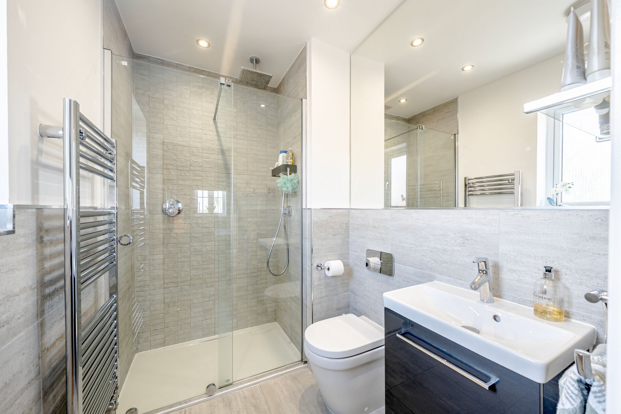
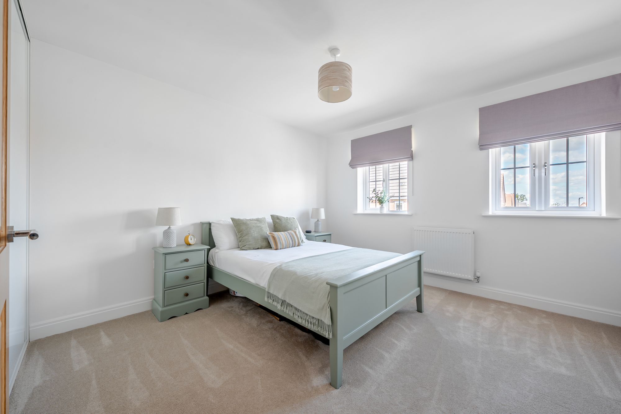
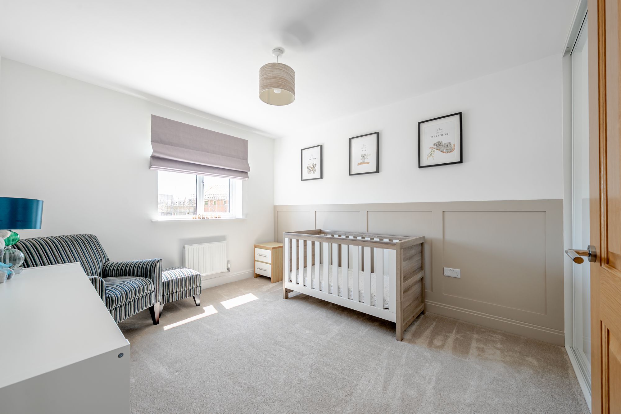
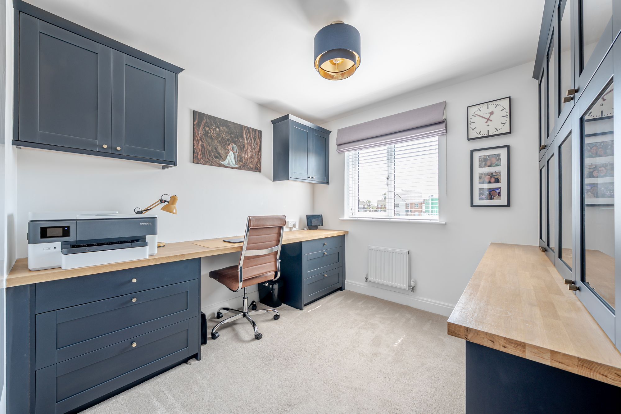
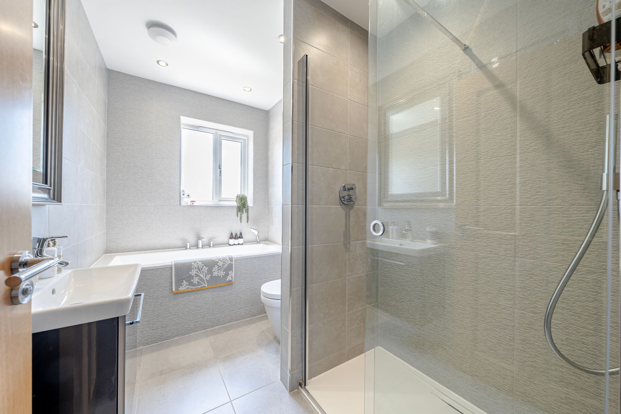
To the first floor are four well-proportioned double bedrooms. The principal suite benefits from fitted wardrobes and a contemporary en-suite shower room, while bedrooms two and three also include fitted wardrobes. The fourth bedroom offers excellent flexibility and would make an ideal home office, nursery or playroom. Completing the accommodation is a modern house bathroom with a walk-in shower and a useful storage cupboard located on the landing.

Key Features

  • four double bedroom detached family home
  • generous corner plot on exclusive development
  • stylish open-plan kitchen/dining room with central island
  • principal bedroom with en suite & fitted wardrobes
  • four double bedrooms
  • integral garage & private driveway
  • beautifully landscaped enclosed rear garden
  • close to highly regarded schools
  • easy access to harrogate town centre & transport links
  • south facing garden
Energy Performance Certificate
Rating
B
Current Efficiency
85.0
Potential Efficiency
92.0
Utilities, rights and restrictions

Utility Supply

Electric
Ask Agent
Water
Ask Agent
Heating
Ask Agent
Broadband
Ask Agent
Sewage
Ask Agent

Risks

Flood in last 5 years
No
Flood defenses
N/A
Source of flood
Ask Agent

Rights and Restrictions

Private Rights of Way
Ask Agent
Public Rights of Way
Ask Agent
Listed Property
Ask Agent
Restrictions
Ask Agent
Broadband Speed

Broadband information not available.

Mortgage Calculator
£
£

The results are for a repayment mortgage and are intended as a guide only. Make sure you obtain accurate figures from your broken/lender before committing to any mortgage. Your home maybe repossessed if you do not keep up the payments on a mortgage.

Stamp Duty Calculator

Related Properties