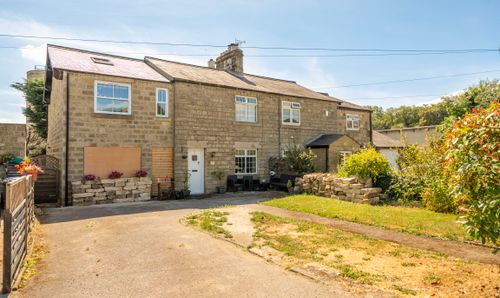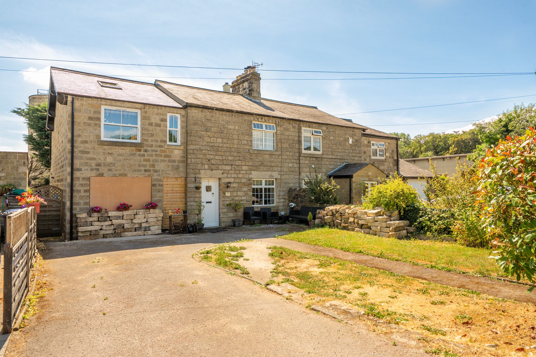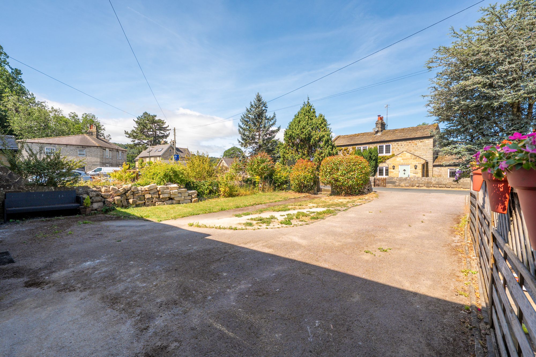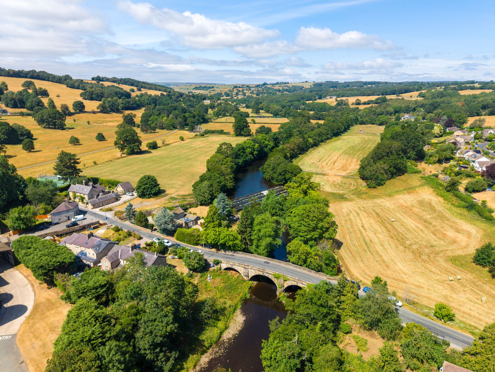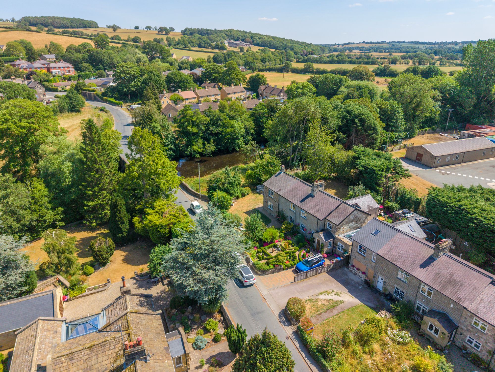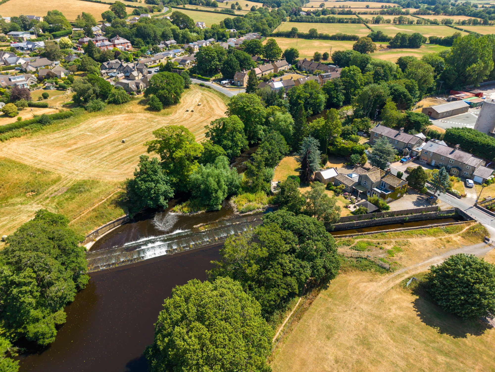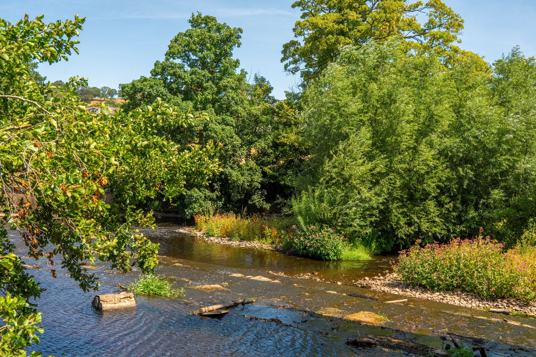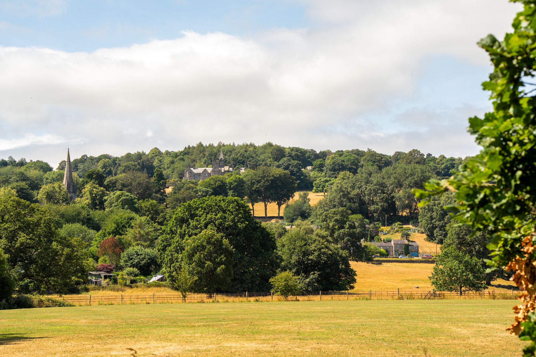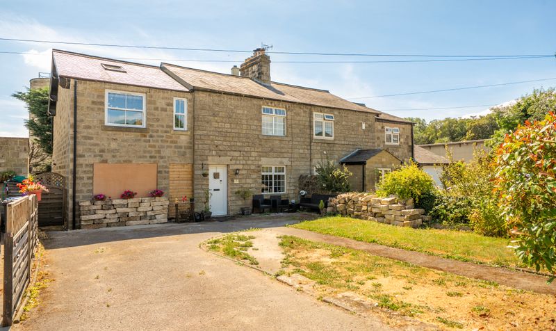
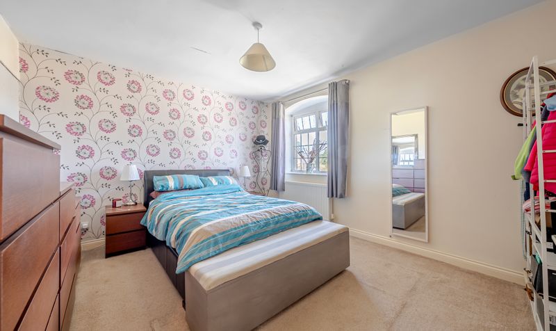
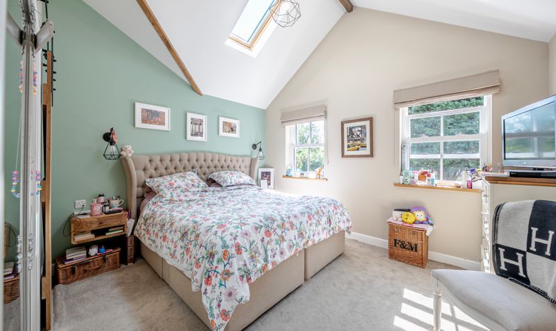
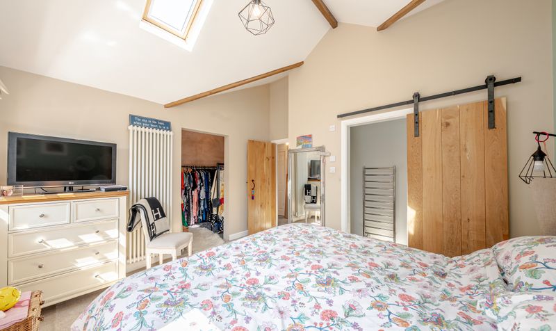
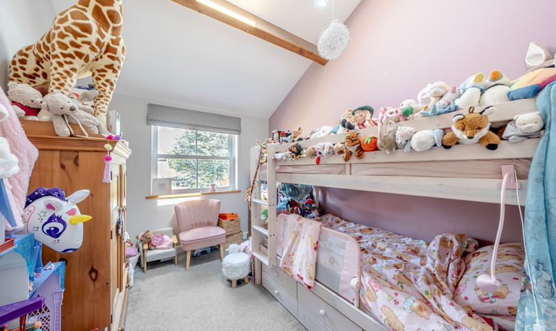
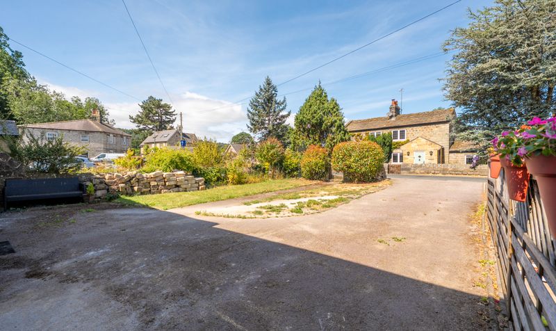
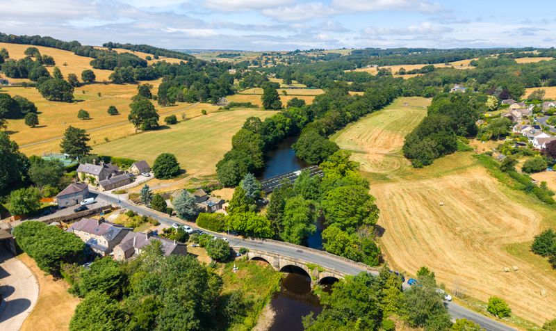
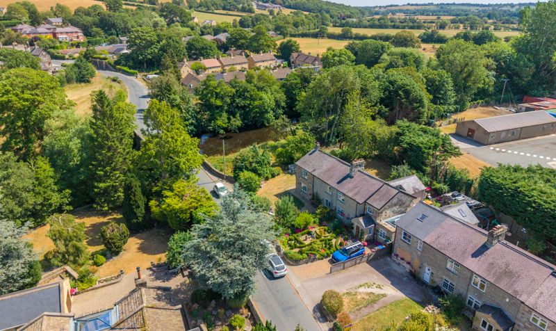
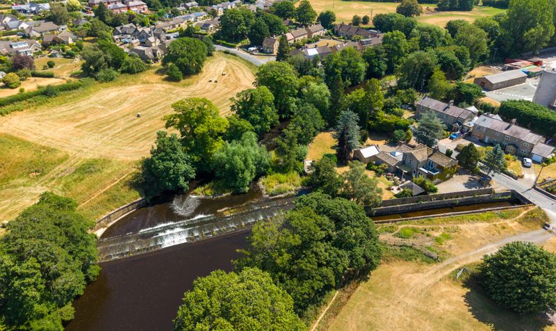
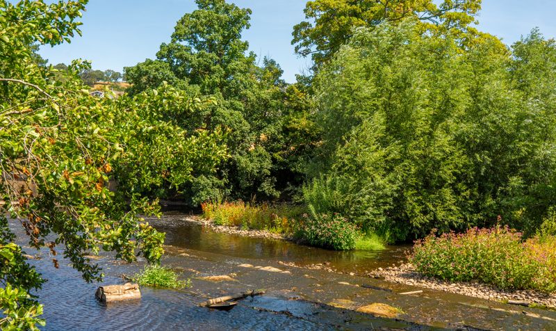
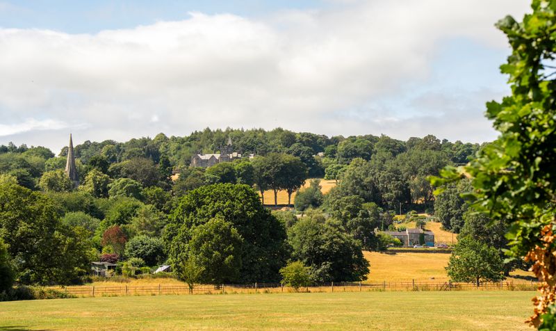
A beautifully presented three/four-bedroom Victorian stone-built semi-detached home, sympathetically modernised to an exceptional standard, offering over 1,600 sq ft of beautifully appointed accommodation with a private rear garden, garage and driveway parking. Occupying a delightful position in the sought-after village of Birstwith, the property enjoys a peaceful semi-rural setting just 15 minutes from Harrogate.
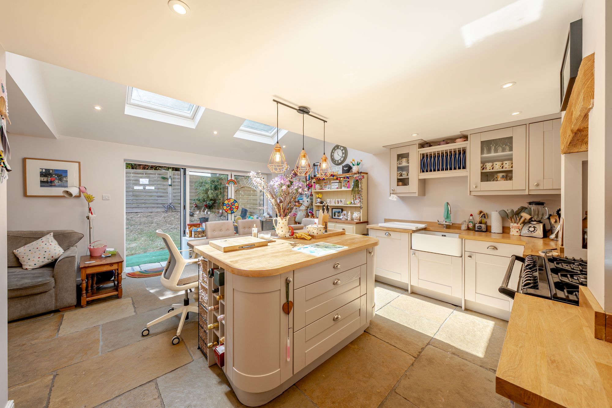
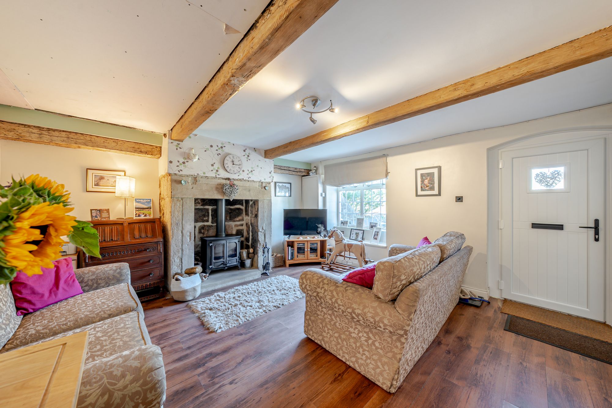
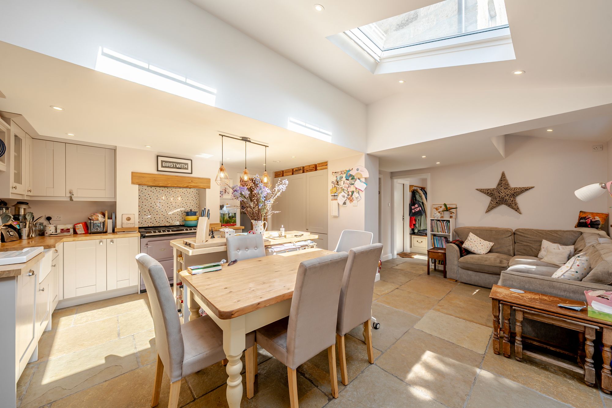
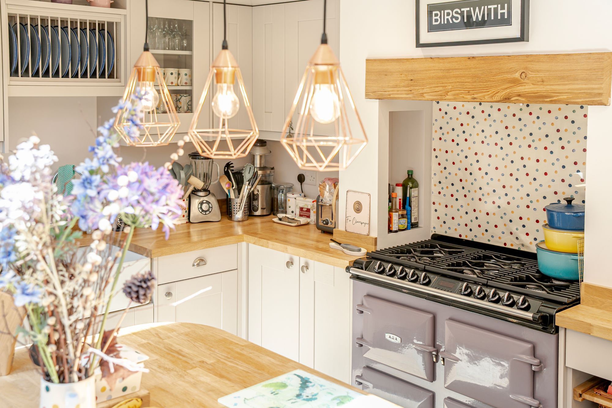
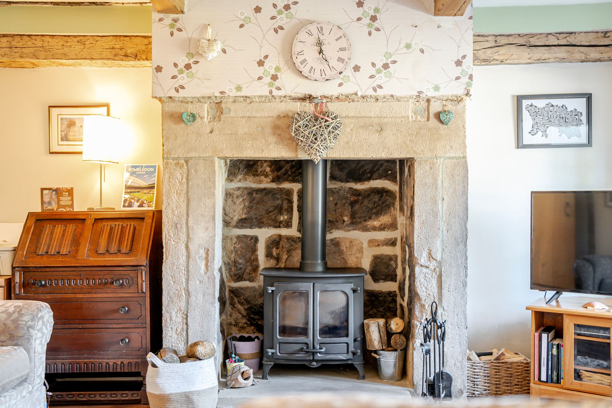
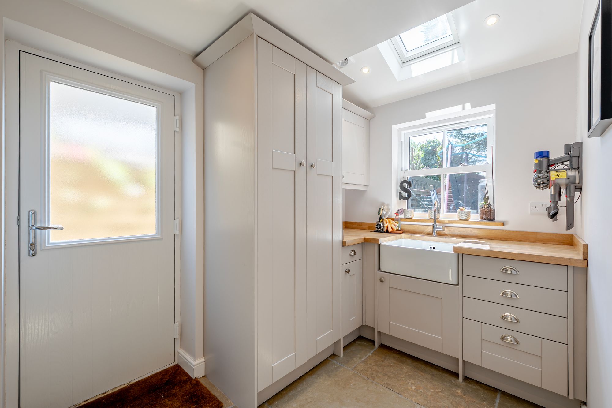
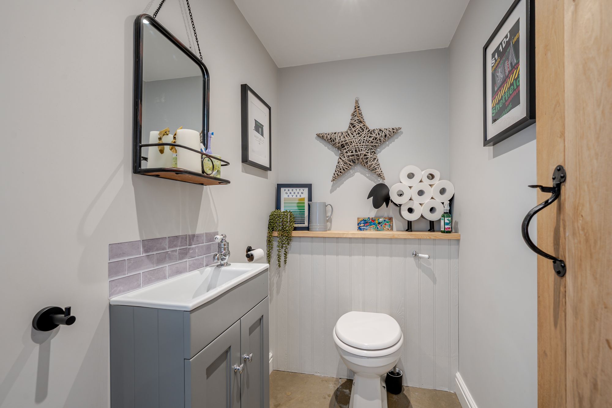
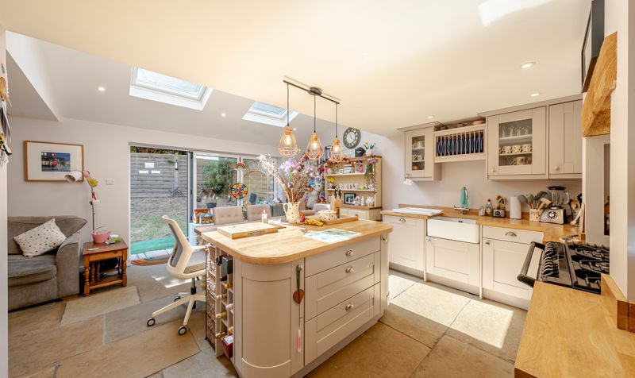
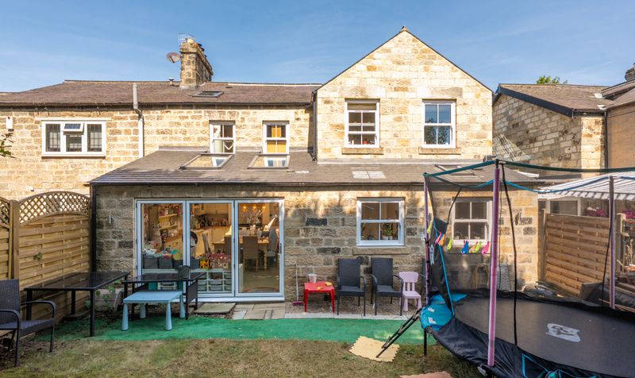
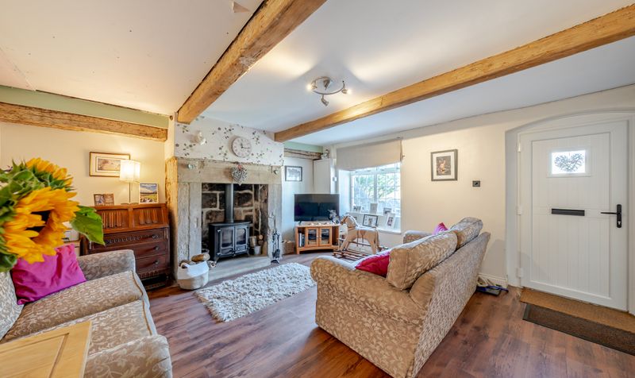
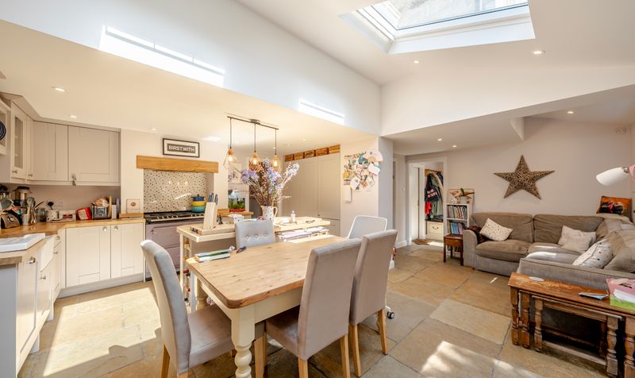
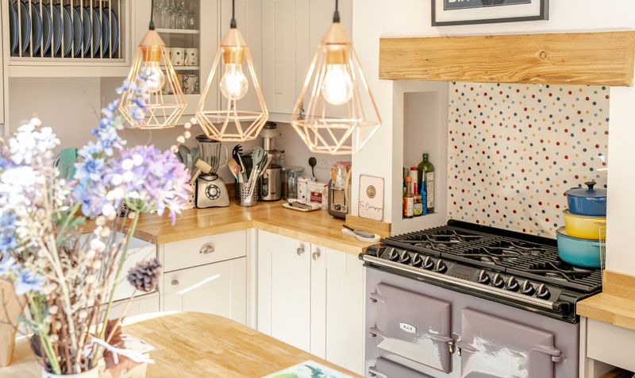
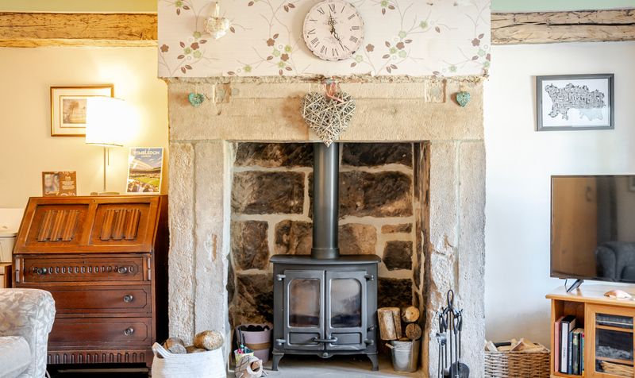
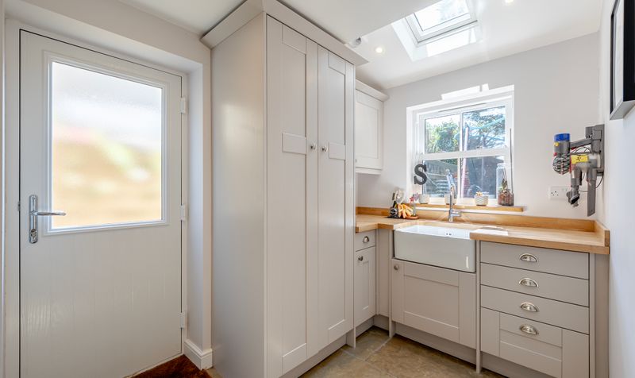
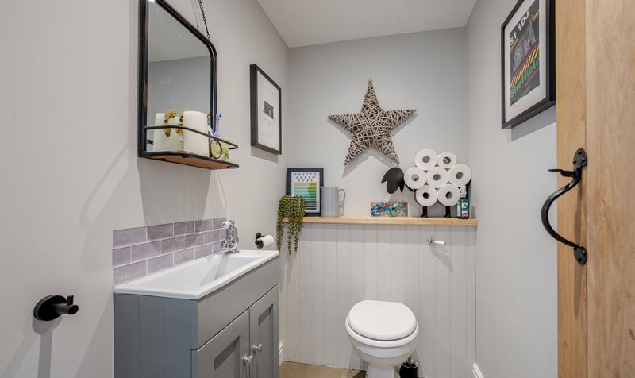
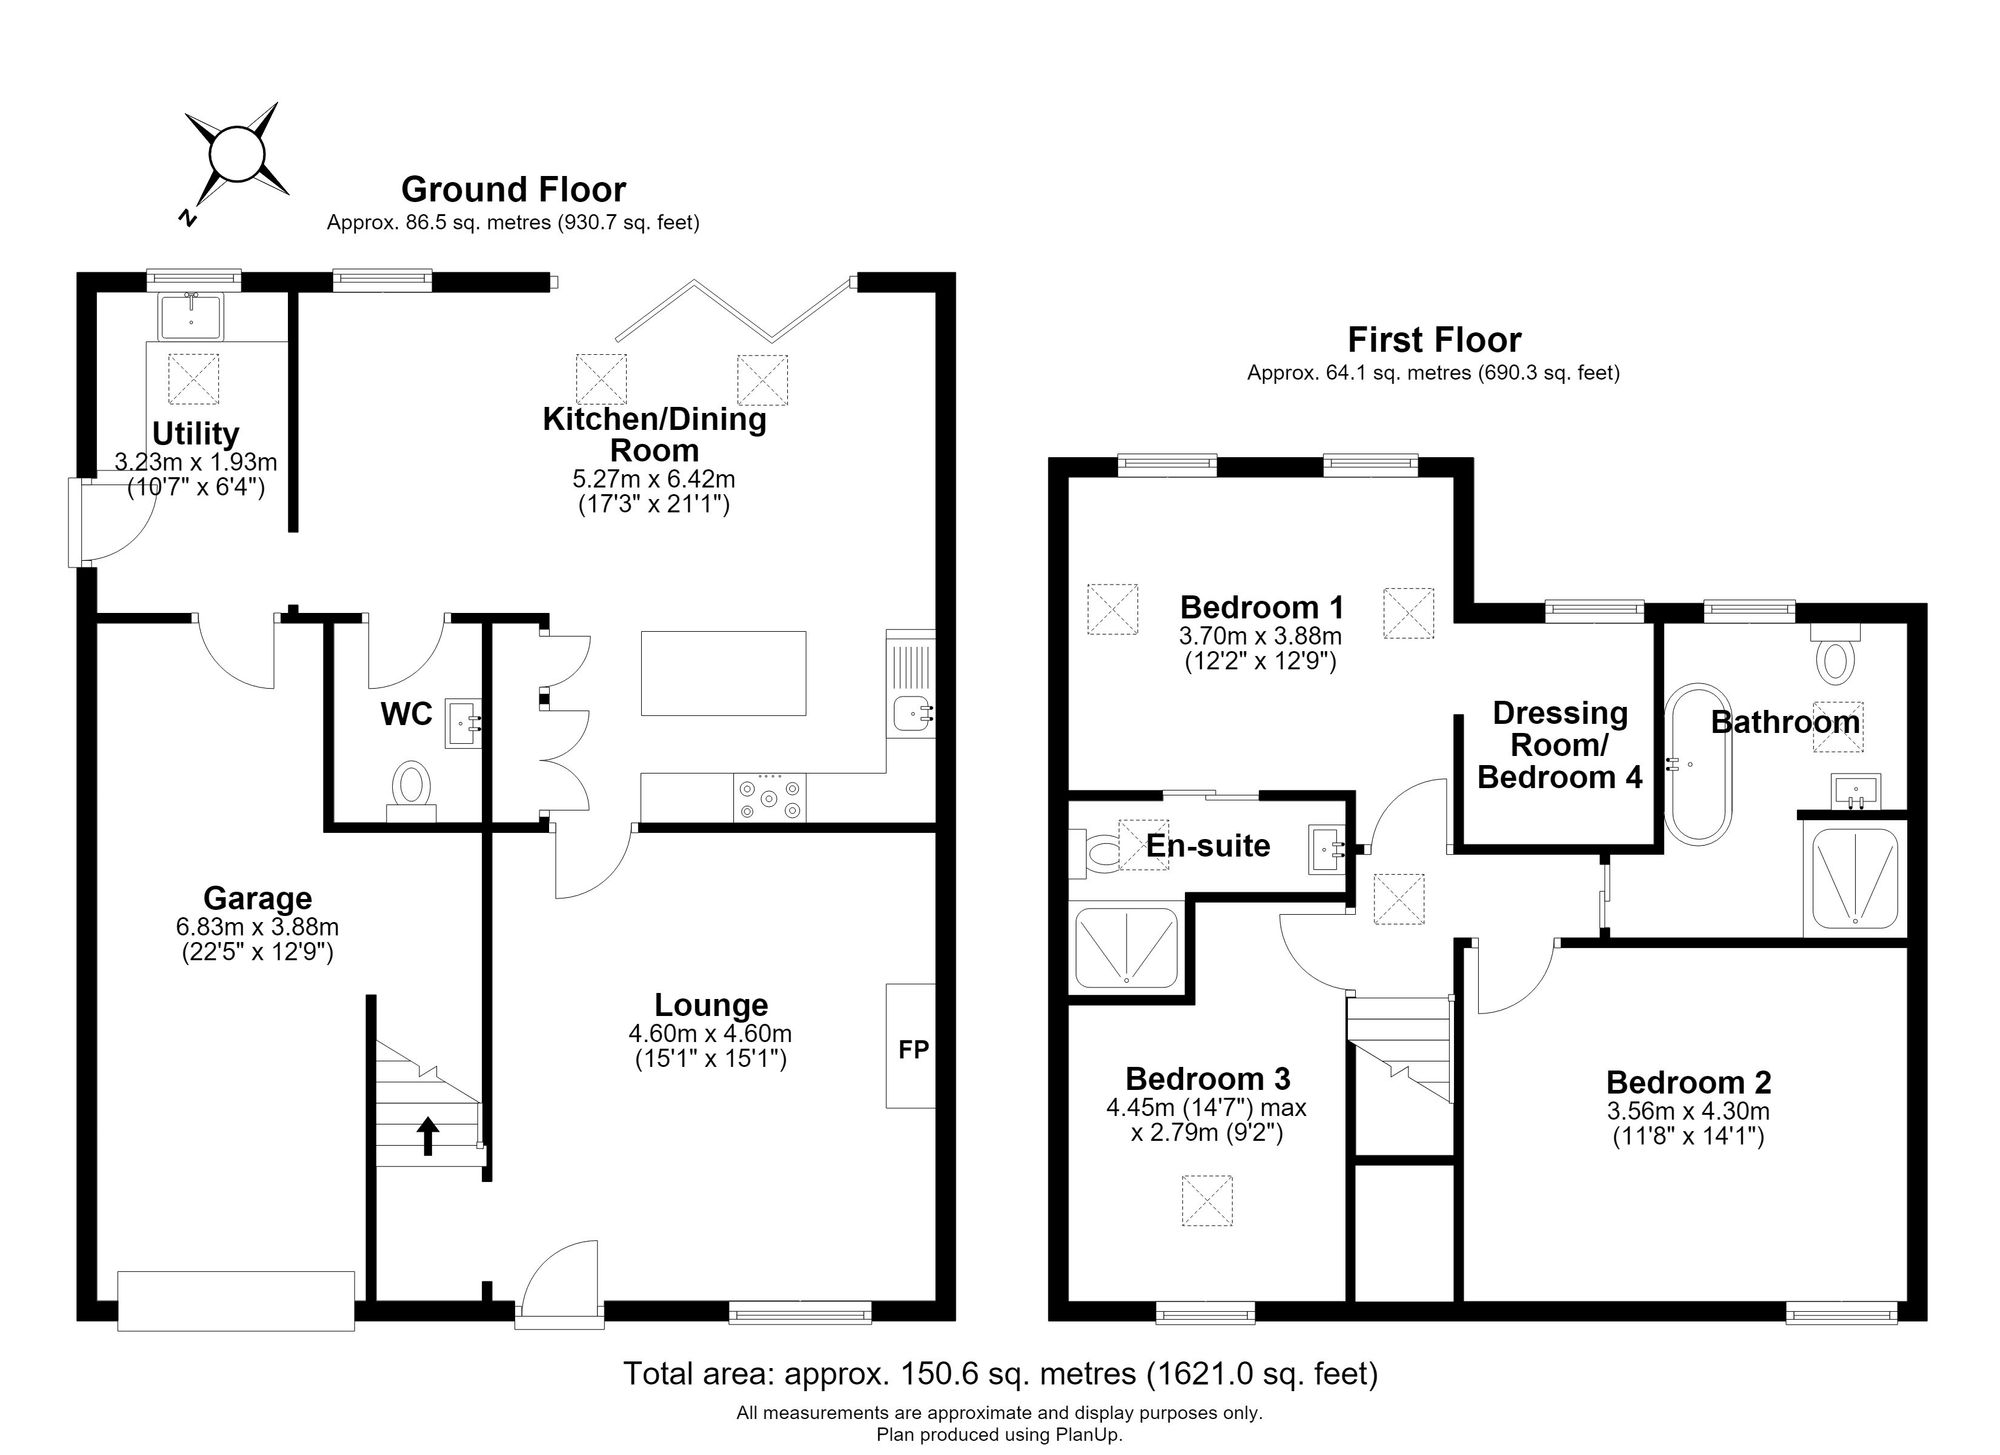
The property opens into a welcoming entrance hall leading to an elegant front-facing living room, where a feature fireplace, exposed ceiling beams and wood flooring combine to create a warm and characterful living space. To the rear lies the impressive heart of the home – a stunning open-plan living kitchen and dining room featuring a stylish fitted kitchen centred around a substantial island, complemented by a stone floor throughout. The dining area is flooded with natural light from a vaulted rooflight and enjoys seamless access to the garden through bi-folding doors, creating an ideal space for both family life and entertaining. A generous utility room provides additional storage and workspace, with a rooflight, external side access and internal access to the garage, together with a convenient ground floor WC.
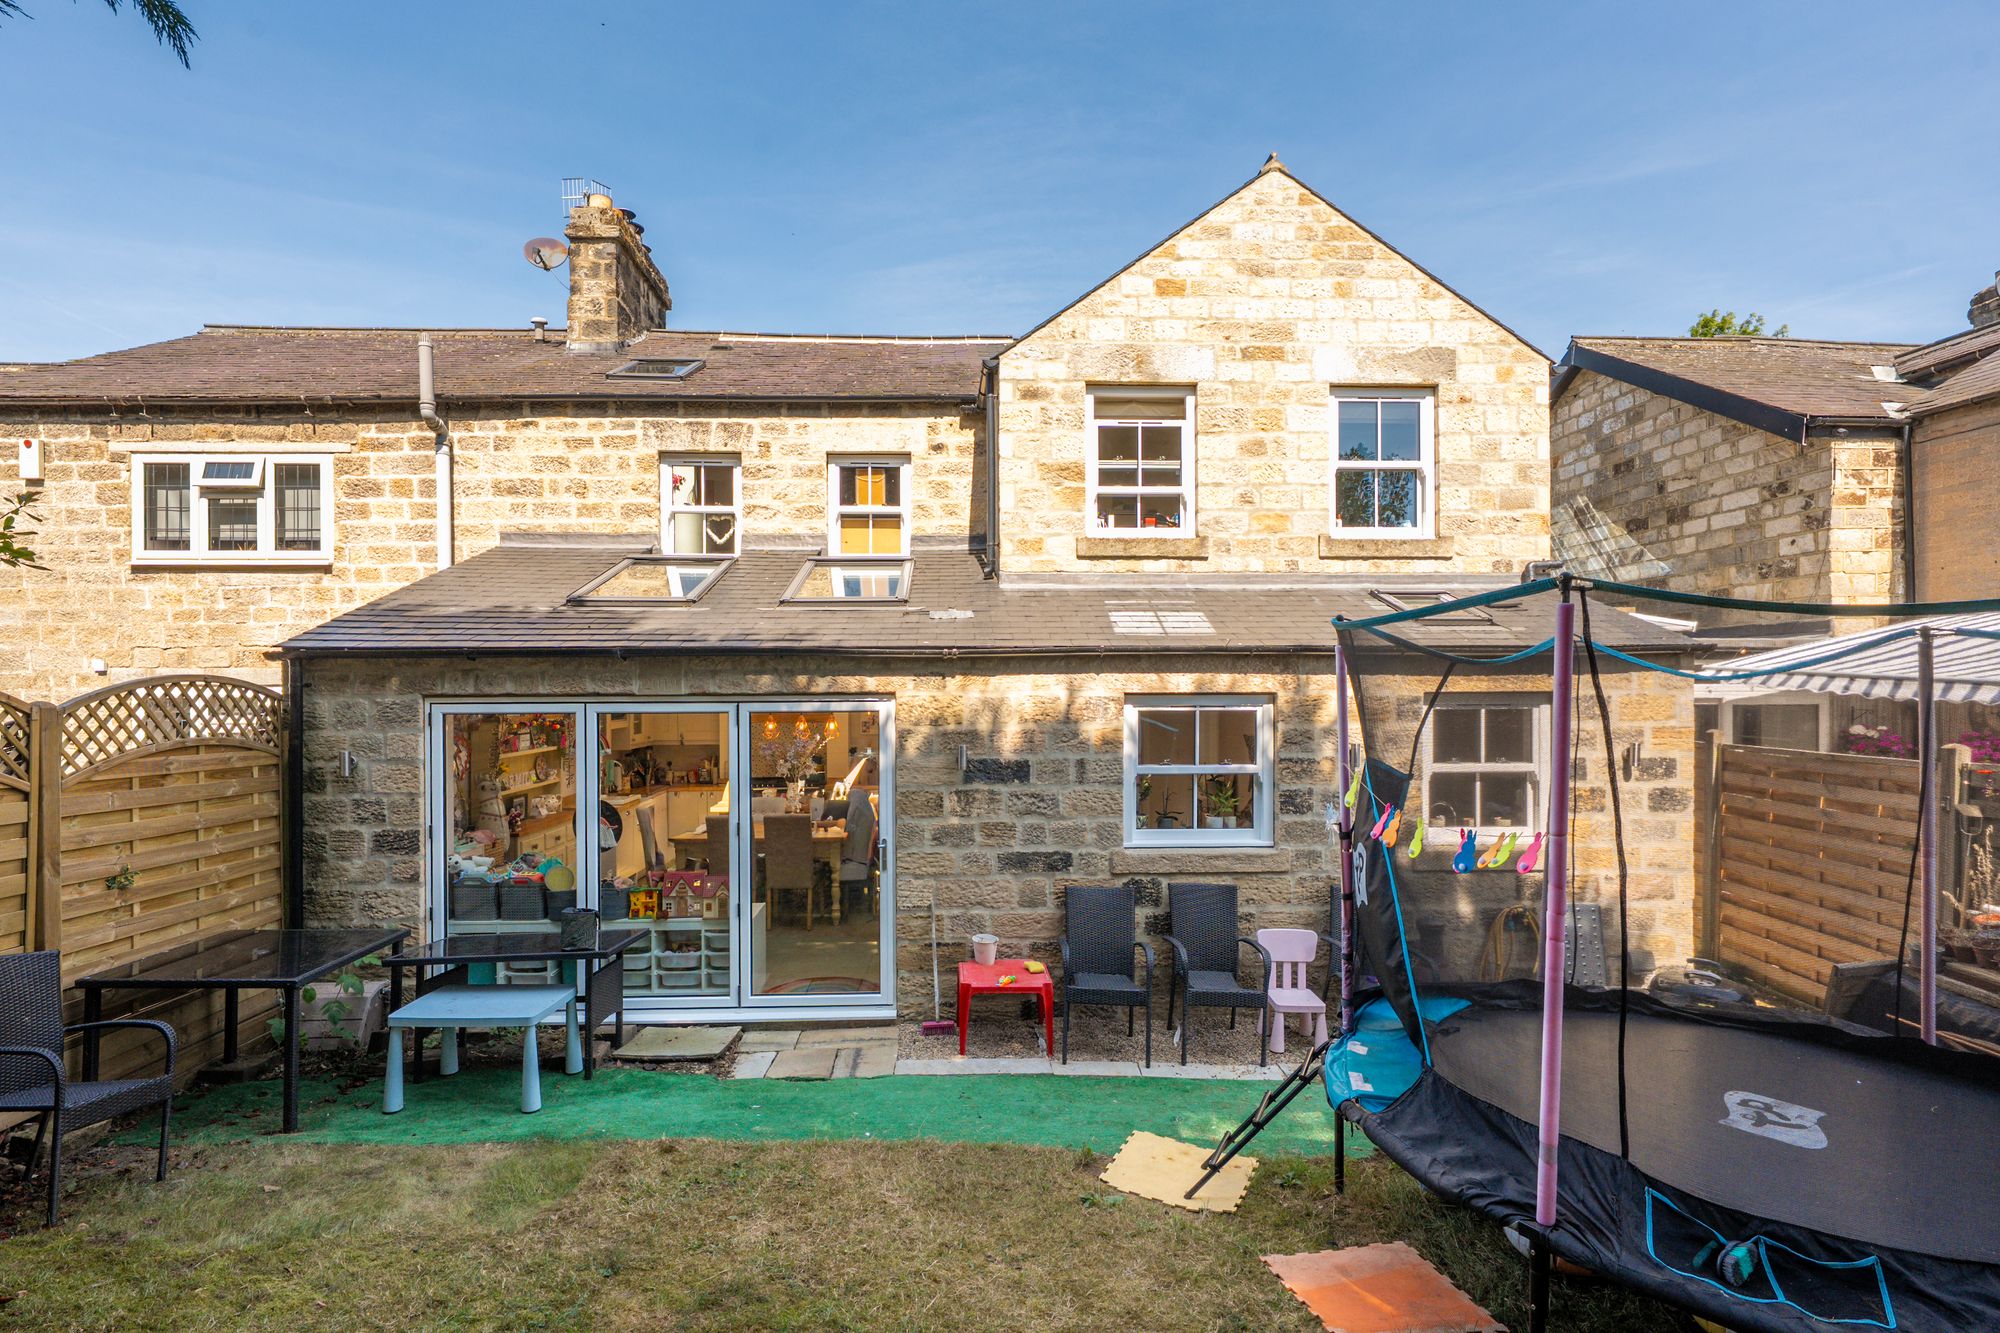
Outside, the enclosed rear garden offers a private and tranquil setting, predominantly laid to lawn with a paved patio providing an excellent space for outdoor dining and relaxation, all framed by mature trees and secure fencing.
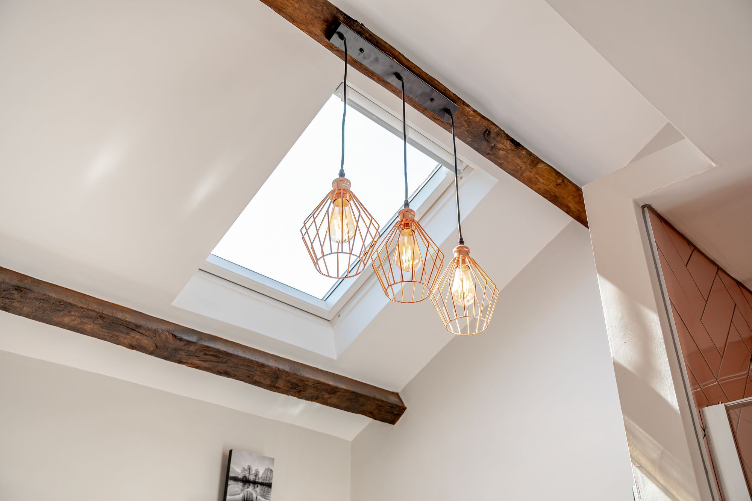
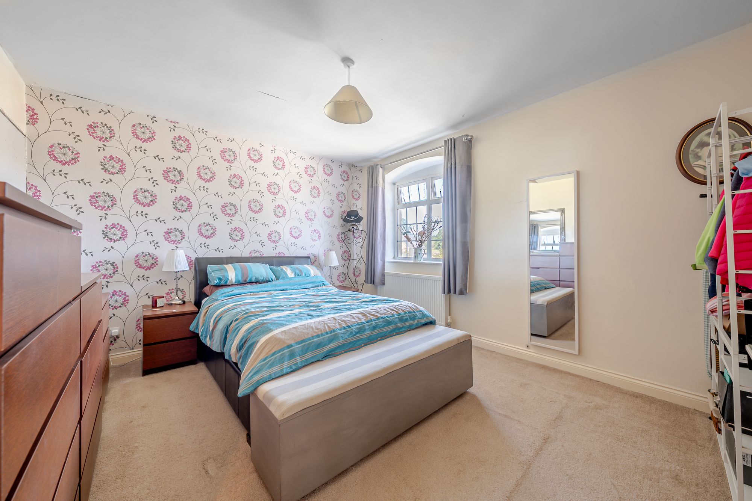
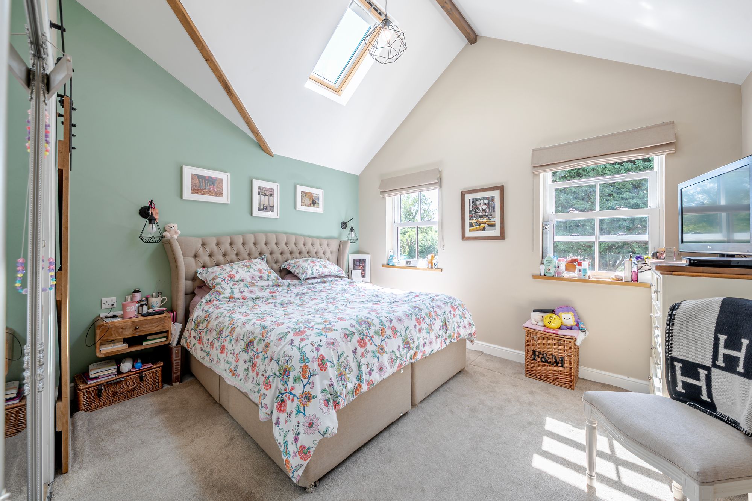
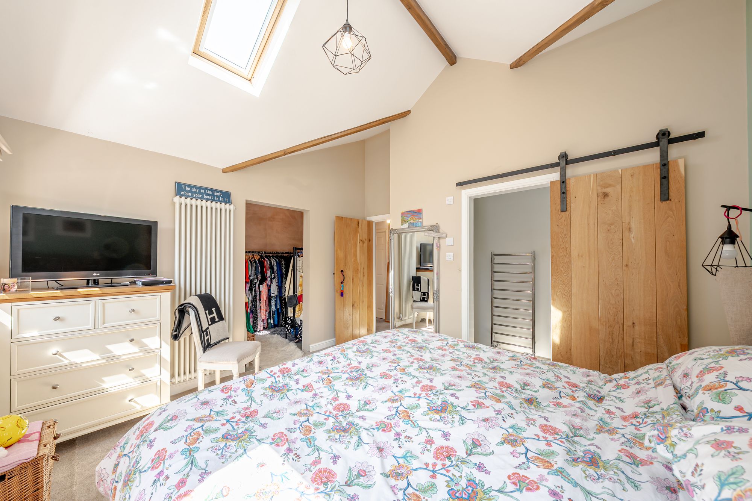
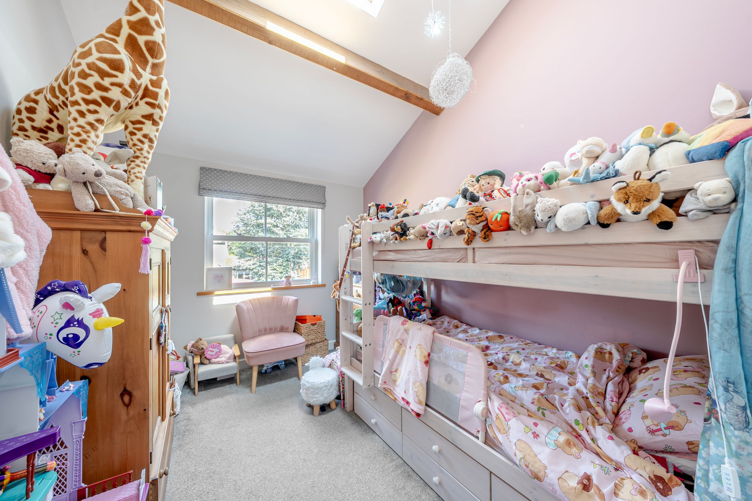
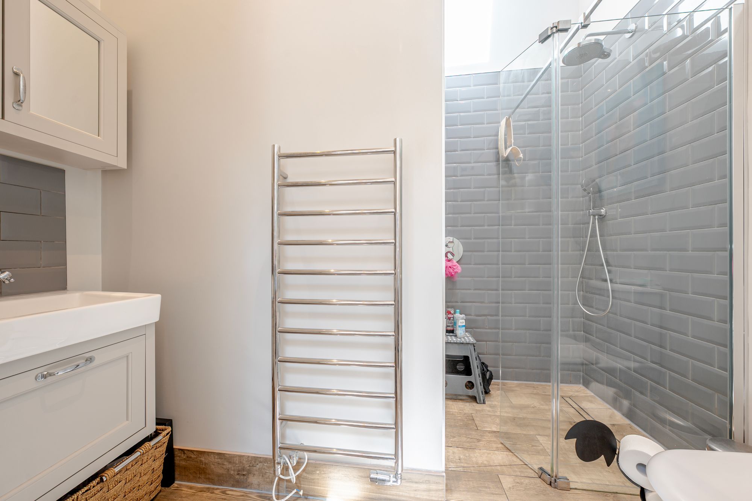
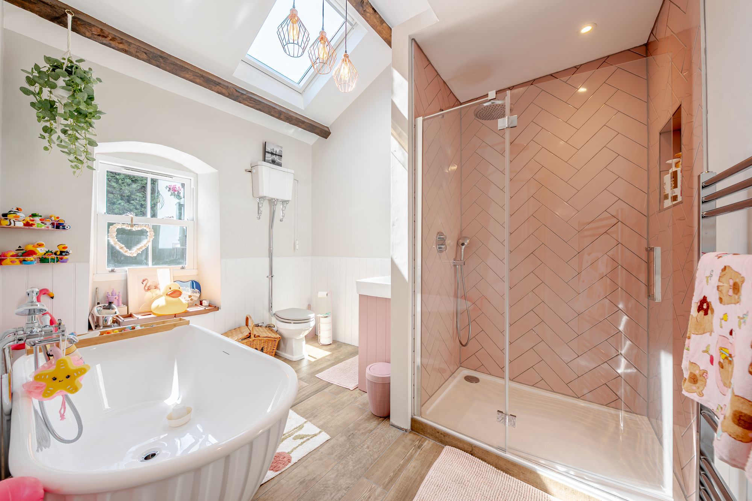
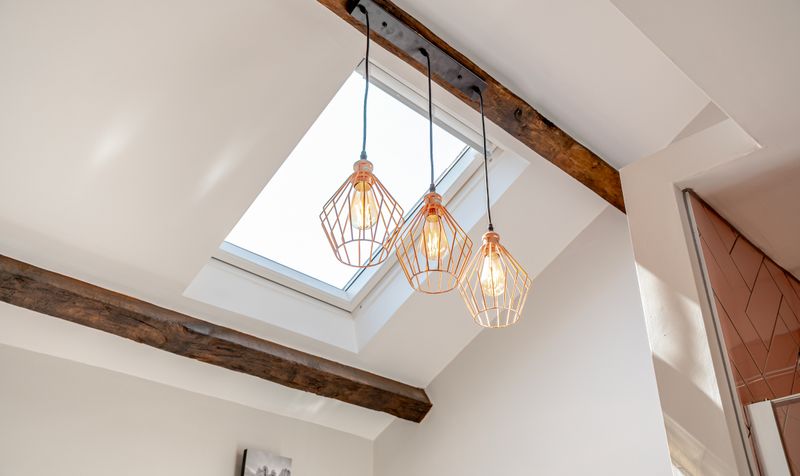
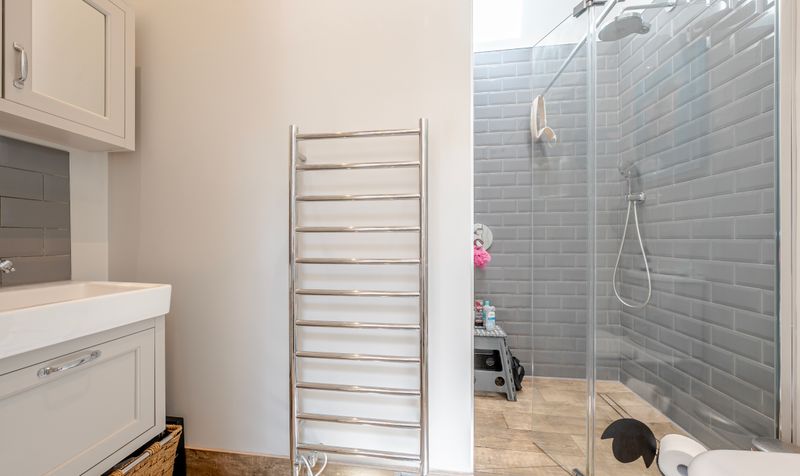
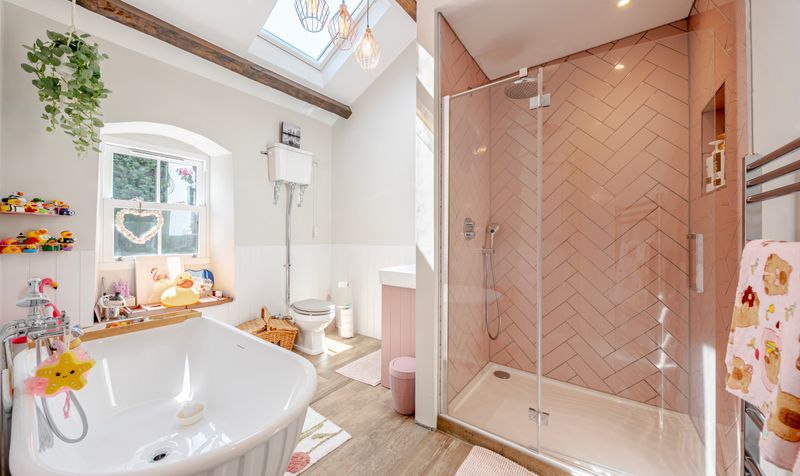
The first floor reveals a superb principal bedroom suite with rooflights, a dedicated dressing room/single bedroom, and a contemporary en-suite shower room. Two further generous double bedrooms are served by a stylish family bathroom complete with a walk-in shower, while additional rooflights on the landing and in the third bedroom enhance the sense of light and space throughout.
Combining period charm with high-quality contemporary finishes, this exceptional family home enjoys an enviable village location with excellent access to Harrogate and the surrounding Nidderdale countryside.
Broadband information not available.