For Sale
Property Image
Property Image
Property Image
Property Image
Property Image
Property Image
Property Image
Property Image
Property Image
Property Image
Property Image
Property Image
Property Image
Property Image
Property Image
Guide Price

Roseville Avenue, Harrogate, HG1

2 bedroom Flat

£250,000

1
LIVING SPACES
2
BEDROOMS
3
BATHROOMS

Floorplans

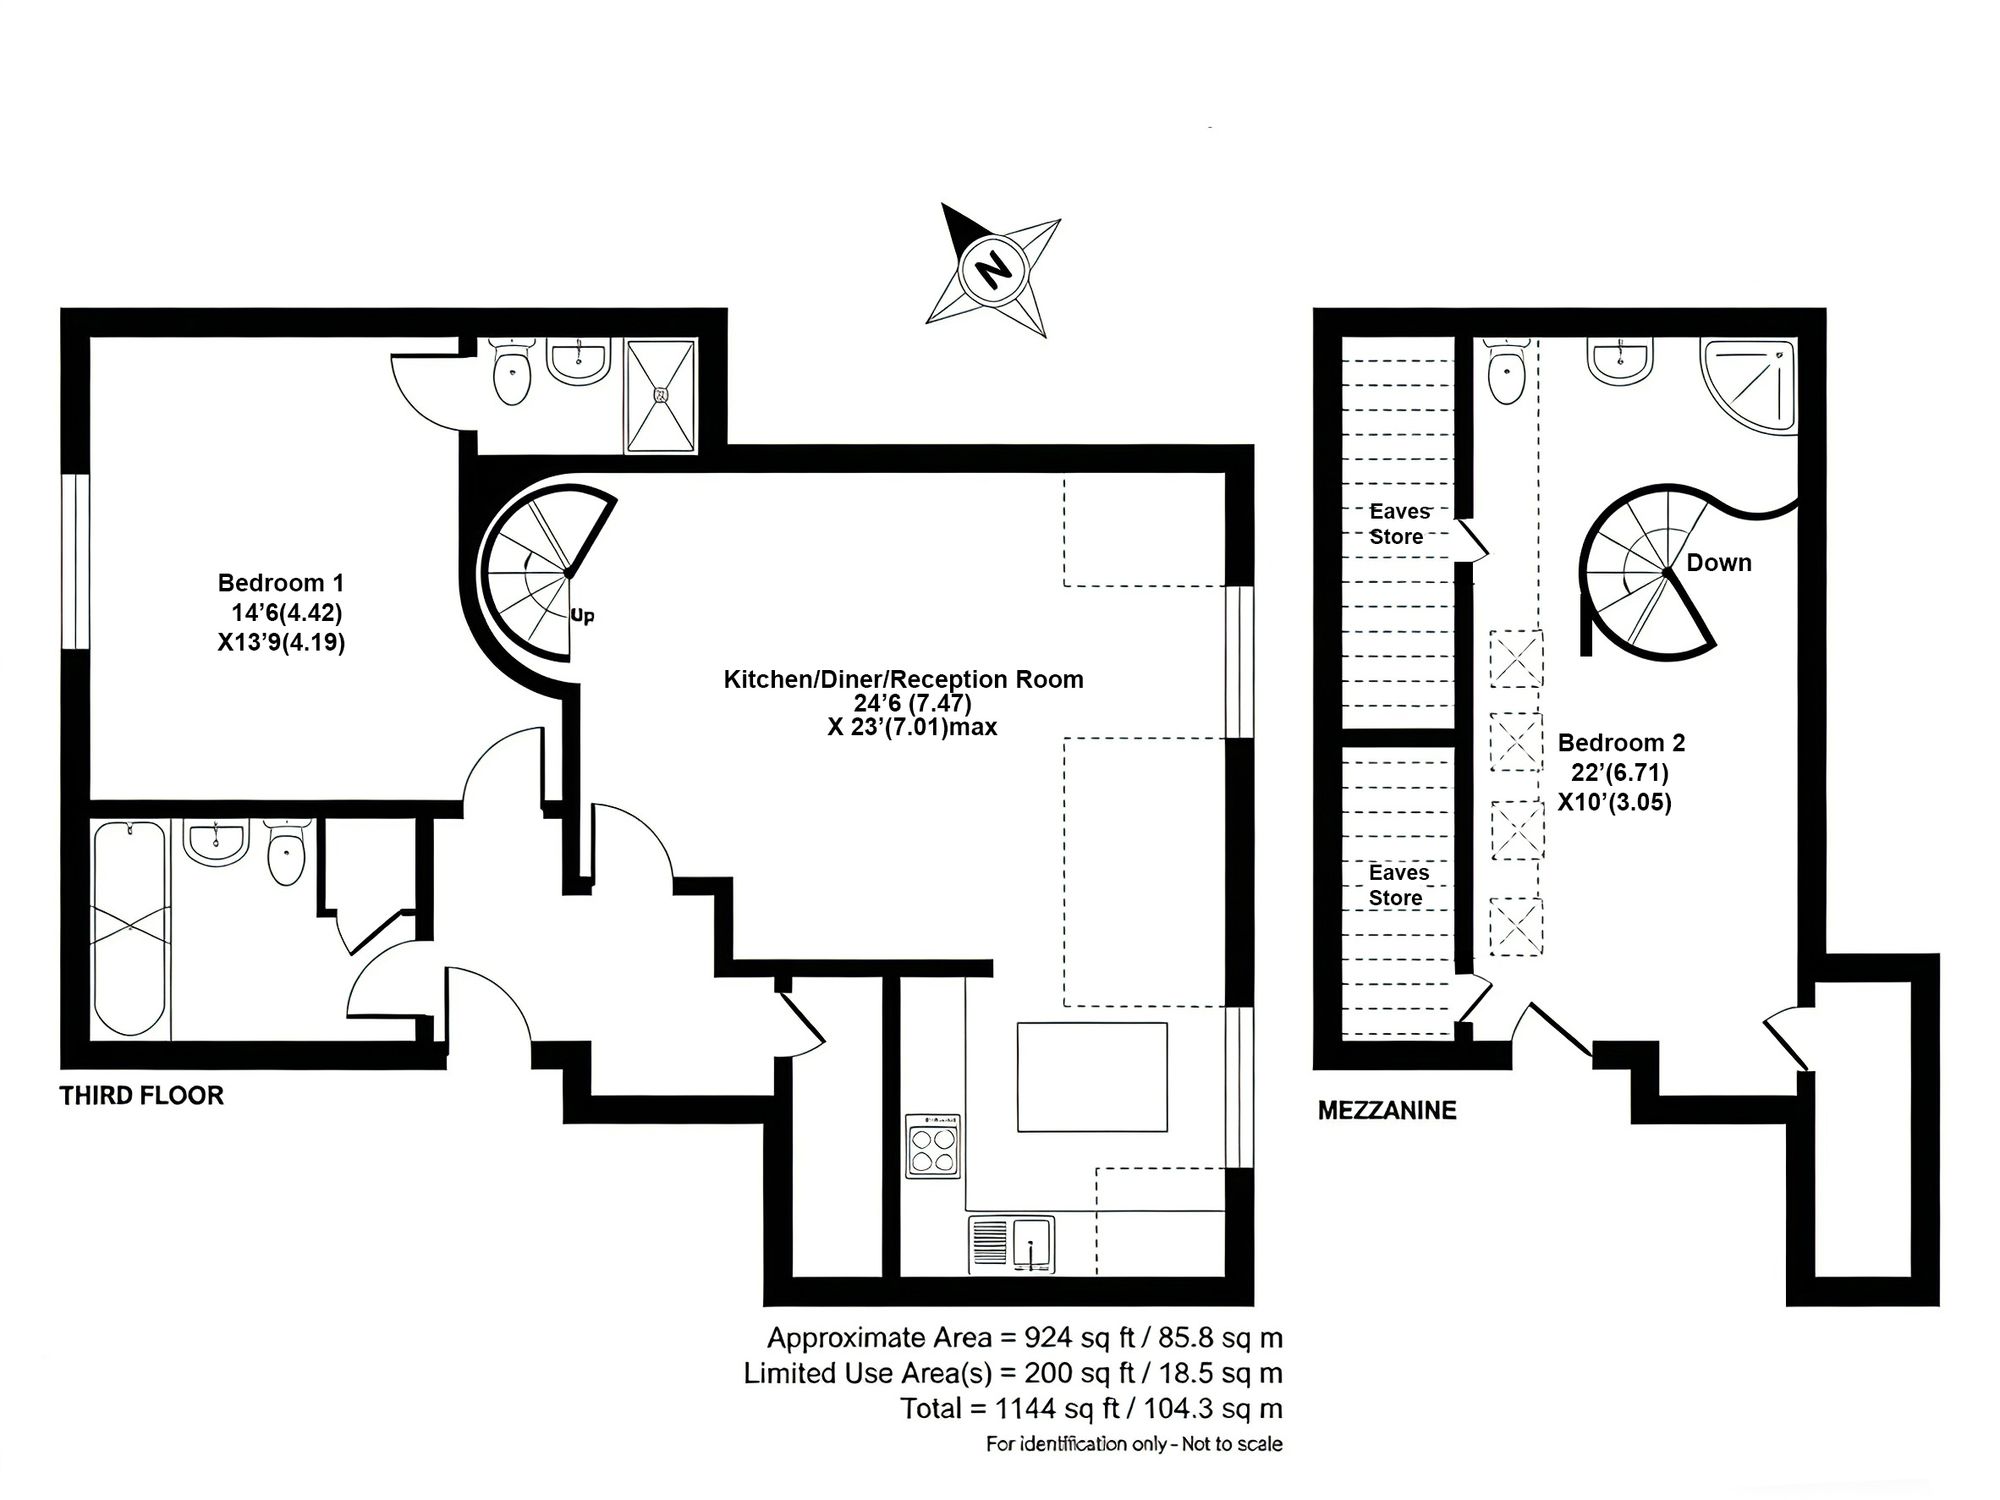
Floorplan for Roseville Avenue, Harrogate, HG1

Overview

Key Features

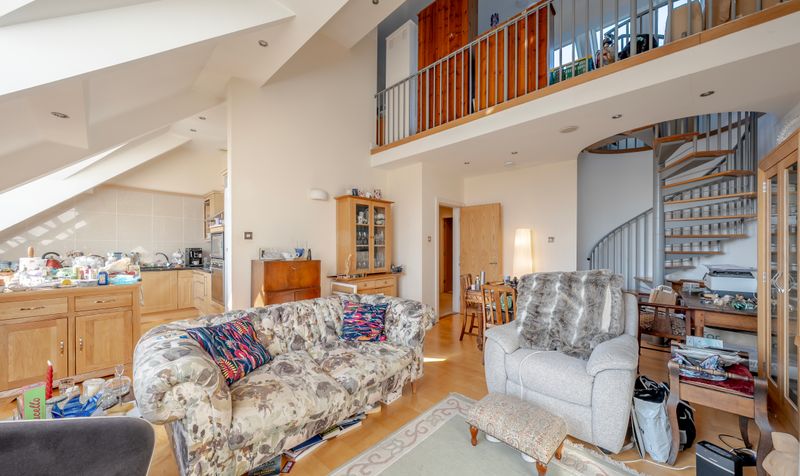
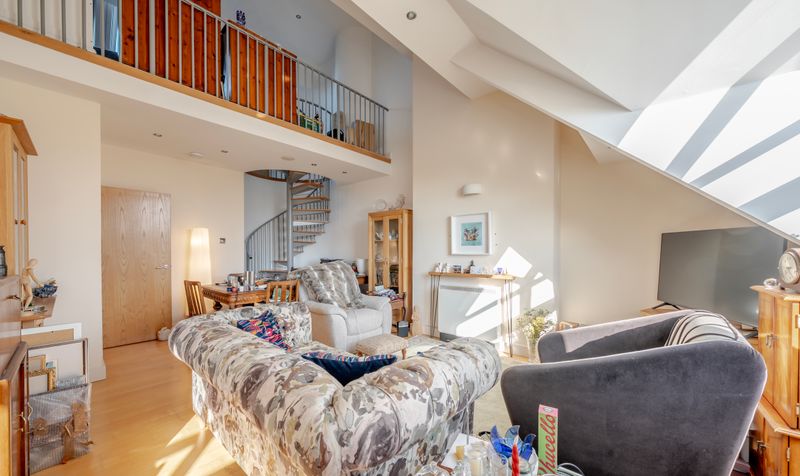
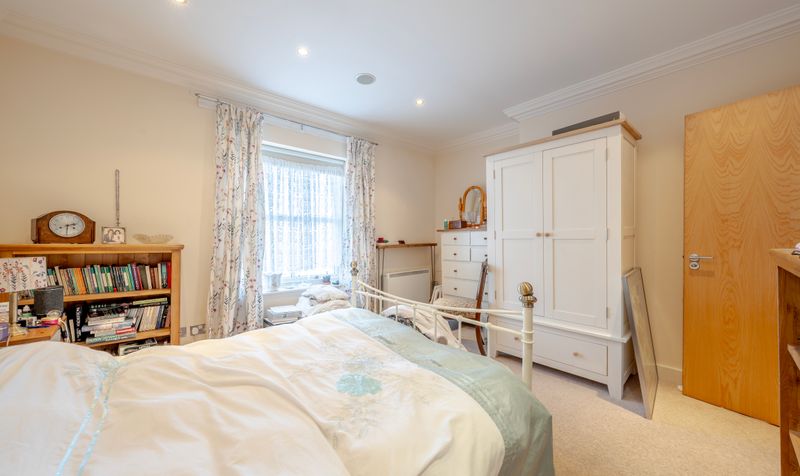
  • excellently presented third-floor duplex apartment
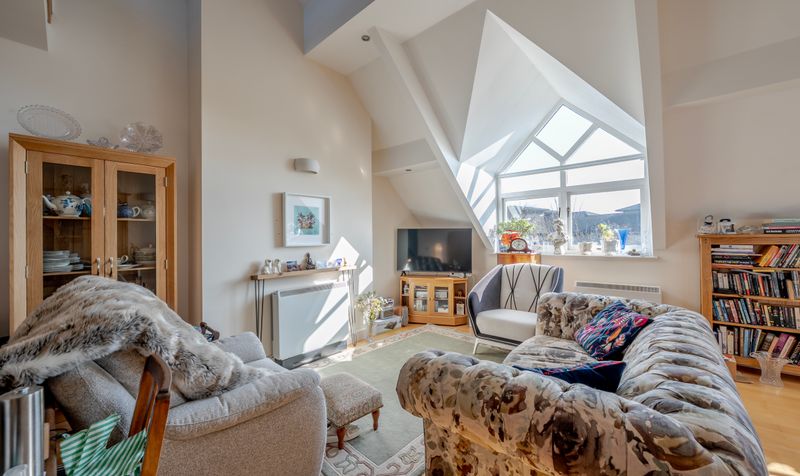
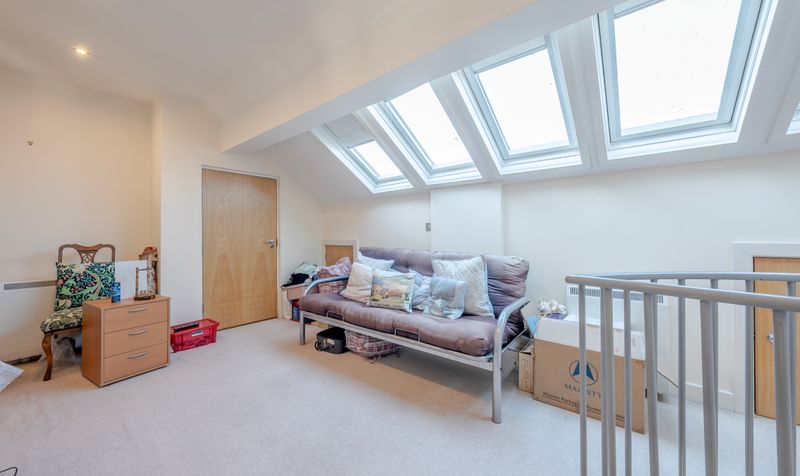
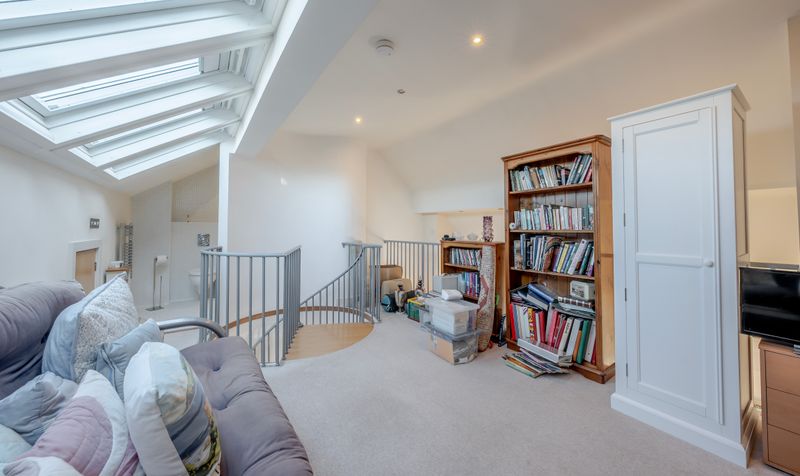
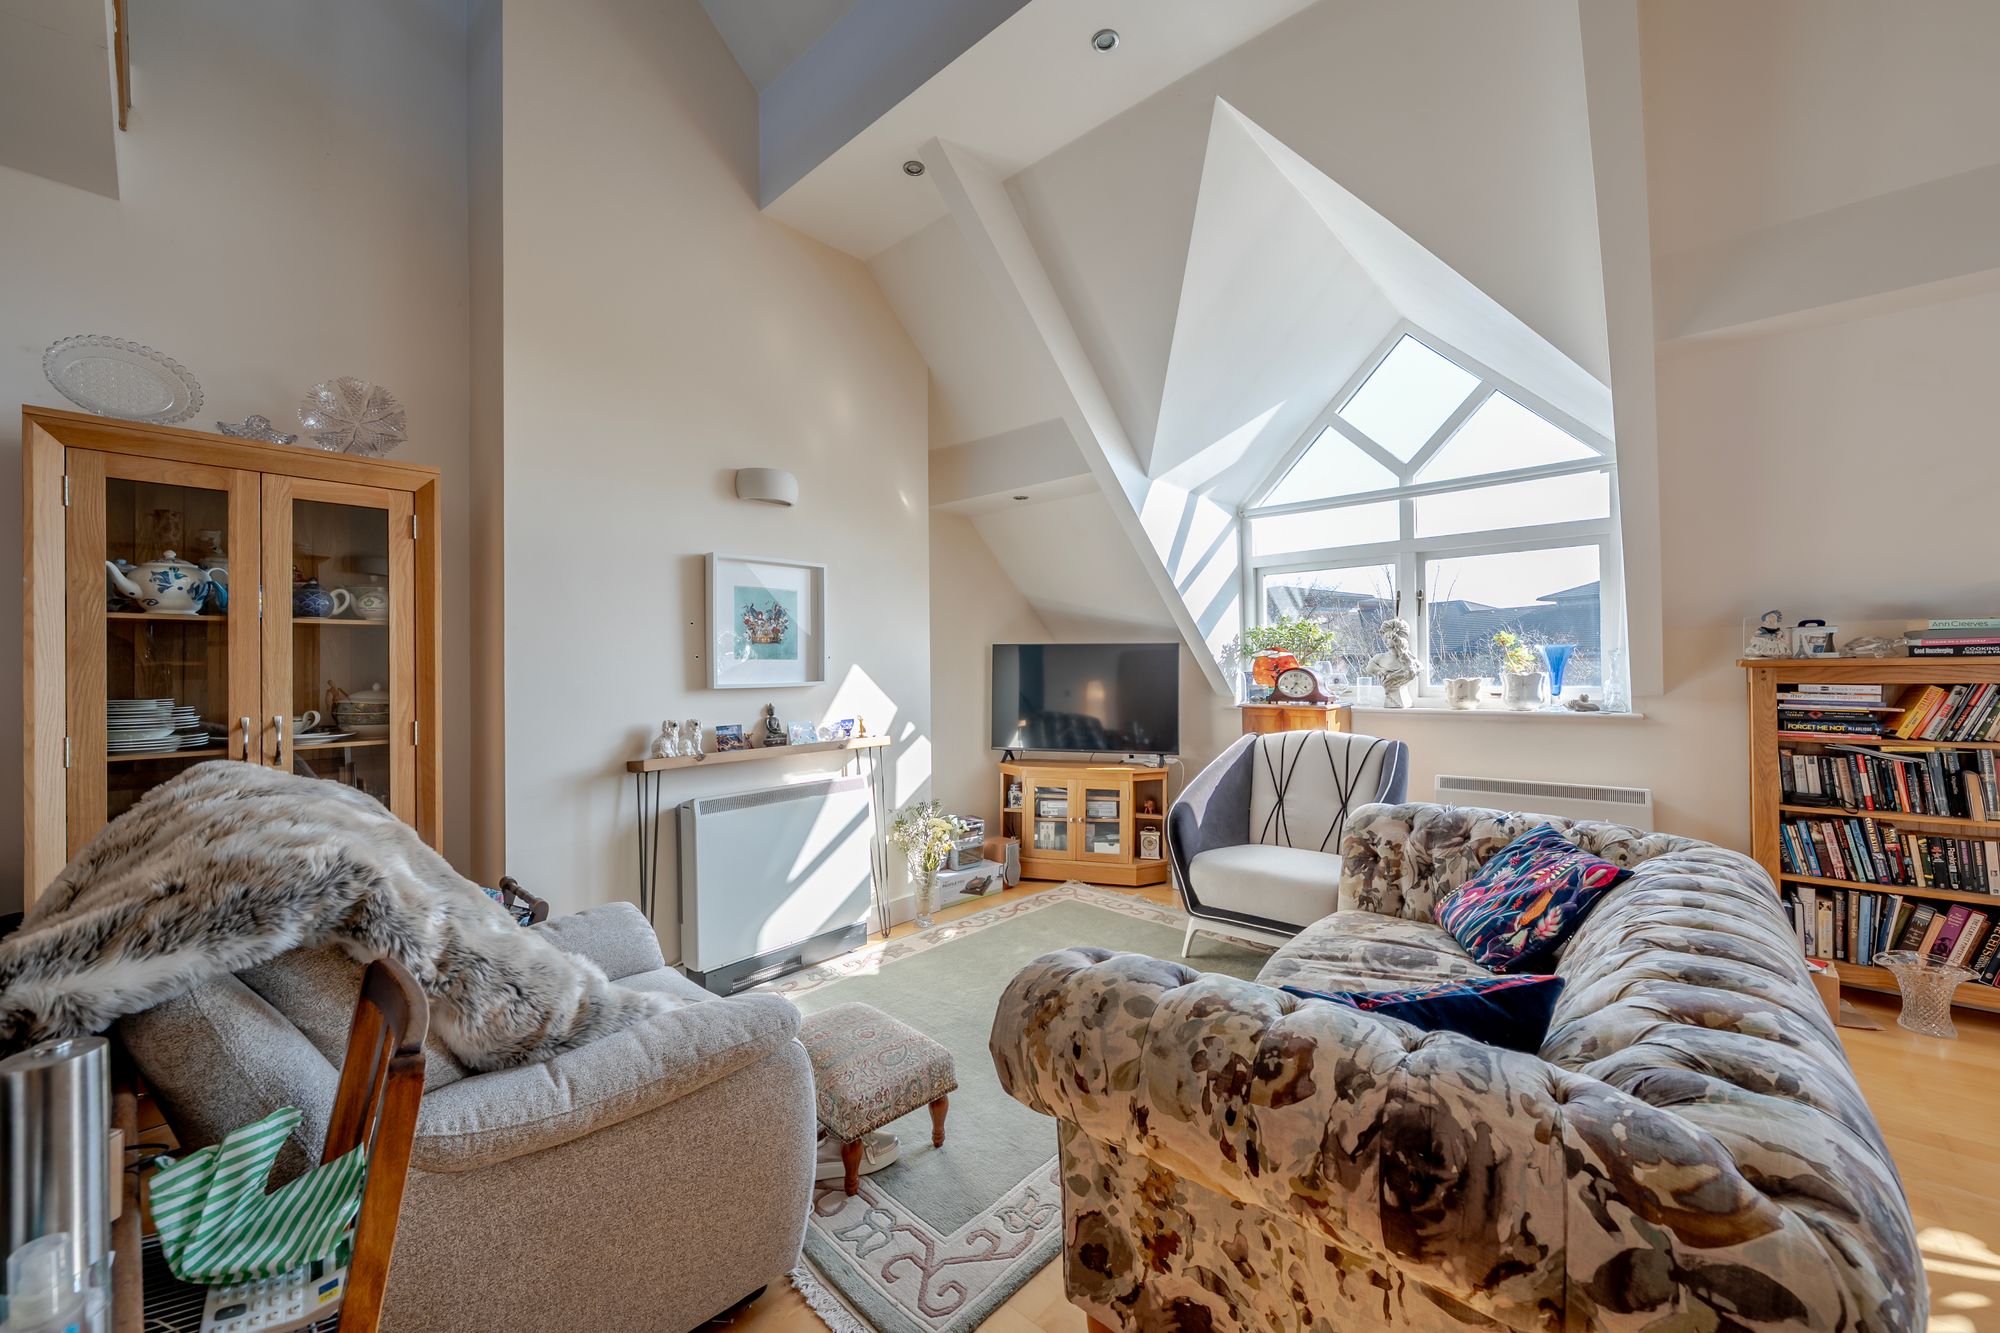
  • over 1,100 sq ft of spacious, airy accommodation
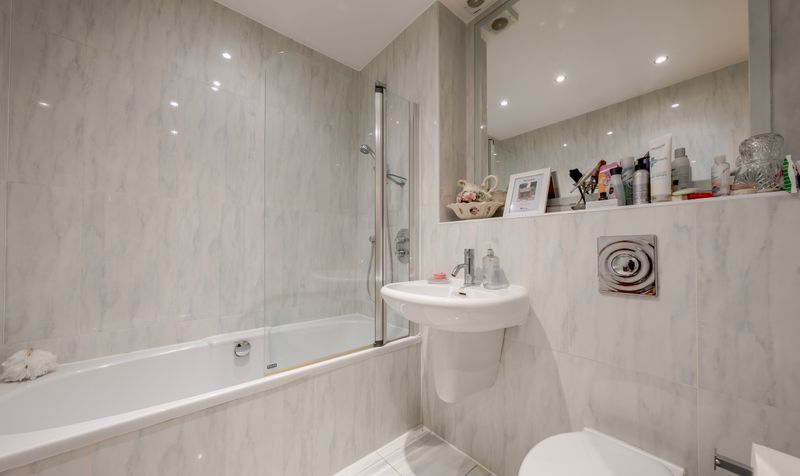
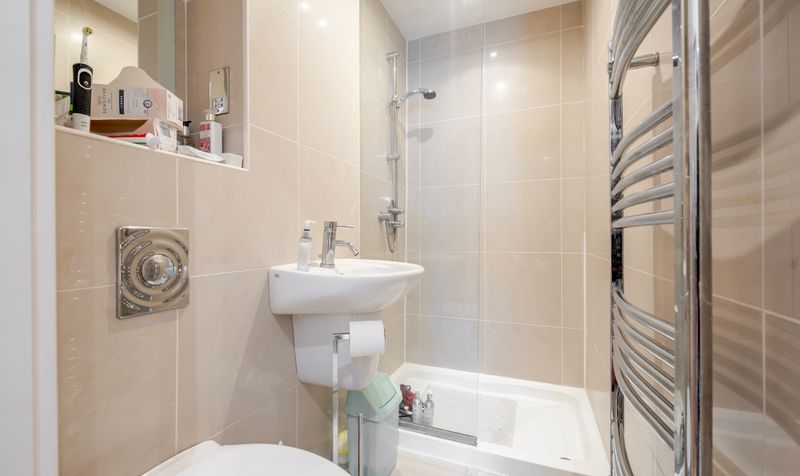
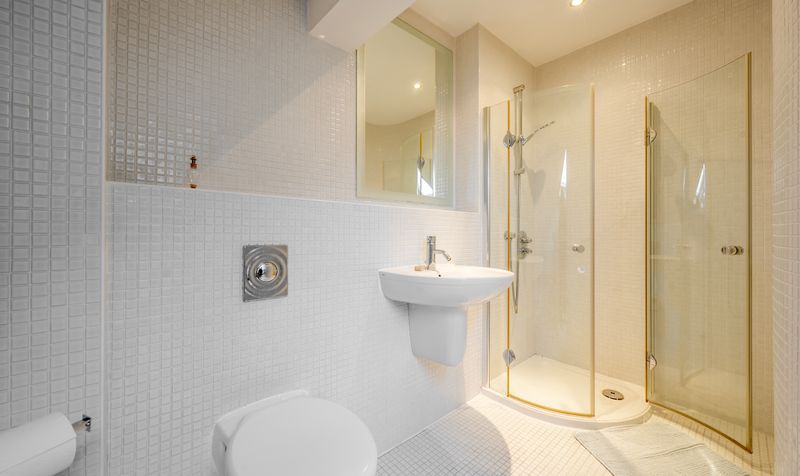
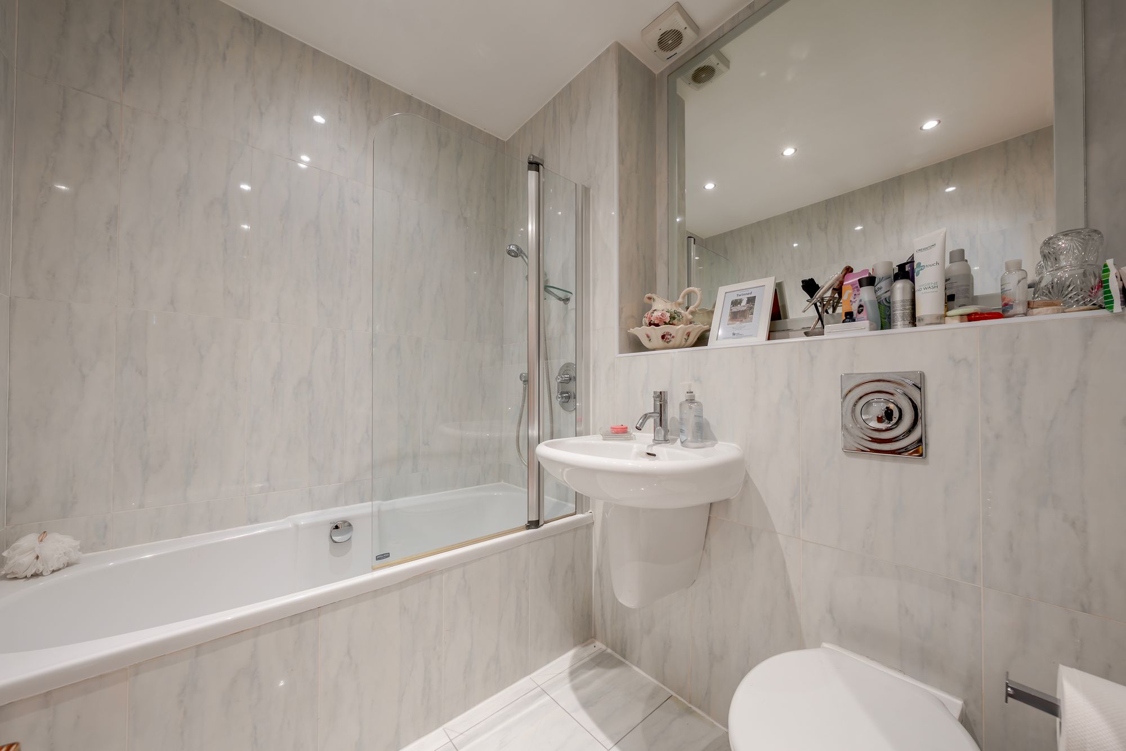
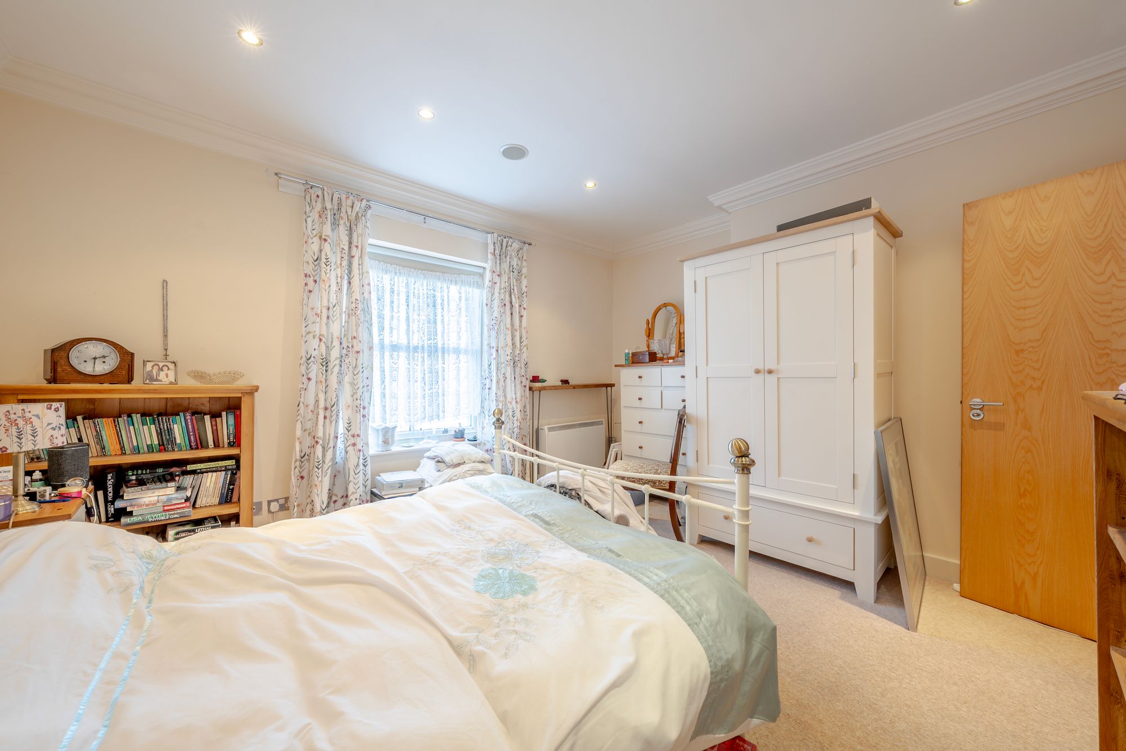
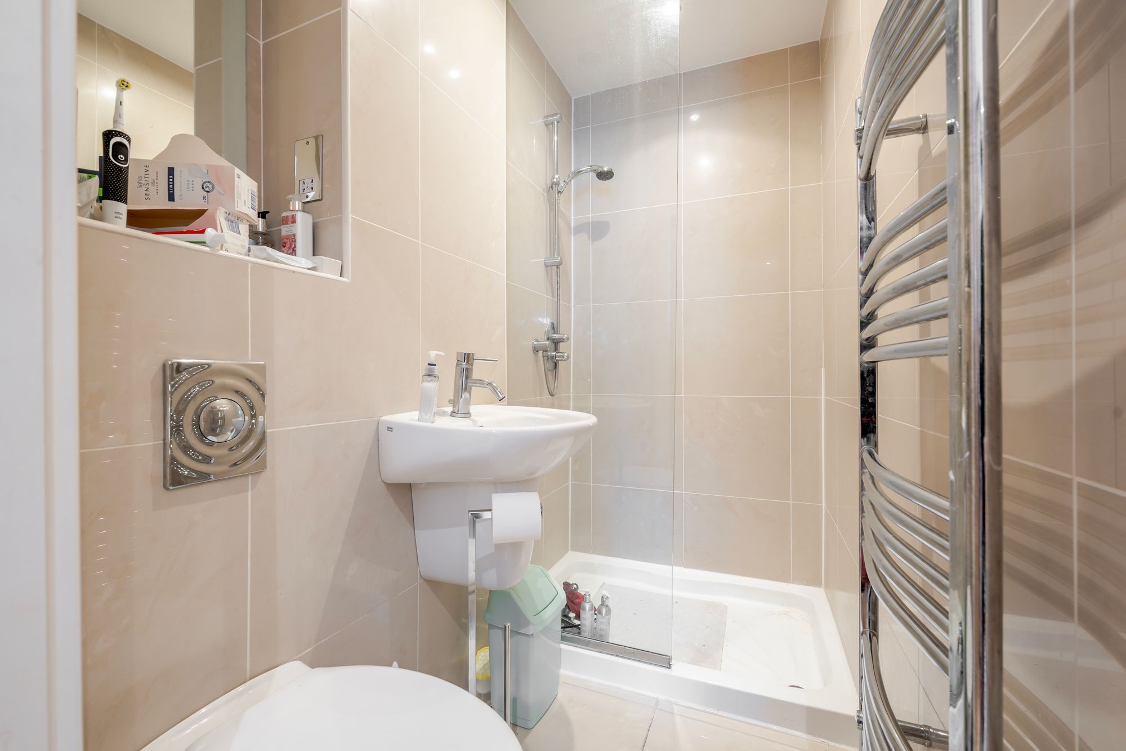

  • two bedrooms with en-suite shower facilities
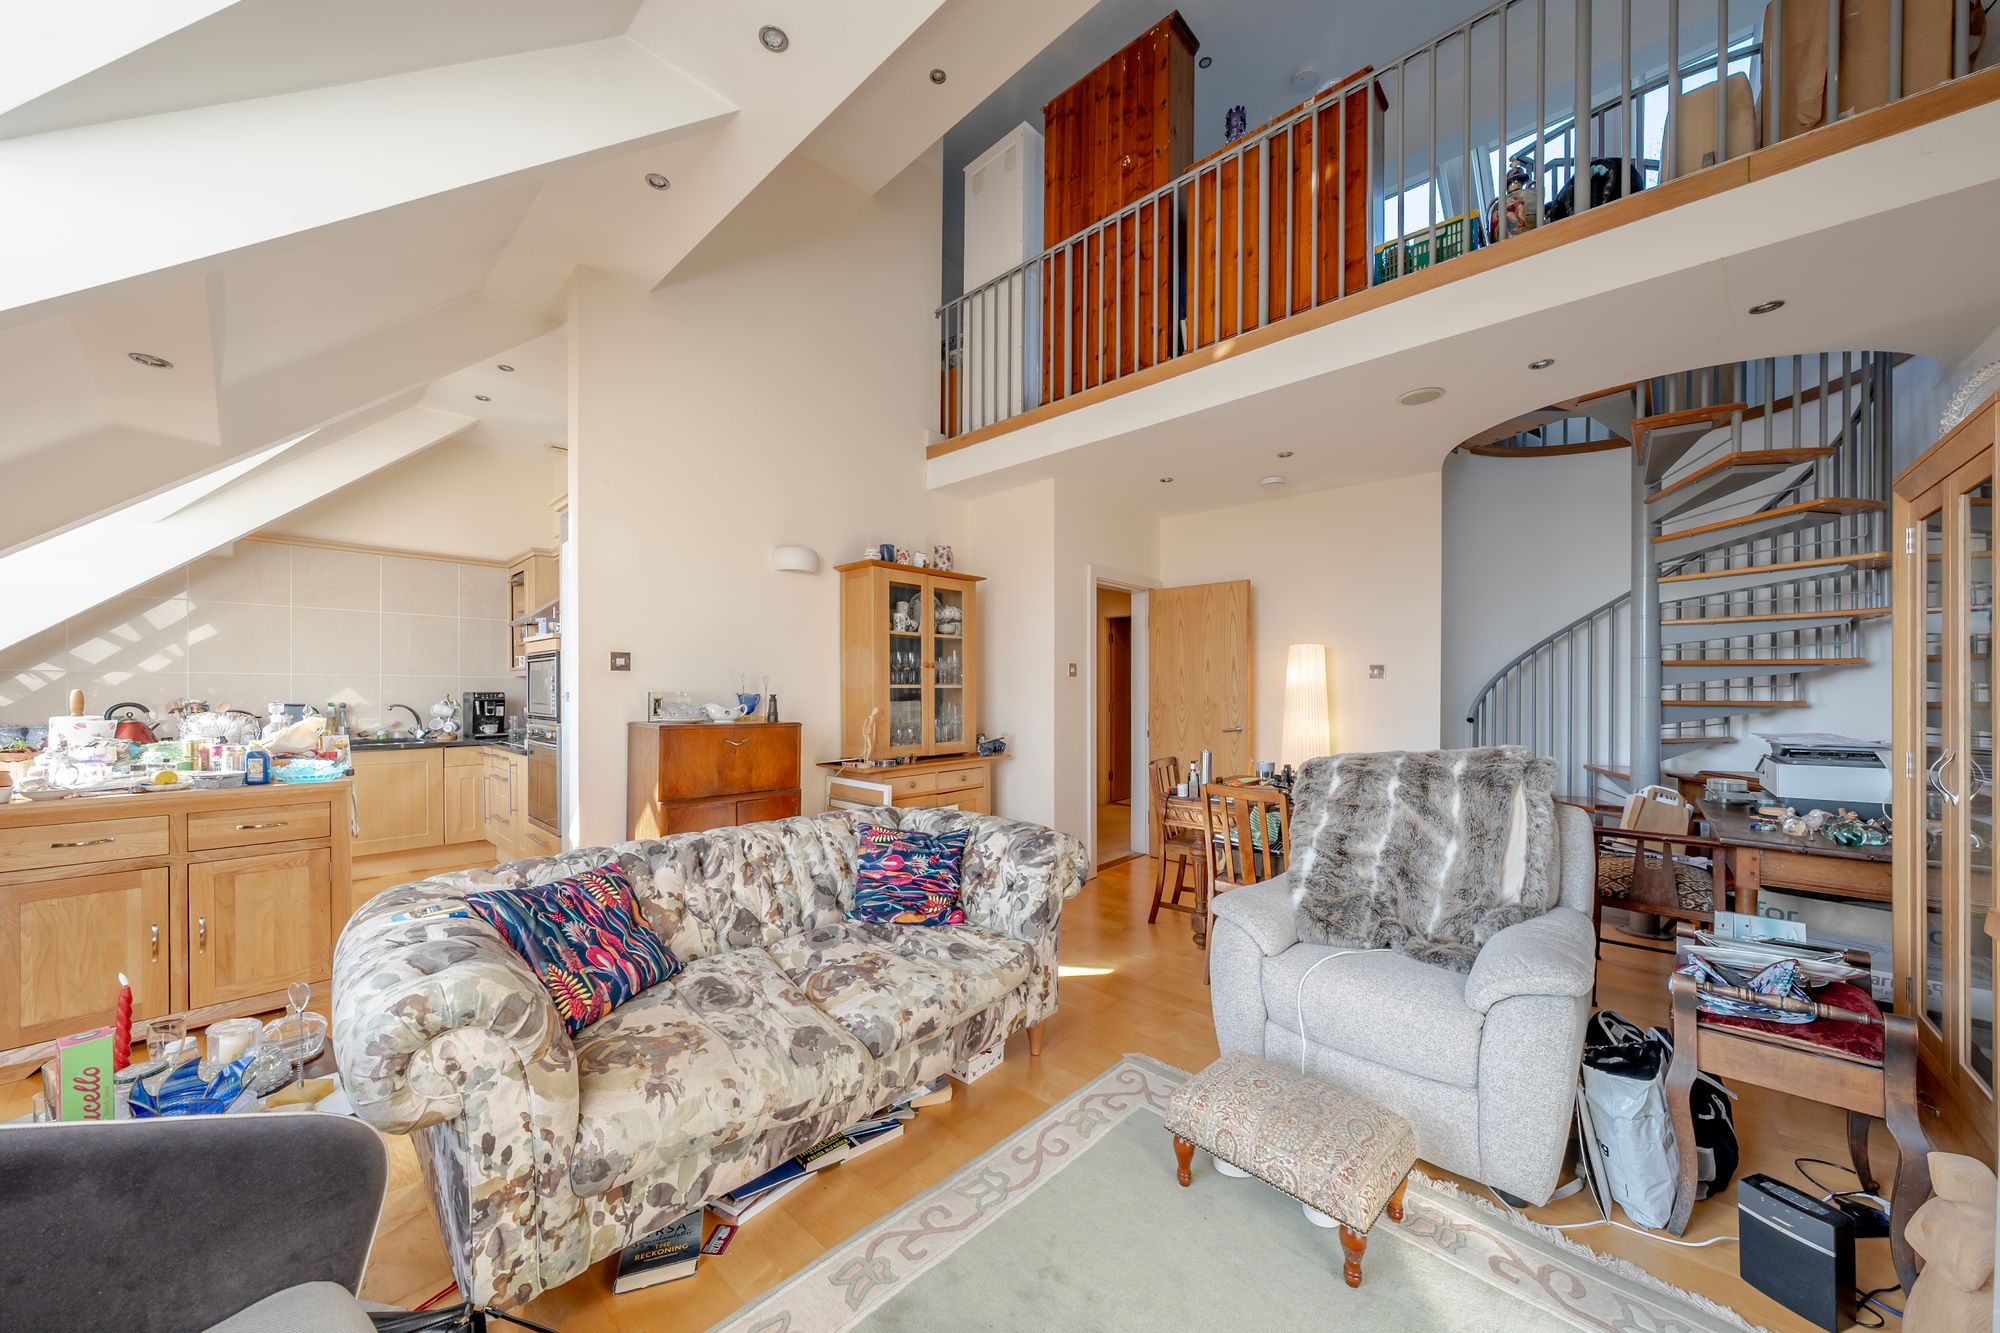

  • spacious open-plan kitchen, dining, and living area
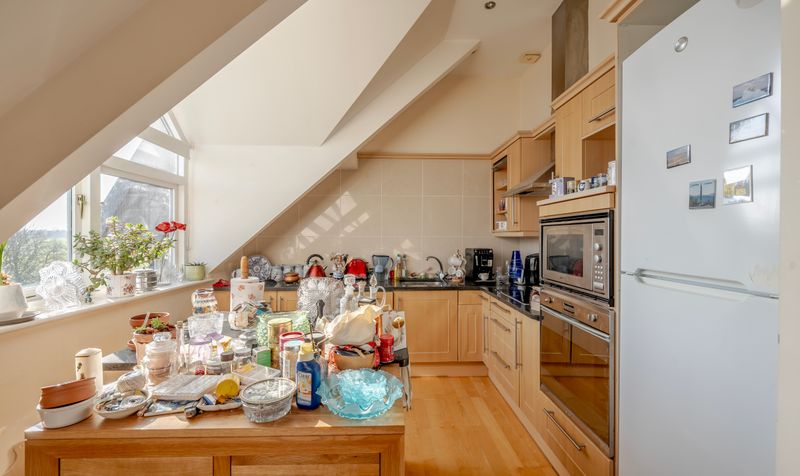
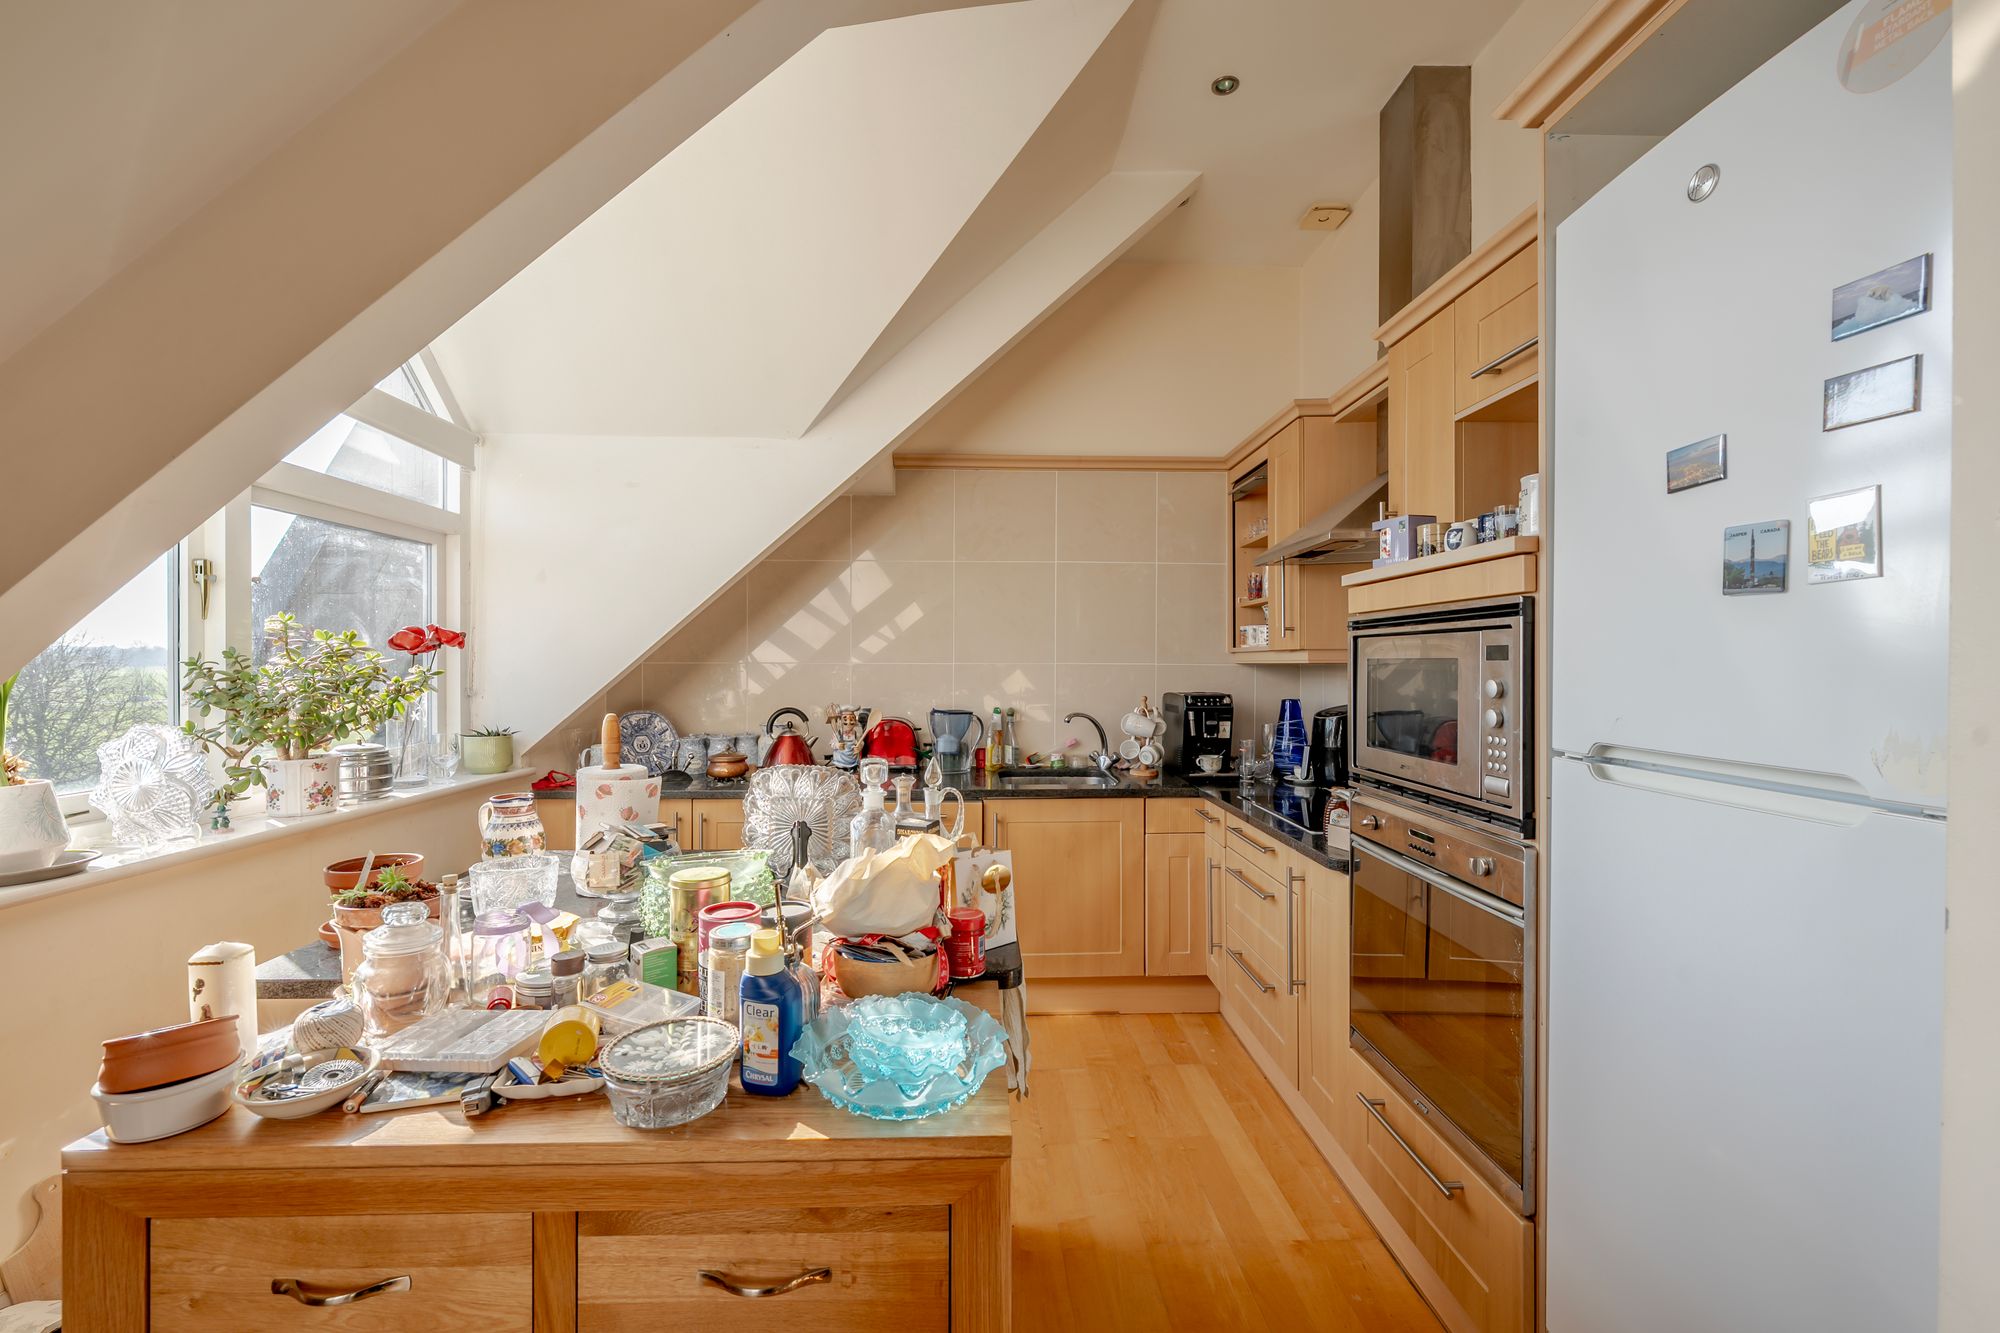
  • modern kitchen with integrated units, wooden worktops, and breakfast island
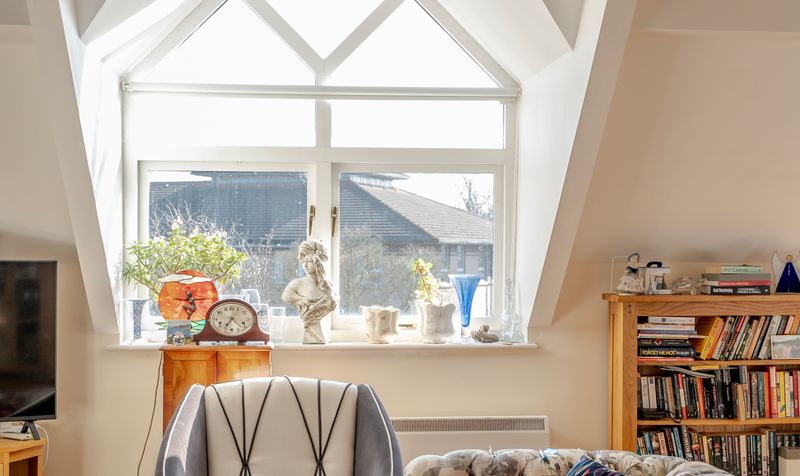
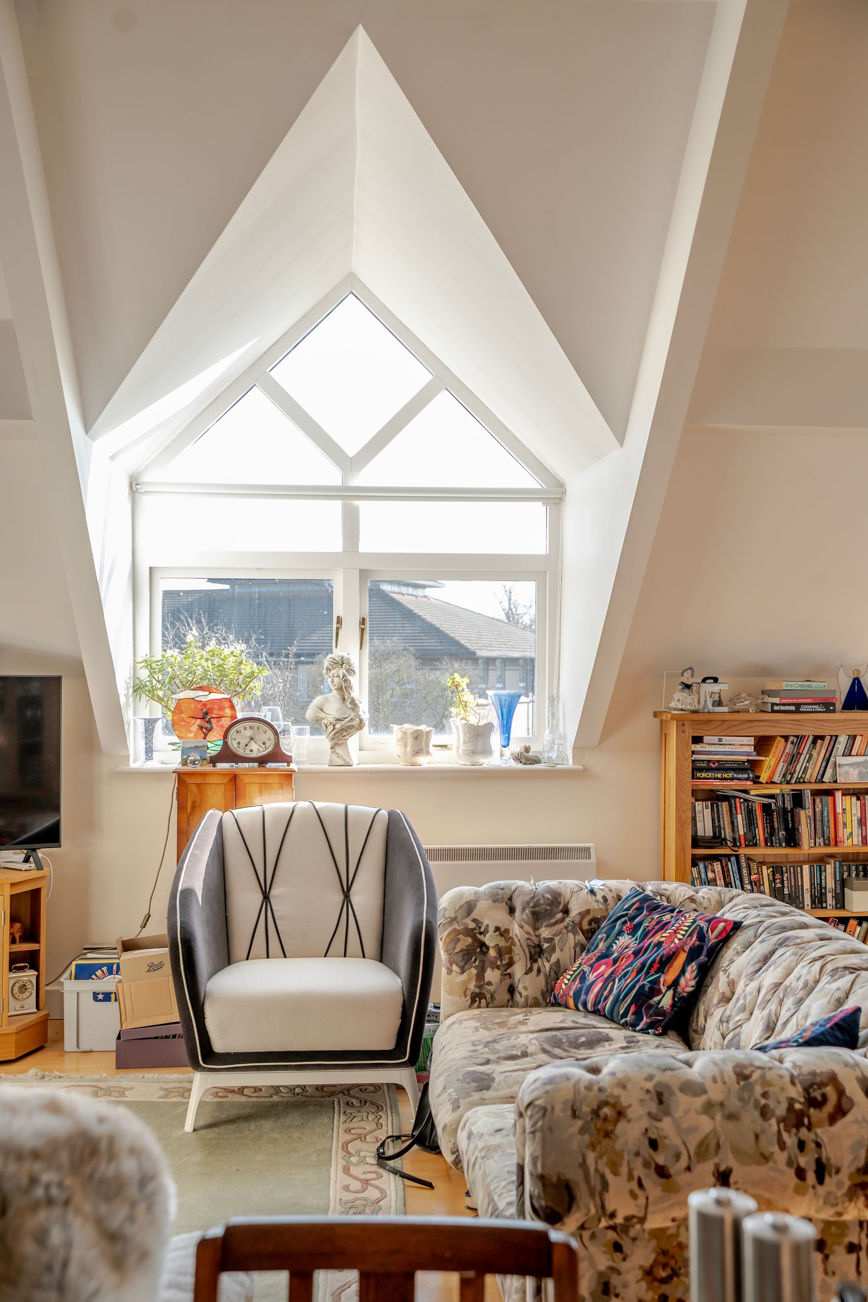
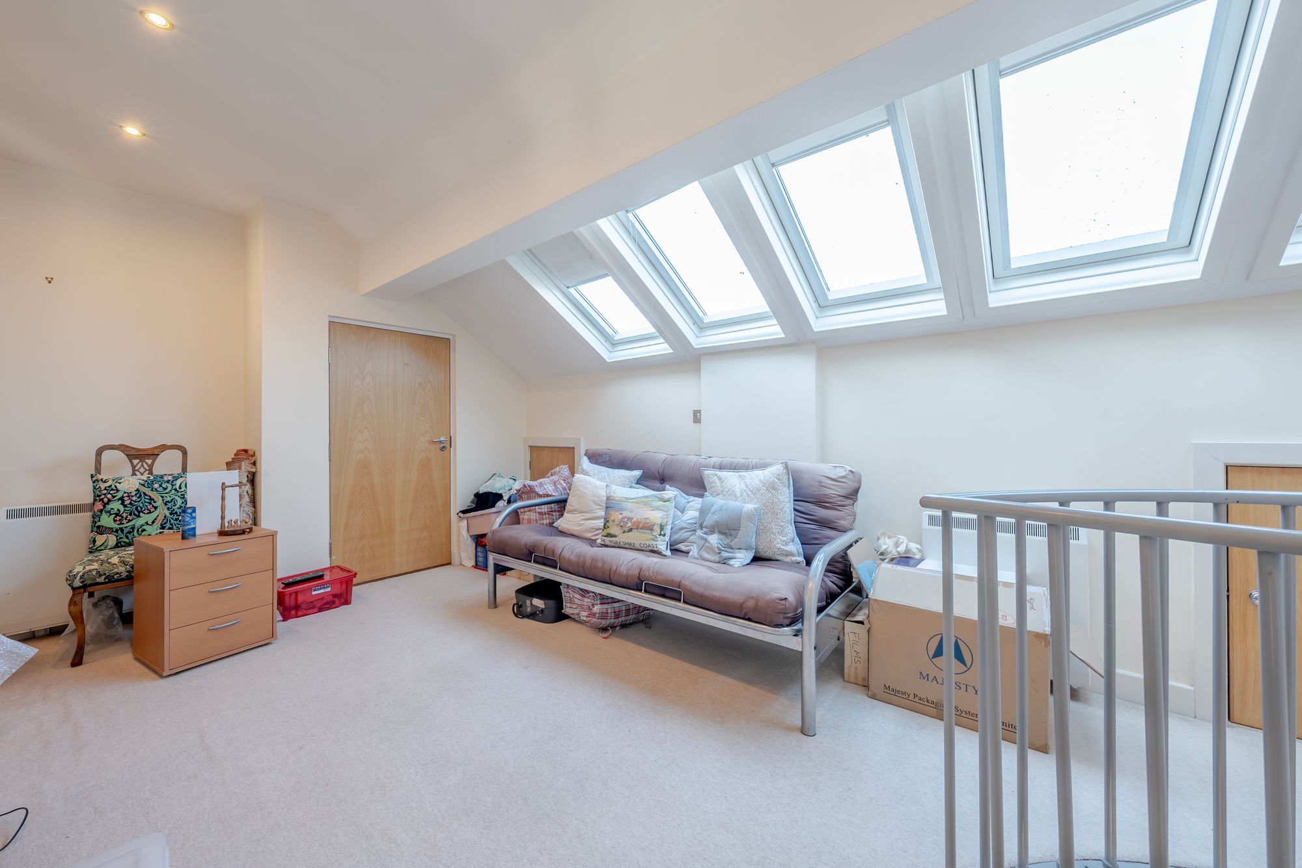
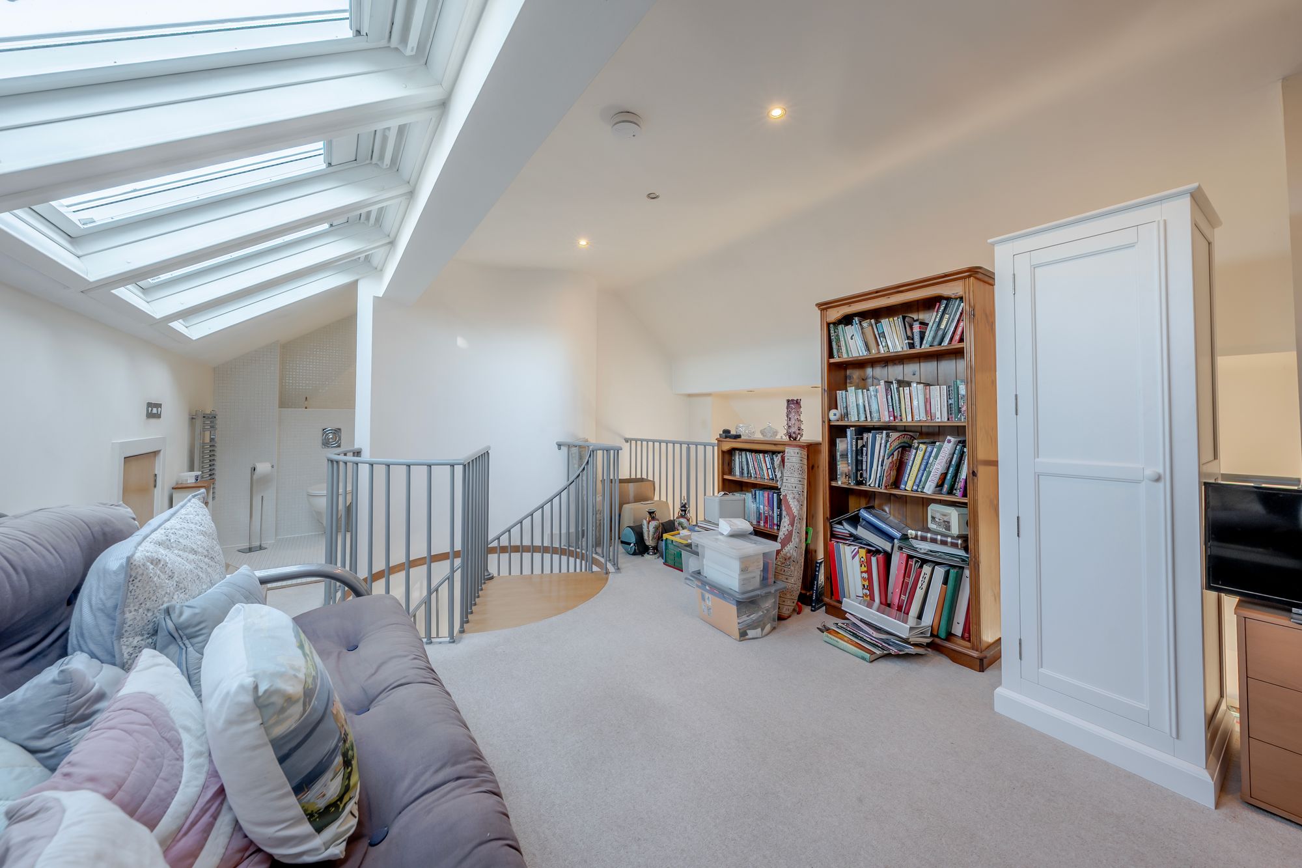
  • large light-filled windows


  • charming winding staircase to mezzanine floor overlooking living area
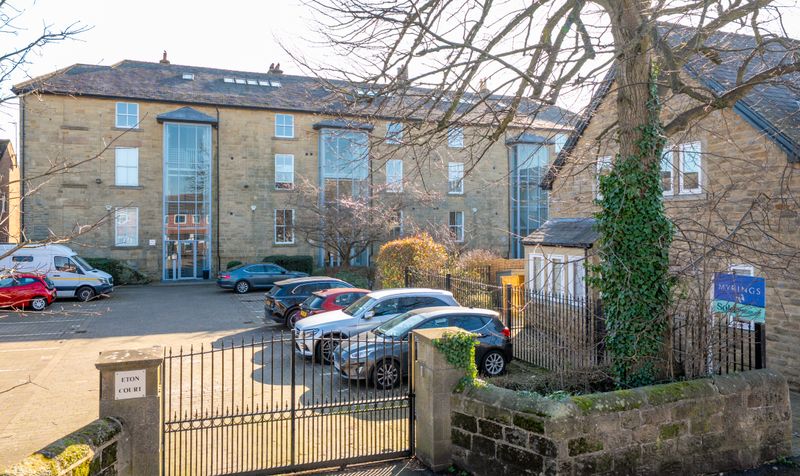
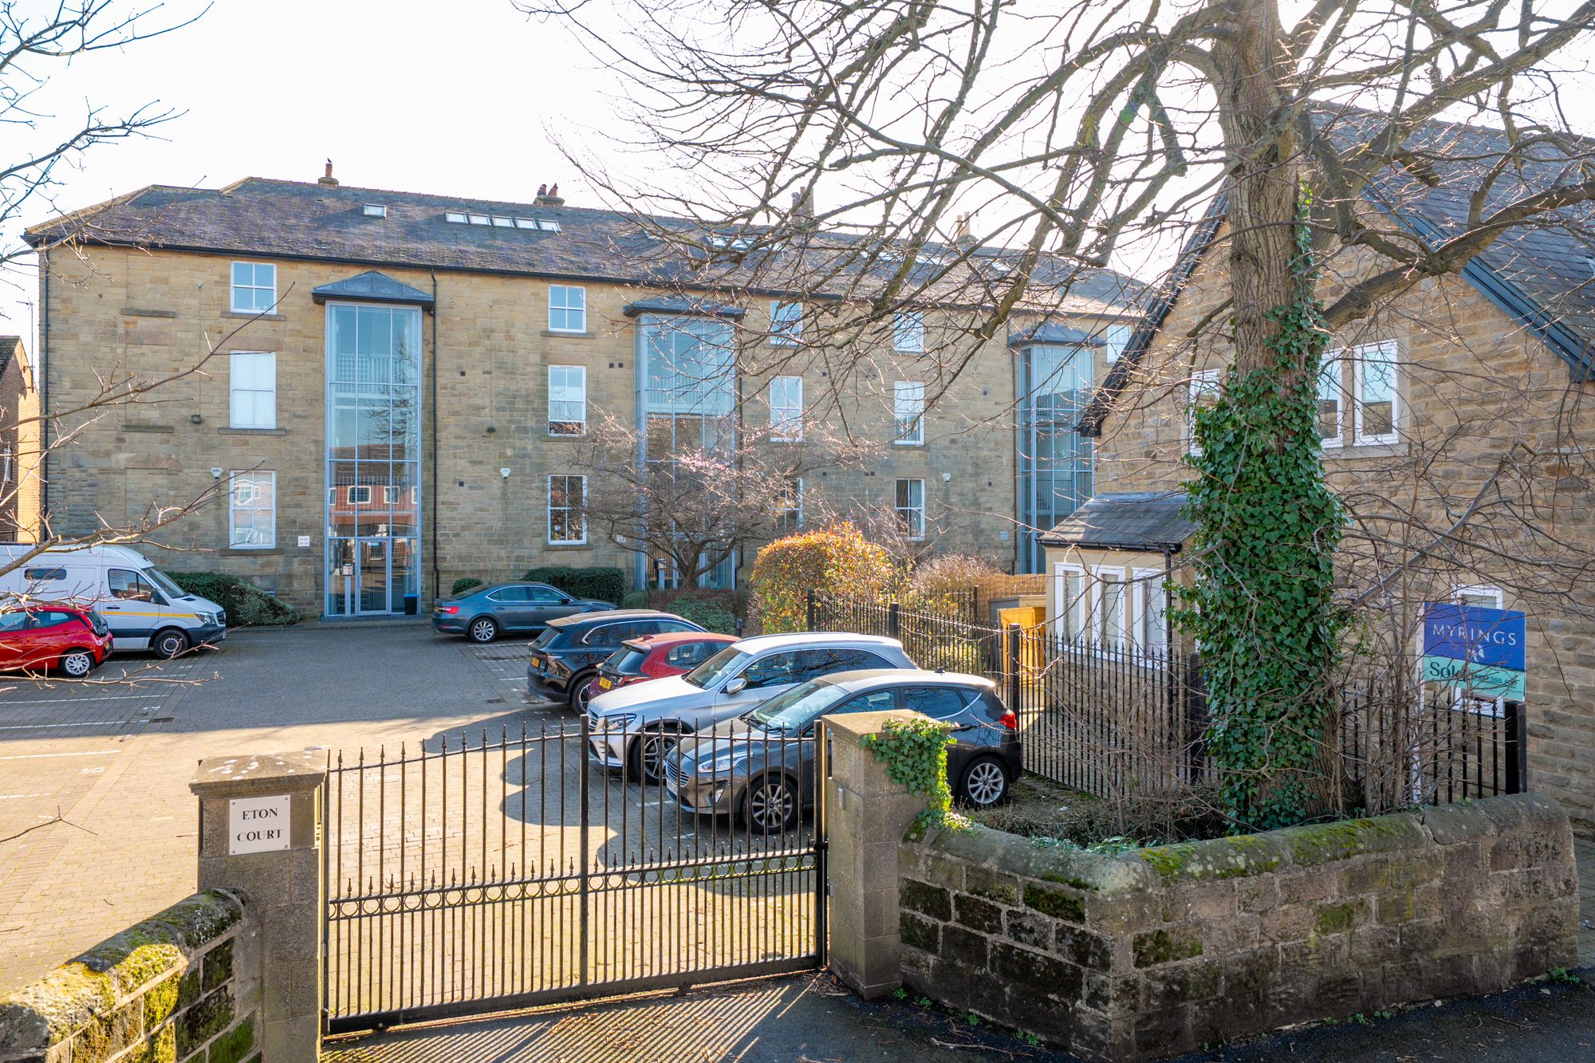
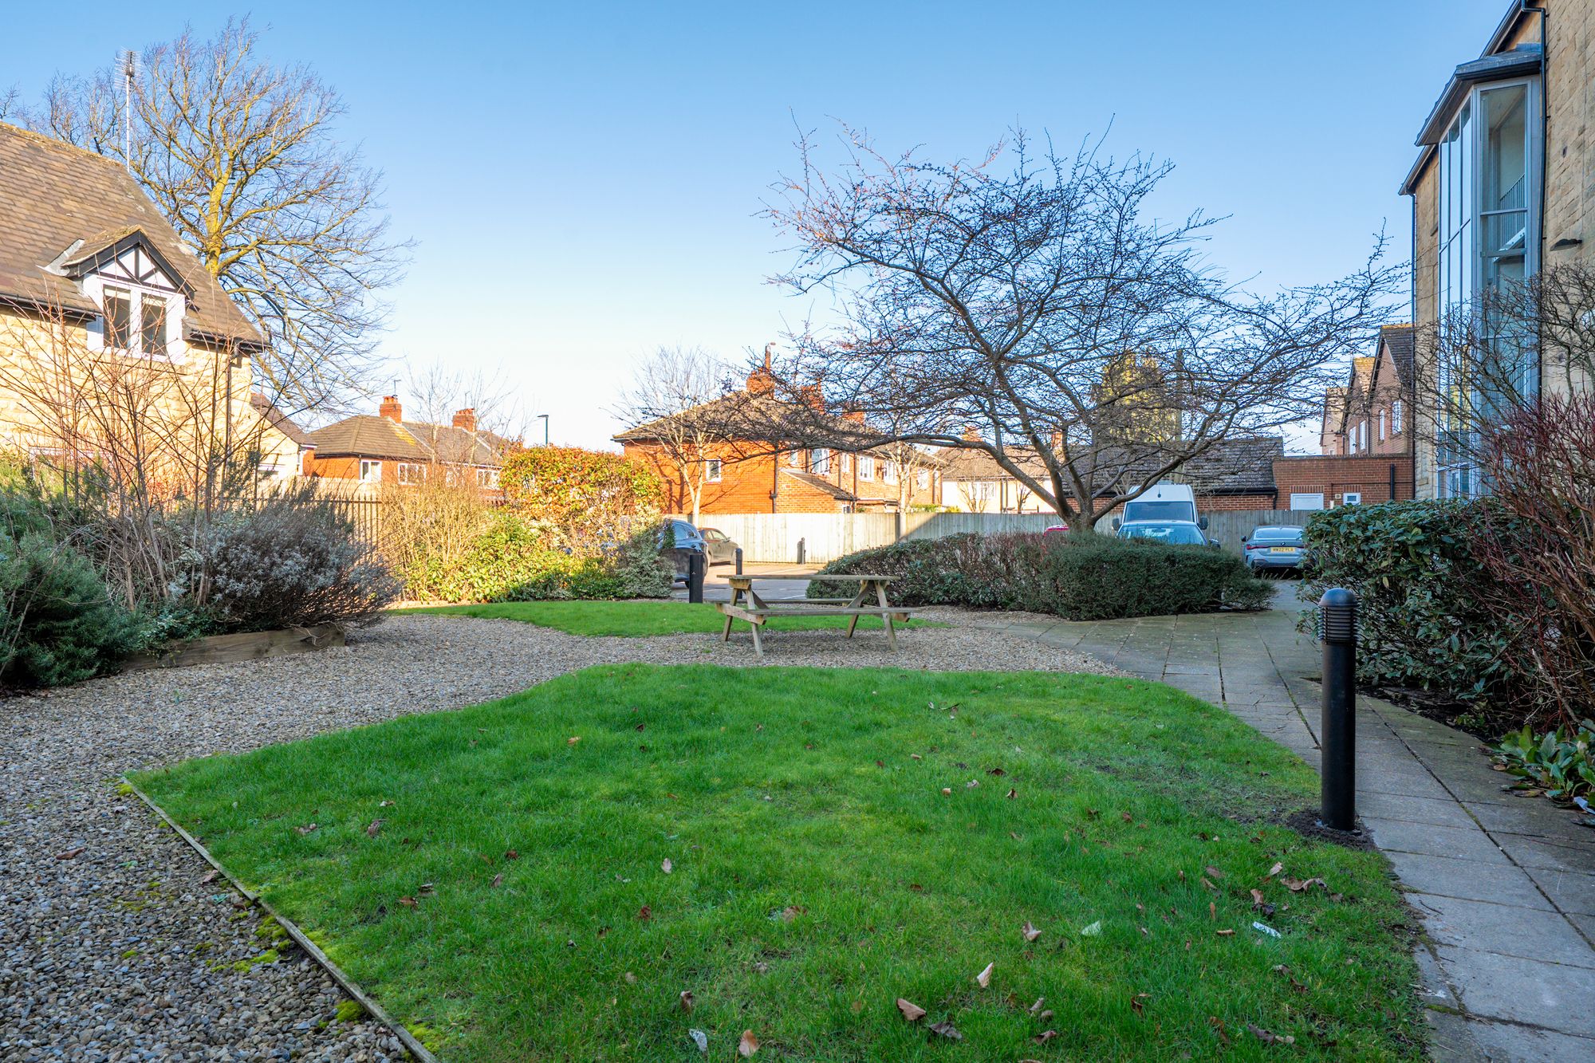
  • private parking space in secure gated car park
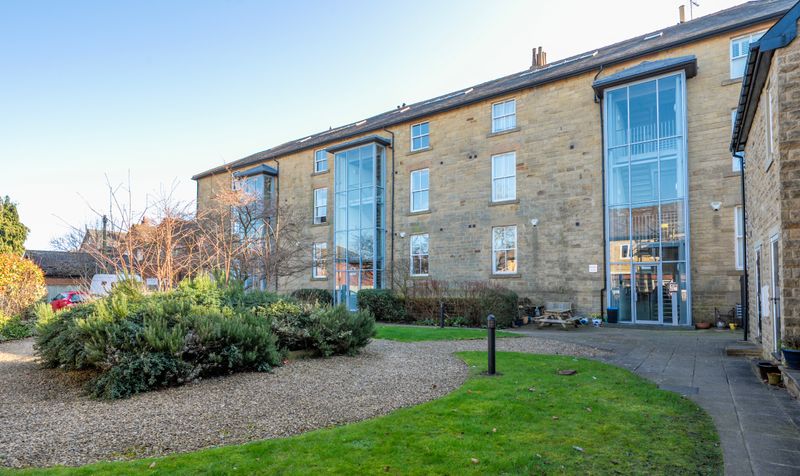
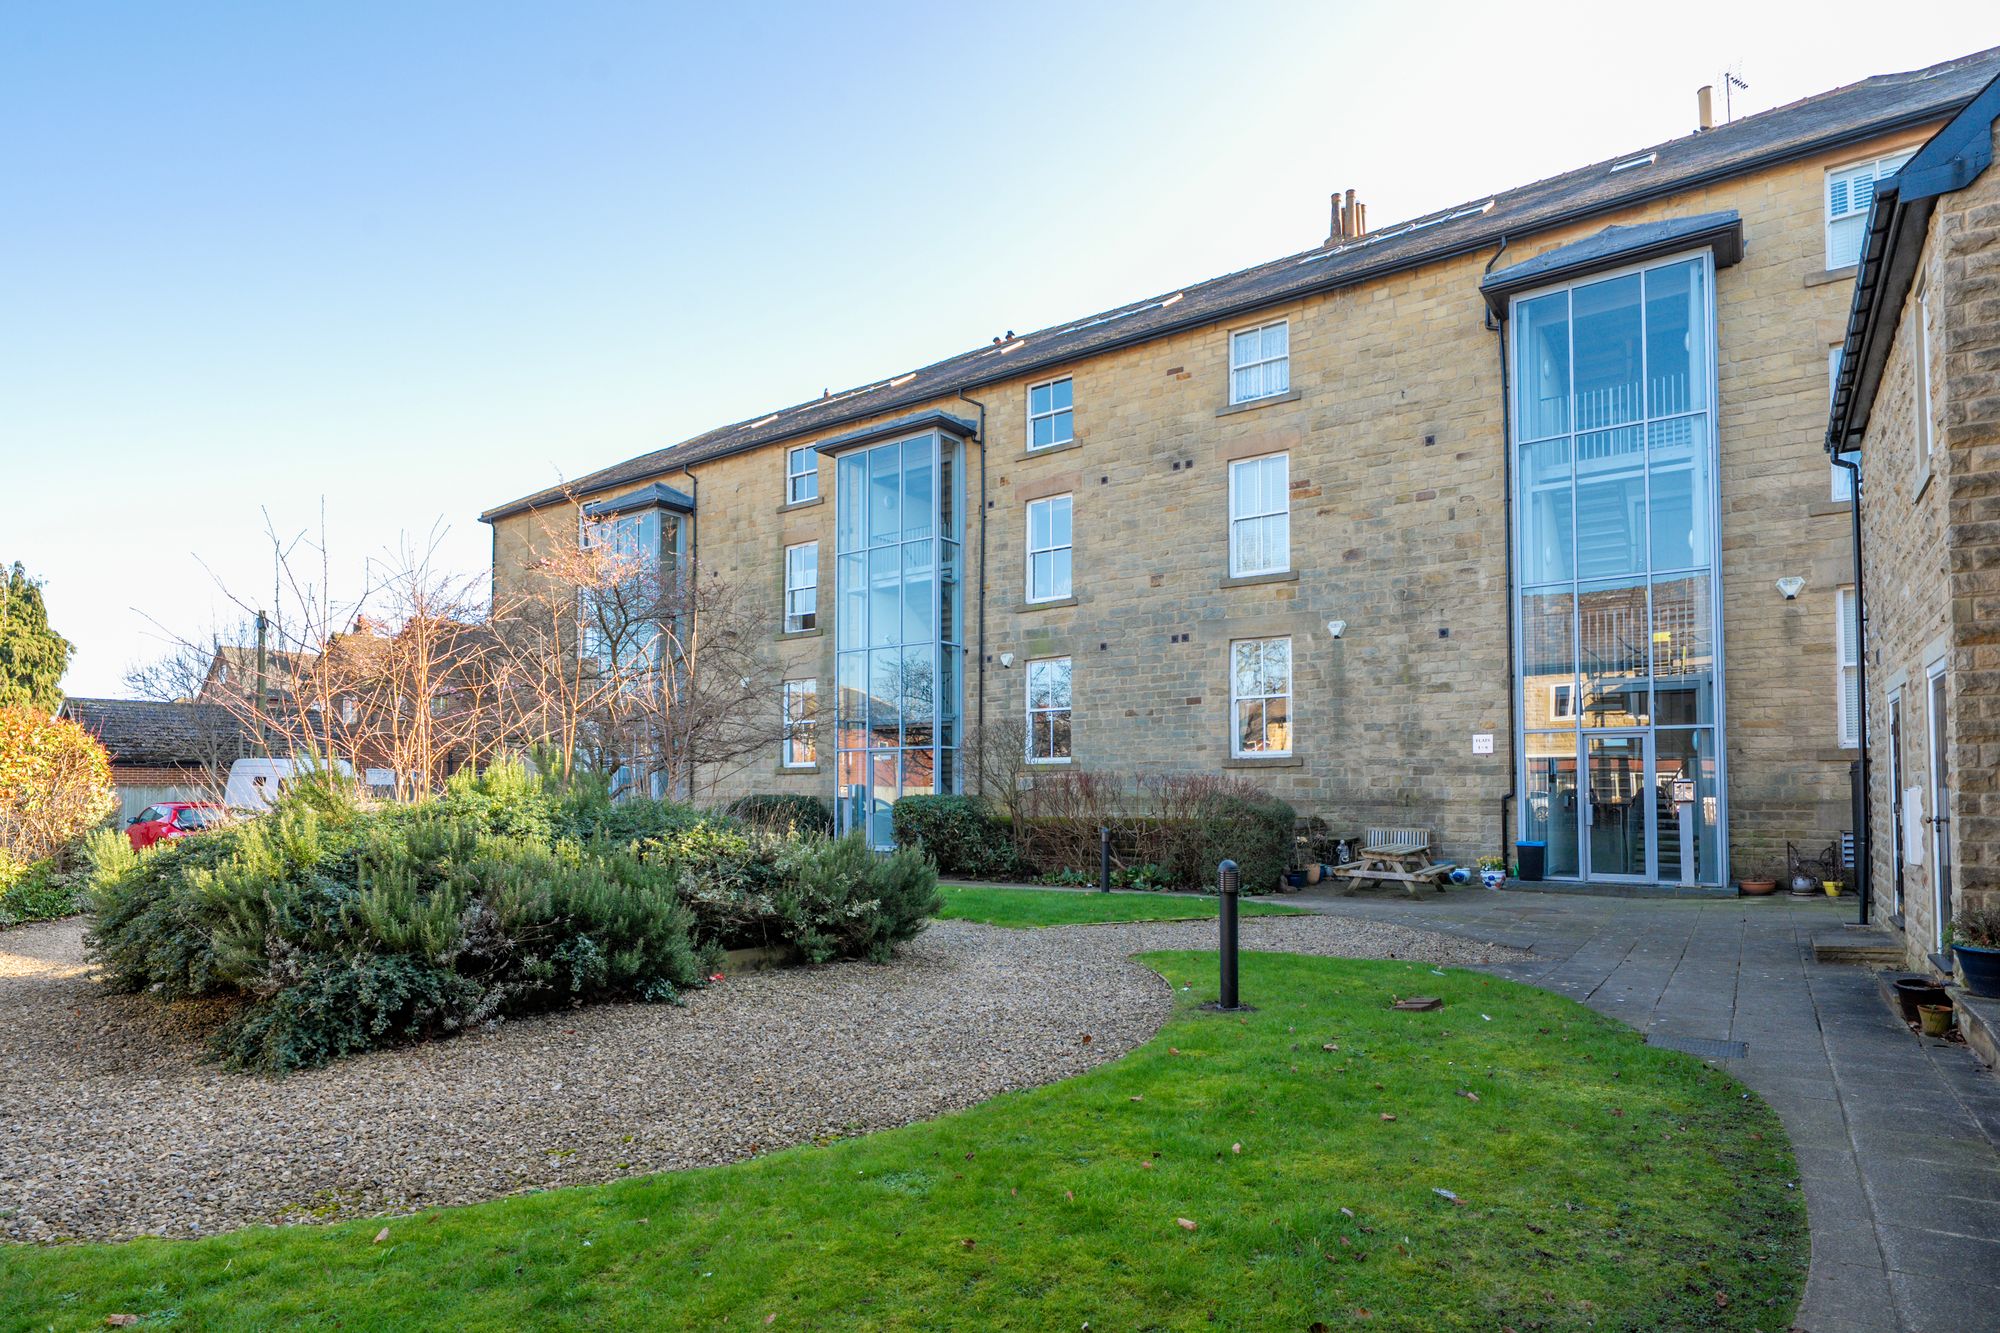
  • secure building with lift access
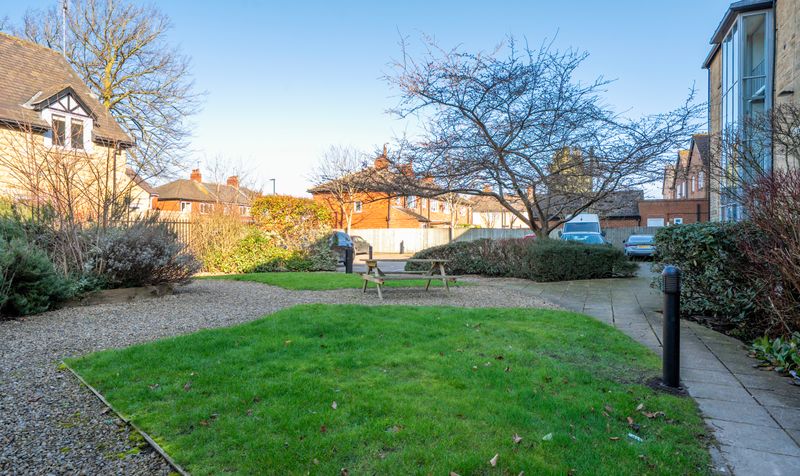
  • convenient location, short walk to harrogate town centre
Energy Performance Certificate
Rating
C
Current Efficiency
70.0
Potential Efficiency
77.0
Utilities, rights and restrictions

Utility Supply

Electric
Ask Agent
Water
Ask Agent
Heating
Ask Agent
Broadband
Ask Agent
Sewage
Ask Agent

Risks

Flood in last 5 years
No
Flood defenses
N/A
Source of flood
Ask Agent

Rights and Restrictions

Private Rights of Way
Ask Agent
Public Rights of Way
Ask Agent
Listed Property
Ask Agent
Restrictions
Ask Agent
Broadband Speed

Broadband information not available.

Roseville Avenue, Harrogate, HG1

View larger map

Mortgage Calculator
£
£

The results are for a repayment mortgage and are intended as a guide only. Make sure you obtain accurate figures from your broken/lender before committing to any mortgage. Your home maybe repossessed if you do not keep up the payments on a mortgage.

Stamp Duty Calculator

Related Properties