For Sale
Property Image
Property Image
Property Image
Property Image
Property Image
Property Image
Property Image
Property Image
Property Image
Property Image
Property Image
Property Image
Property Image
Property Image
Property Image
Property Image
Property Image
Property Image
Property Image
Property Image
Property Image
Property Image
Property Image
Property Image
Property Image
Property Image
Property Image
Property Image
Guide Price

Elderberry Drive, Harrogate, HG1

4 bedroom House
£560,000

1
LIVING SPACES
4
BEDROOMS
2
BATHROOMS

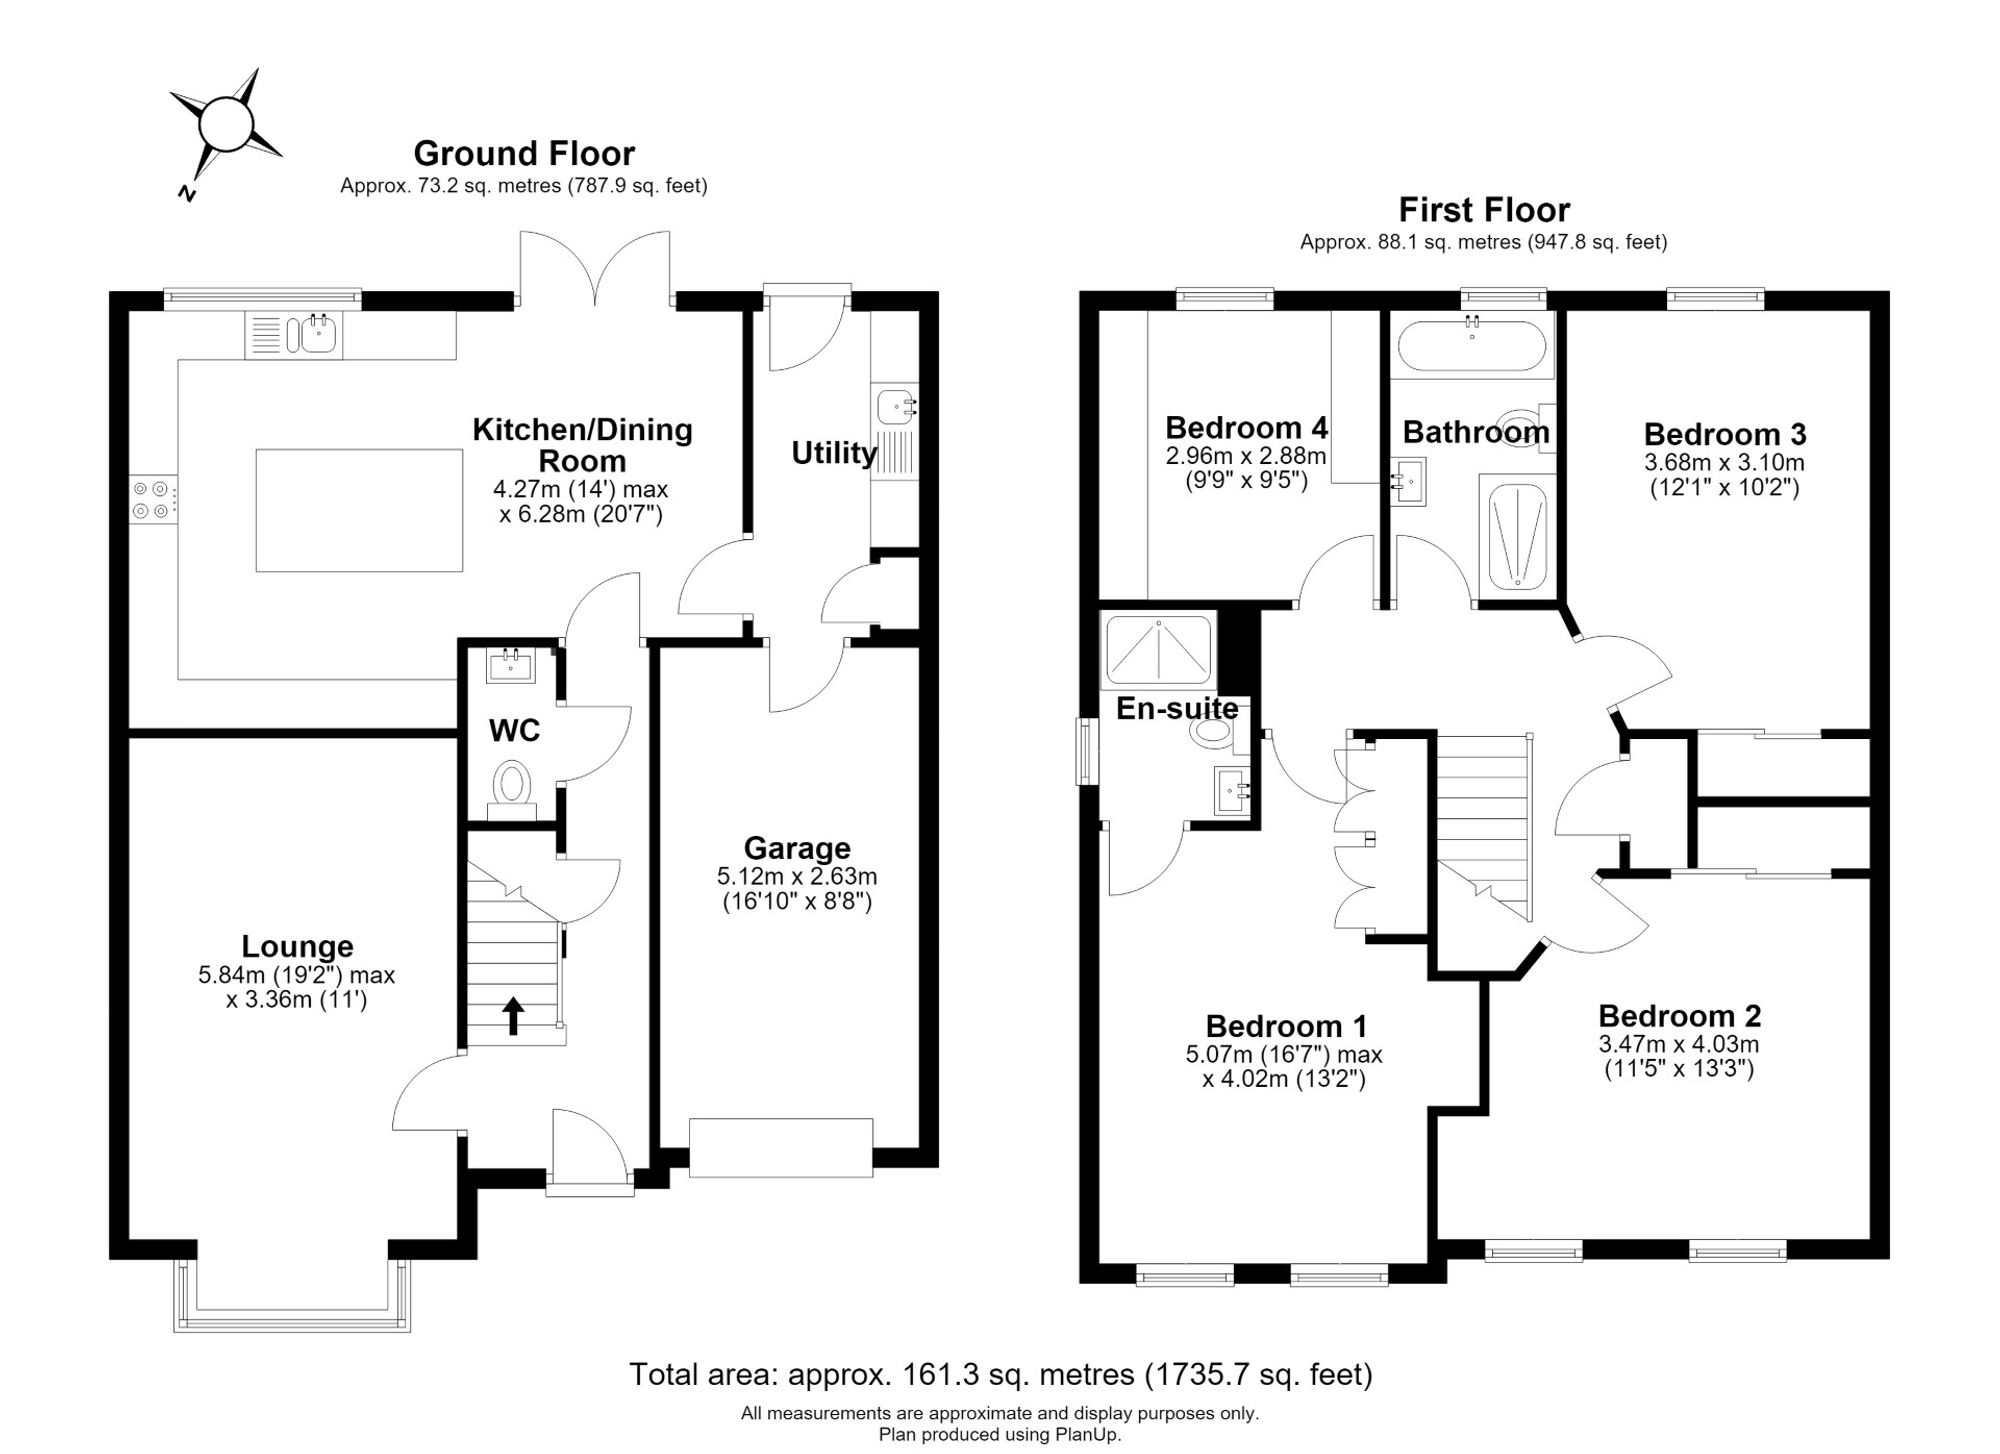
Floorplans

Floorplan for Elderberry Drive, Harrogate, HG1

Overview

Key Features

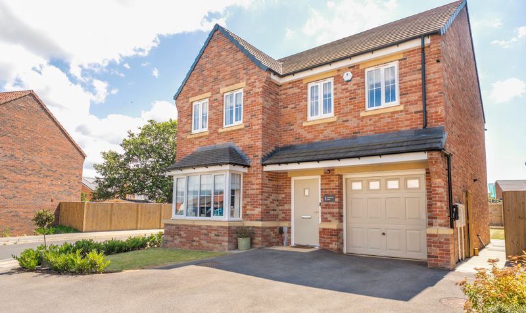
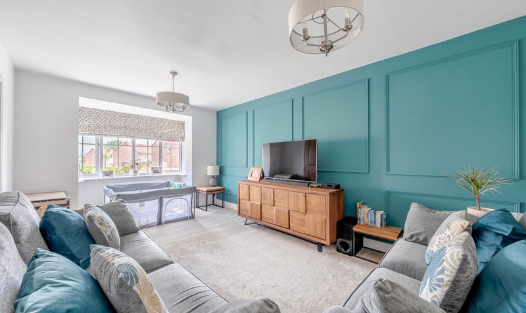
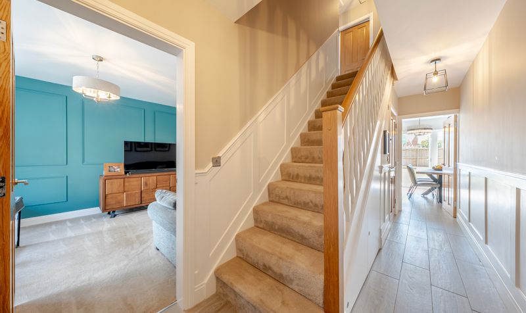
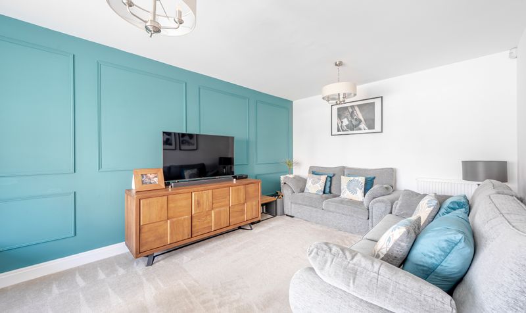
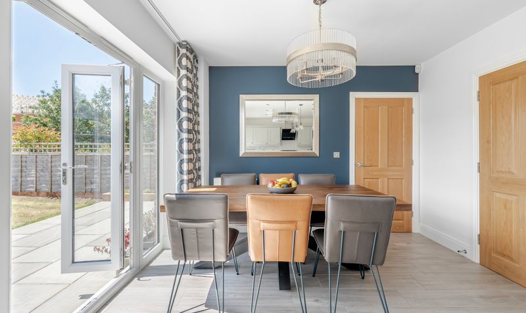
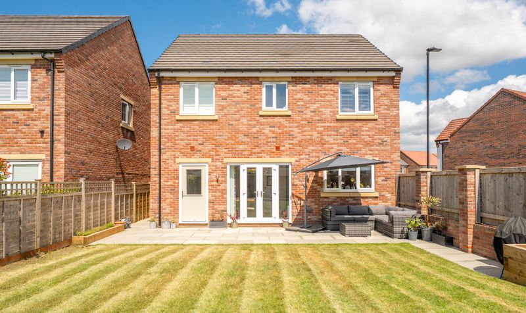
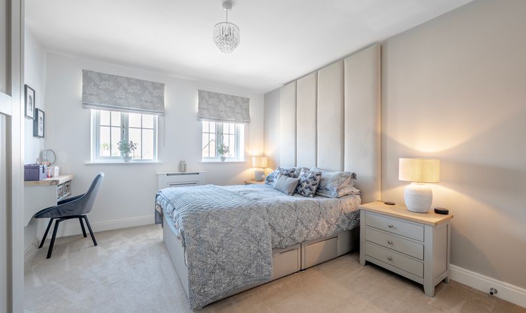
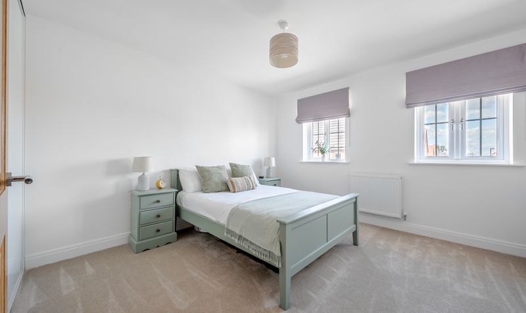
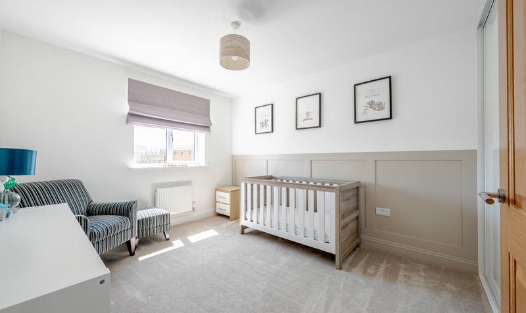
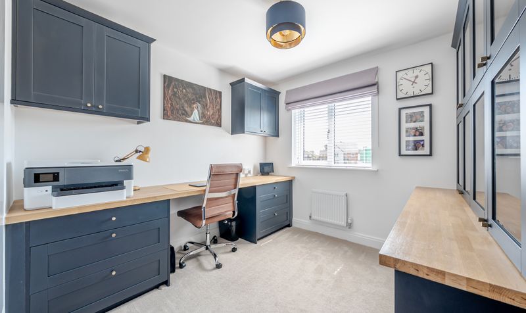
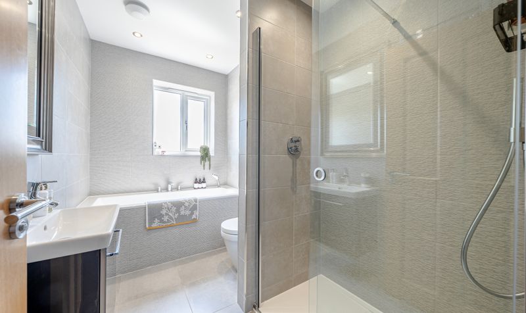
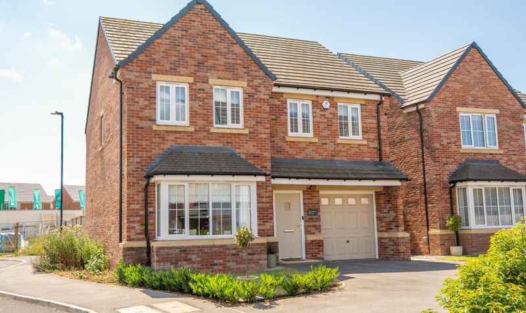
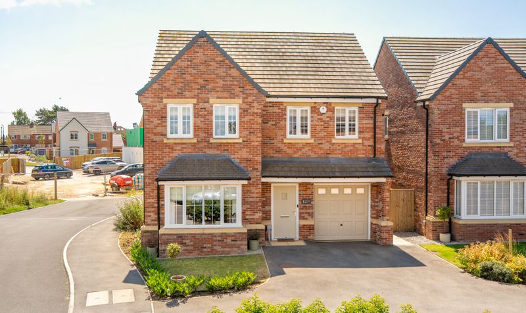
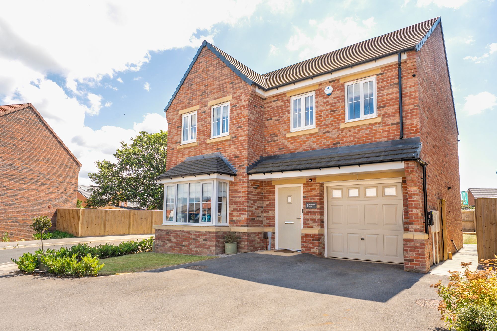
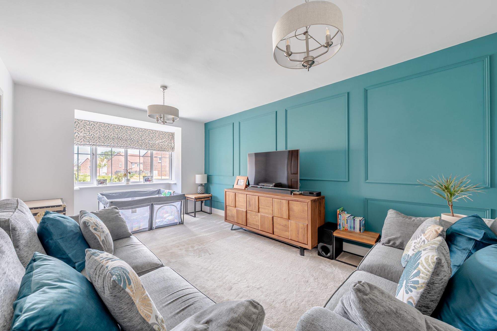
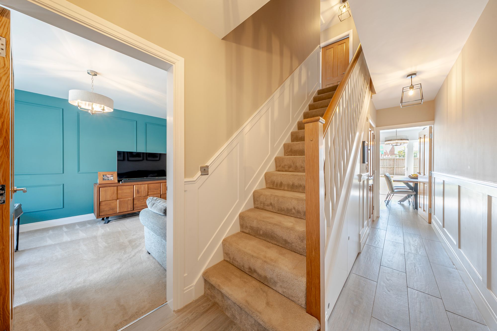
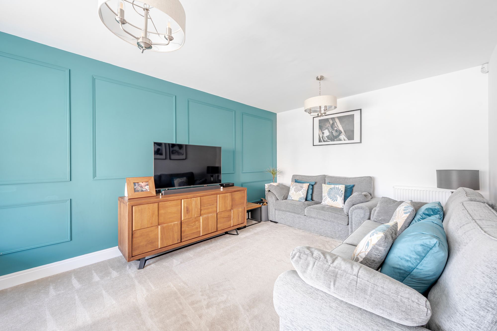
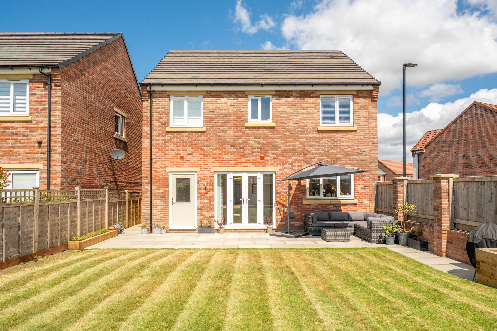
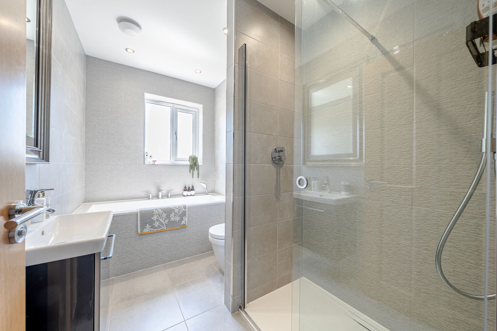
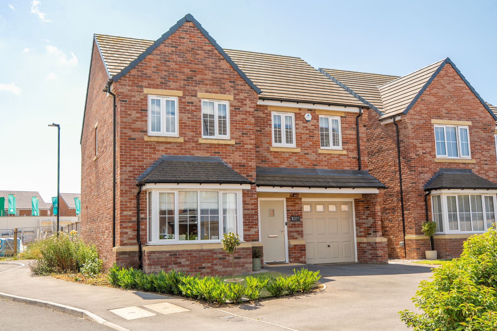
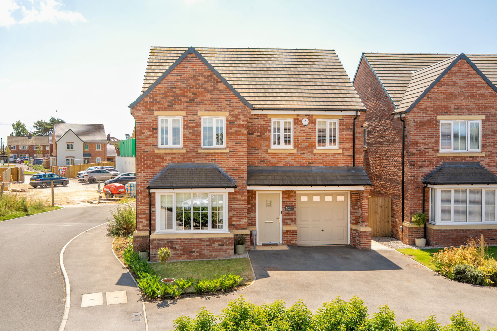
  • four double bedroom detached family home
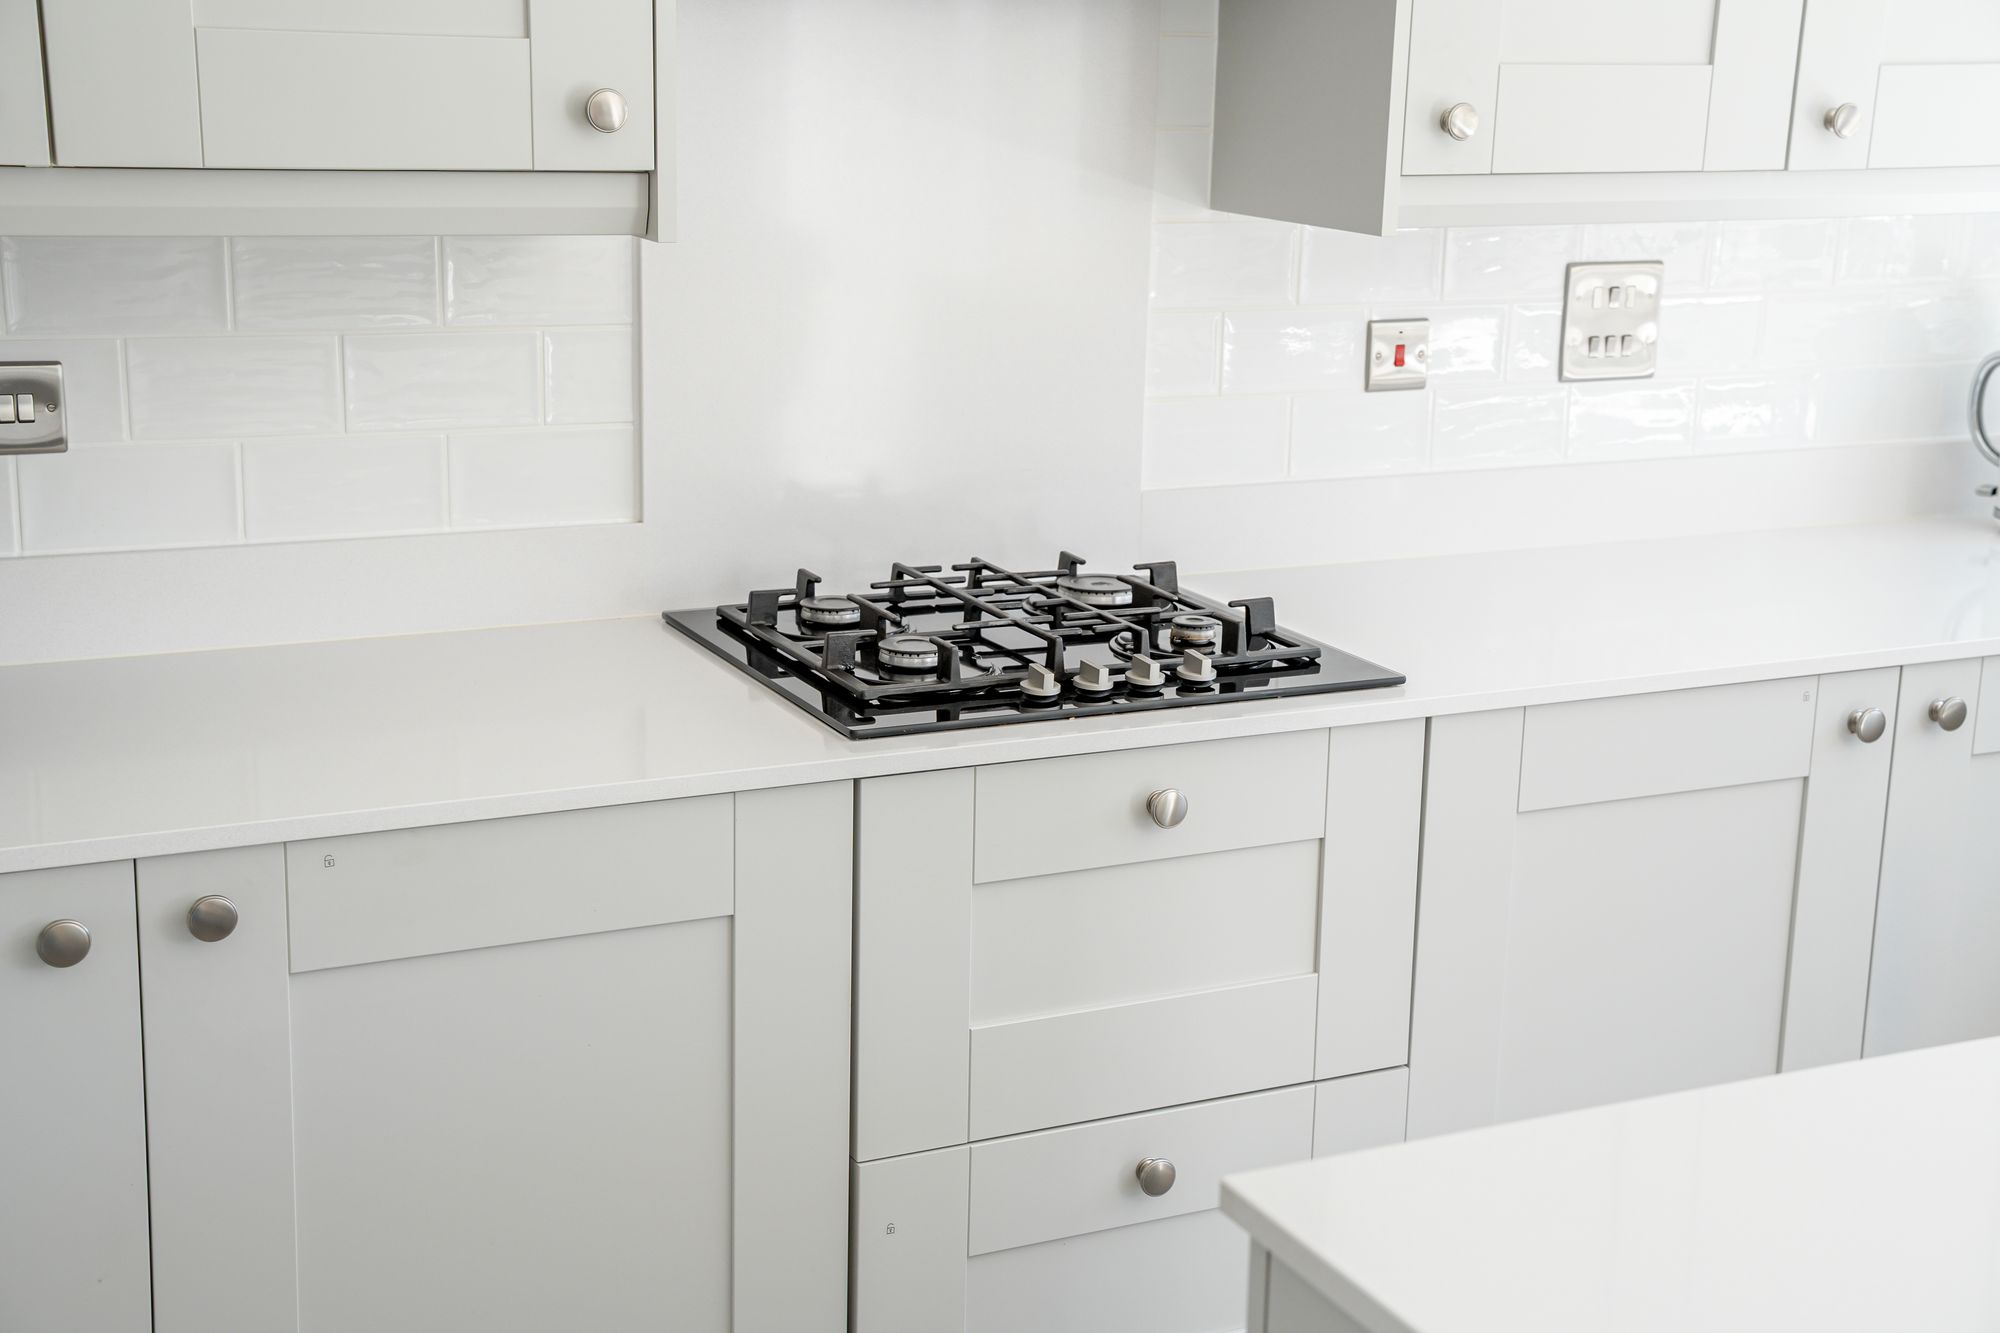
  • generous corner plot on exclusive development
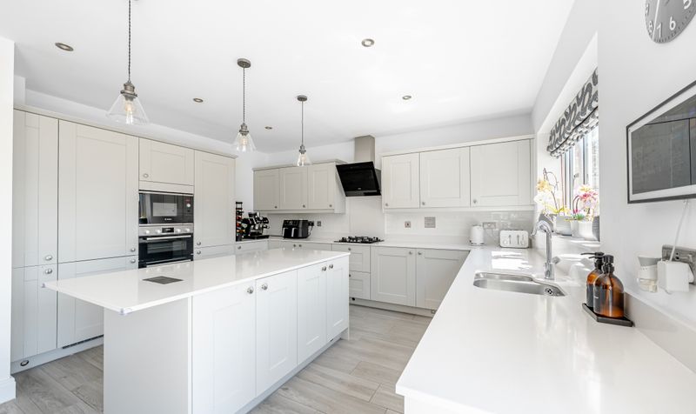
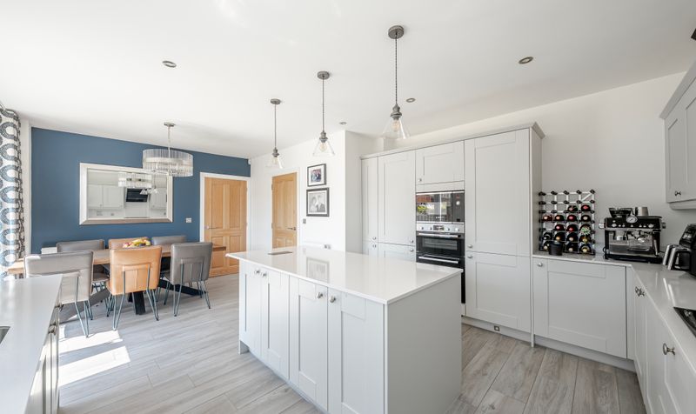
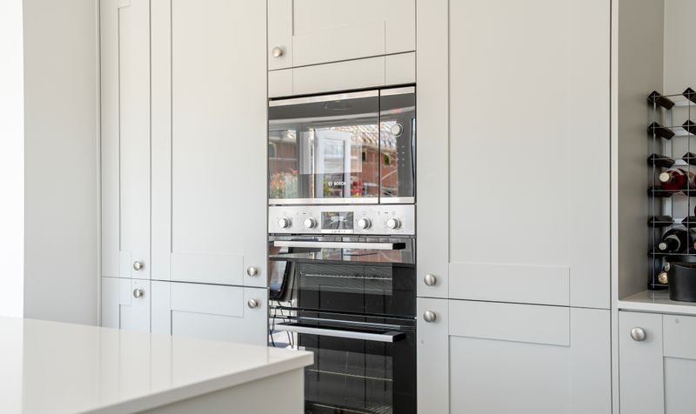
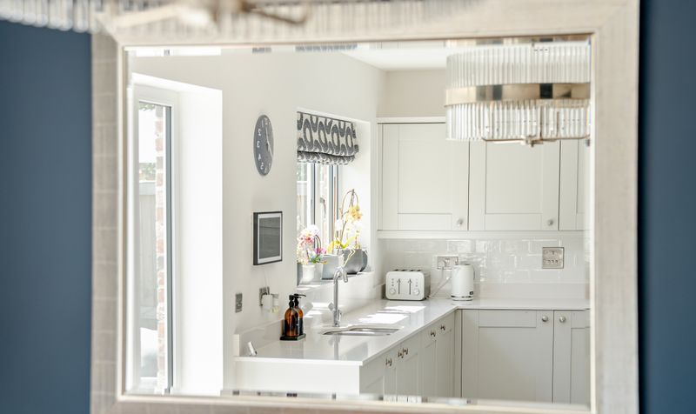
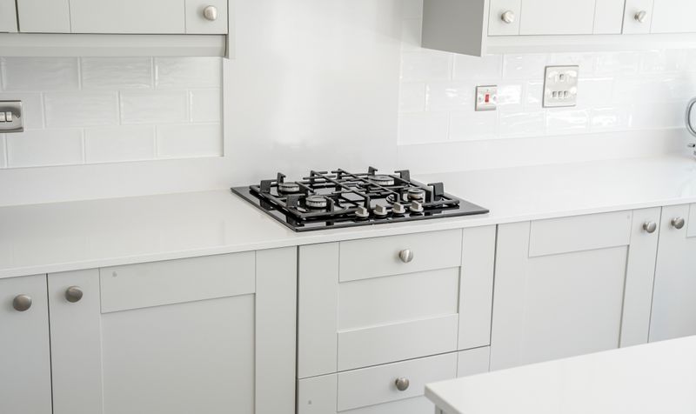
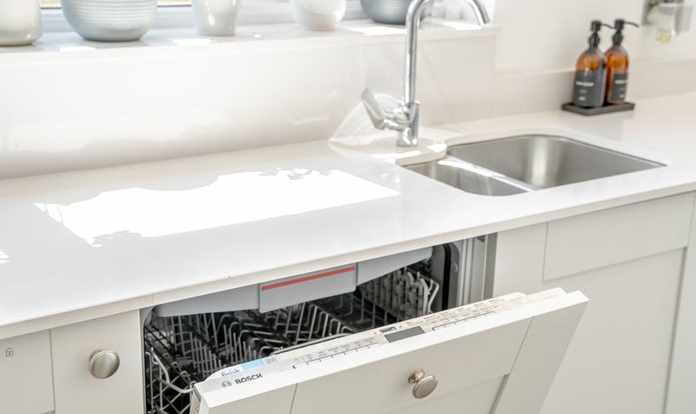
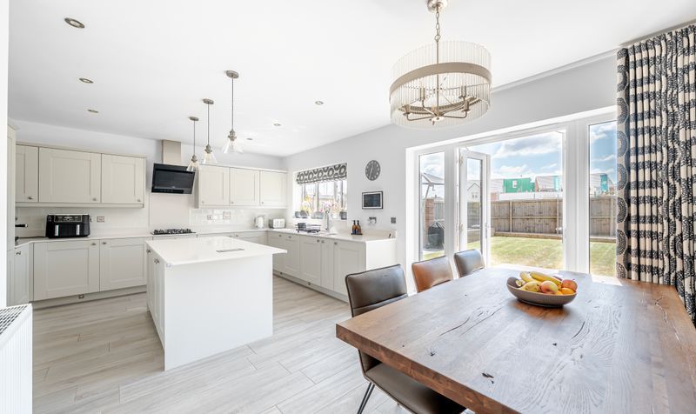
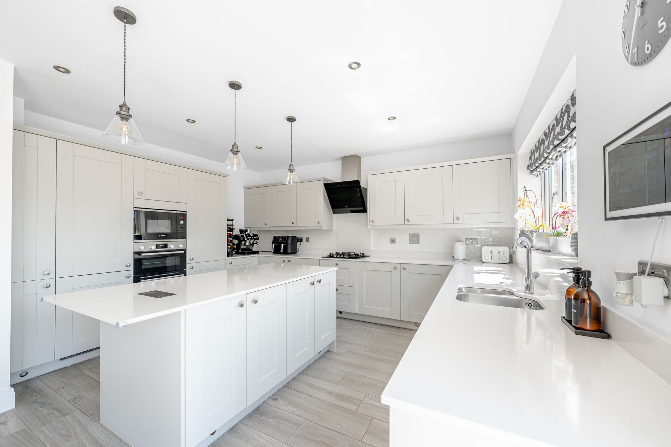
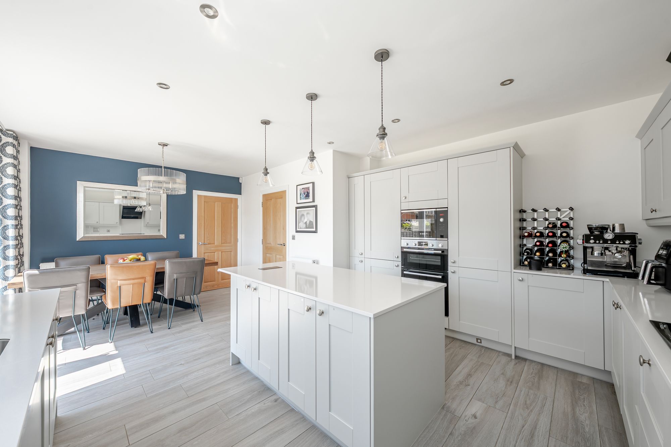
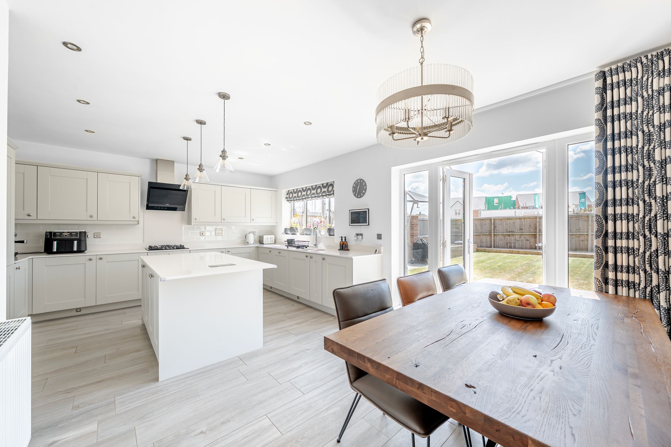
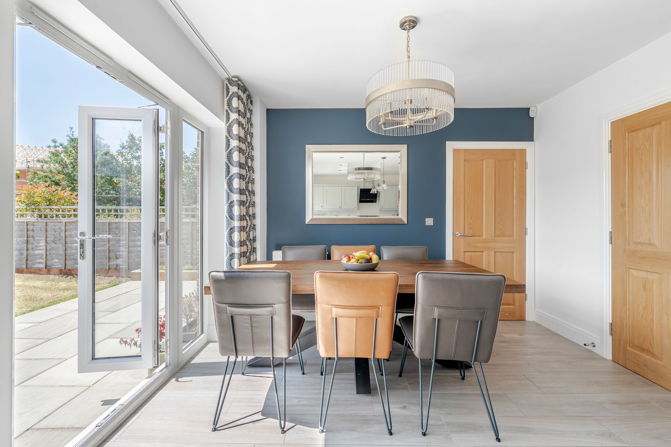
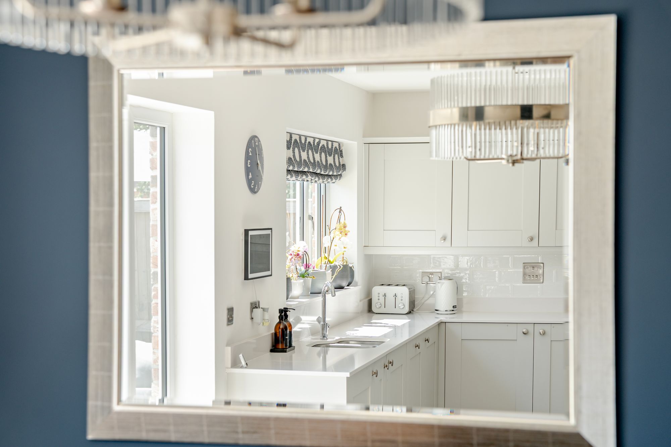
  • stylish open-plan kitchen/dining room with central island
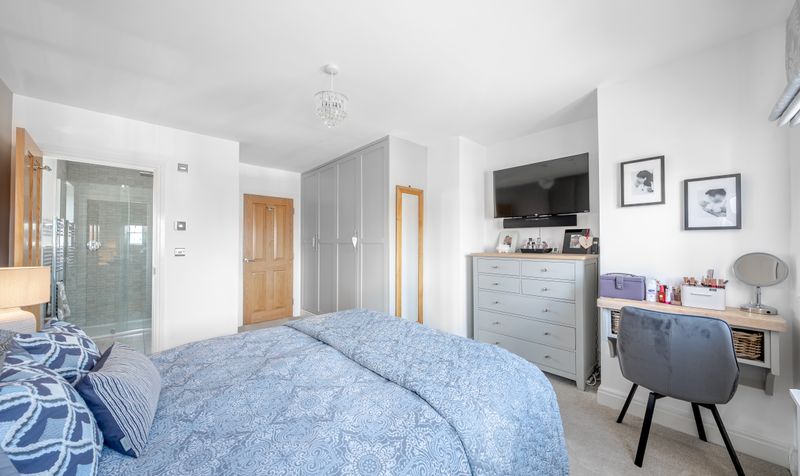
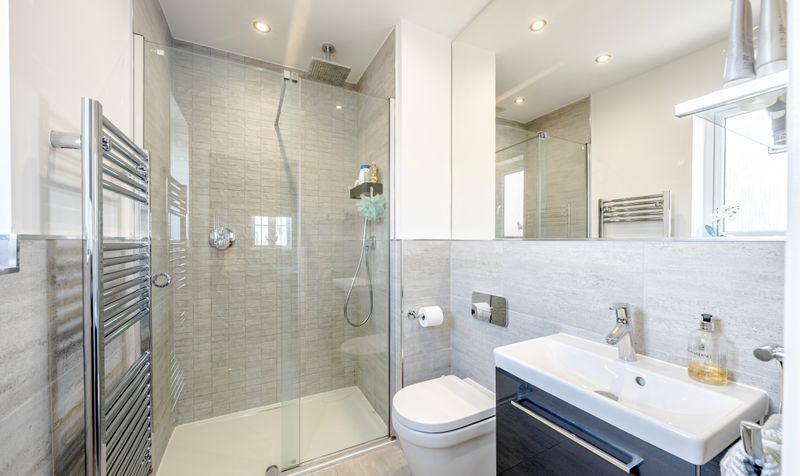
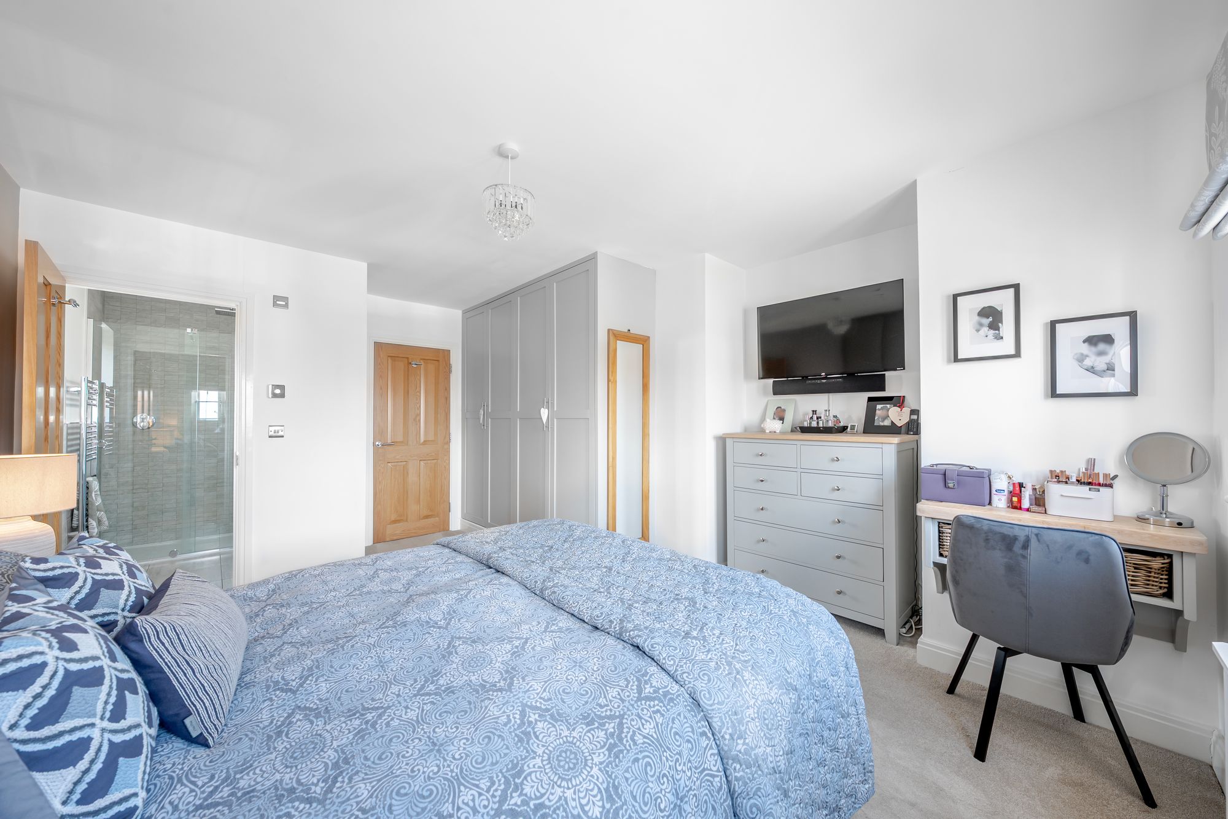
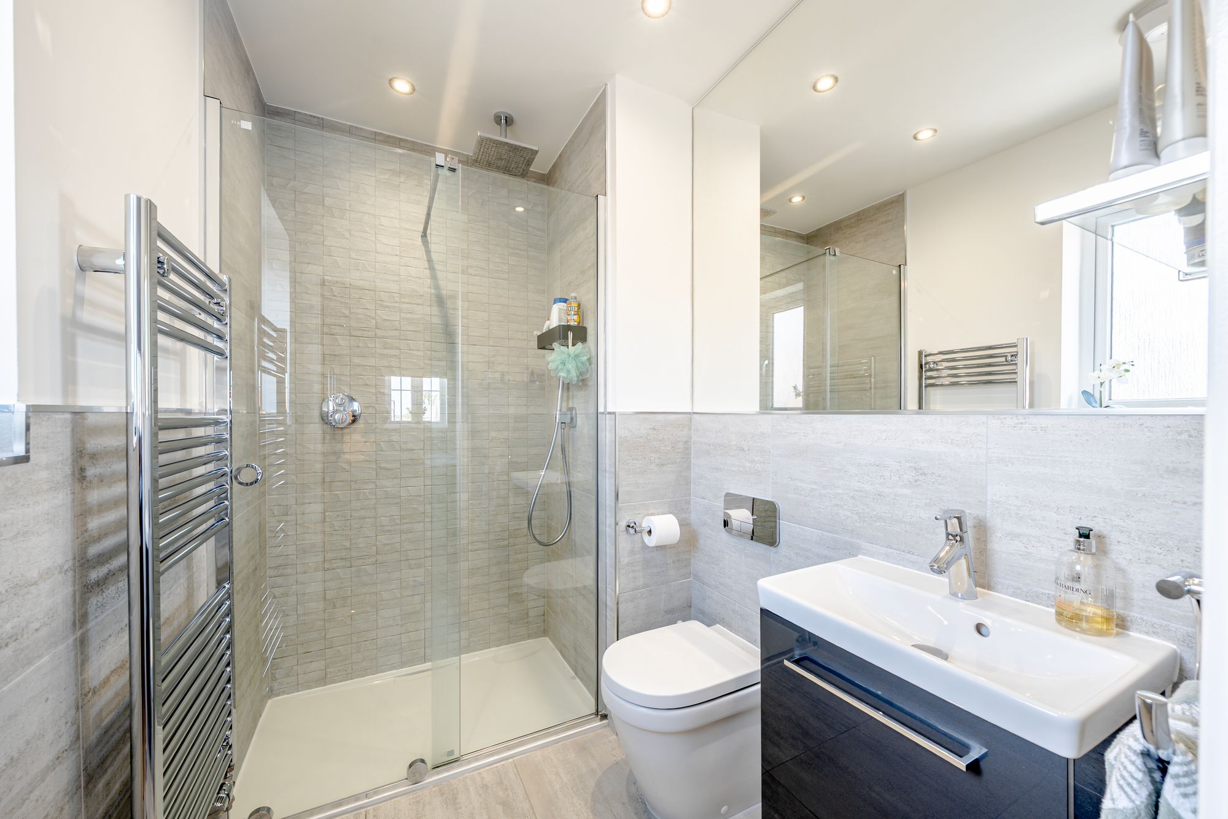
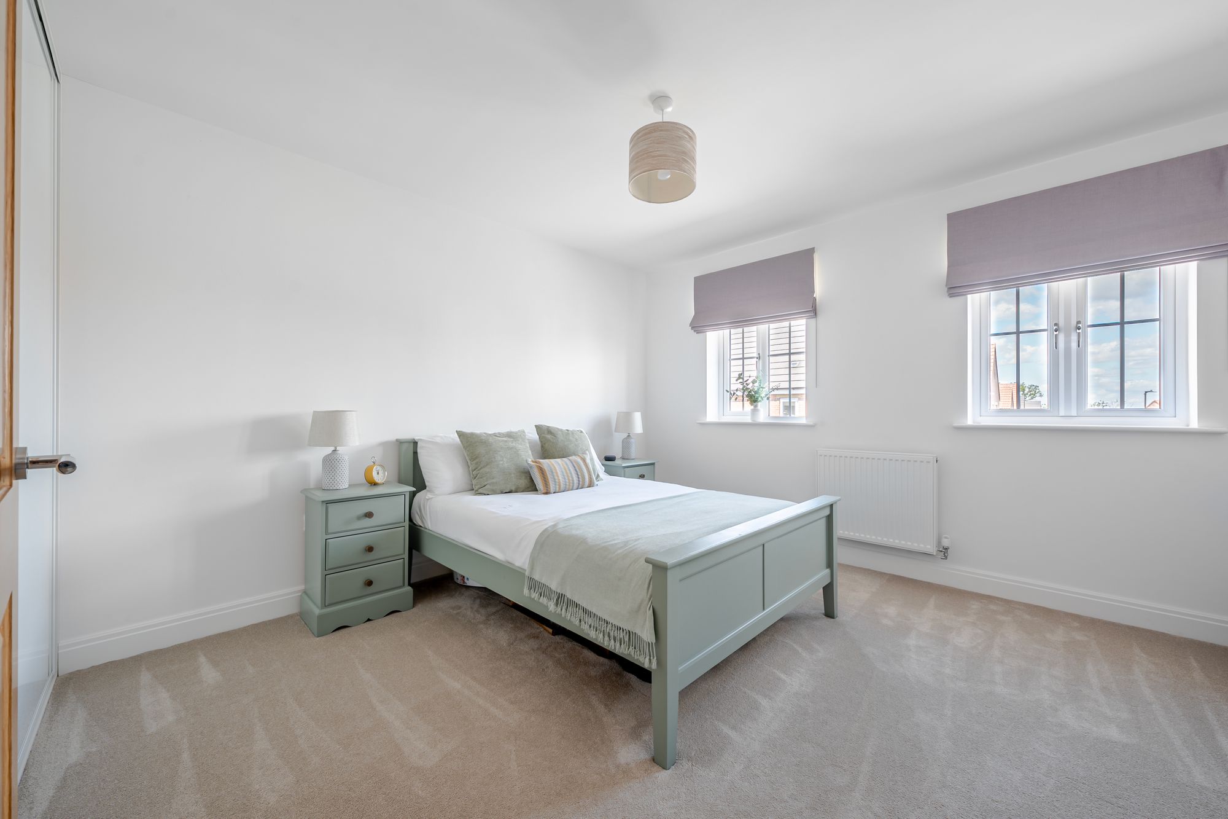
  • principal bedroom with en suite & fitted wardrobes
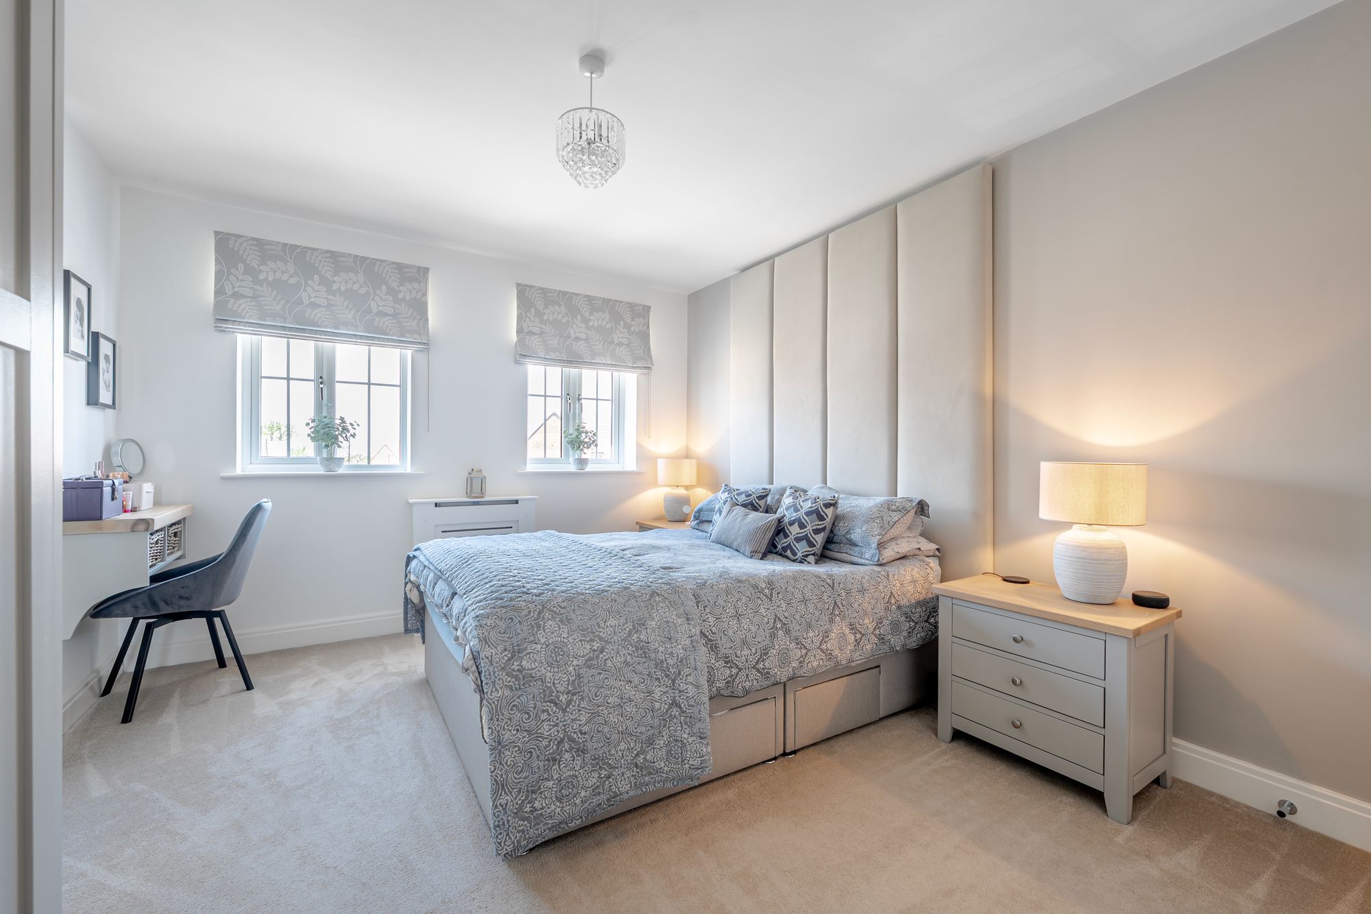
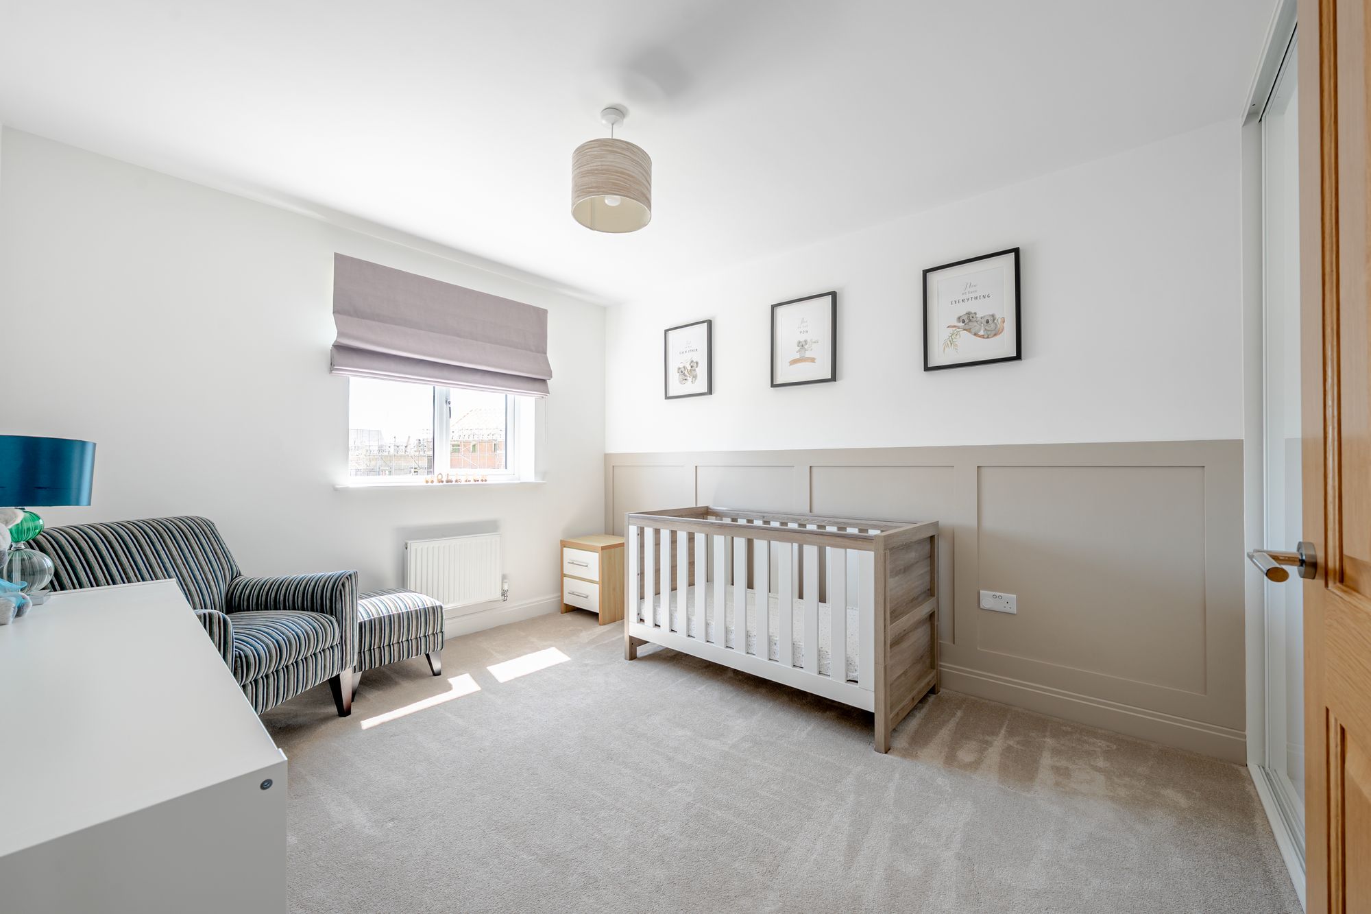
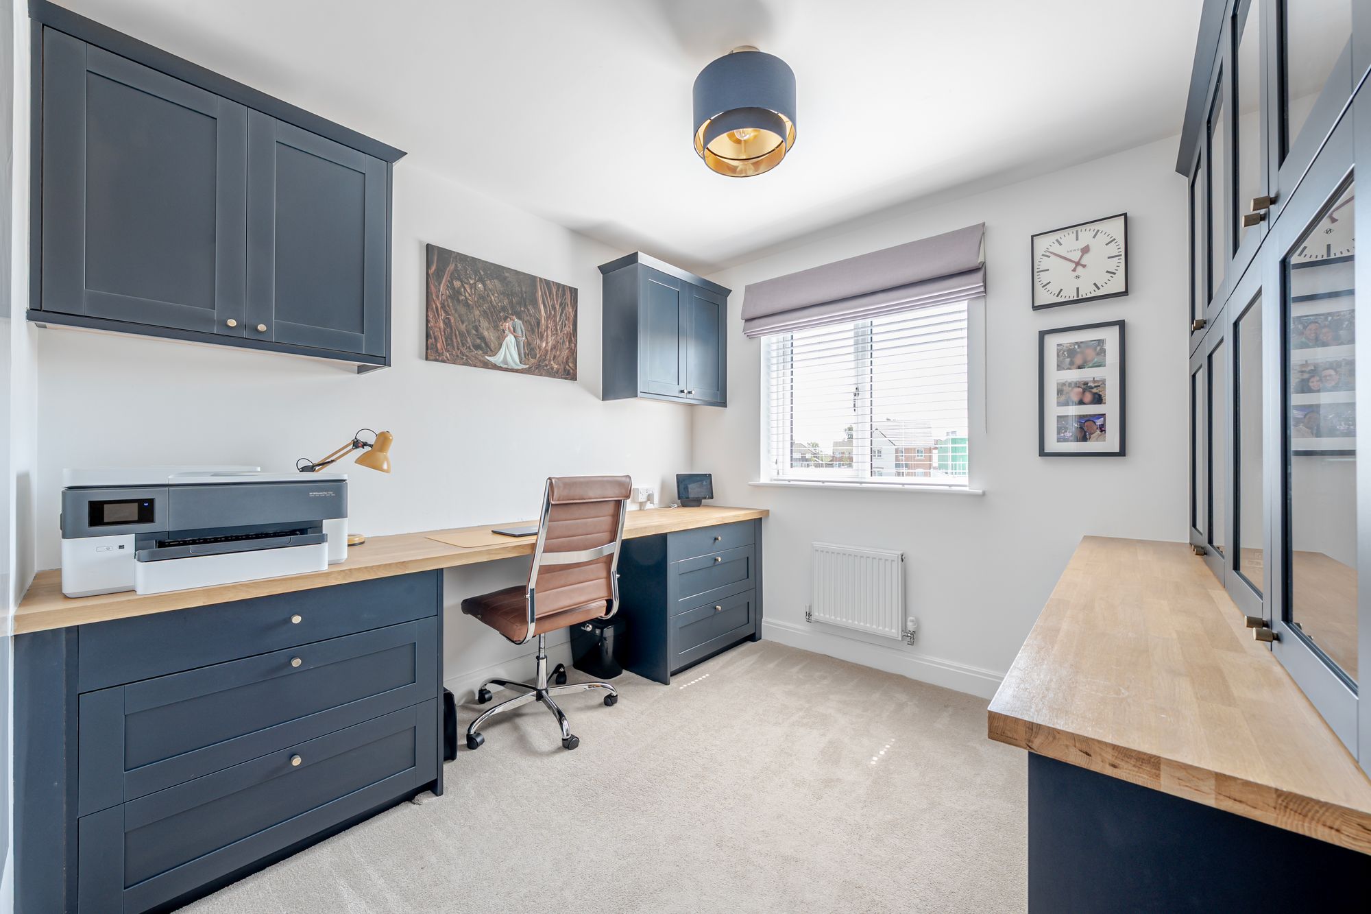
  • four double bedrooms
  • integral garage & private driveway
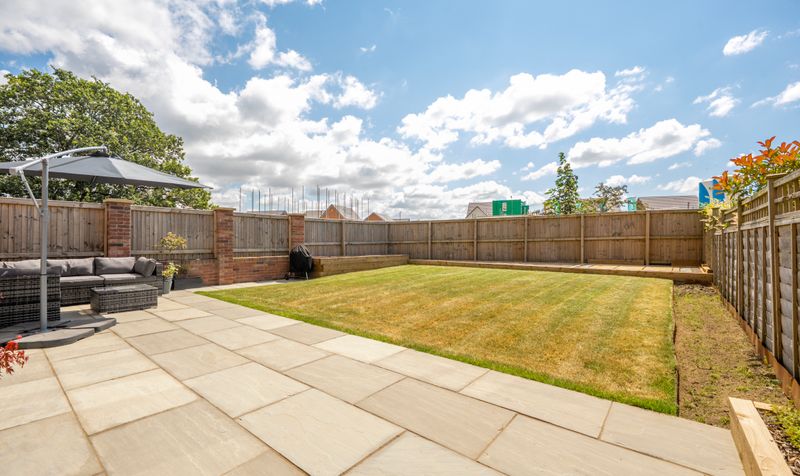
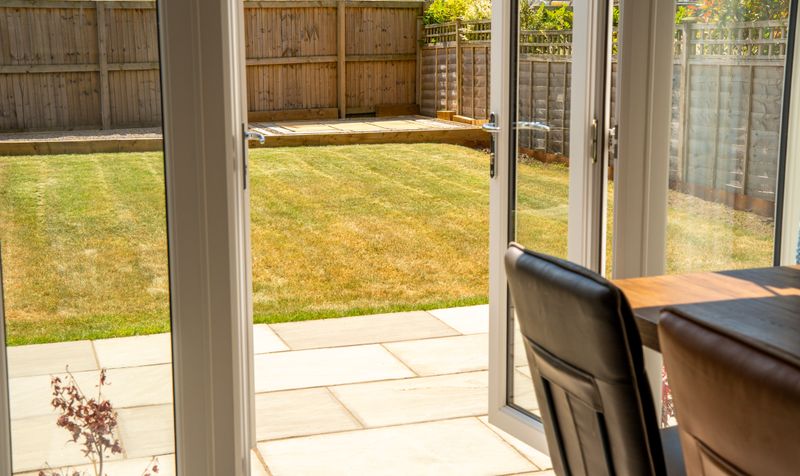
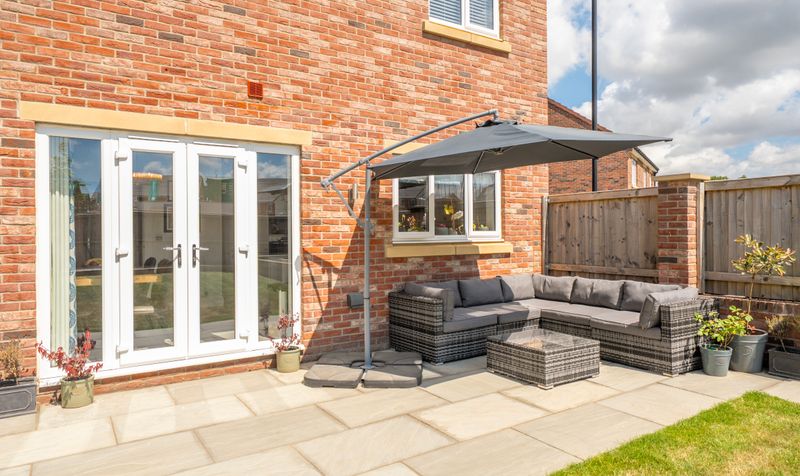
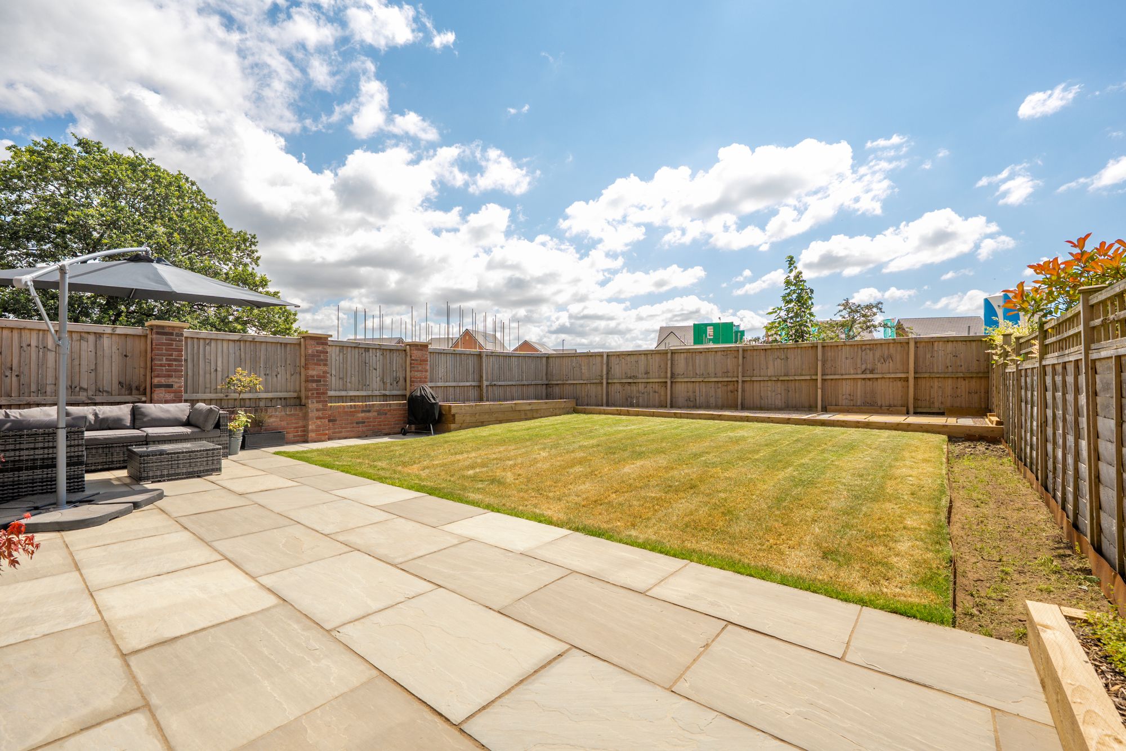
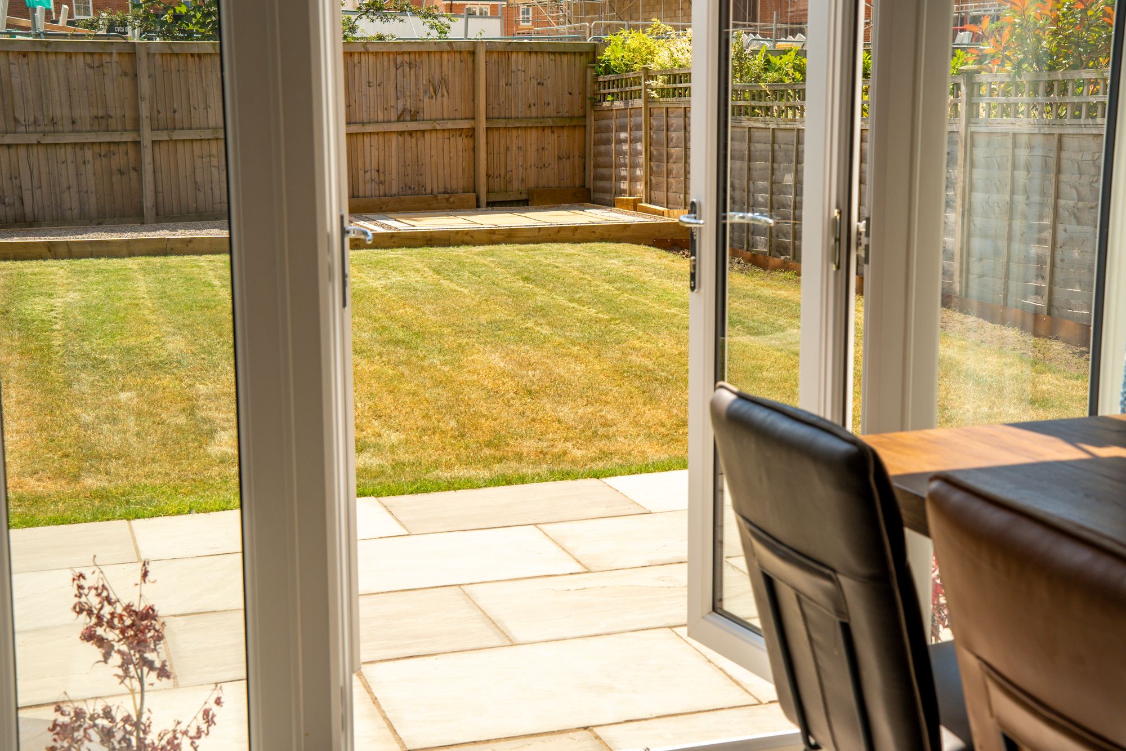
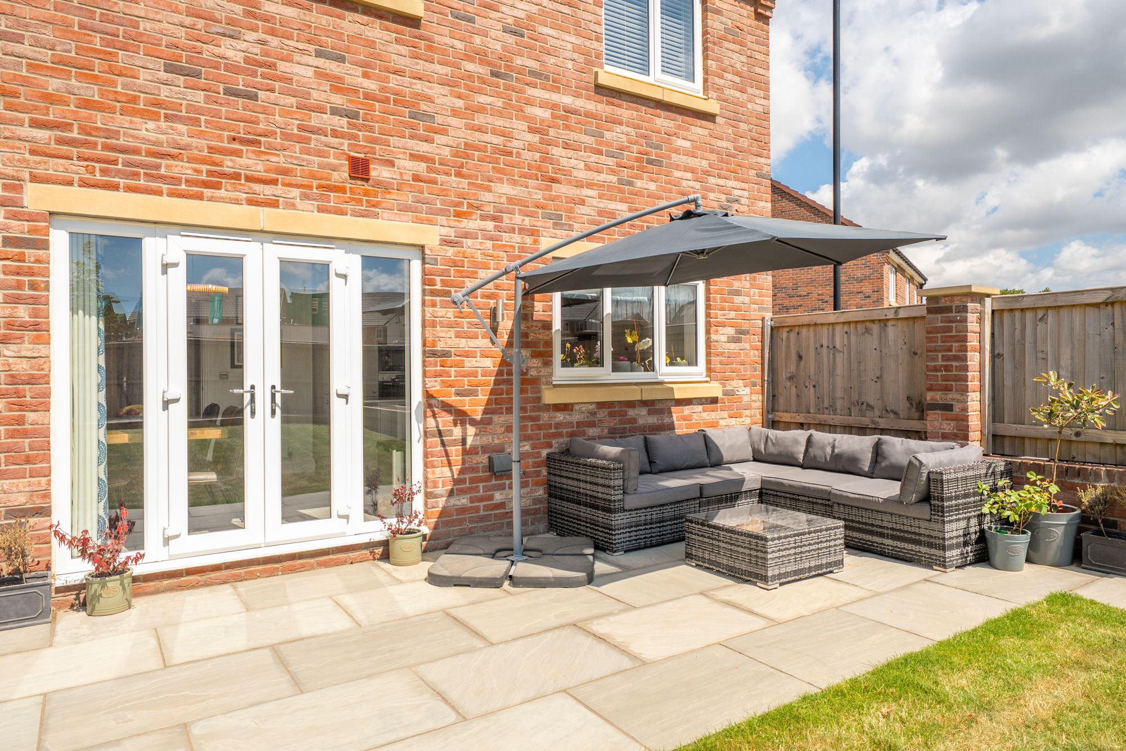
  • beautifully landscaped enclosed rear garden
  • close to highly regarded schools
  • easy access to harrogate town centre & transport links
  • south facing garden
Energy Performance Certificate
Rating
B
Current Efficiency
85.0
Potential Efficiency
92.0
Utilities, rights and restrictions

Utility Supply

Electric
Ask Agent
Water
Ask Agent
Heating
Ask Agent
Broadband
Ask Agent
Sewage
Ask Agent

Risks

Flood in last 5 years
No
Flood defenses
N/A
Source of flood
Ask Agent

Rights and Restrictions

Private Rights of Way
Ask Agent
Public Rights of Way
Ask Agent
Listed Property
Ask Agent
Restrictions
Ask Agent
Broadband Speed

Broadband information not available.

Elderberry Drive, Harrogate, HG1

View larger map

Mortgage Calculator
£
£

The results are for a repayment mortgage and are intended as a guide only. Make sure you obtain accurate figures from your broken/lender before committing to any mortgage. Your home maybe repossessed if you do not keep up the payments on a mortgage.

Stamp Duty Calculator

Related Properties