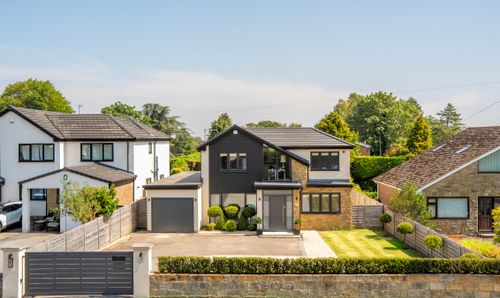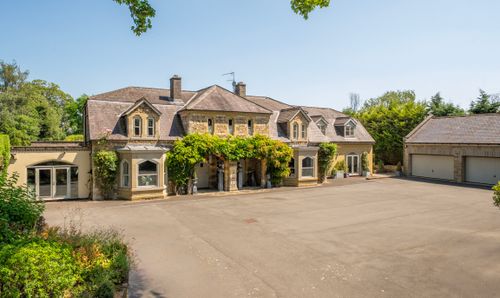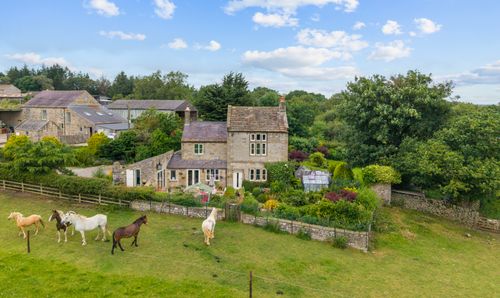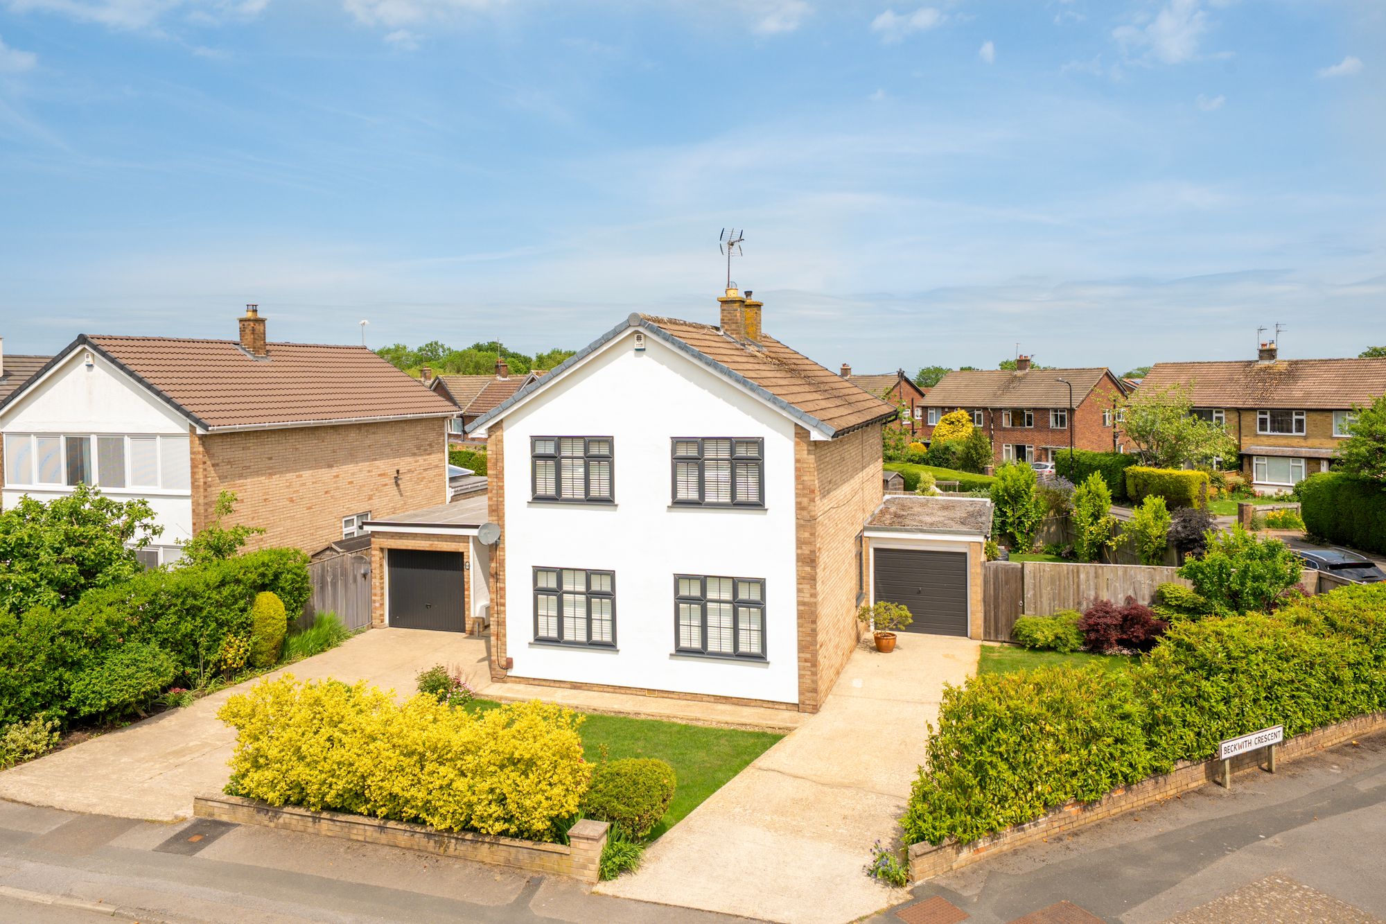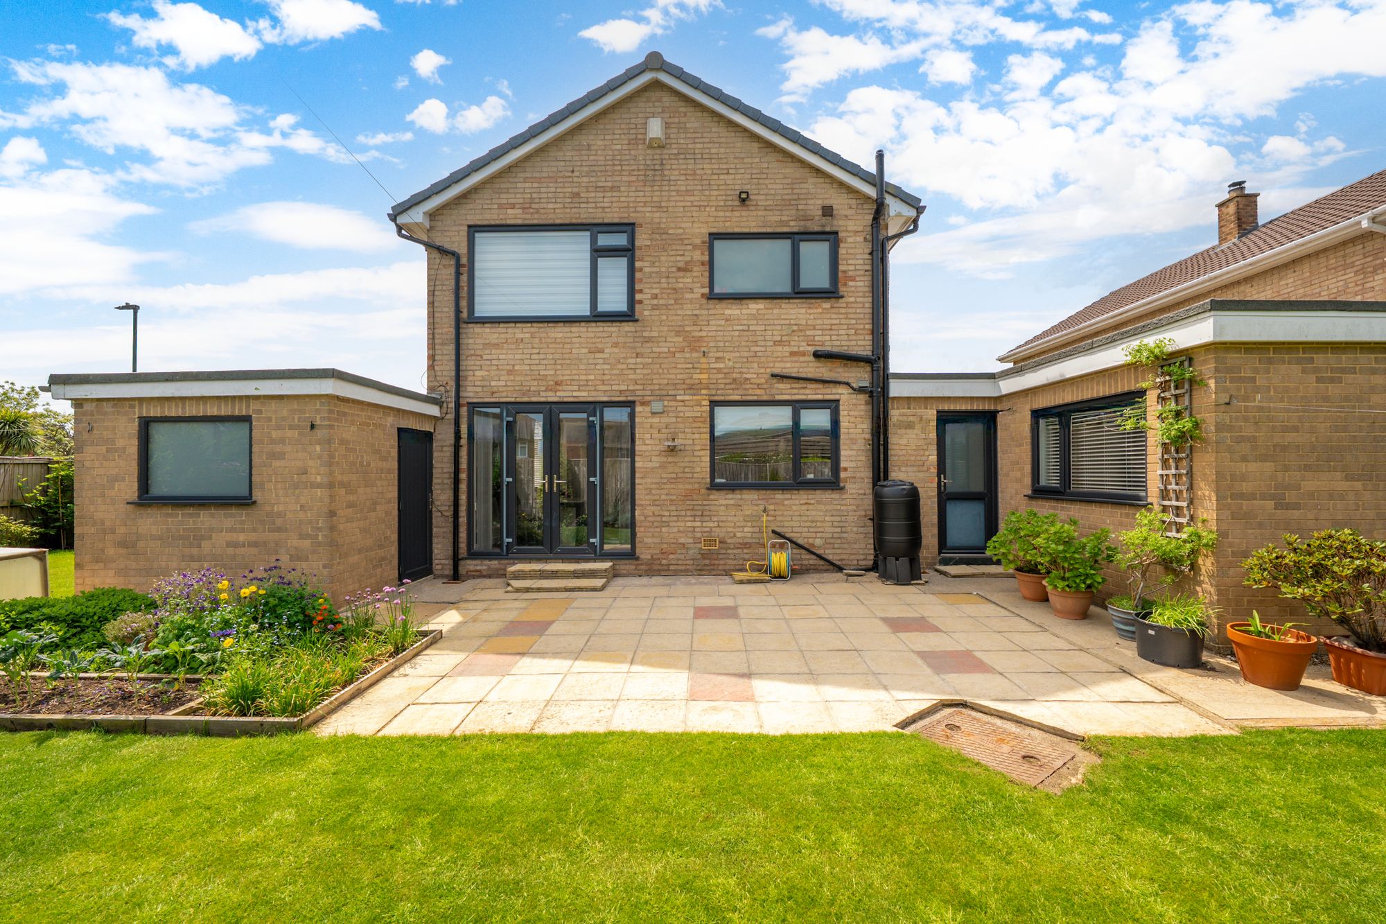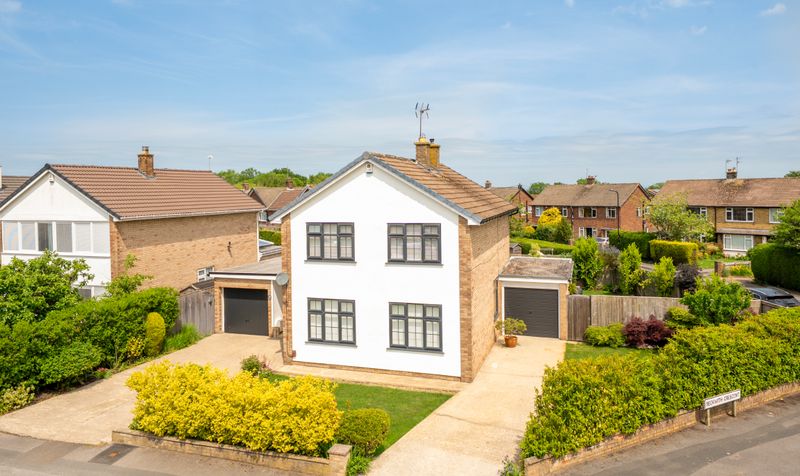
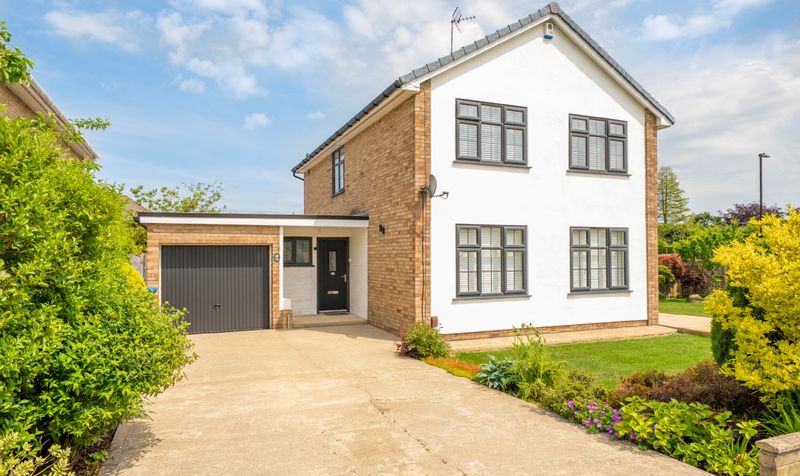
An immaculately presented four-bedroom detached family home, occupying a generous corner plot with two driveways, two garages, beautifully landscaped gardens and stylish modern interiors, ideally situated within walking distance of Harrogate town centre, highly regarded schools and excellent transport links.
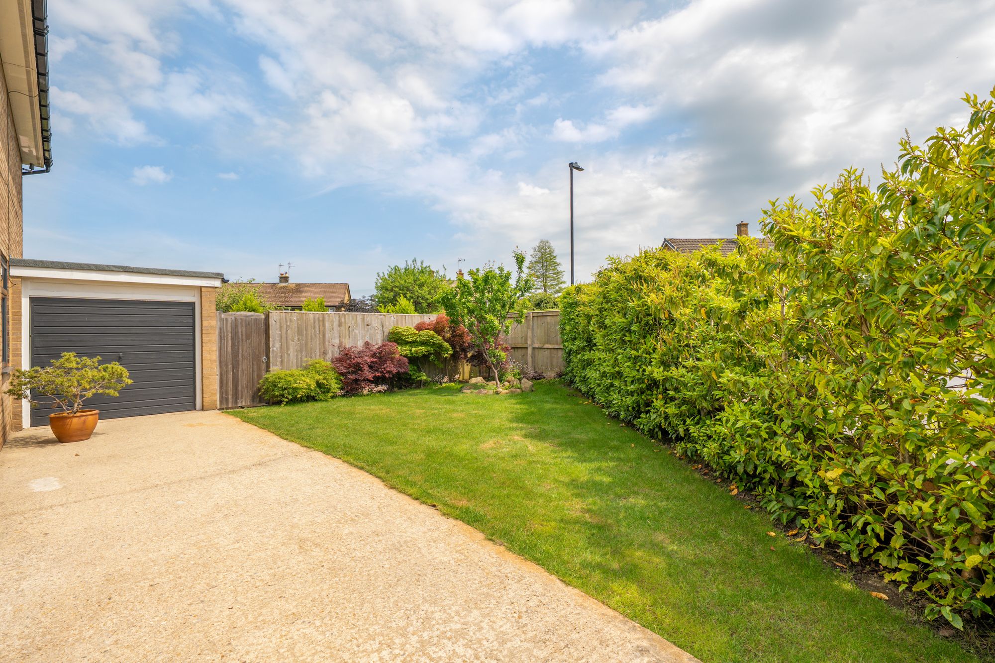
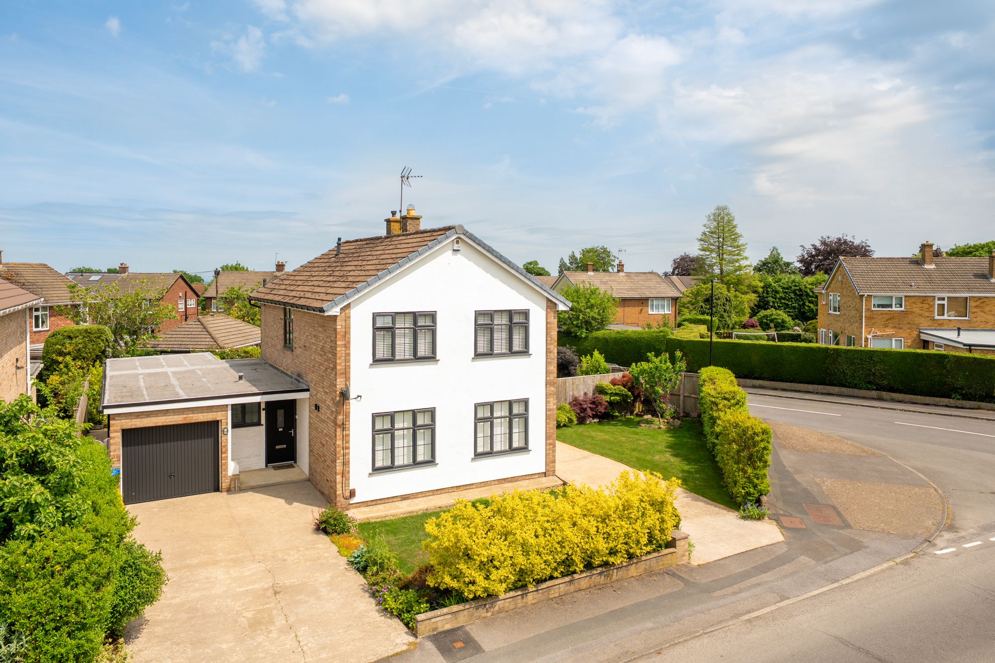
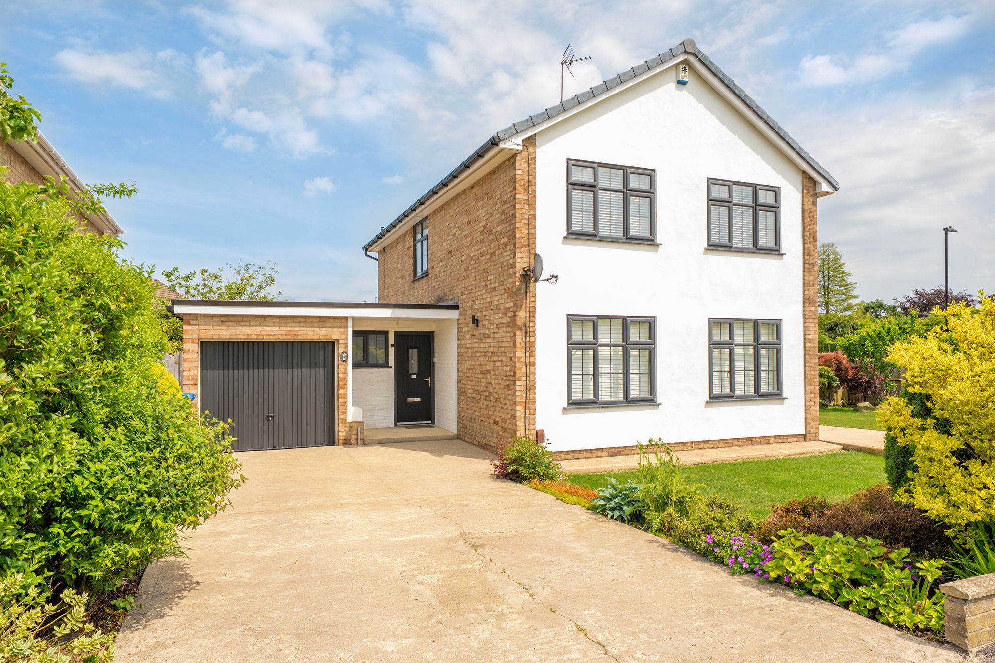
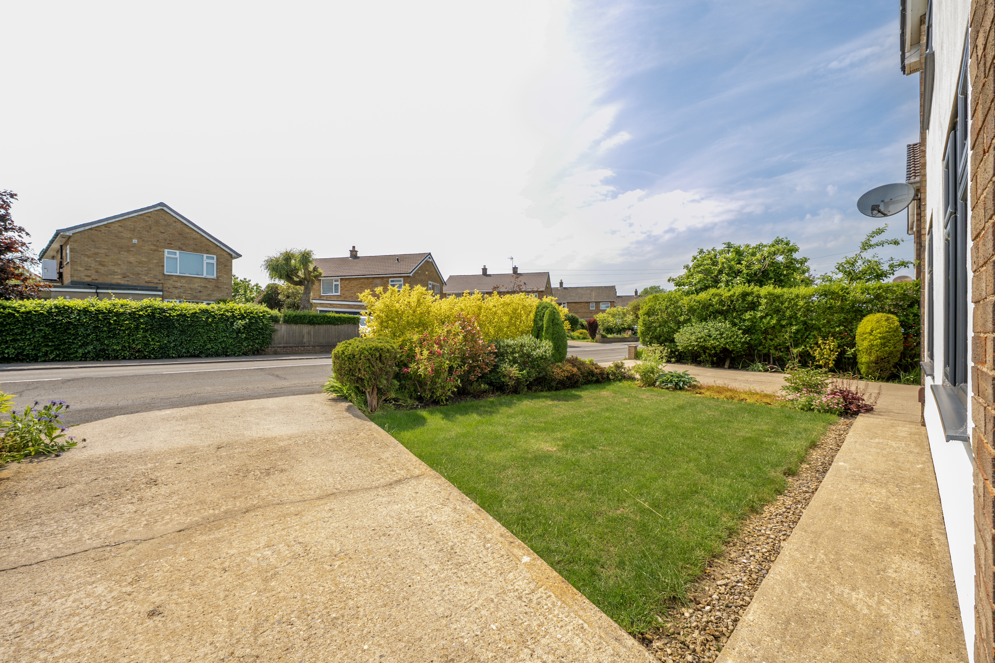
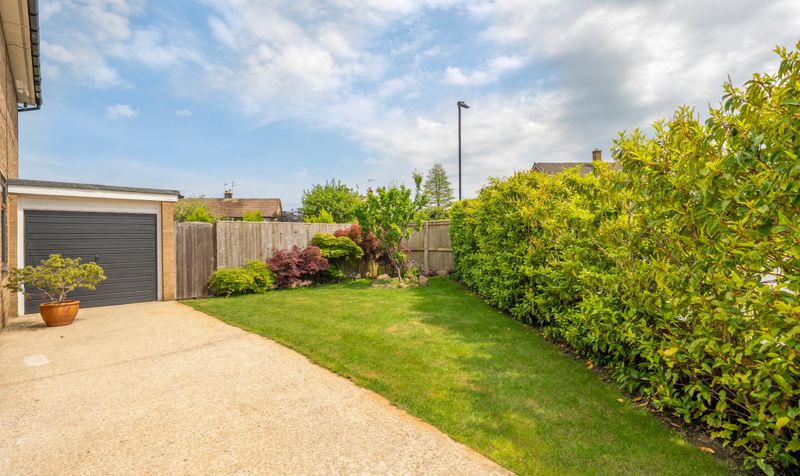
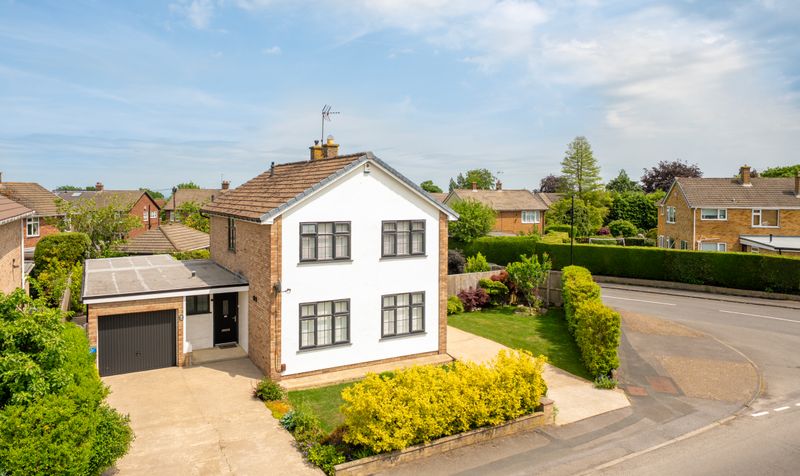
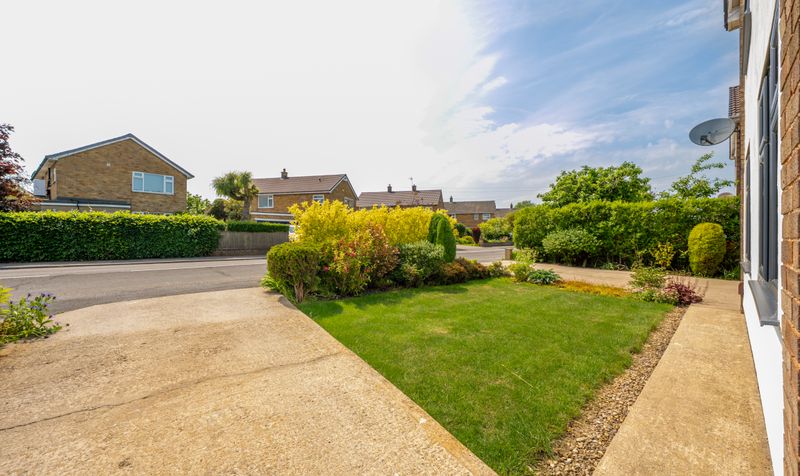
The property enjoys an attractive frontage, featuring two paved driveways leading to adjoining garages, alongside well-maintained lawned gardens bordered by mature hedging, providing a good degree of privacy from the road.
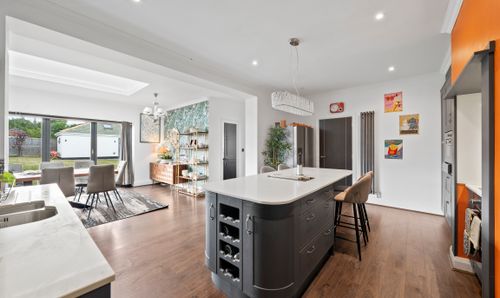
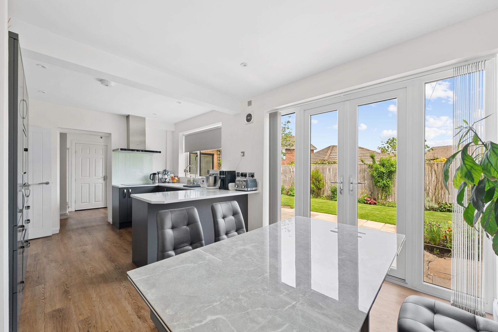
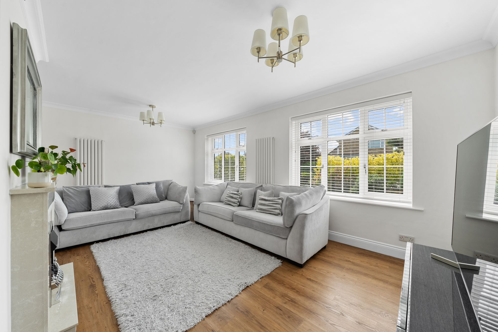
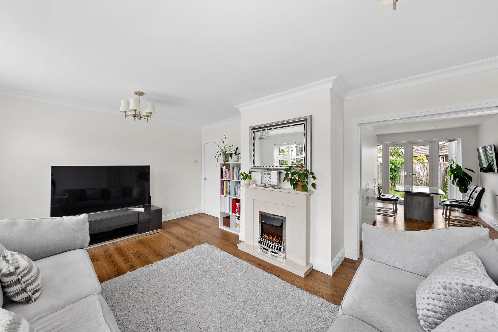
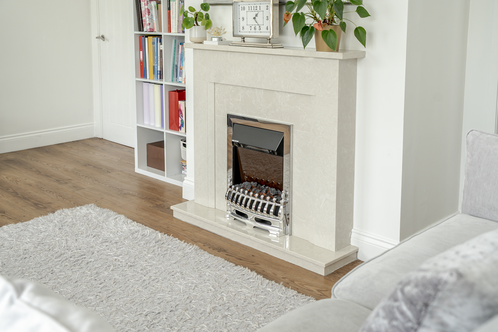
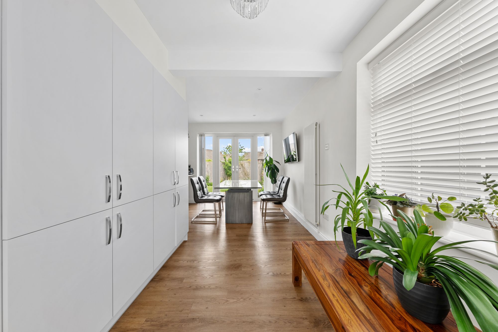
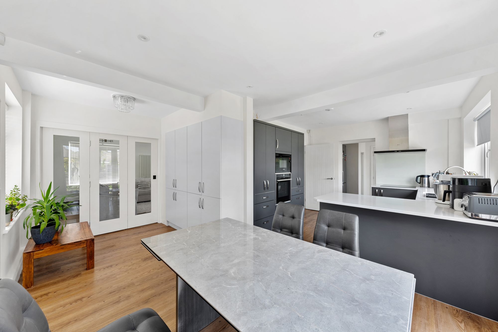
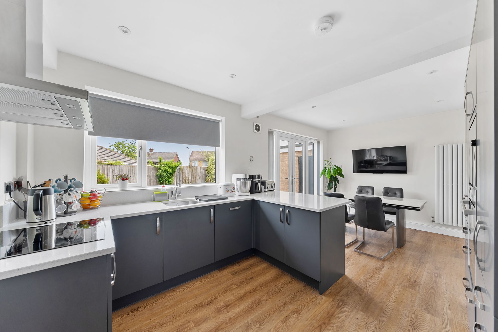
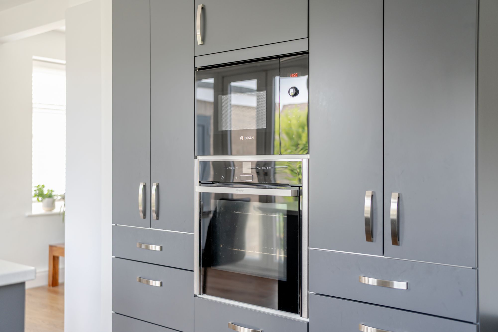
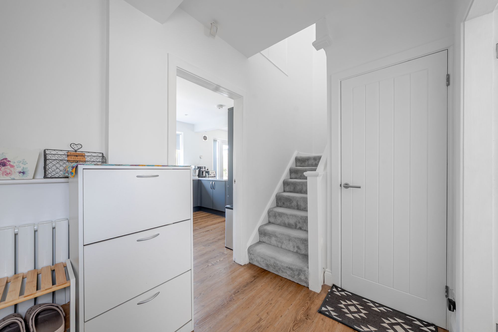
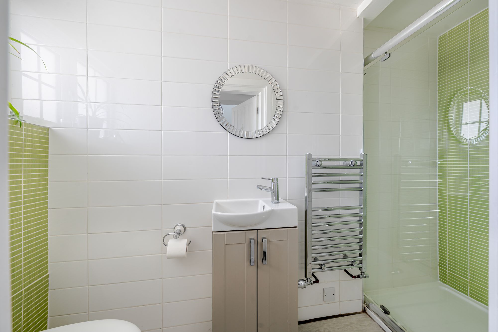
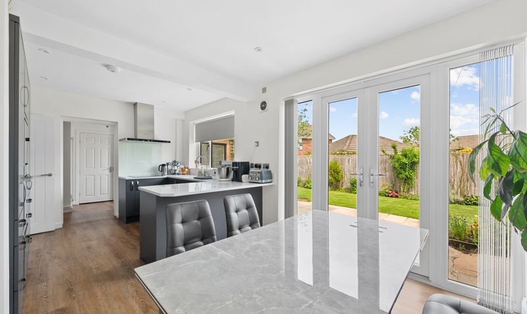
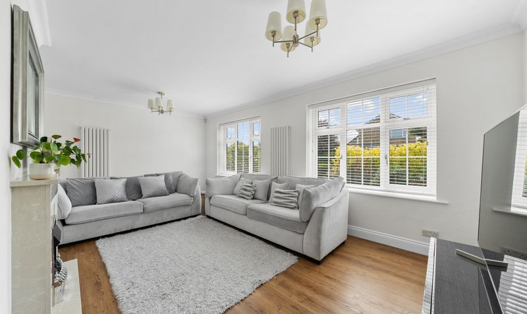
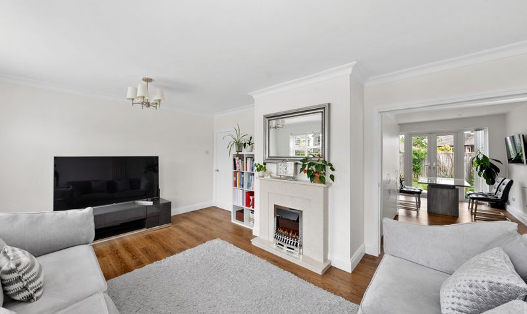
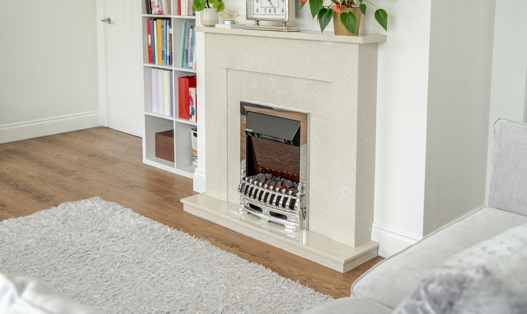
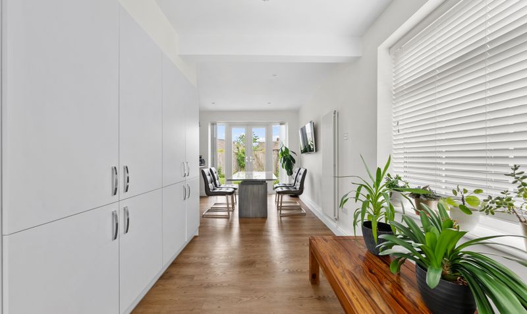
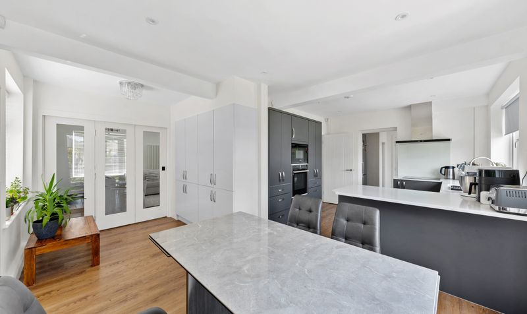
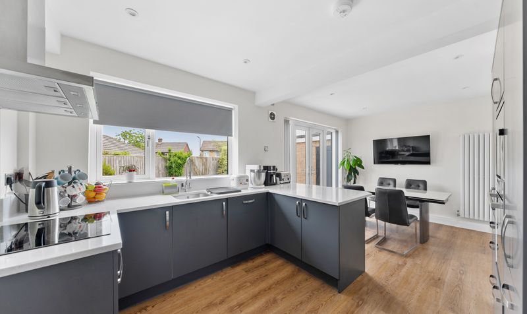
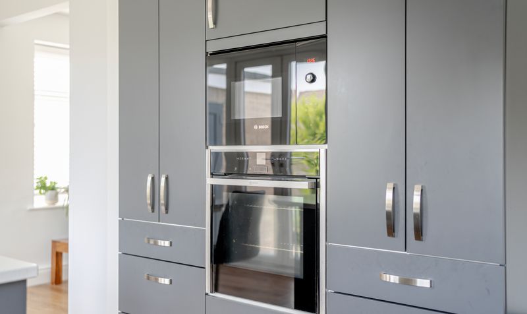
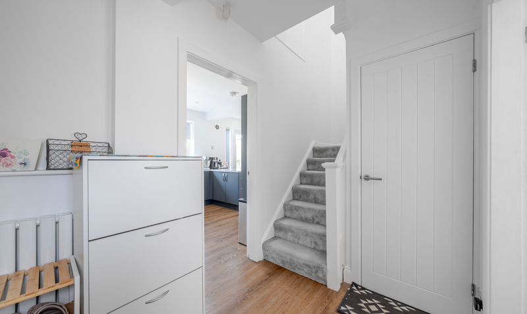
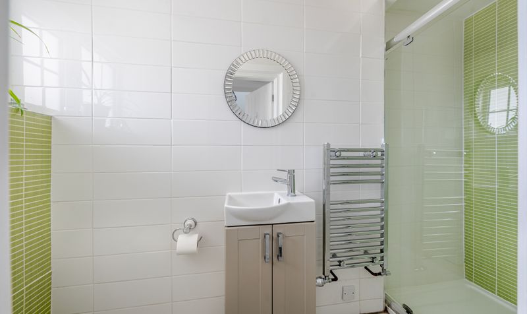
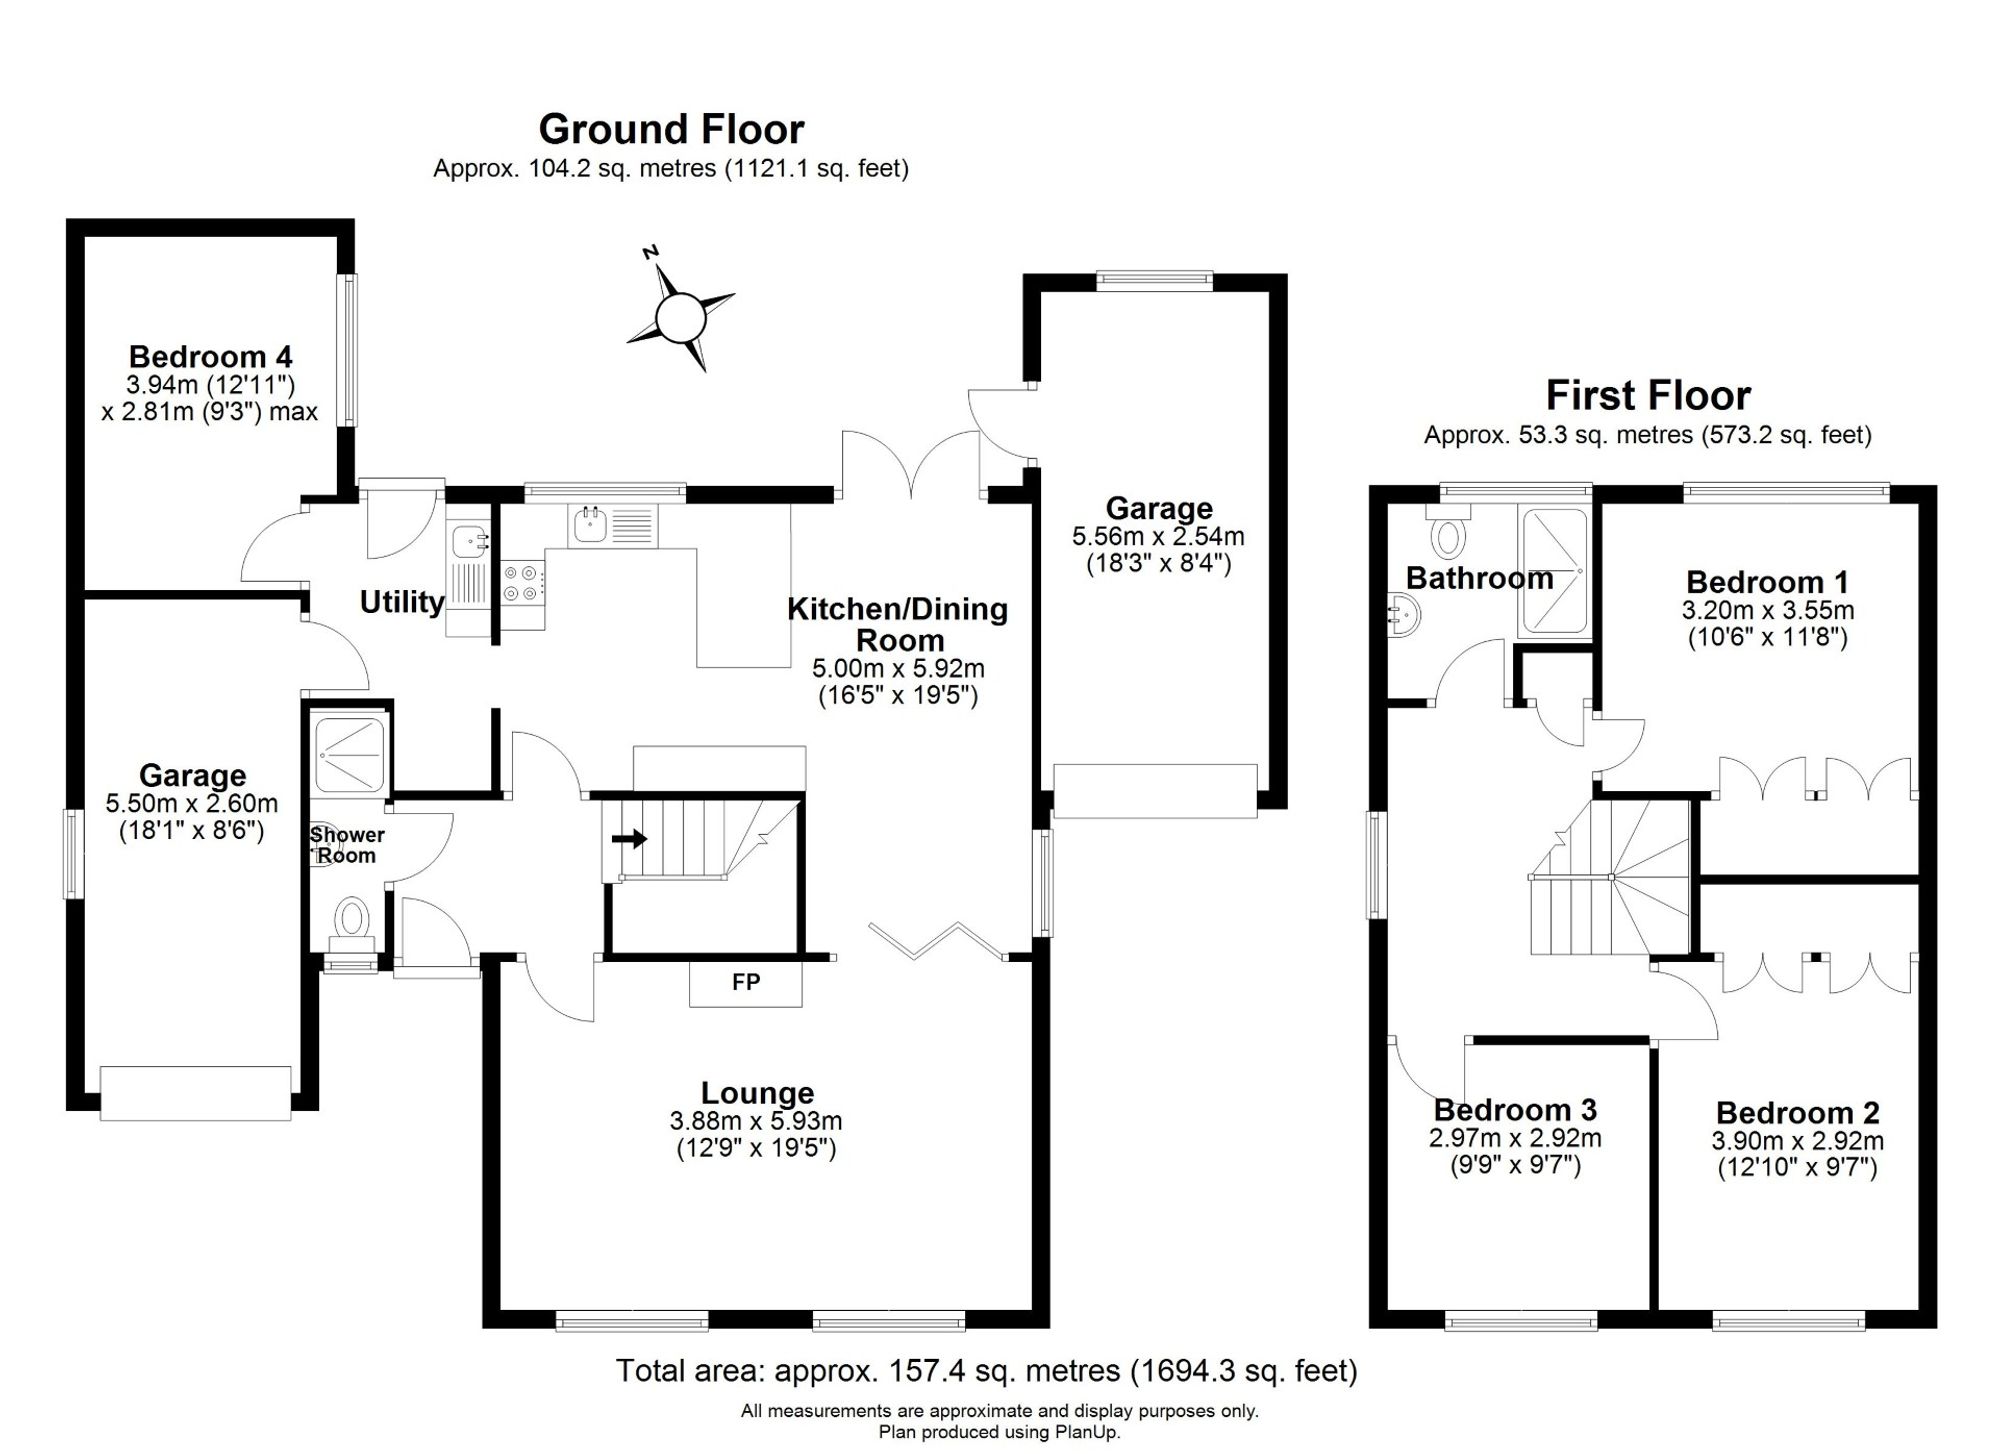
Internally, the welcoming entrance hall gives access to a contemporary ground floor shower room and a spacious front-facing lounge, complete with two large windows and an attractive feature fireplace. Bifold doors open into the impressive L-shaped kitchen/dining room, fitted with a range of modern units, recessed ceiling spotlights and ample space for dining and entertaining. Wood flooring runs throughout the entire ground floor, creating a seamless and stylish finish.
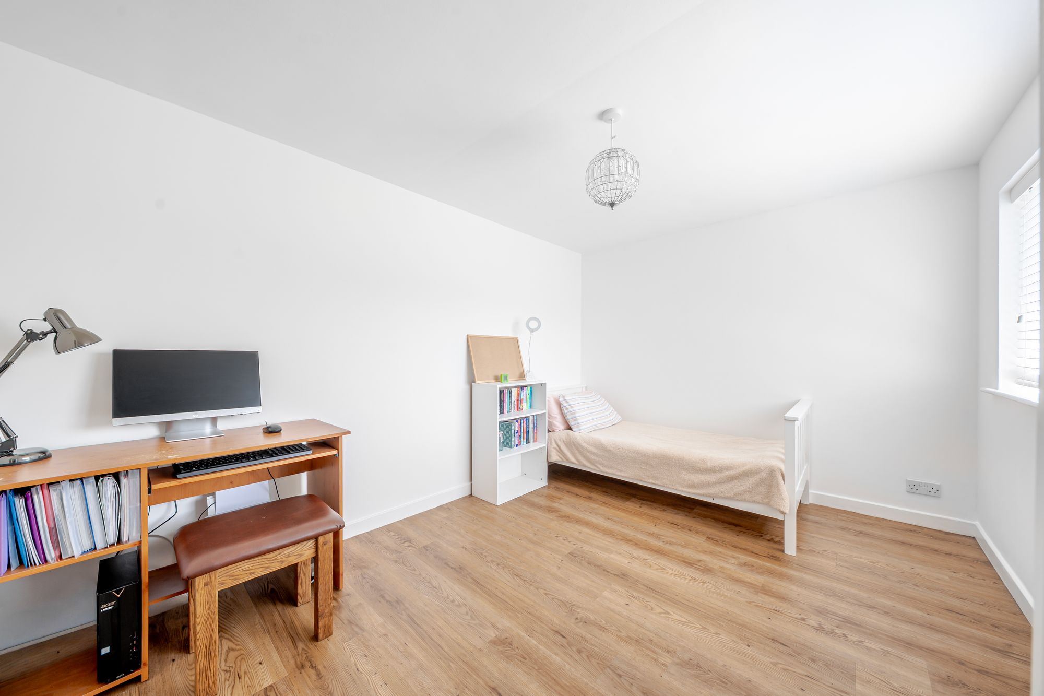
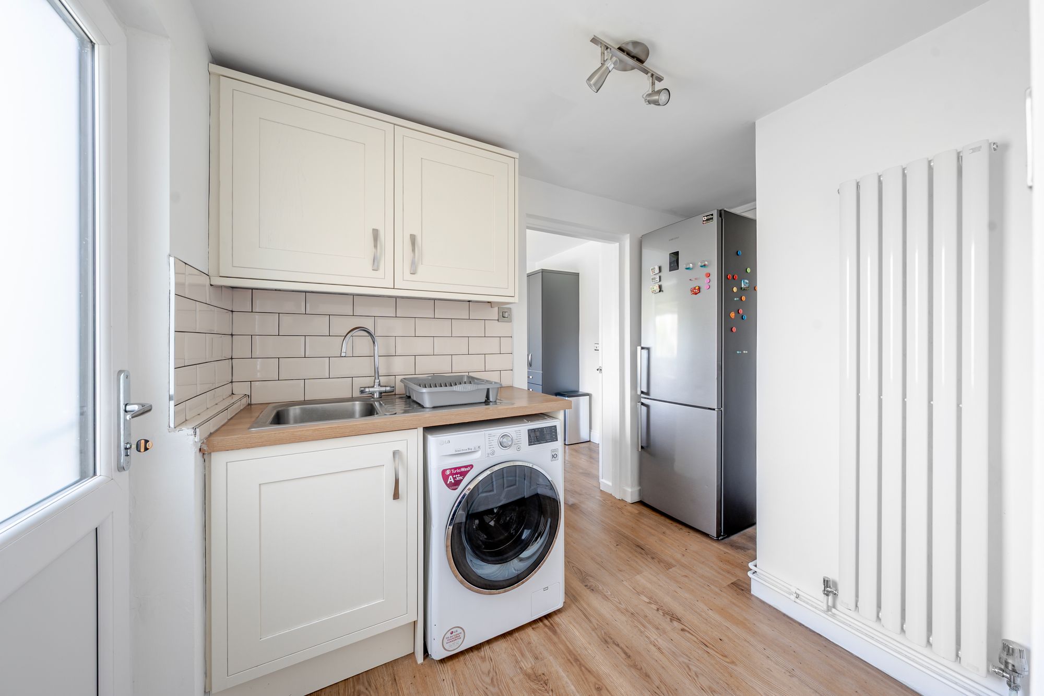
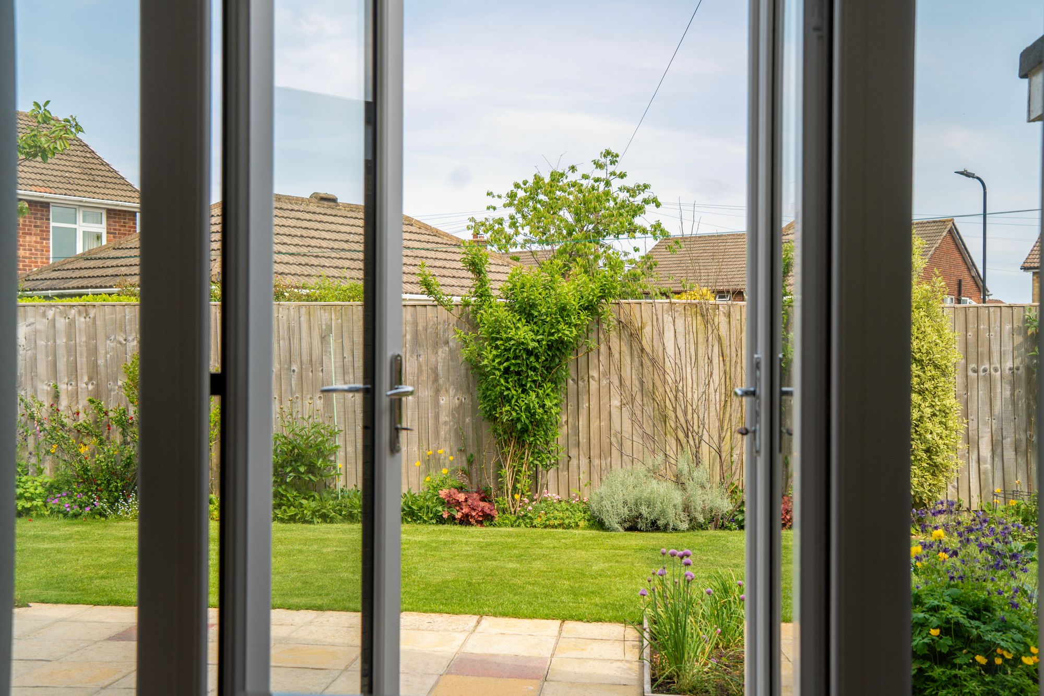
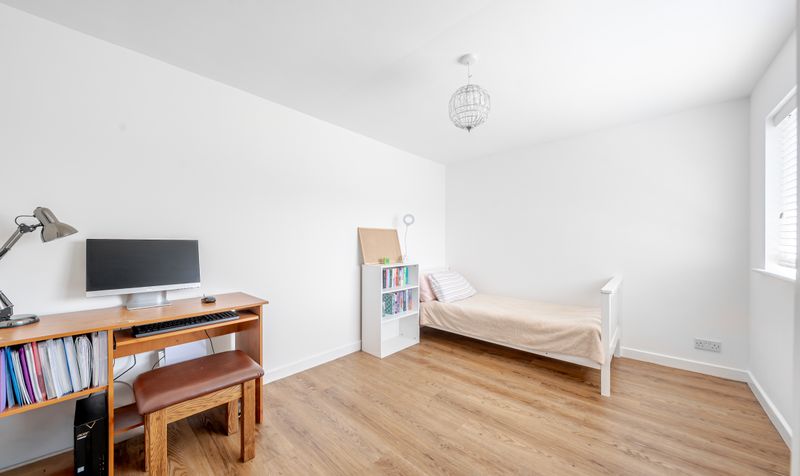
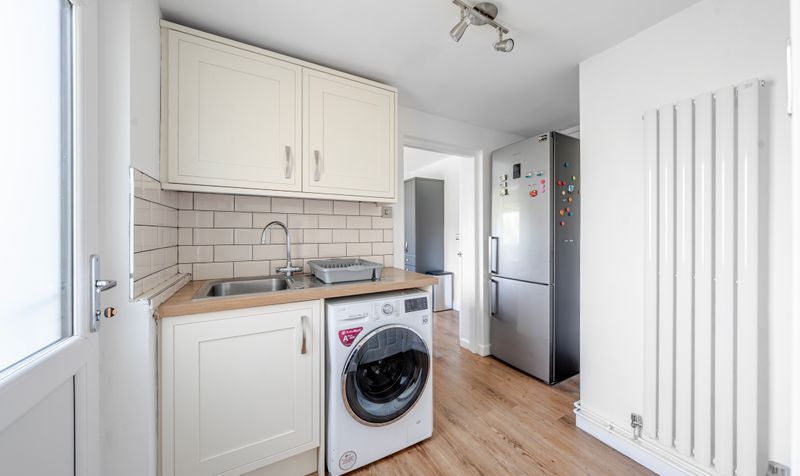
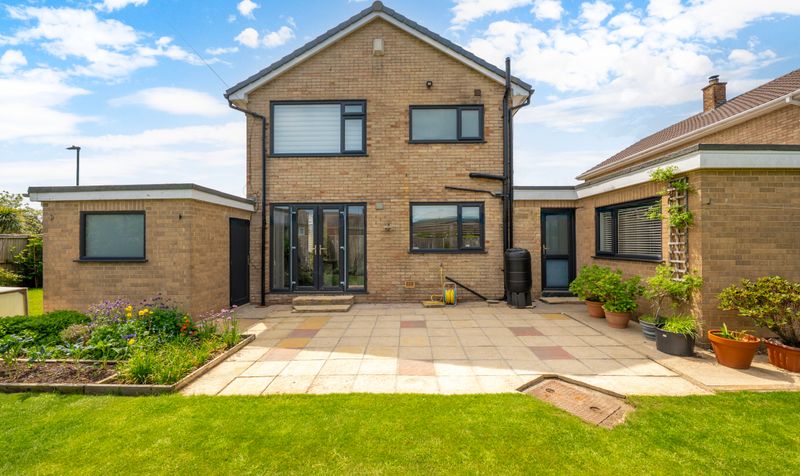
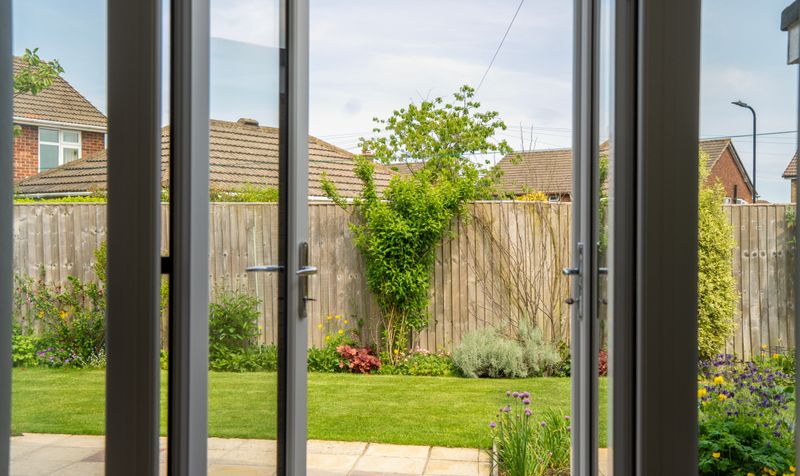
Leading off the kitchen is a separate utility room with direct access to the garden, together with a ground floor double bedroom and access to the integral garage. French doors from the kitchen open onto the rear garden, while a side door provides access to the second garage.
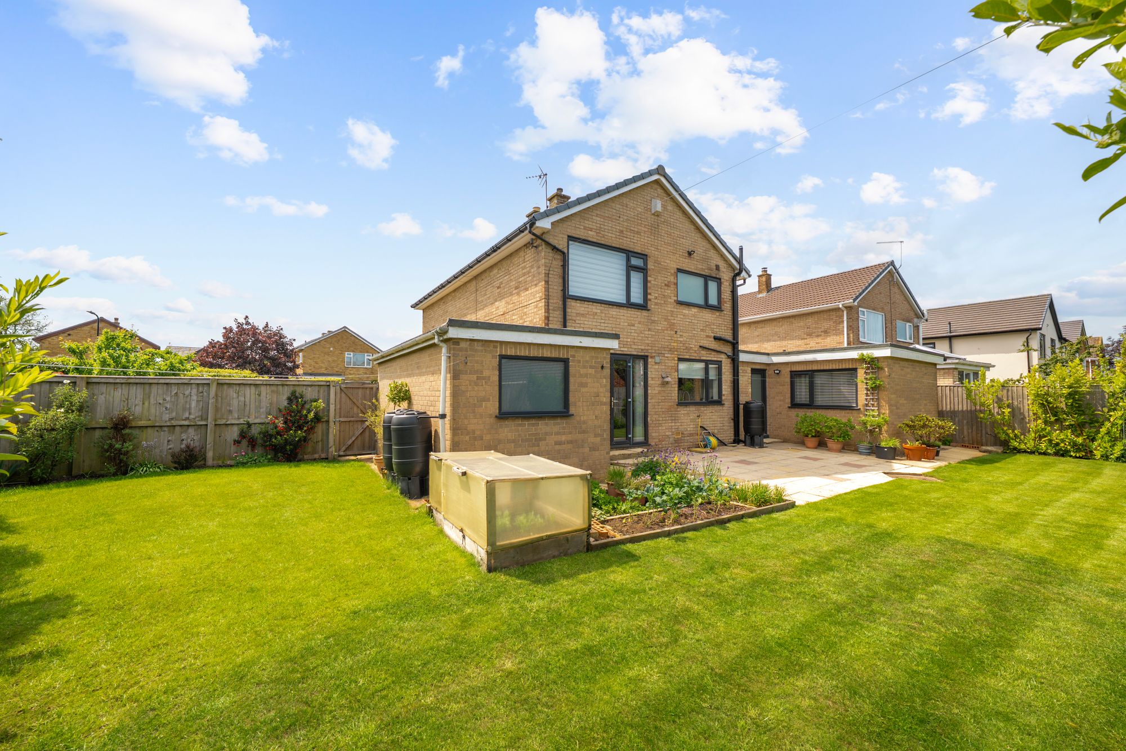
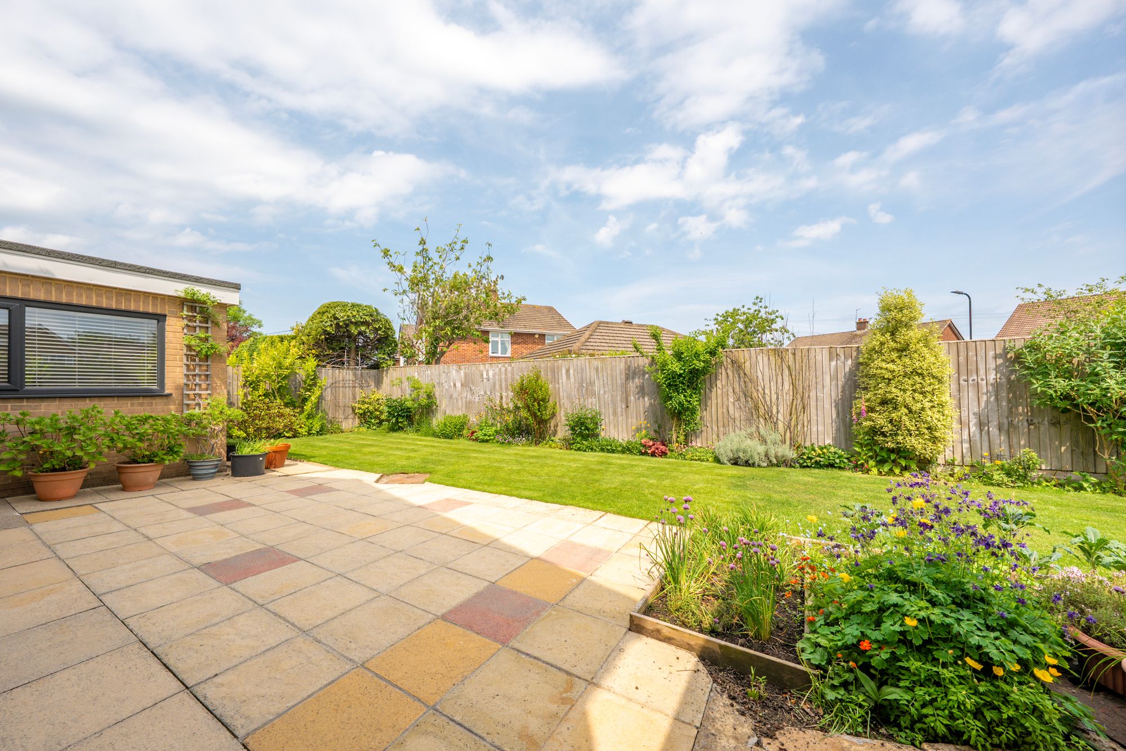
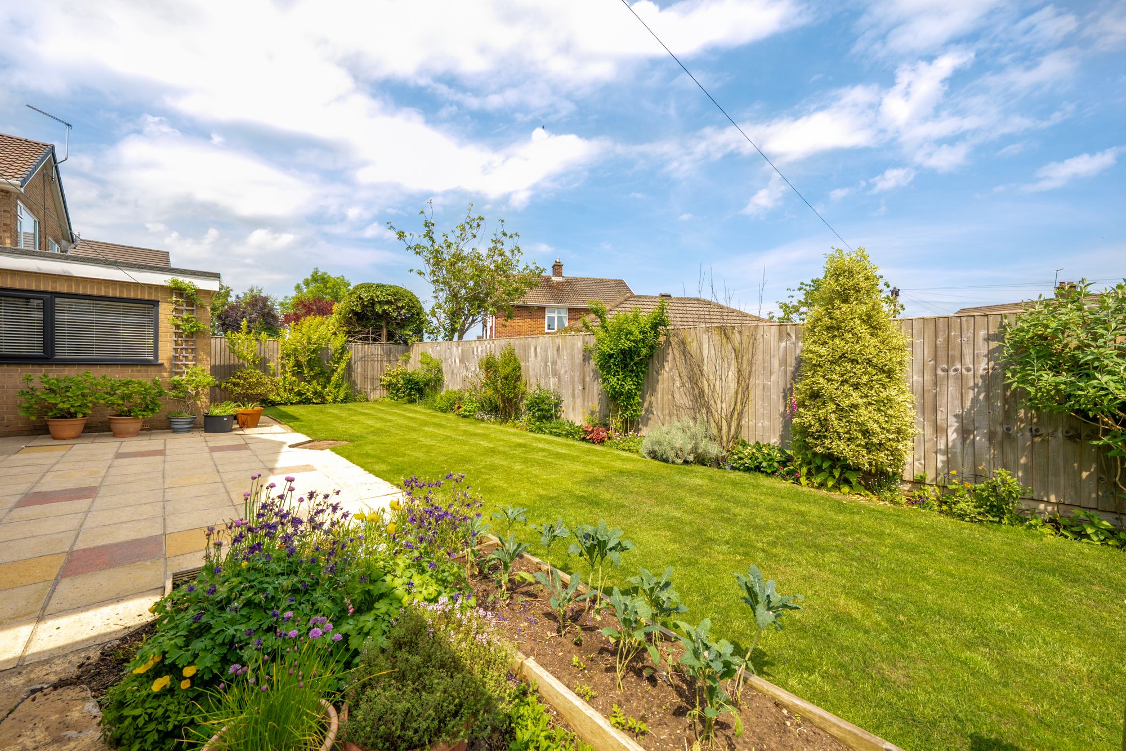
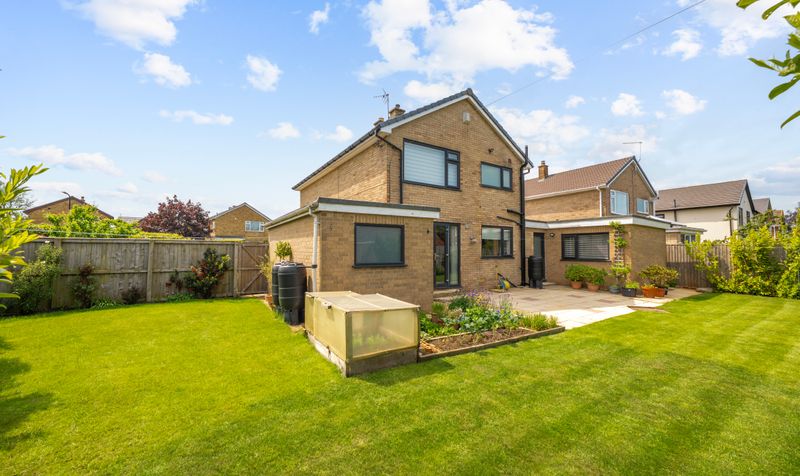
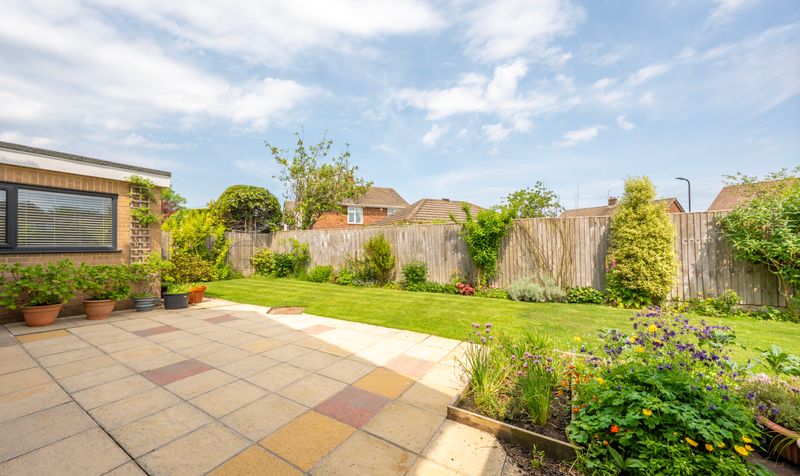
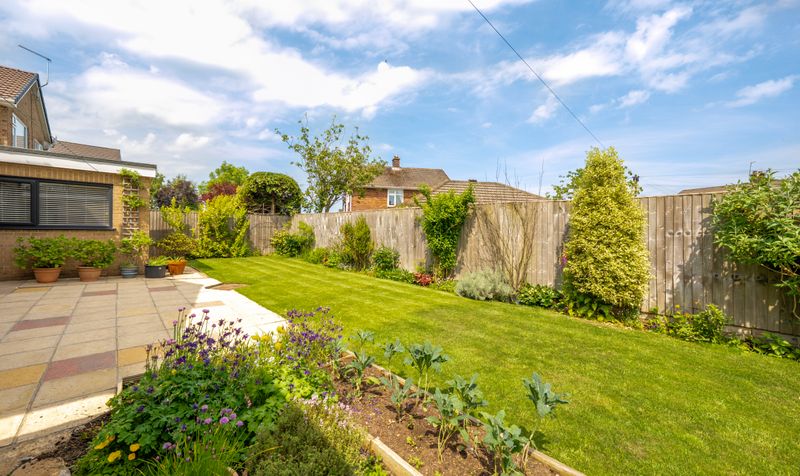
The rear garden has been thoughtfully landscaped to include a generous patio seating area and a spacious lawn, all enclosed by fencing and mature borders to create a private outdoor space ideal for families and entertaining.
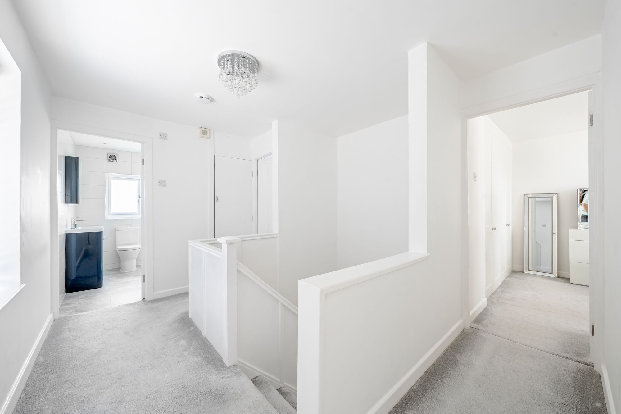
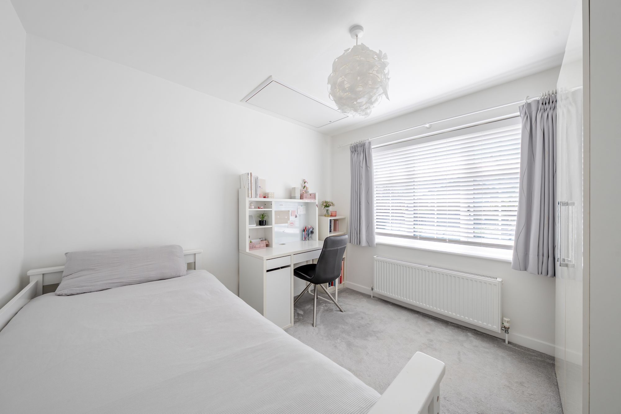
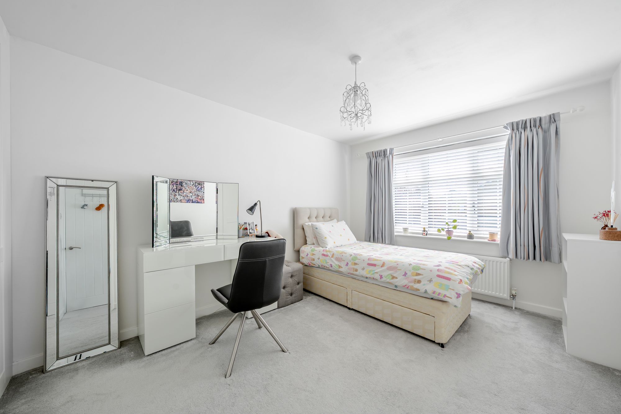
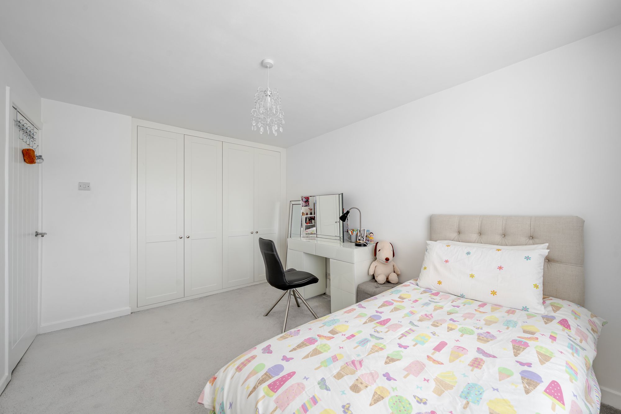
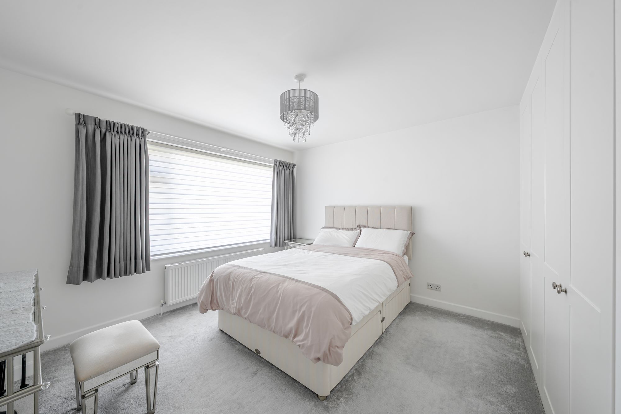
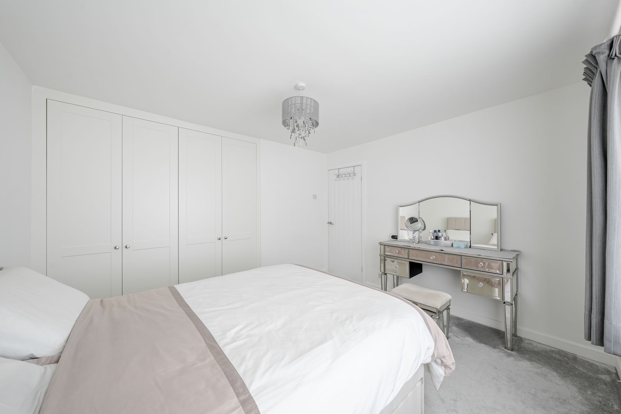
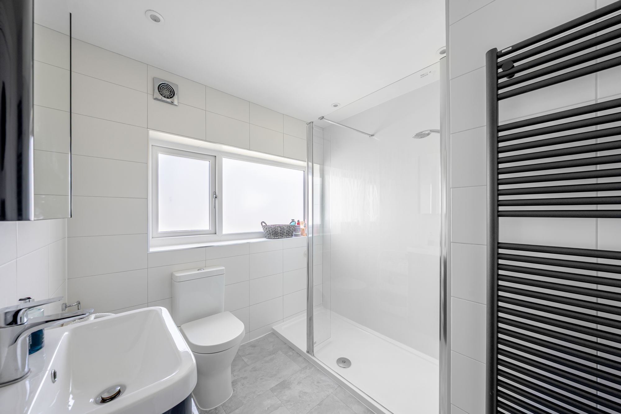
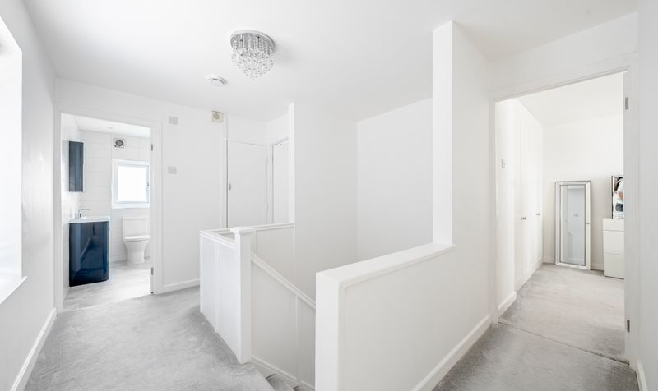
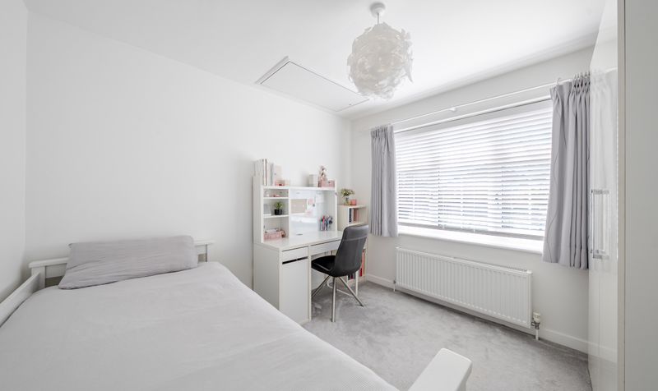
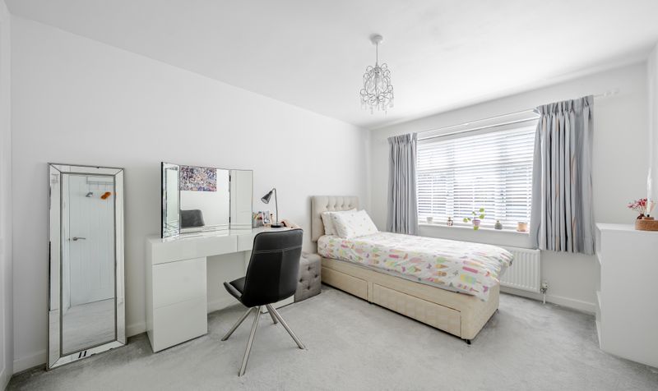
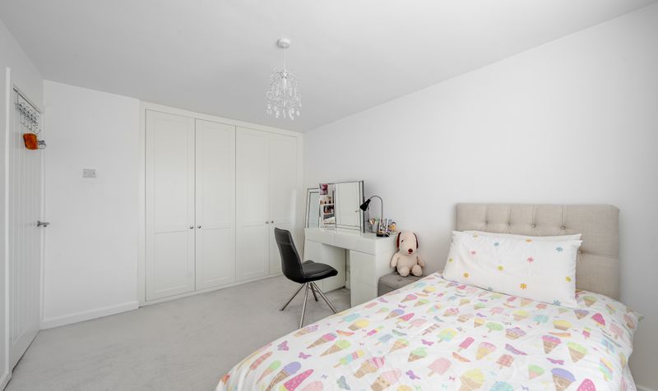
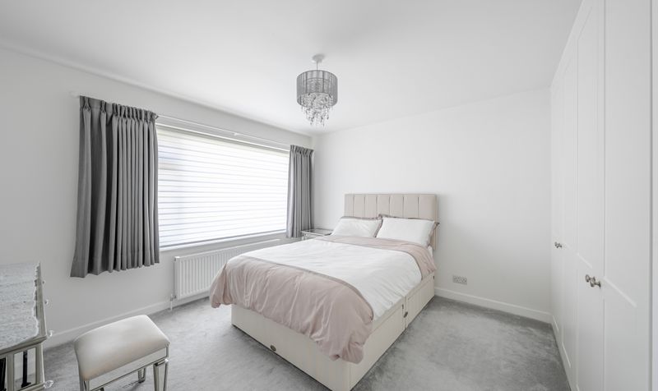
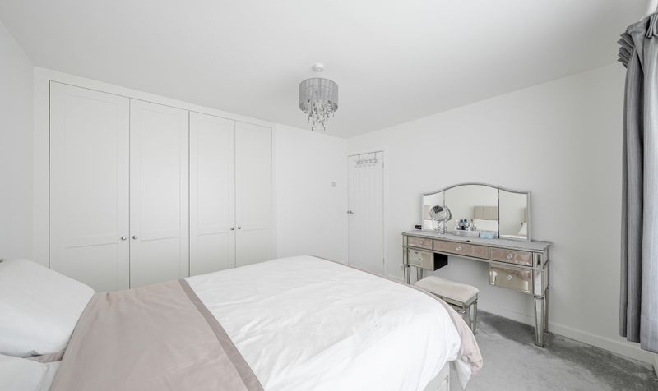
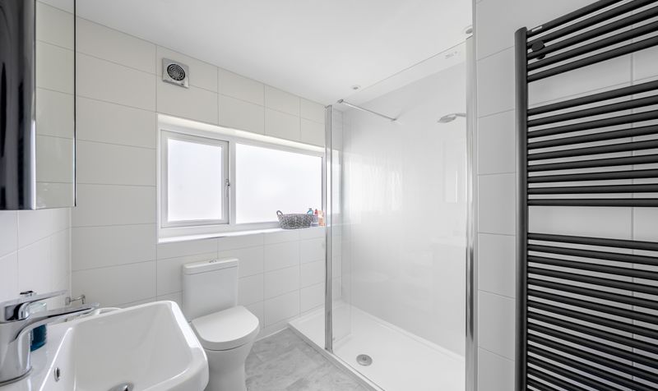
To the first floor are three well-proportioned double bedrooms, two of which benefit from fitted wardrobes, all served by a modern house shower room. A useful storage cupboard is also located off the landing.
Broadband information not available.