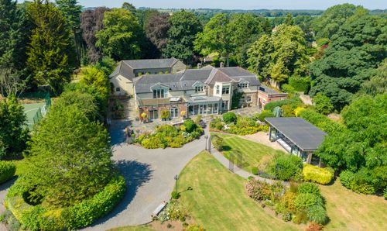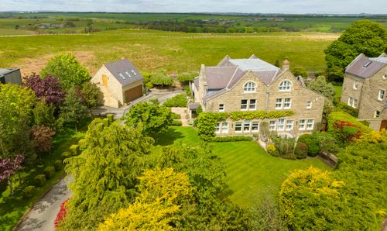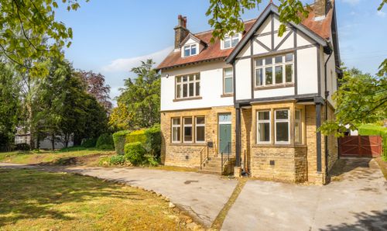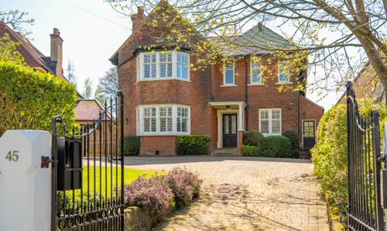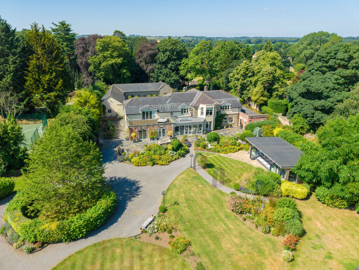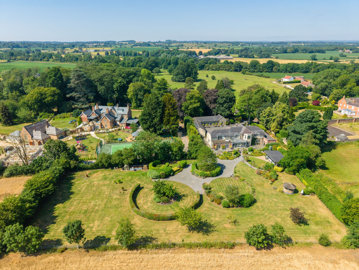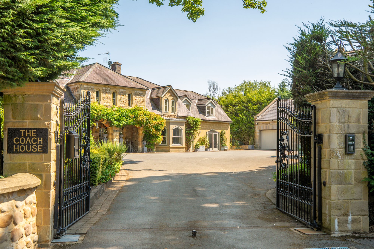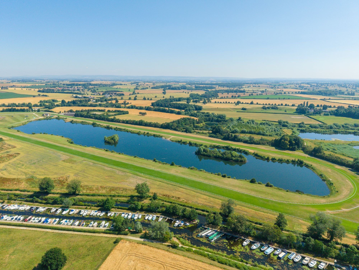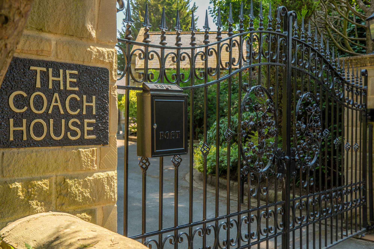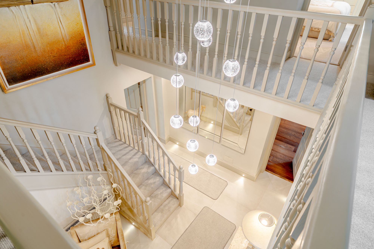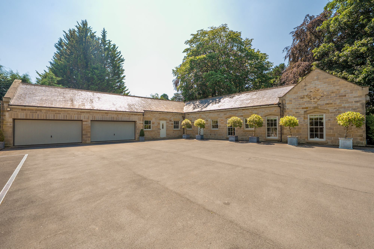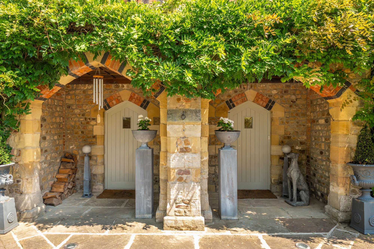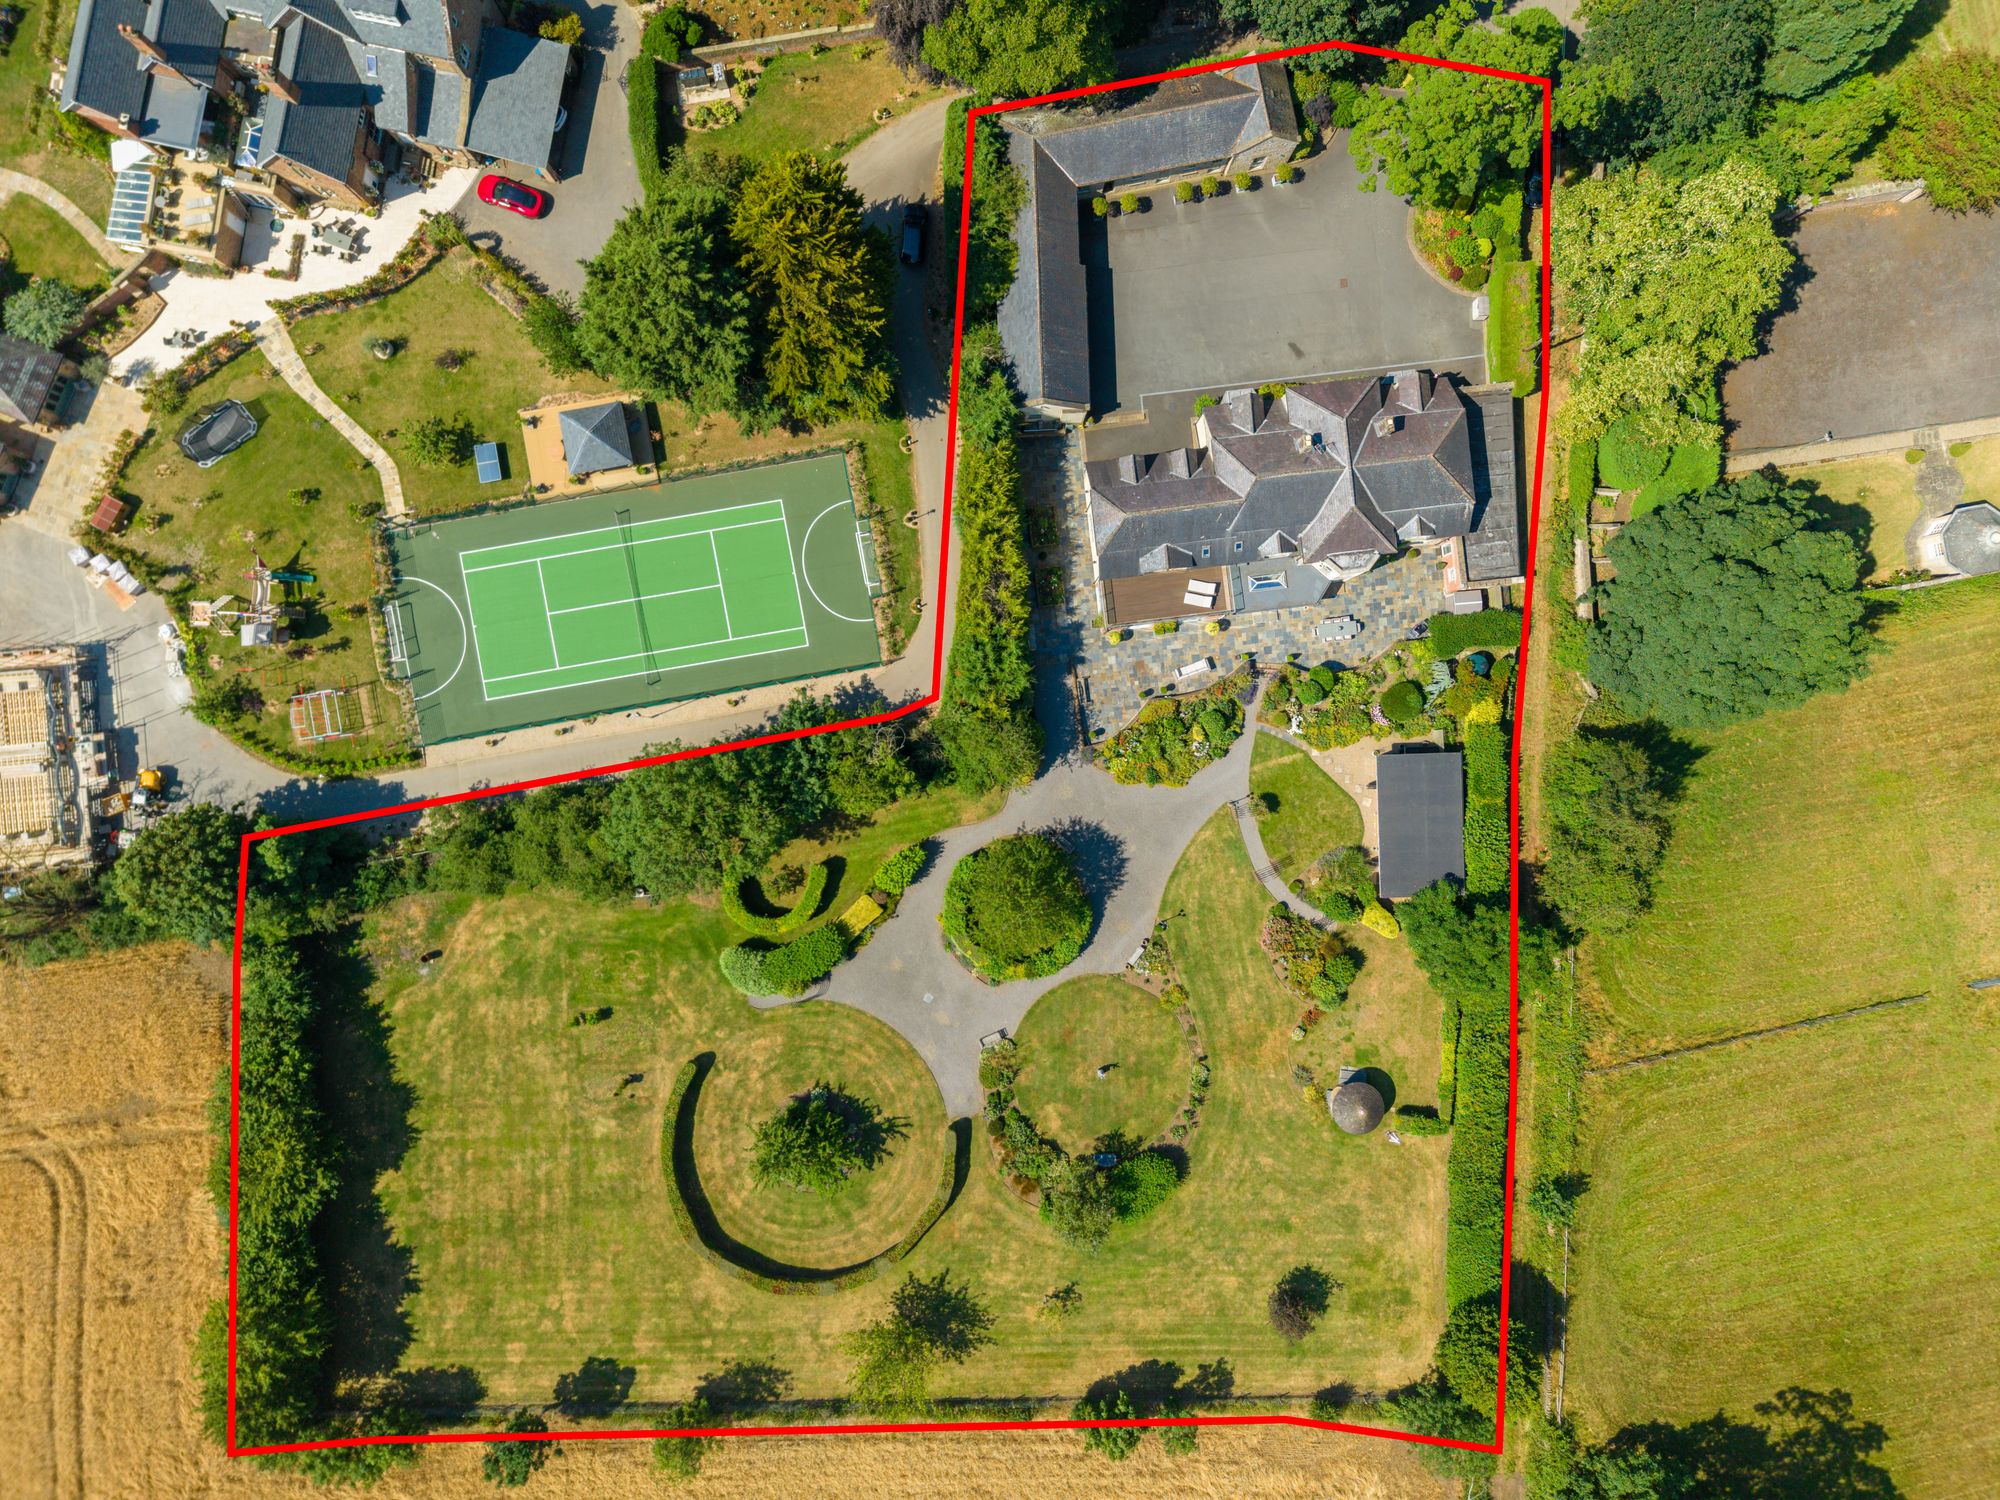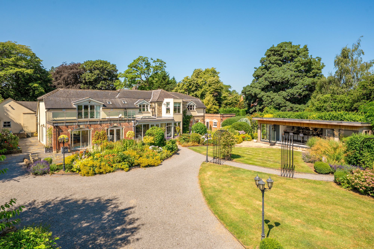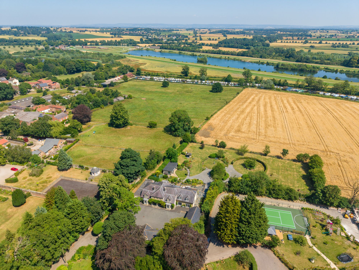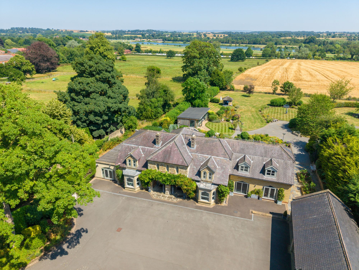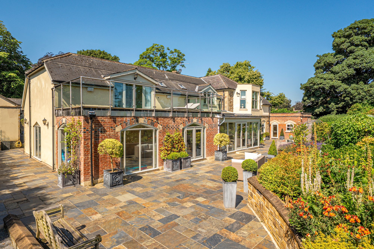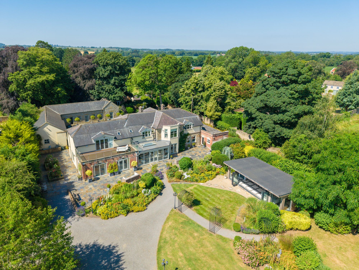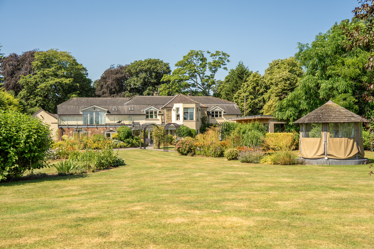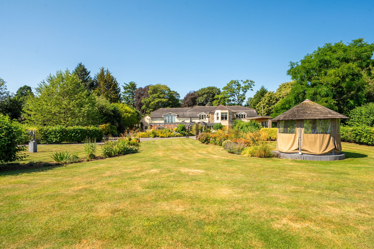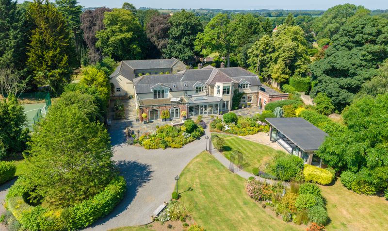
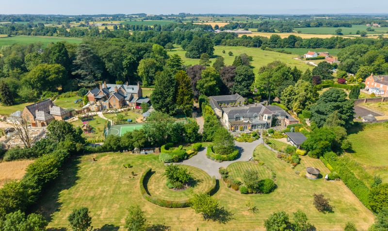
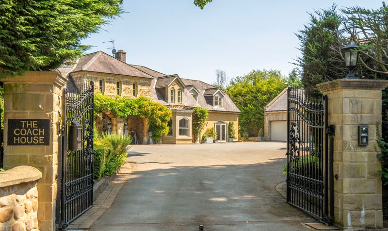
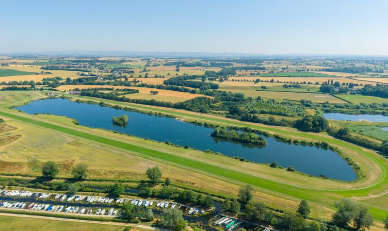
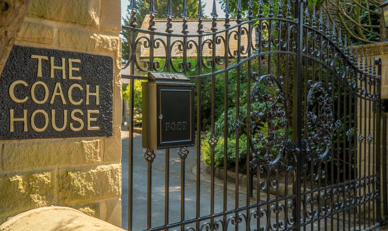
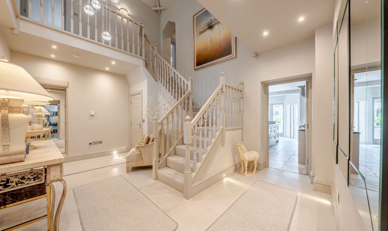
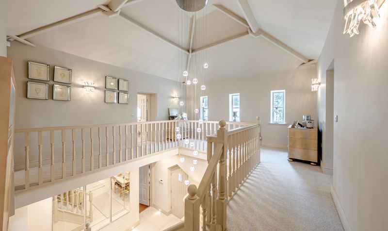
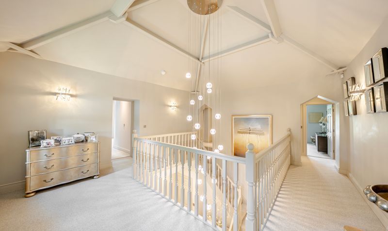
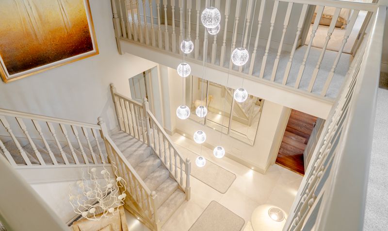
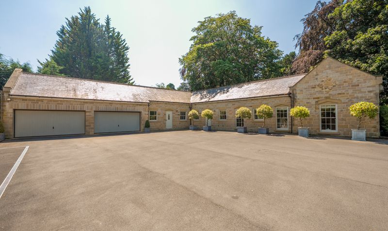
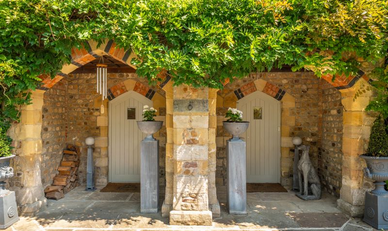
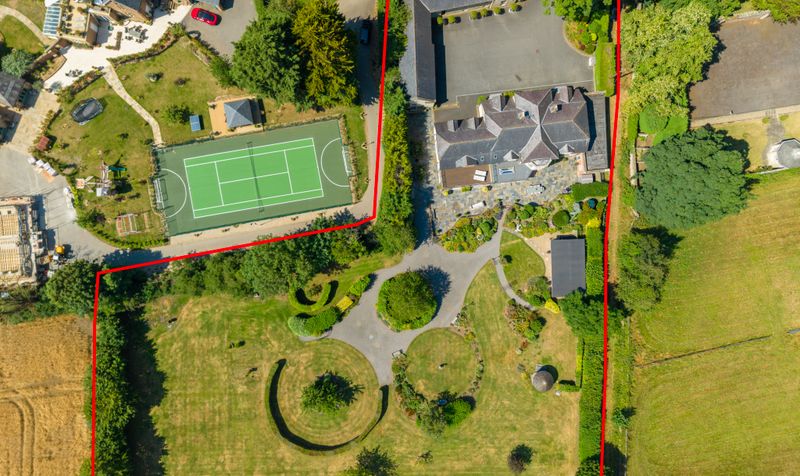
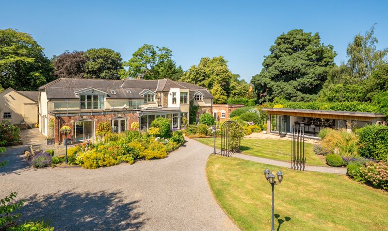
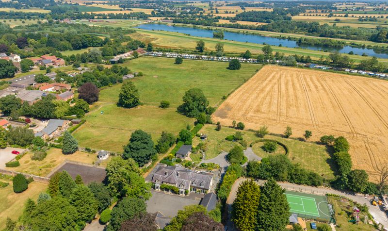
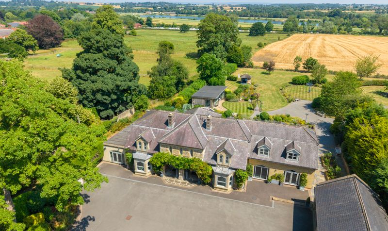
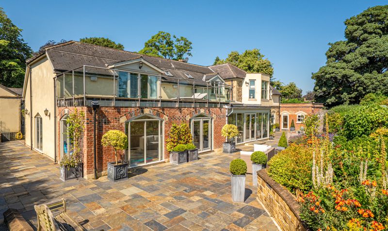
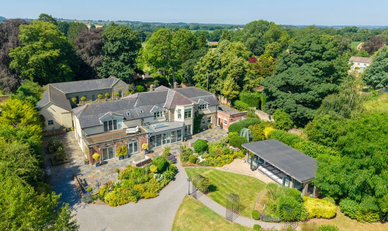
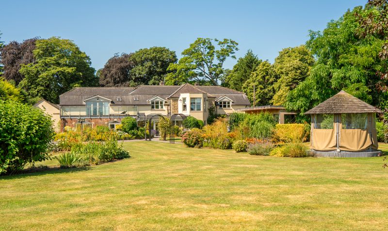
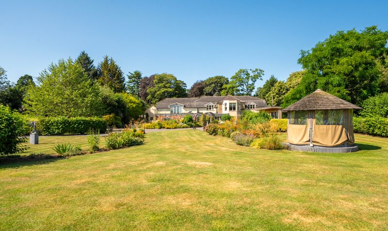
The Coach House occupies a discreet yet enviably central position within the heart of the village, offering the timeless elegance of a substantial period country residence with the rare benefit of open countryside beyond. Approached through electric wrought iron gates, the property reveals an impressive courtyard framed by a handsome collection of outbuildings, including a substantial garage block, workshop, stable and an exceptional self-contained two-bedroom guest cottage. Beautifully established gardens embrace the house on three sides, creating an outstanding sense of privacy and a wonderful outlook from the principal rooms.
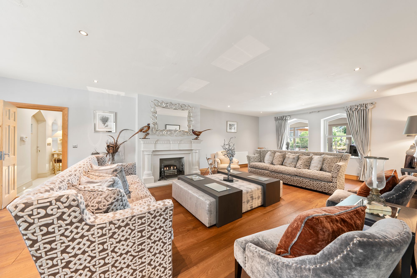
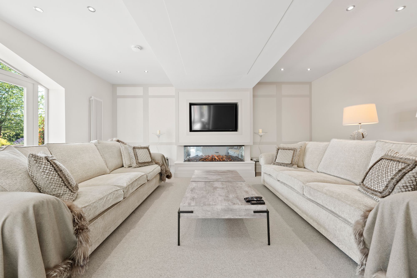
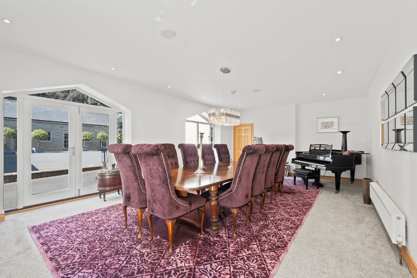
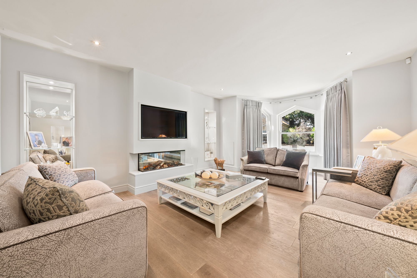
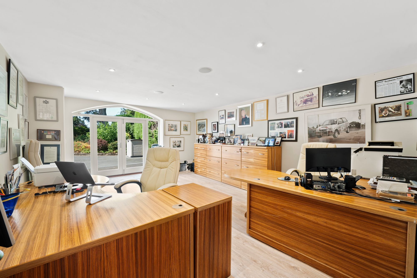
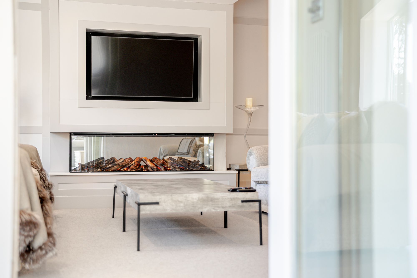
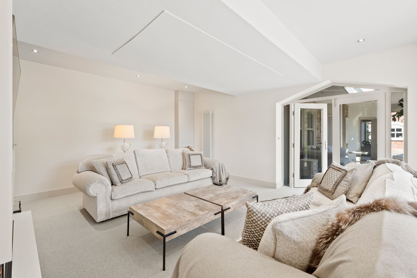
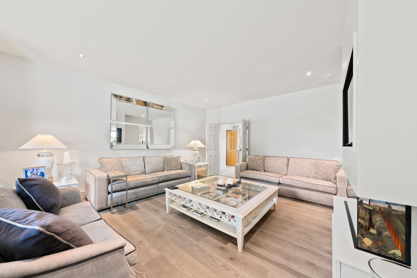
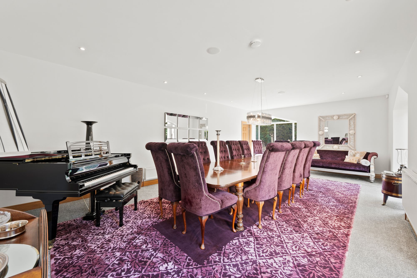
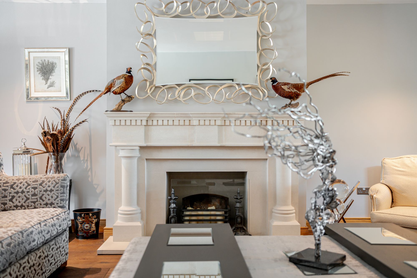
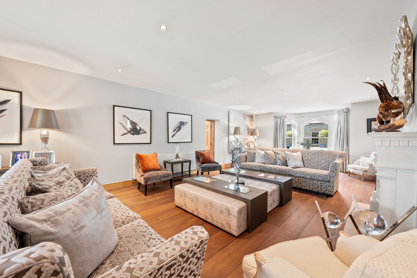
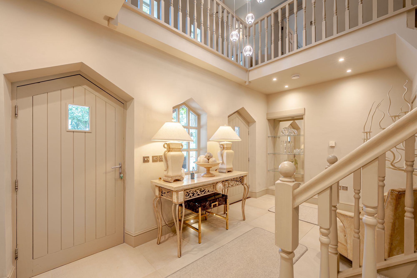
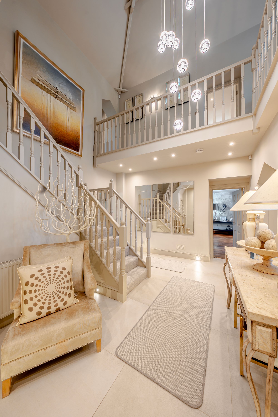
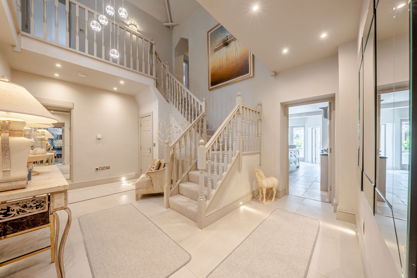
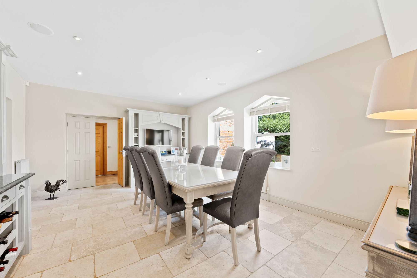
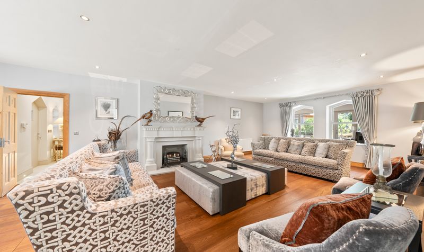
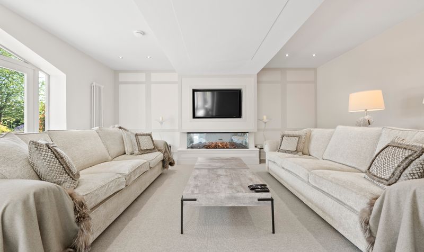
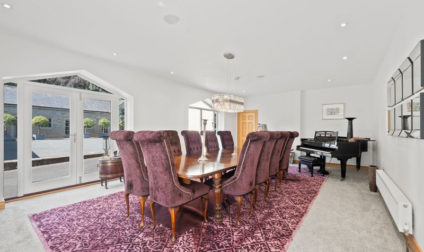
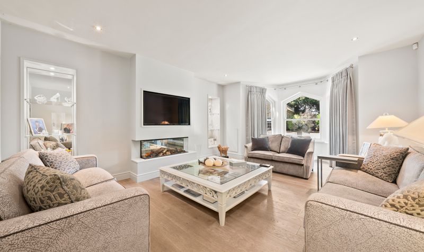
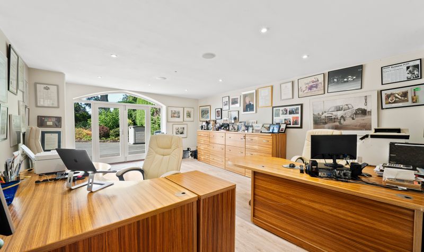
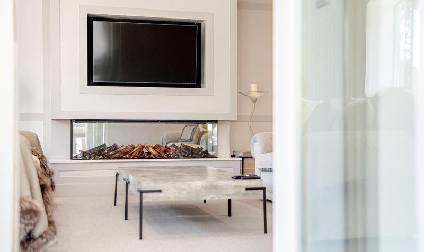
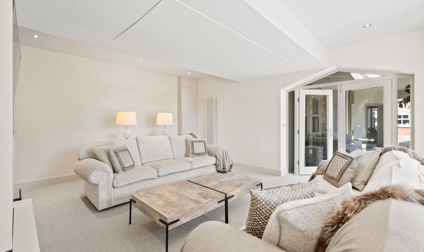
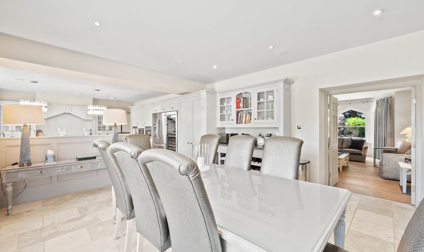
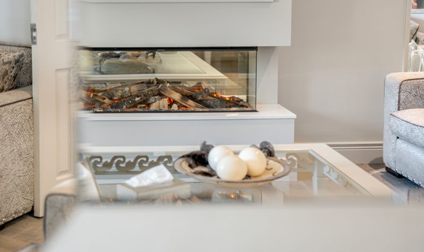
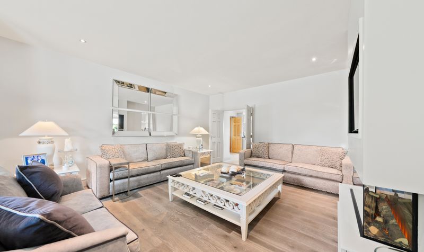
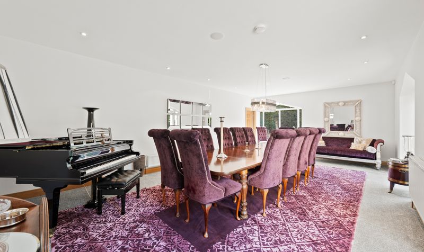
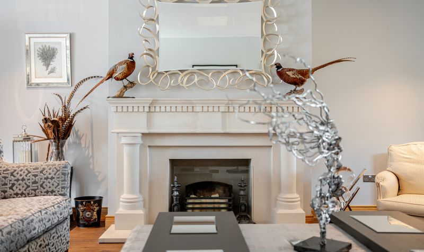
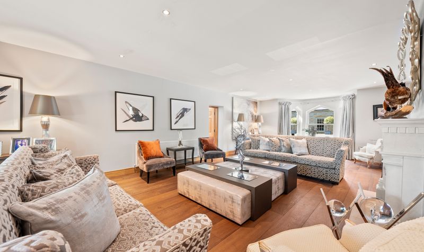
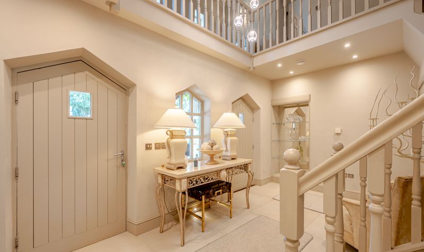
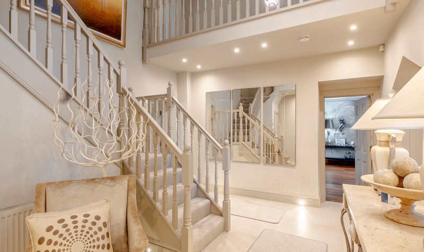
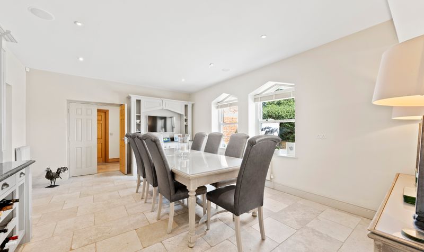
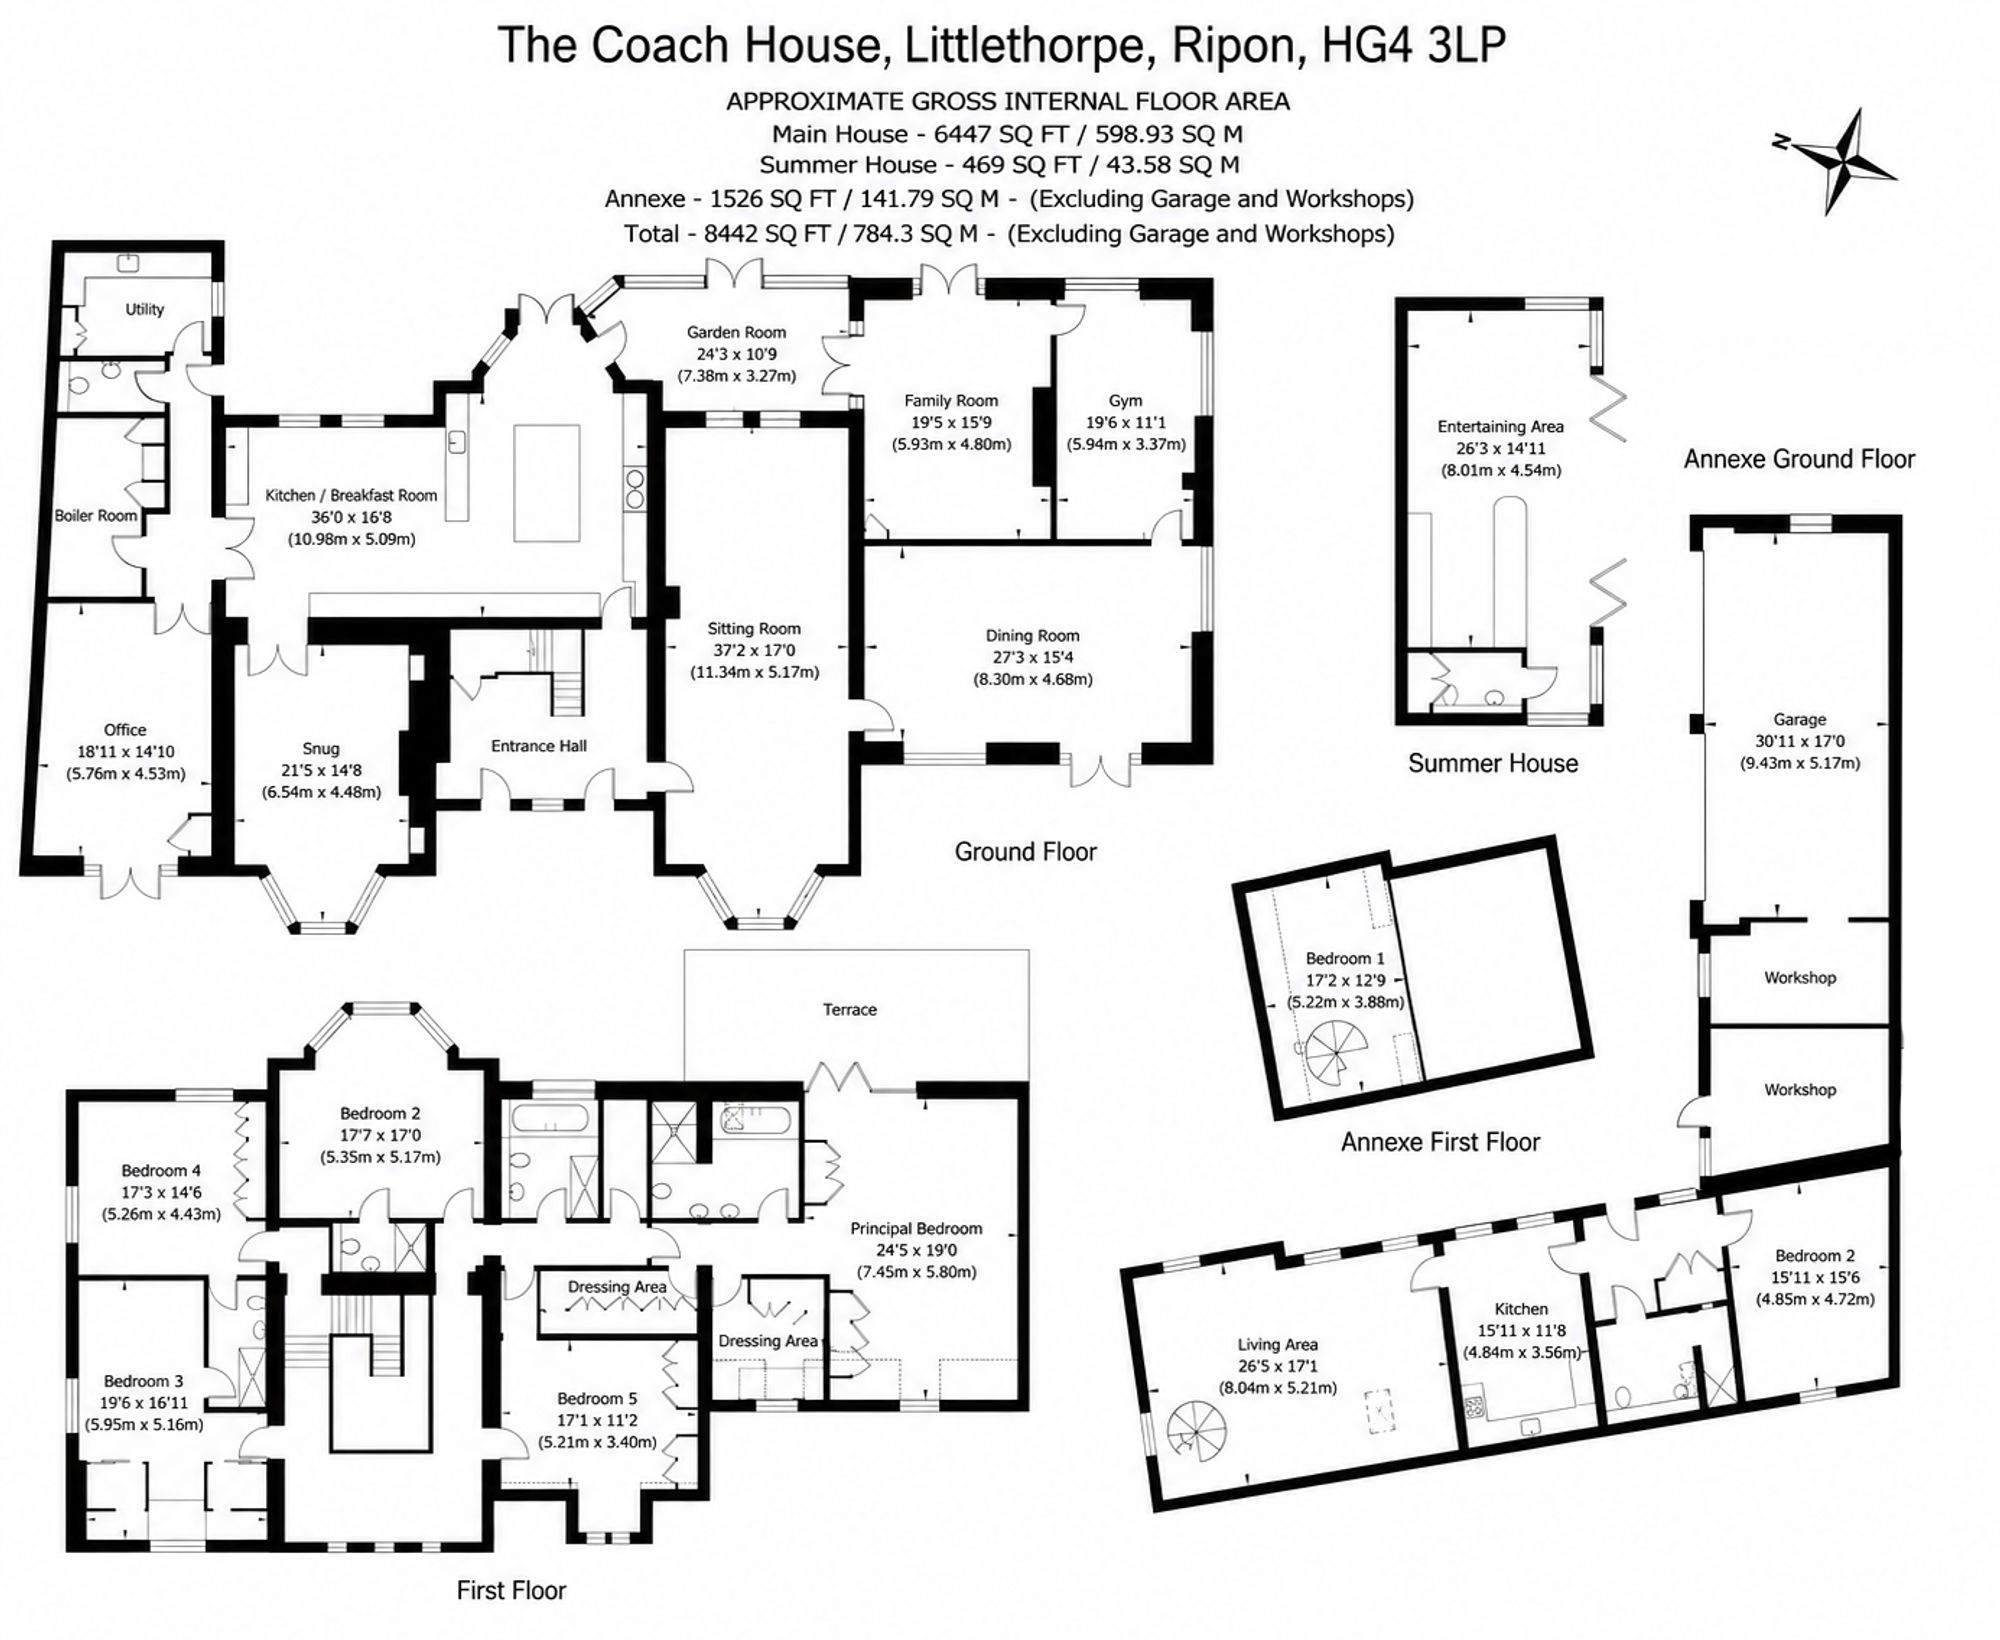
Extending to over 6,400 square feet, the principal residence has been thoughtfully designed to provide an exceptional balance of elegant formal reception space and relaxed family living. A magnificent entrance hall creates an immediate sense of arrival and leads to a superb arrangement of reception rooms. The elegant dining room and refined home office each enjoy French doors opening onto the gardens, while the impressive dual-aspect sitting room, complete with striking bay window, provides a superb setting for entertaining on a grand scale. A separate snug offers a more intimate retreat and flows effortlessly into the heart of the home.
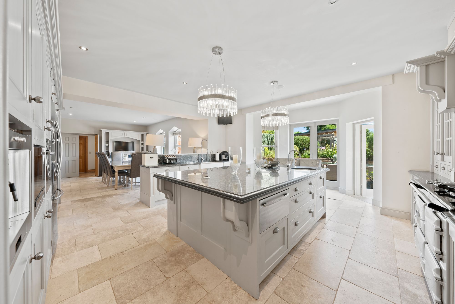
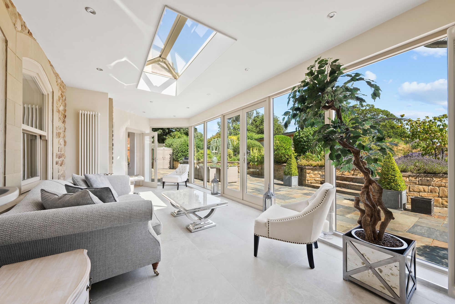
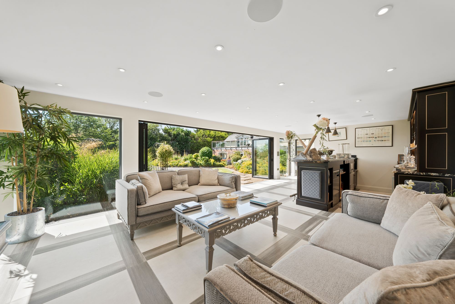
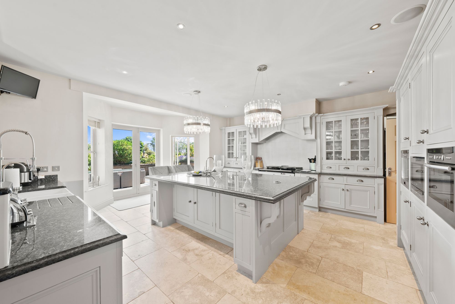
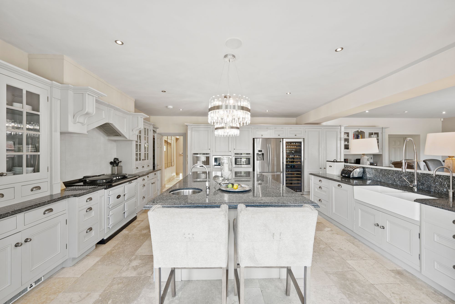
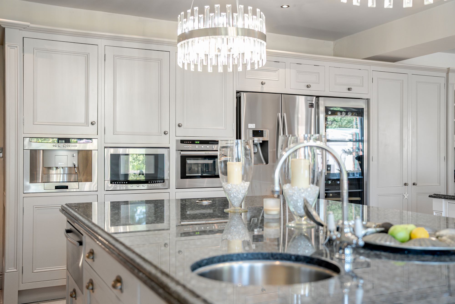
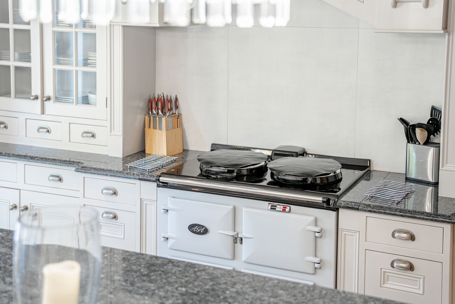
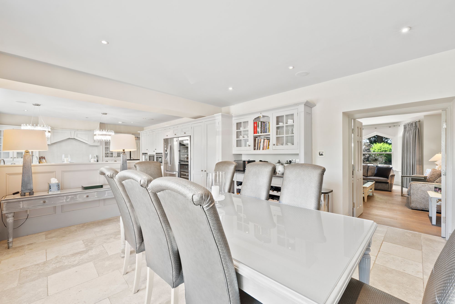
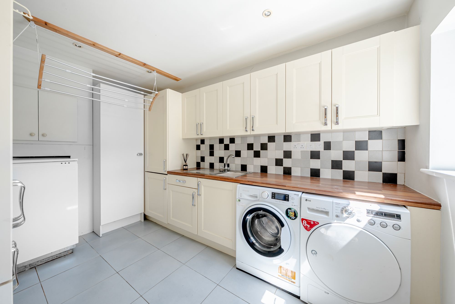
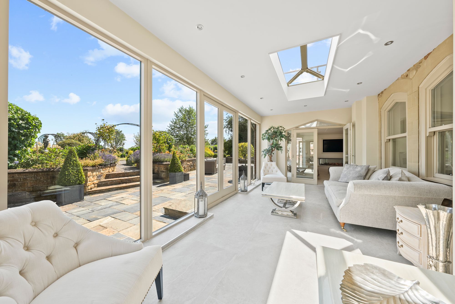
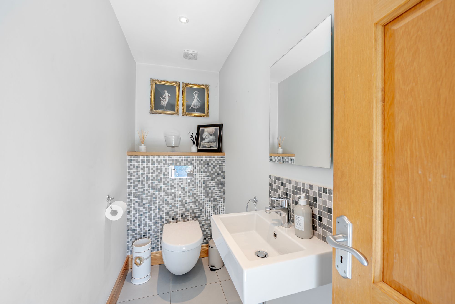
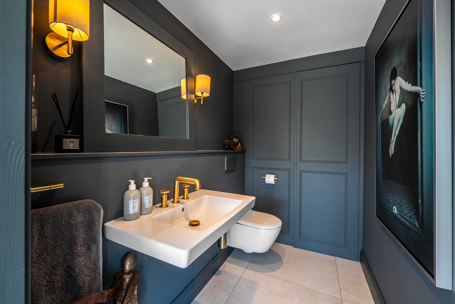
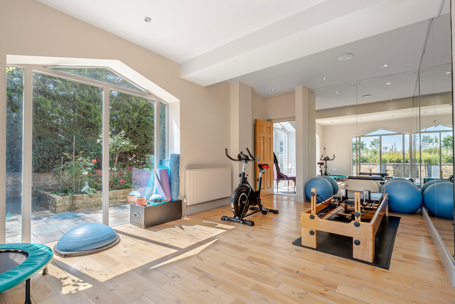
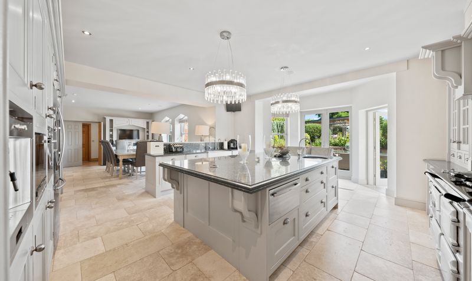
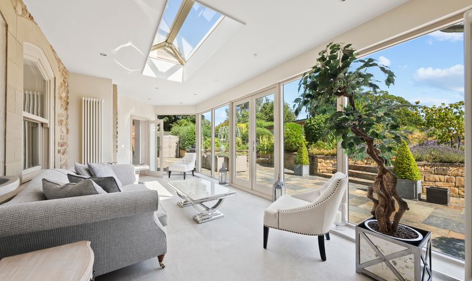
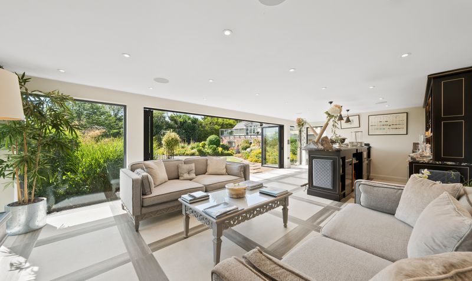
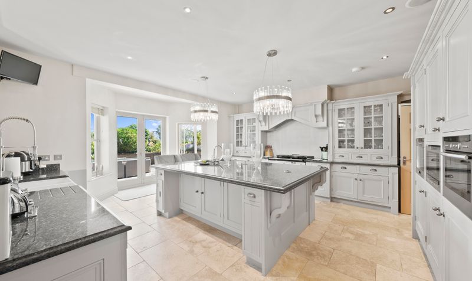
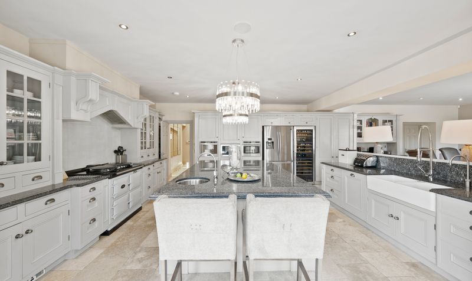
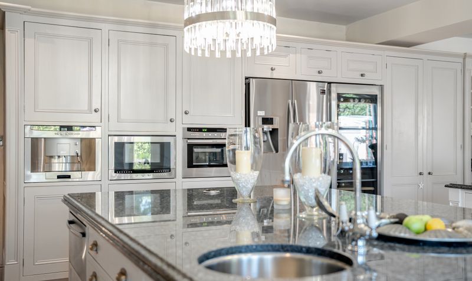
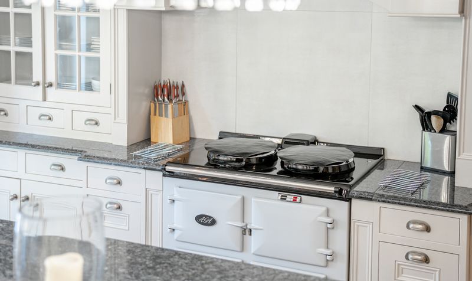
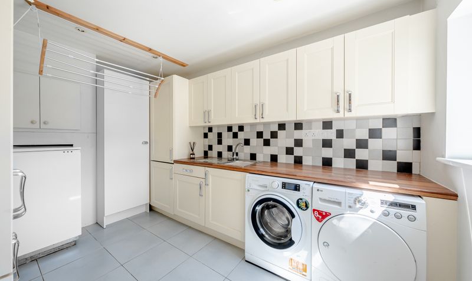
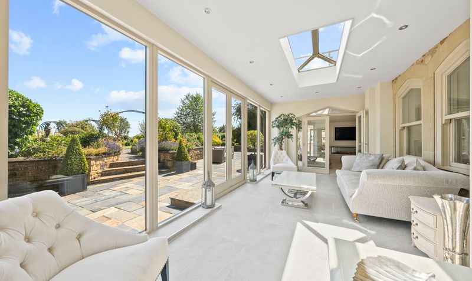
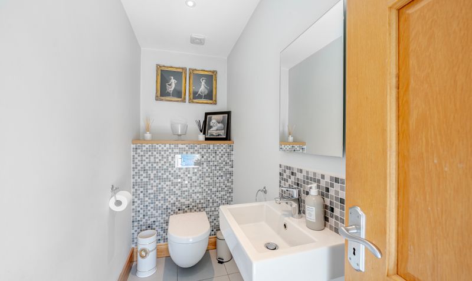
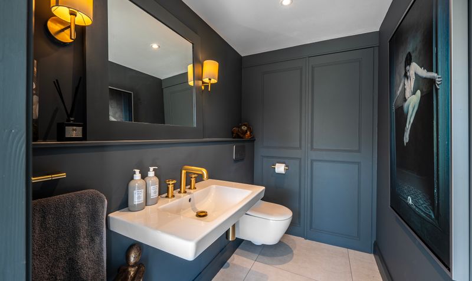
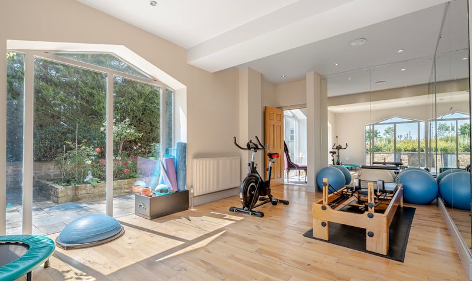
The beautifully appointed kitchen and breakfast room is a spectacular family space, centred around a substantial island and complemented by quality cabinetry and contemporary finishes. Flooded with natural light, it connects seamlessly to the glazed garden room, family room and gym, while French doors open directly onto the gardens, creating an effortless transition between indoor and outdoor living. A generous utility room, boiler room and cloakroom complete the ground floor.
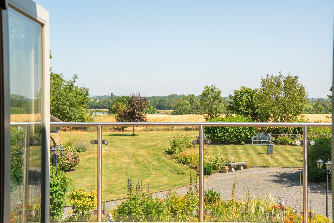
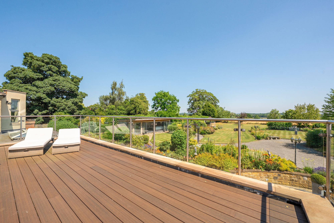
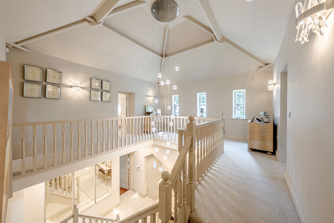
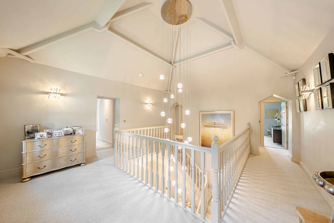
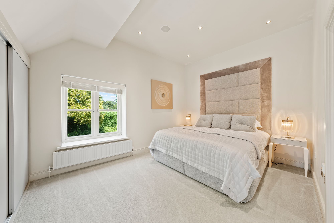
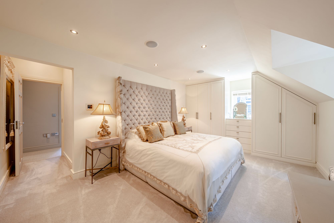
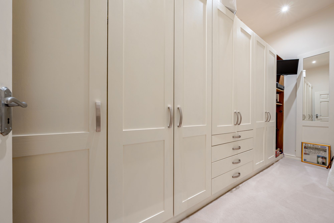
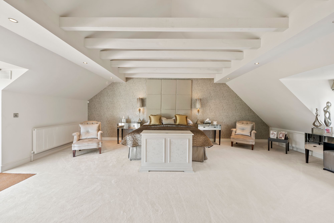
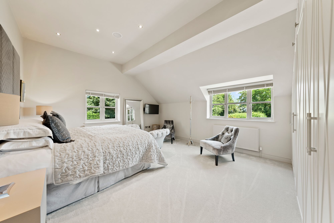
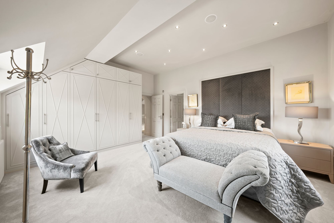
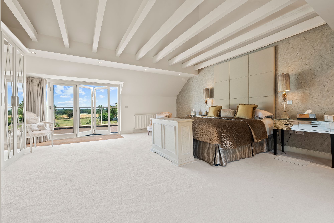
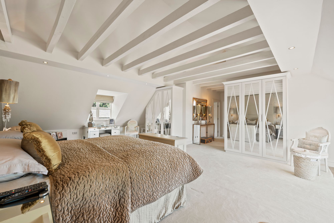
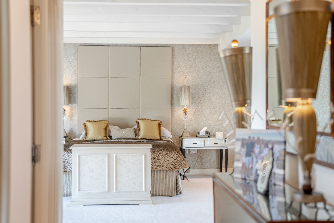
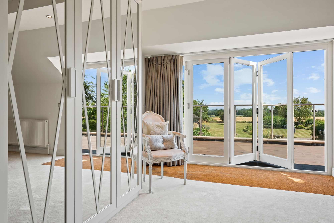
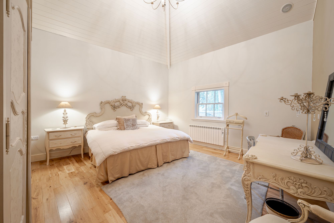
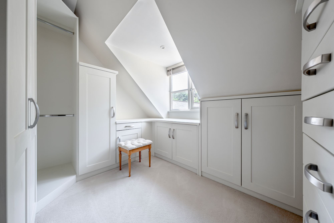
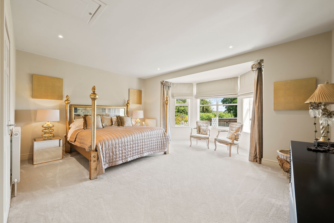
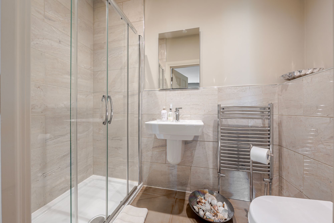
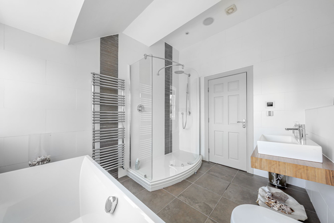
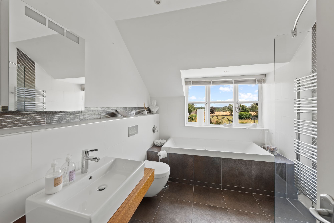
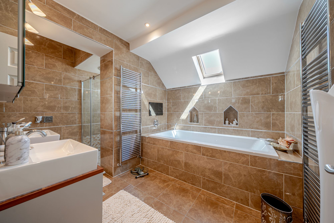
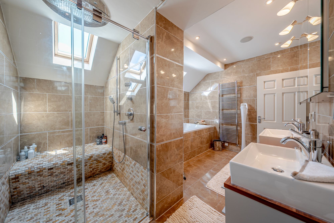
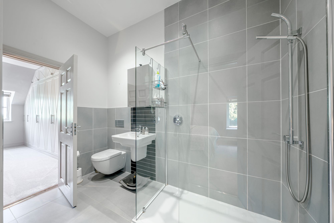
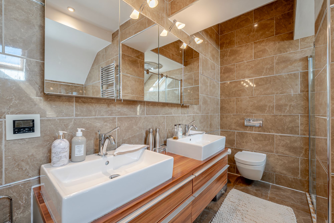
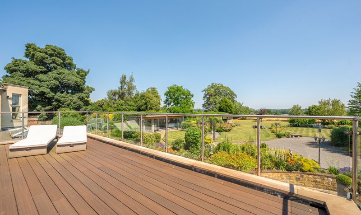
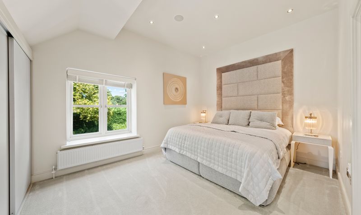
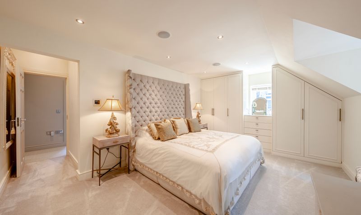
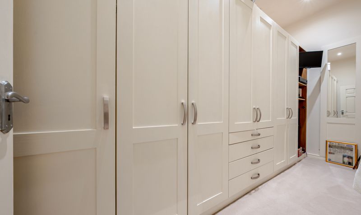
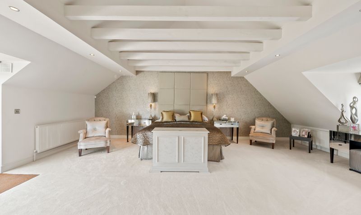
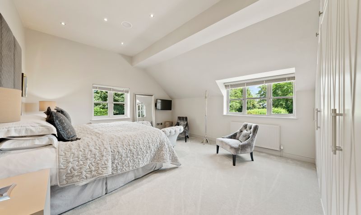
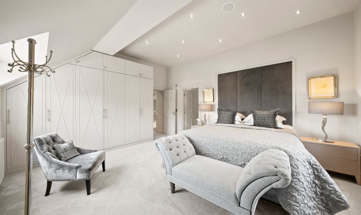
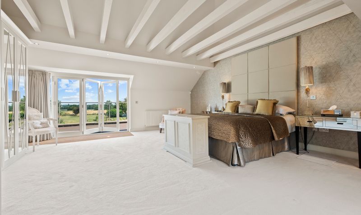
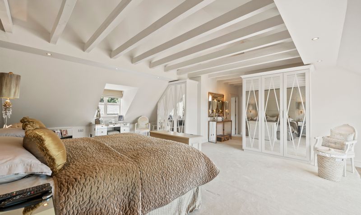
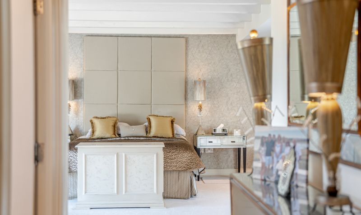
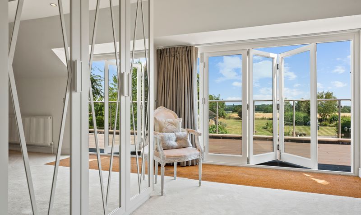
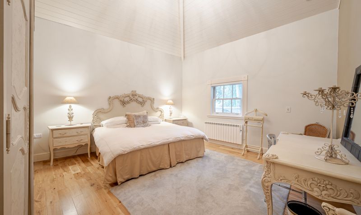
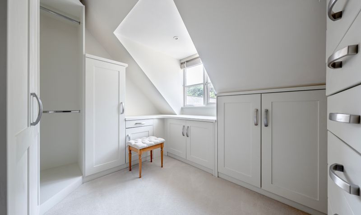
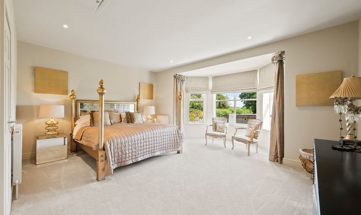
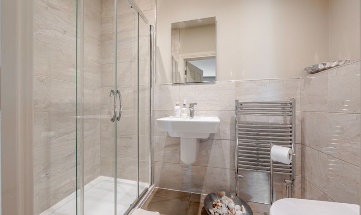
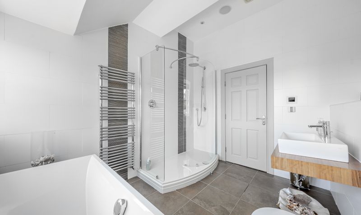
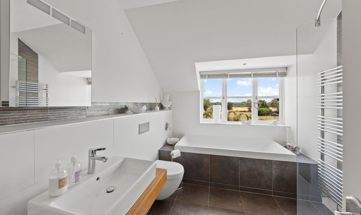
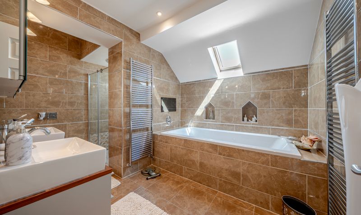
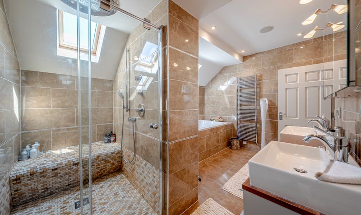
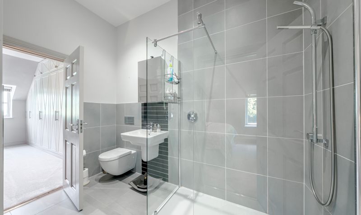
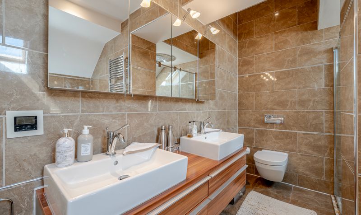
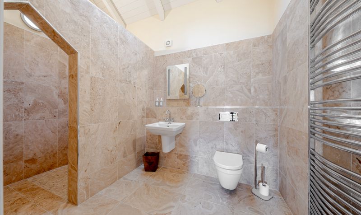
The first floor is equally impressive, centred around a luxurious principal suite featuring bespoke fitted wardrobes, two private dressing rooms, an elegant en-suite bathroom and bi-fold doors opening onto a secluded timber terrace overlooking the gardens. Four further generously proportioned double bedrooms are beautifully presented, served by two stylish en-suite shower rooms and a luxurious family bathroom, providing exceptional accommodation for family and guests alike.
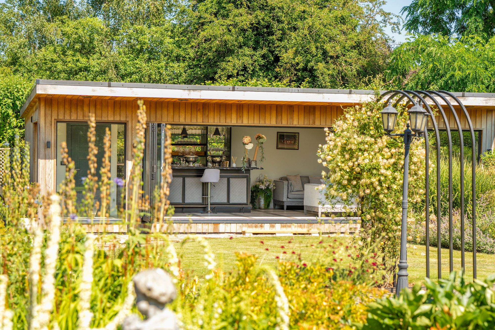
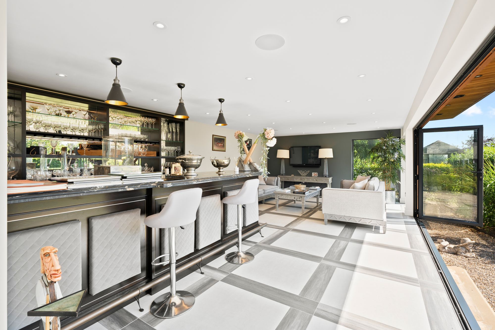
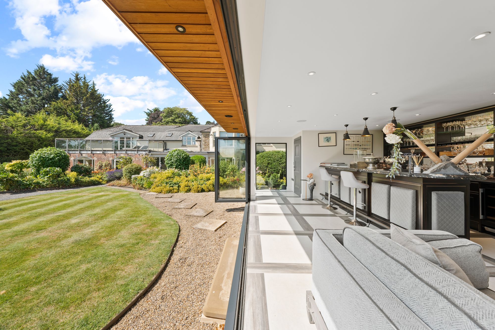
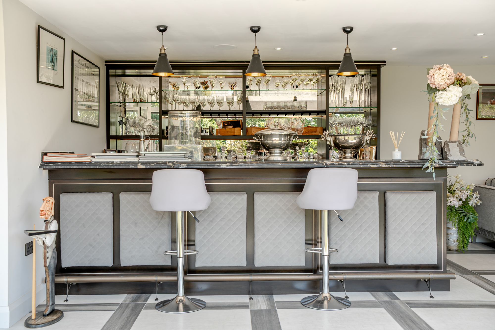
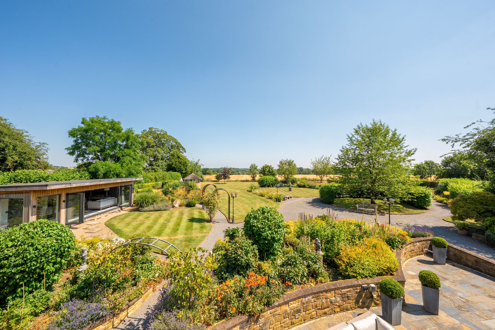
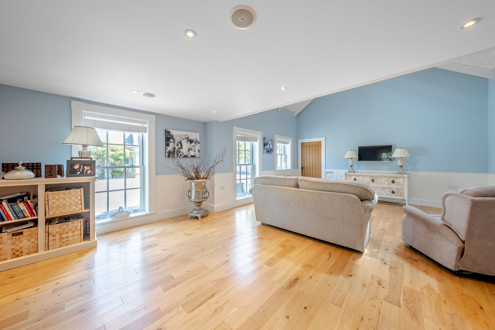
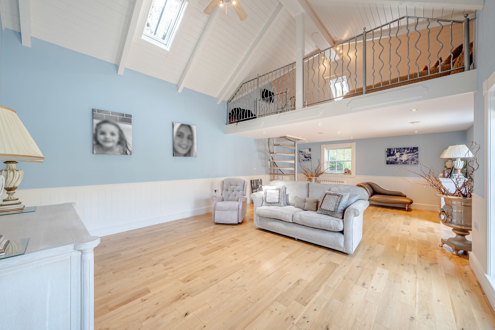
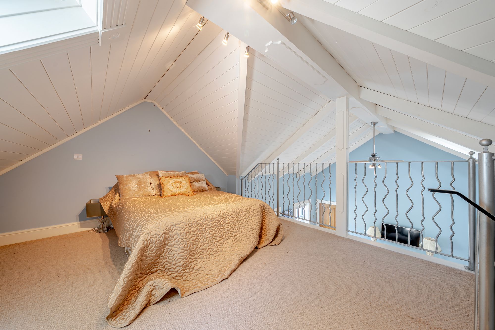
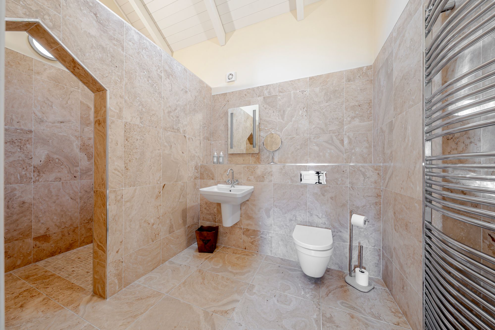
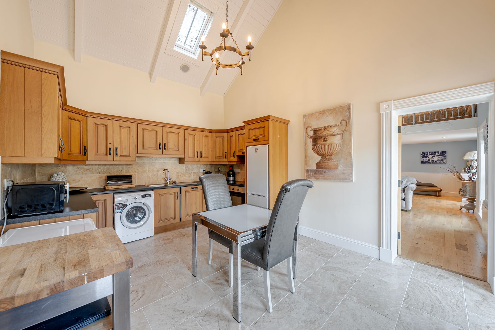
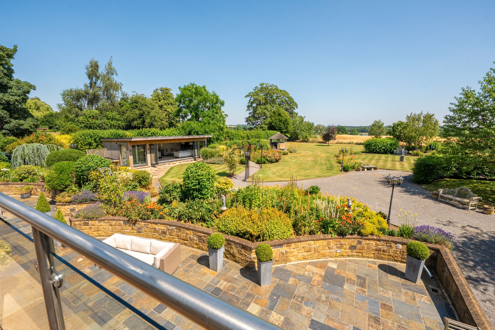
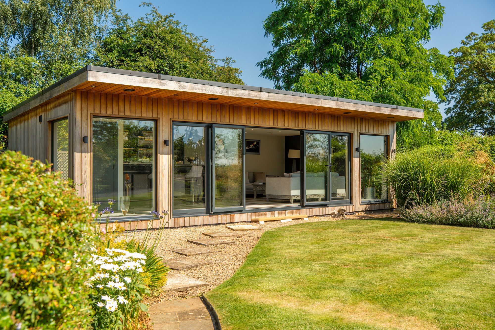
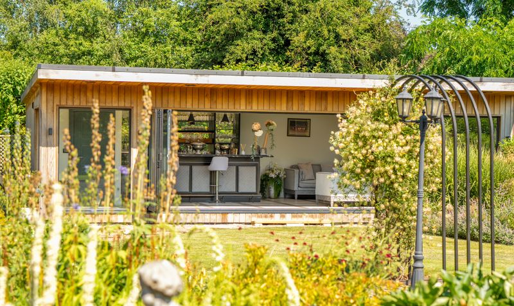
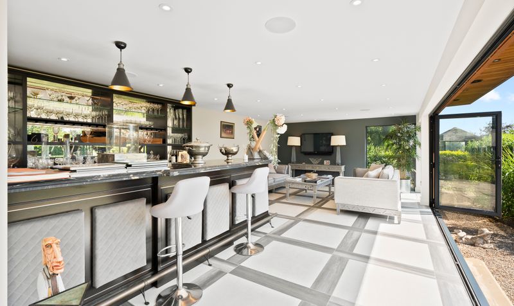
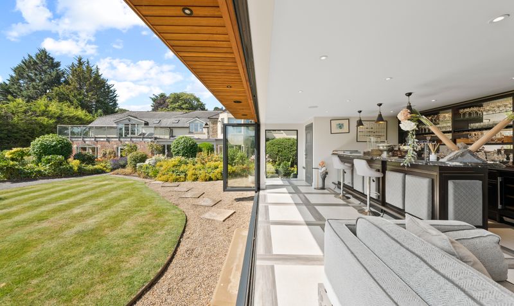
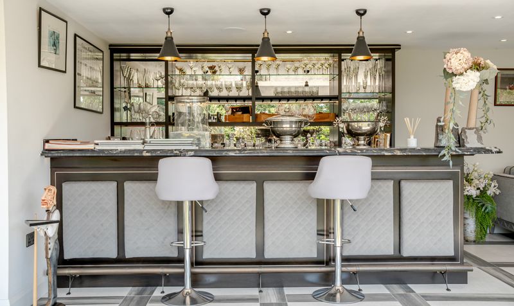
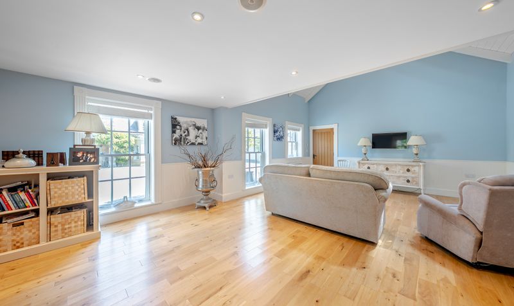
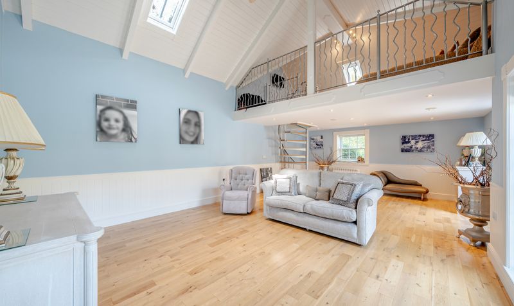
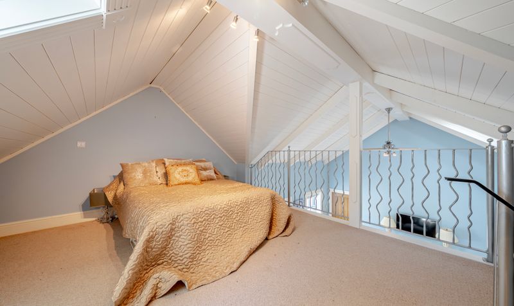
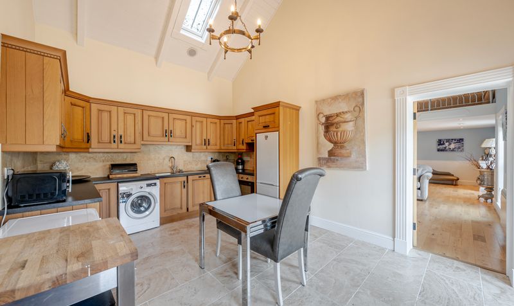
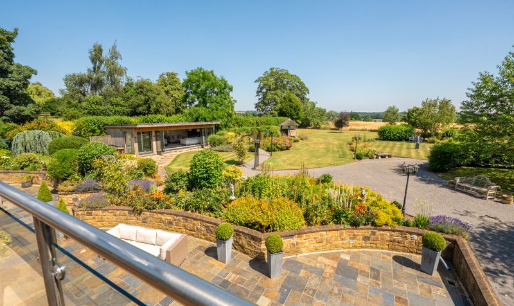
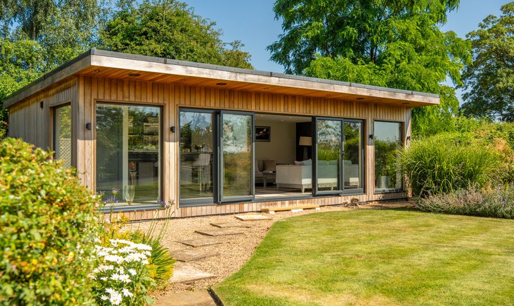
Complementing the main residence is an outstanding self-contained annexe offering remarkable flexibility. Arranged over two floors, it incorporates a spacious living area, fitted kitchen, two double bedrooms, cloakroom and excellent storage, making it ideal for multi-generational living, guest accommodation or holiday letting. Beneath, the extensive garage block, workshops and ancillary space provide exceptional practicality, while an impressive entertaining pavilion with bi-fold doors opening onto the gardens is currently arranged as a stylish bar and entertaining venue, complete with its own cloakroom.
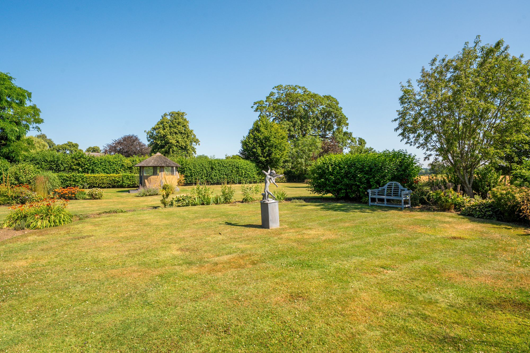
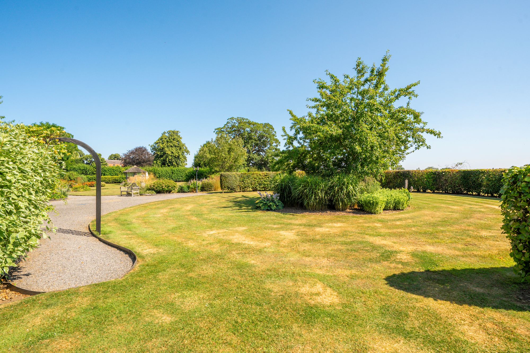
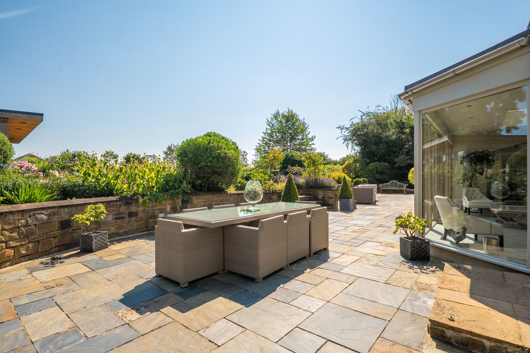
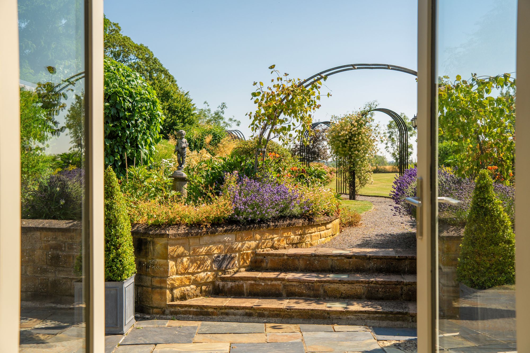
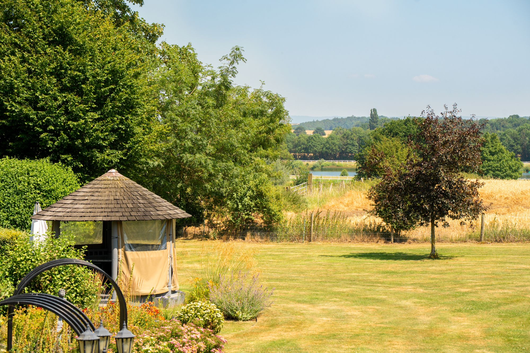
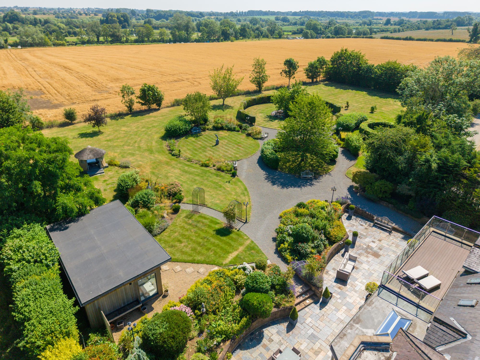
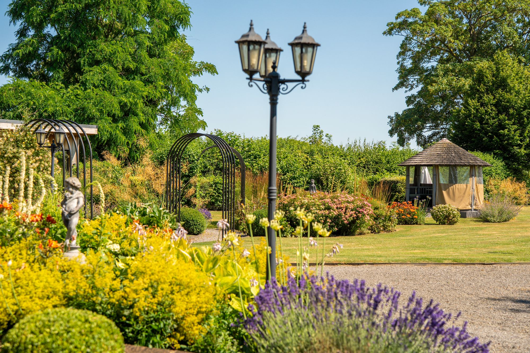
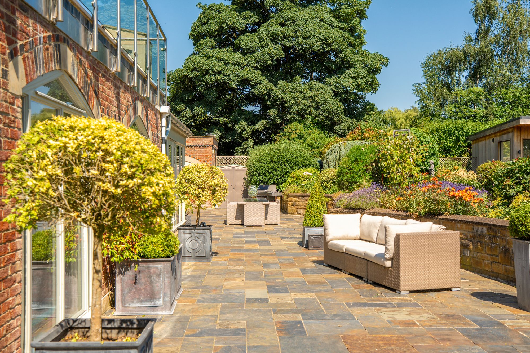
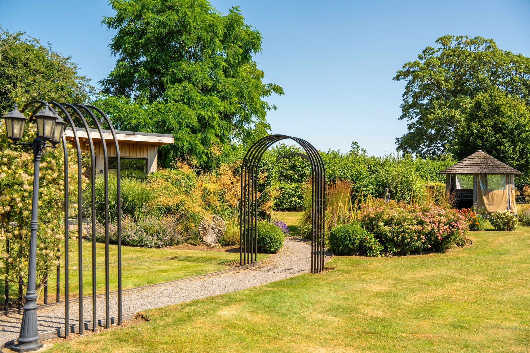
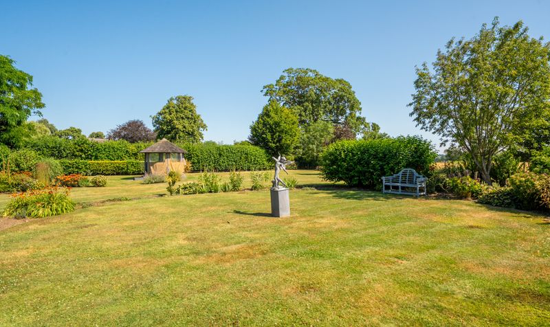
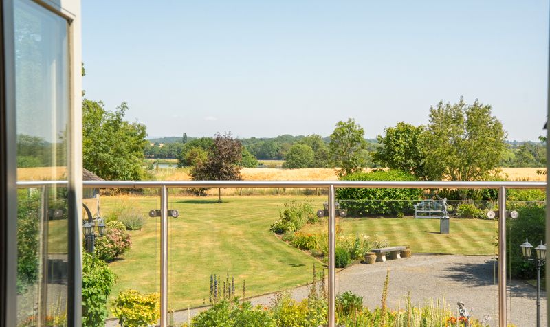
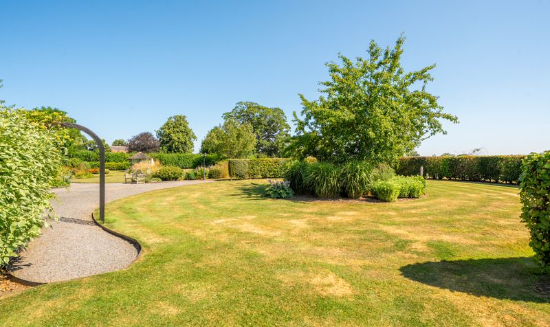
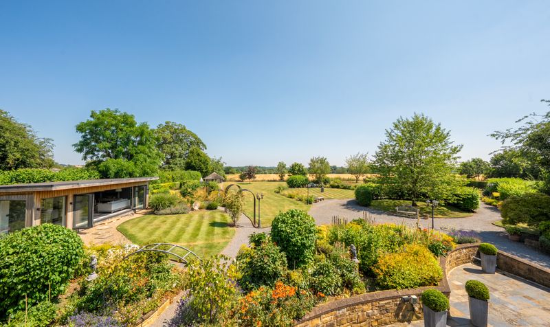
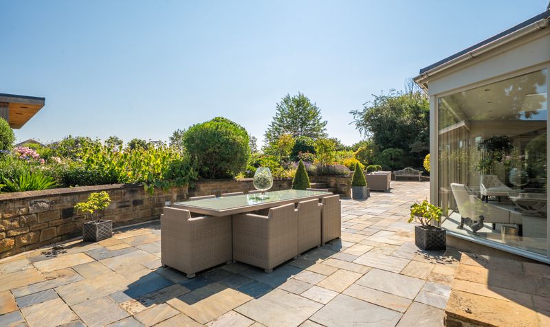
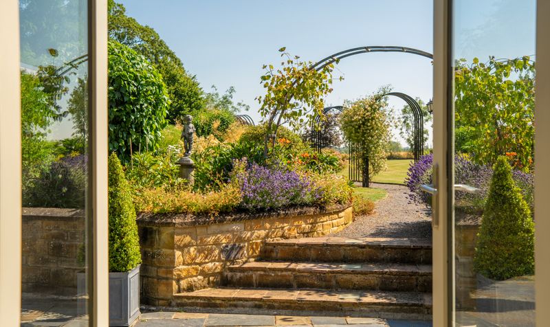
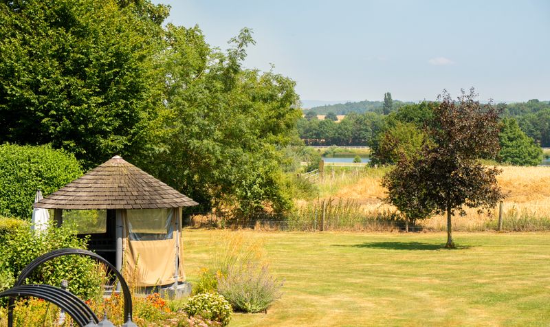
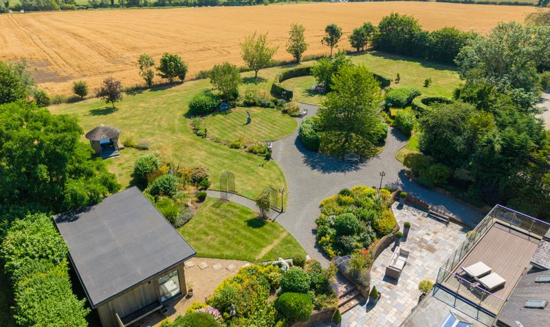
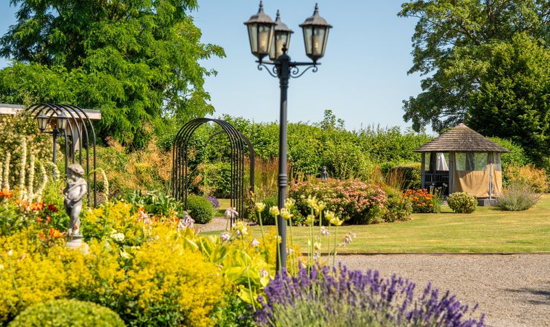
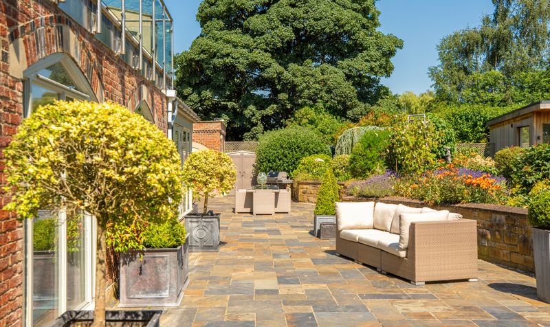
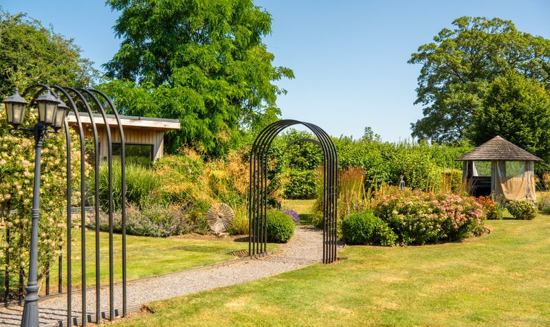
The grounds are every bit as impressive as the house itself. Thoughtfully landscaped to provide year-round colour and structure, winding gravel pathways meander through beautifully stocked herbaceous borders, mature trees and sculpted shrubs, creating a series of enchanting garden spaces. Expansive lawns offer ample space for recreation, while an elegant breeze house provides the perfect setting for al fresco dining and summer entertaining. Extending to approximately 1.5 acres and enjoying a stunning backdrop of open countryside, the gardens provide complete privacy and an exceptional setting that can be admired from throughout the house.
Broadband information not available.