For Sale
Property Image
Property Image
Property Image
Property Image
Property Image
Property Image
Property Image
Property Image
Property Image
Property Image
Property Image
Property Image
Property Image
Property Image
Property Image
Property Image
Property Image
Property Image
Property Image
Property Image
Property Image
Property Image
Property Image
Property Image
Guide Price

Mire Syke Lane, Scotton, HG5

3 bedroom House

£335,000

2
LIVING SPACES
3
BEDROOMS
1
BATHROOMS

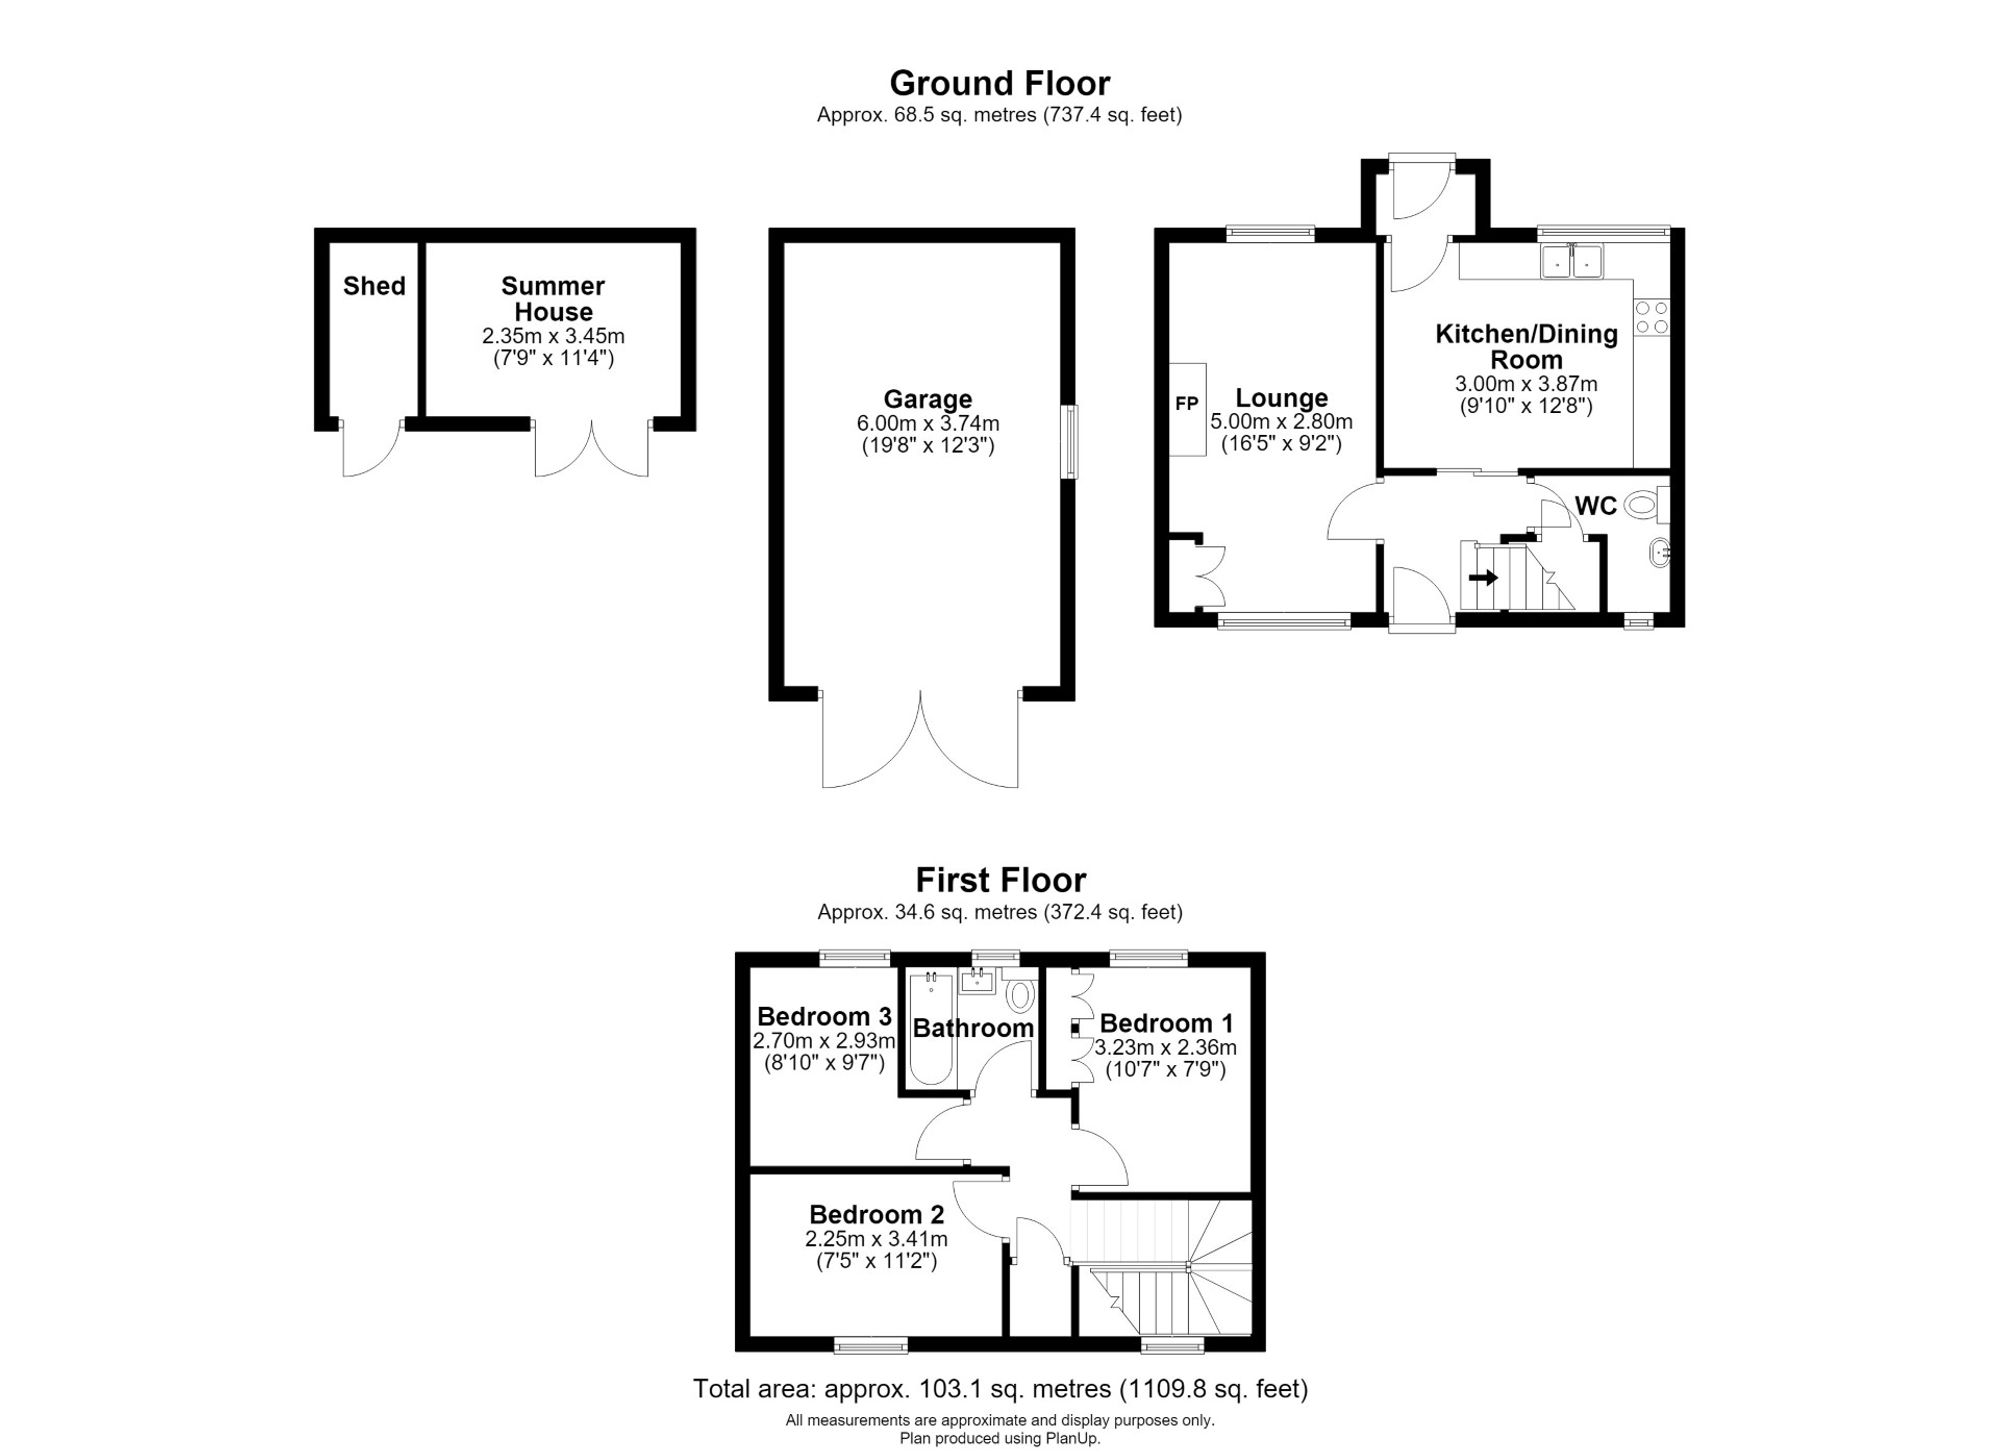
Floorplans

Overview

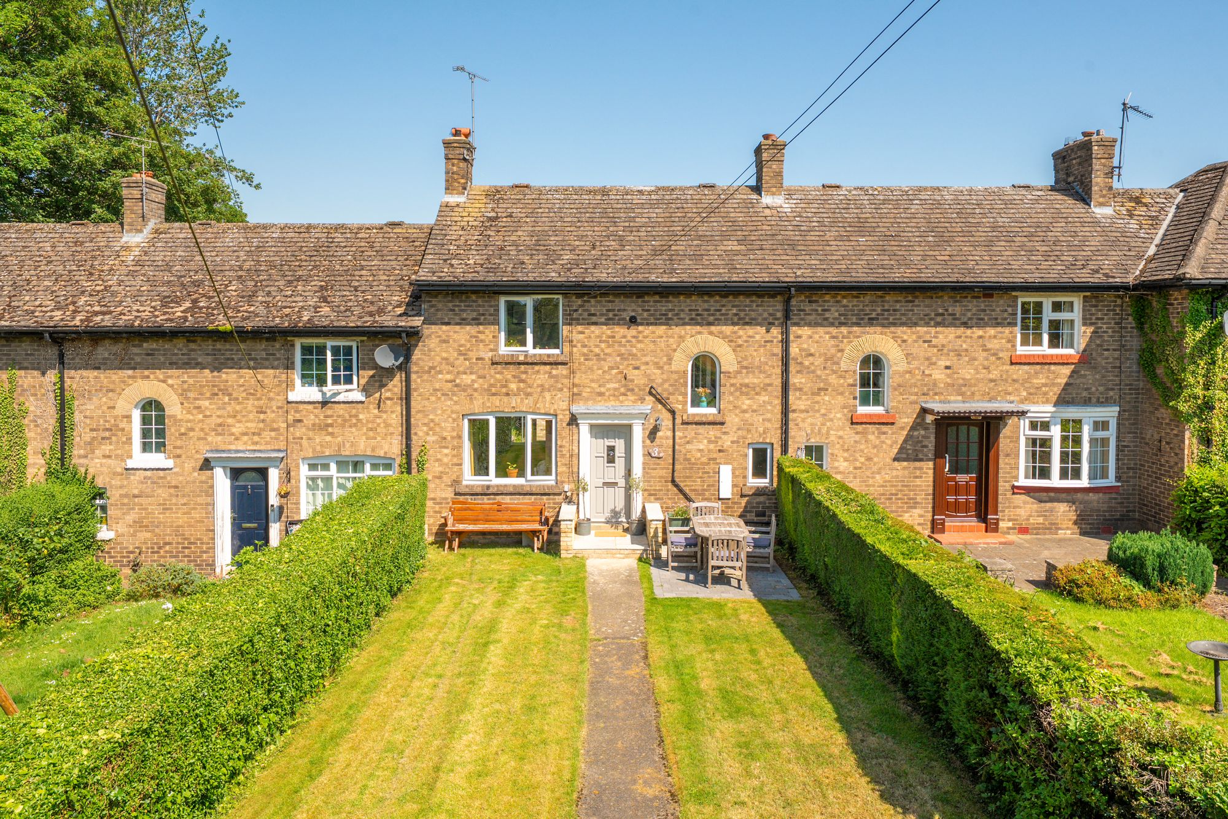
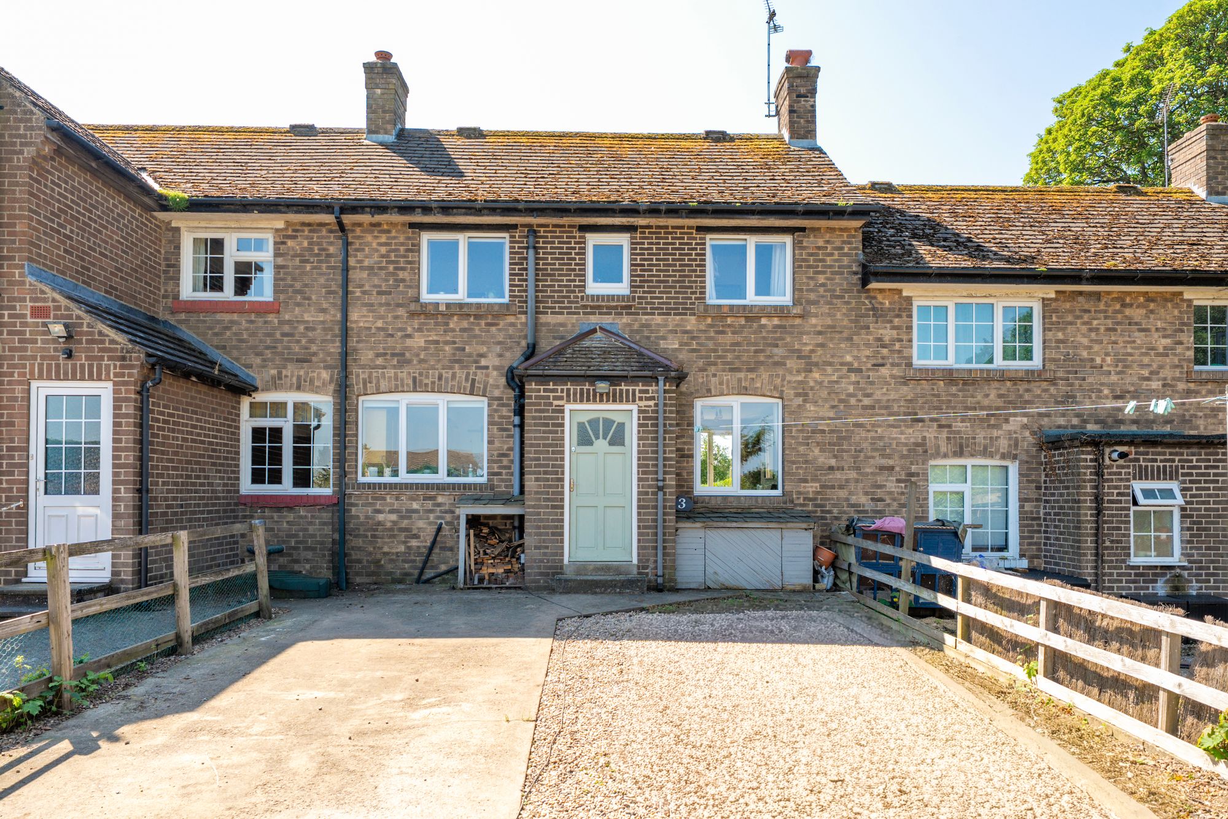
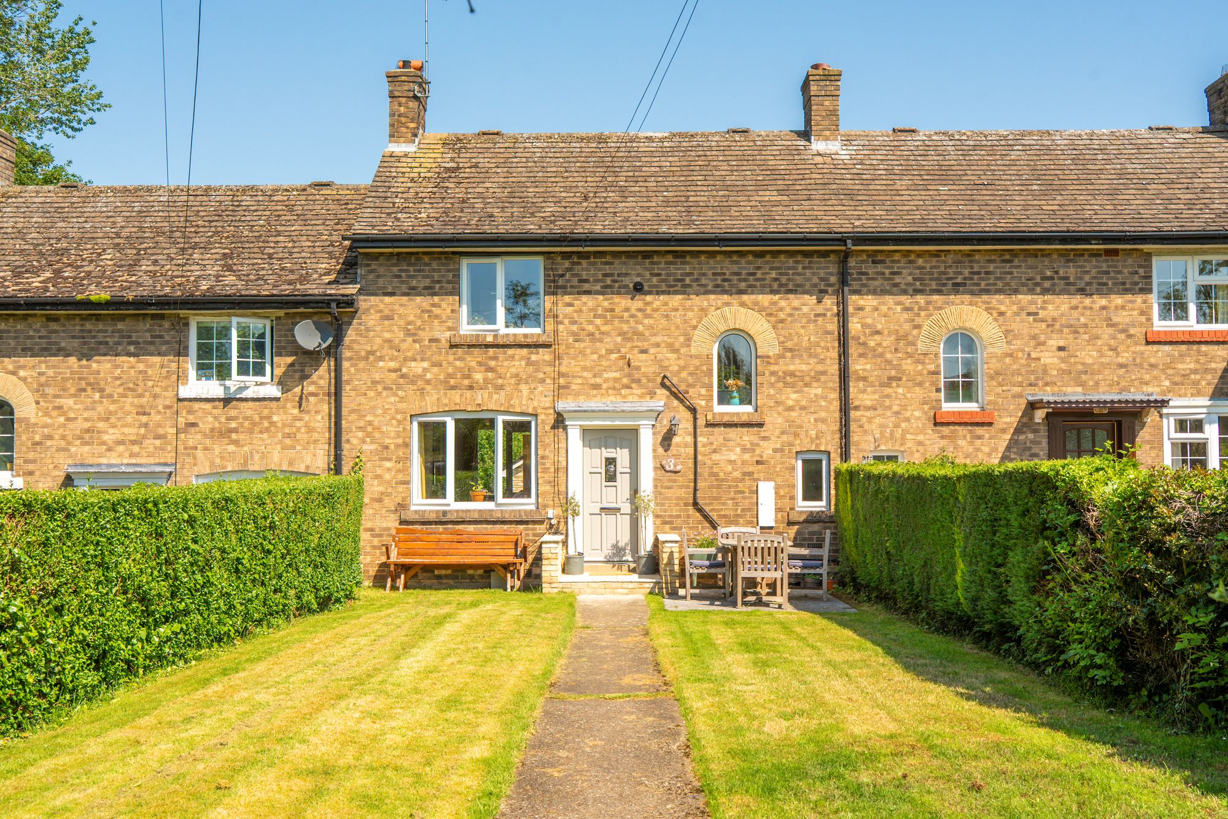
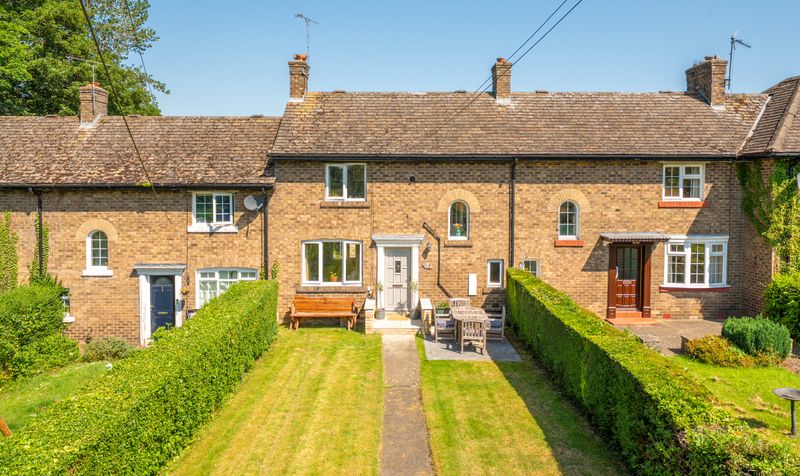
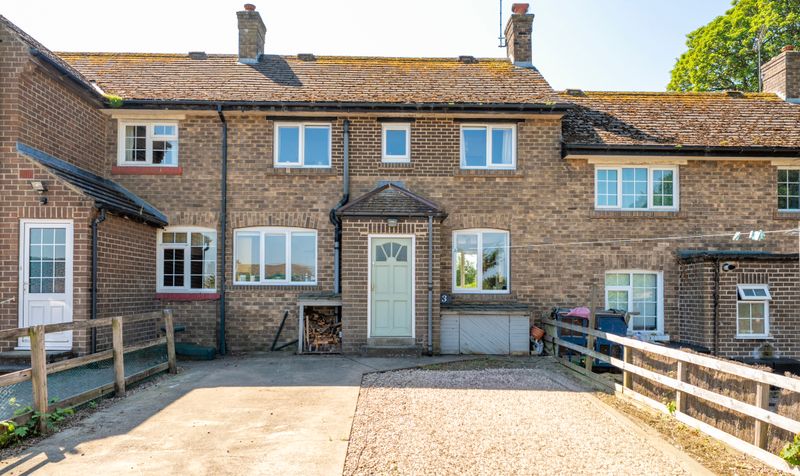
A beautifully presented and deceptively spacious three-bedroom terraced home, enjoying outstanding private gardens together with a rear driveway, detached garage, summer house and garden shed. Occupying a pleasant position within the highly regarded village of Scotton, the property offers comfortable family accommodation just a short drive from the historic market town of Knaresborough.

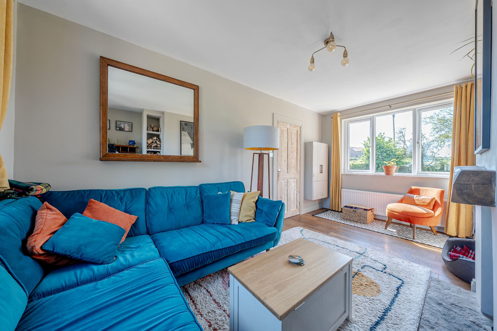
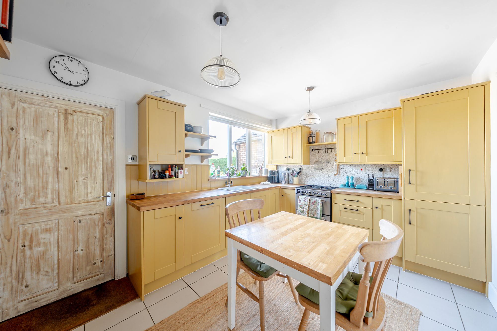
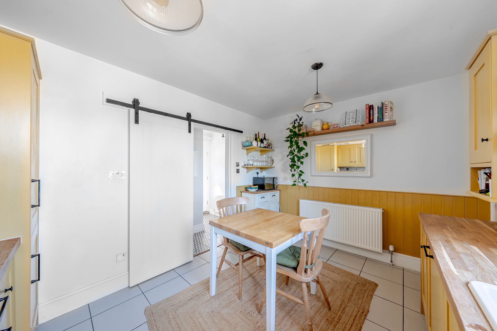
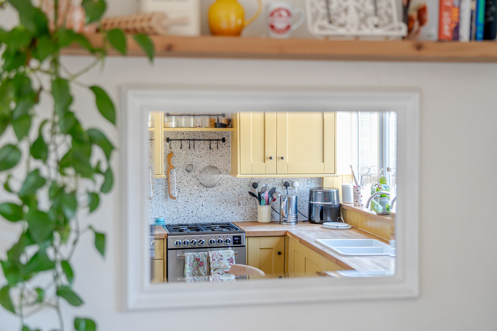
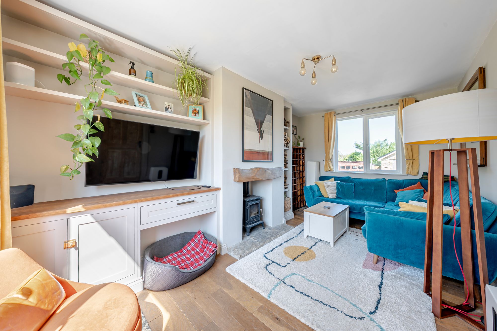
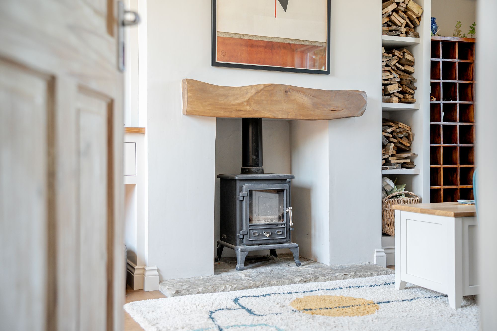
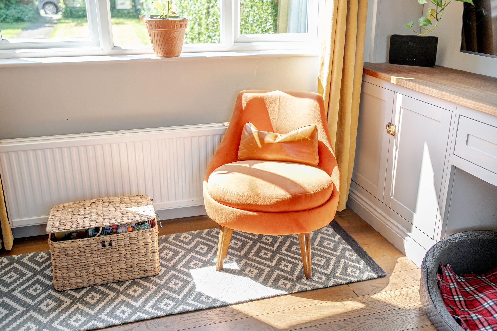
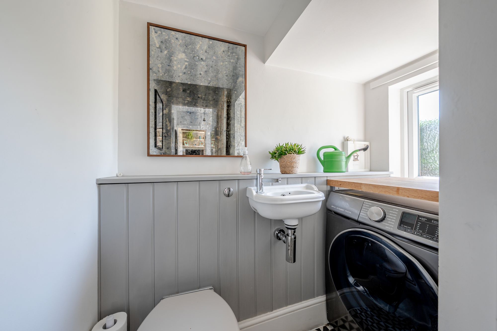
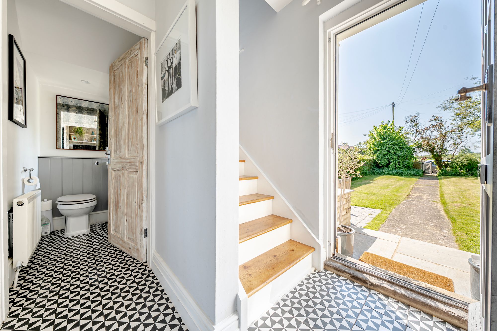
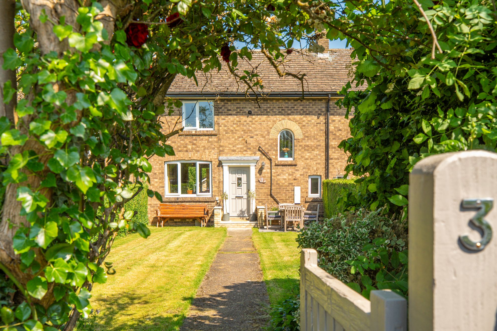
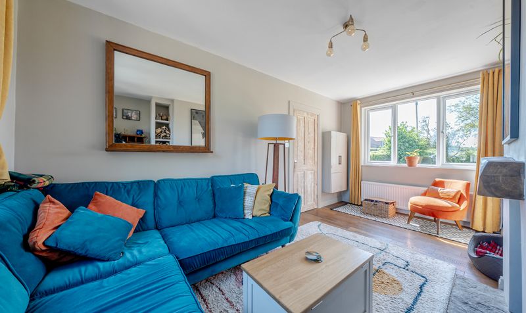
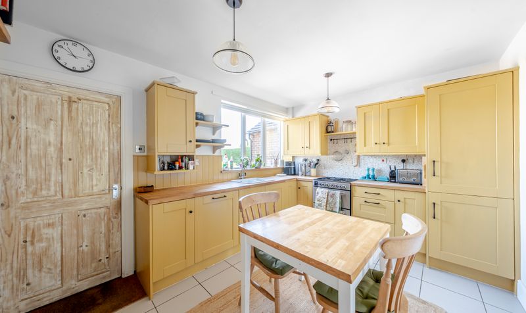
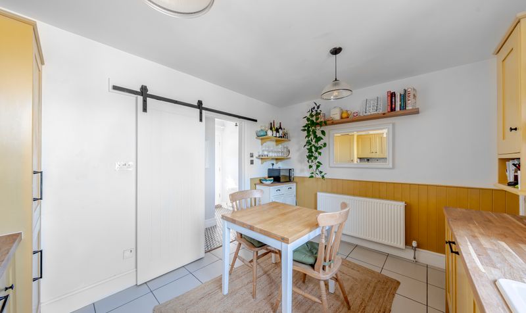
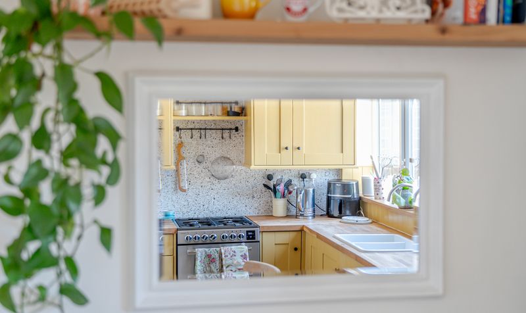
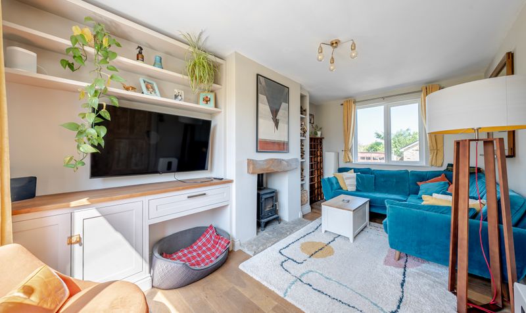
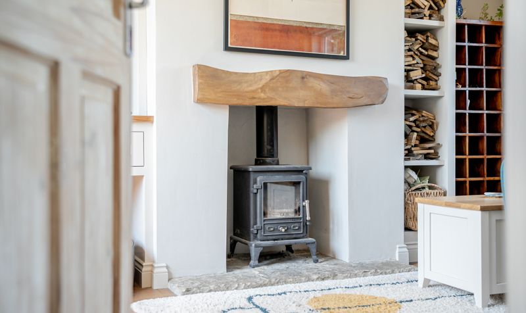
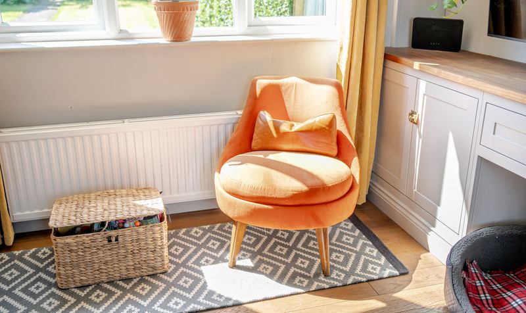
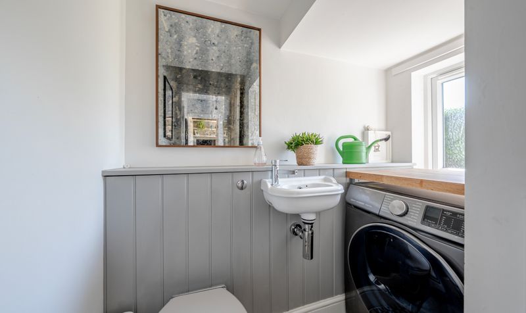
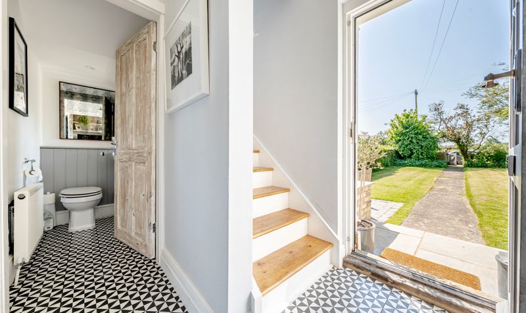
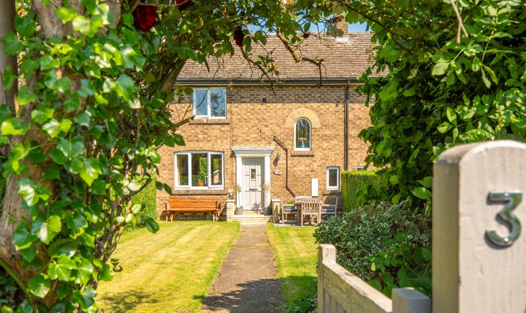
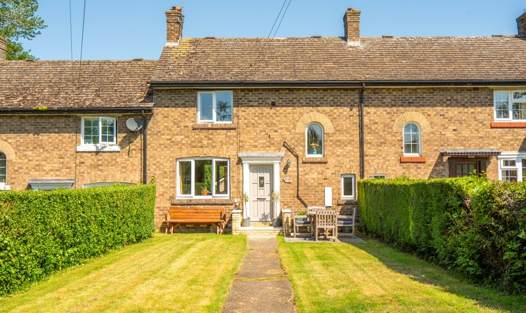
The property is approached via a lawned front garden bordered by mature hedging, with a pathway leading to the entrance door and a charming patio seating area. Internally, the ground floor features a bright and welcoming dual-aspect lounge with large windows and an attractive feature fireplace, creating an ideal everyday living space. To the rear is a fitted kitchen/dining room, together with a useful guest WC, understairs storage cupboard and rear porch opening onto the garden.

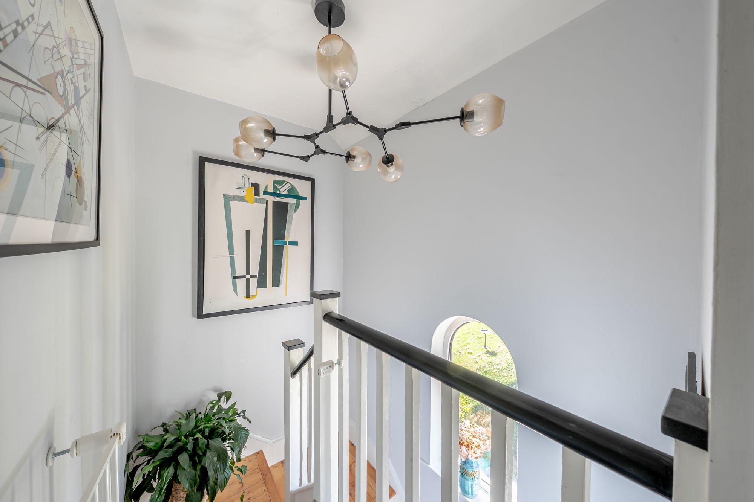
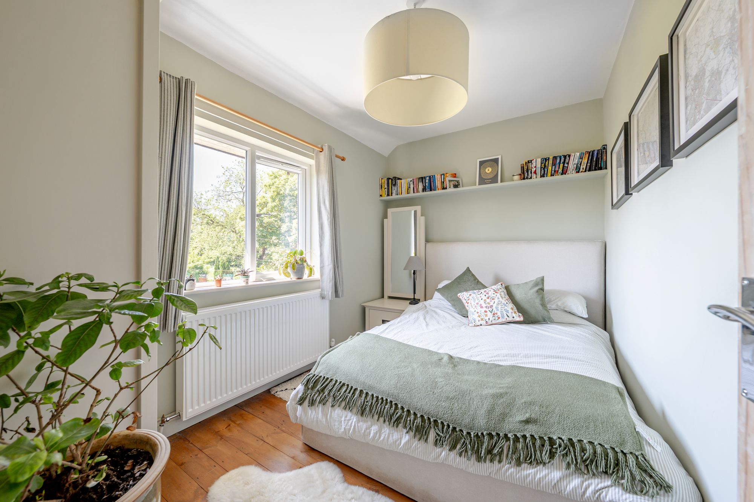
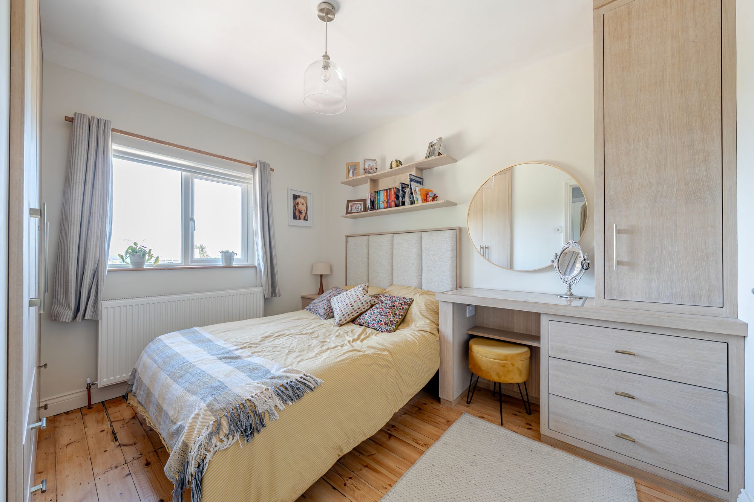
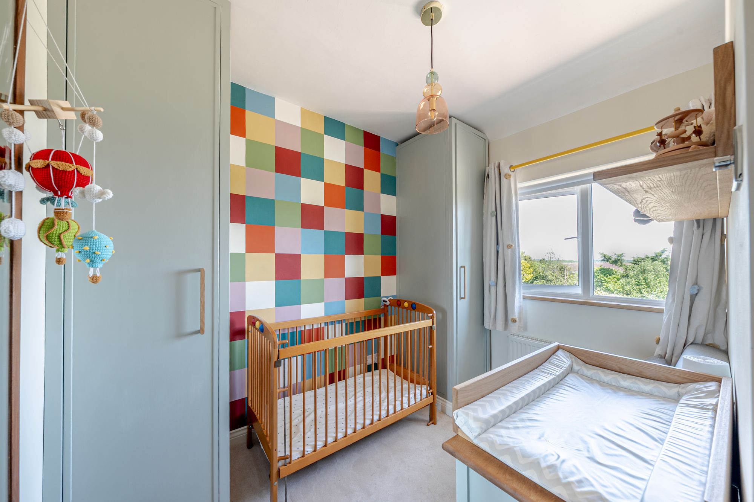
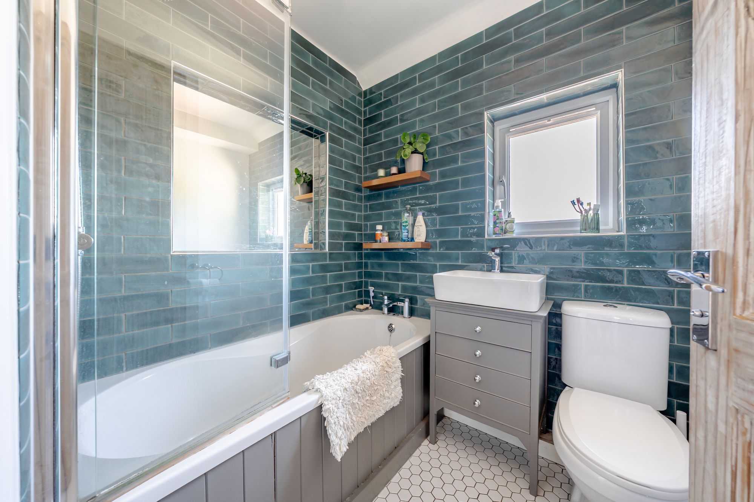
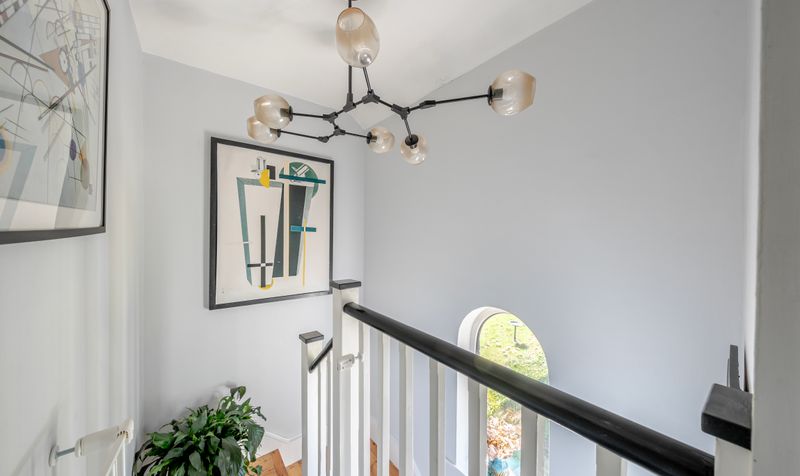
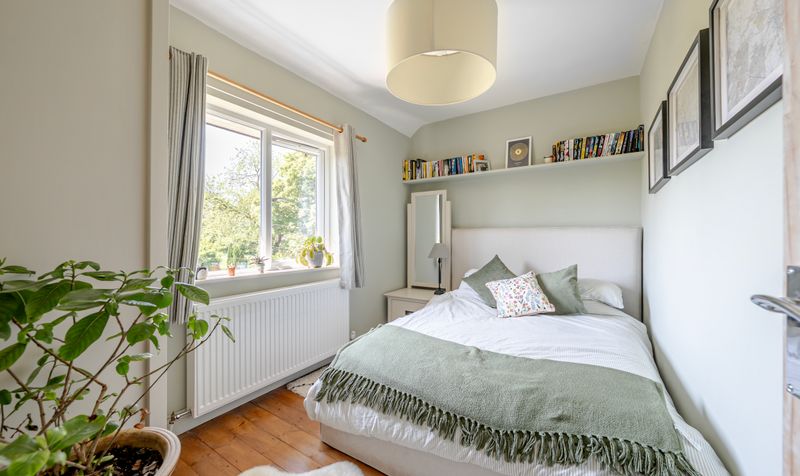
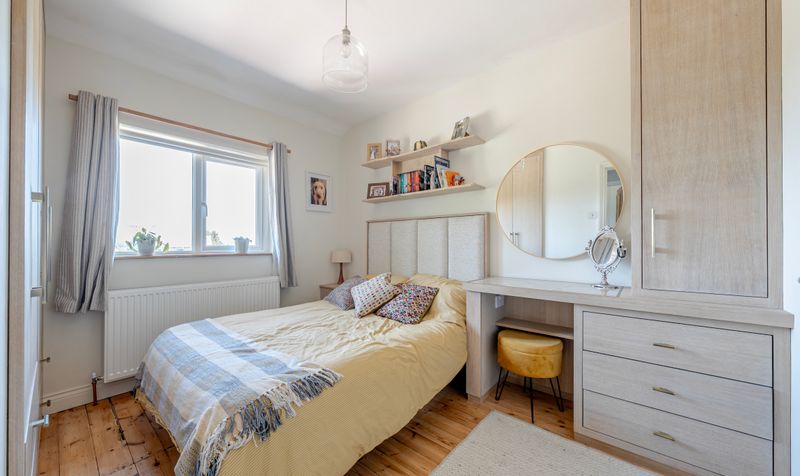
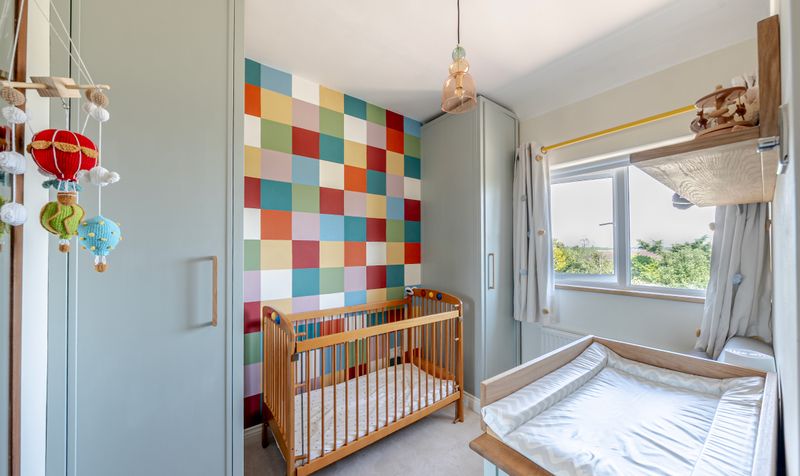
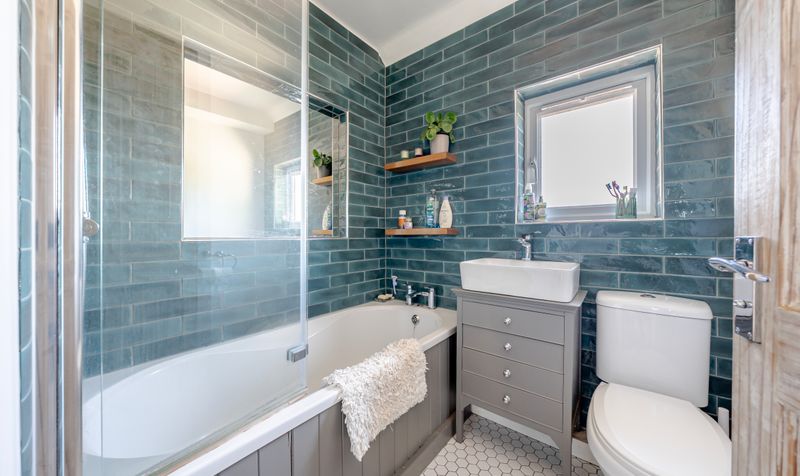
To the first floor are three well-proportioned double bedrooms, one of which benefits from fitted wardrobes, all served by a modern house bathroom with over-bath shower. A useful landing storage cupboard completes the accommodation.

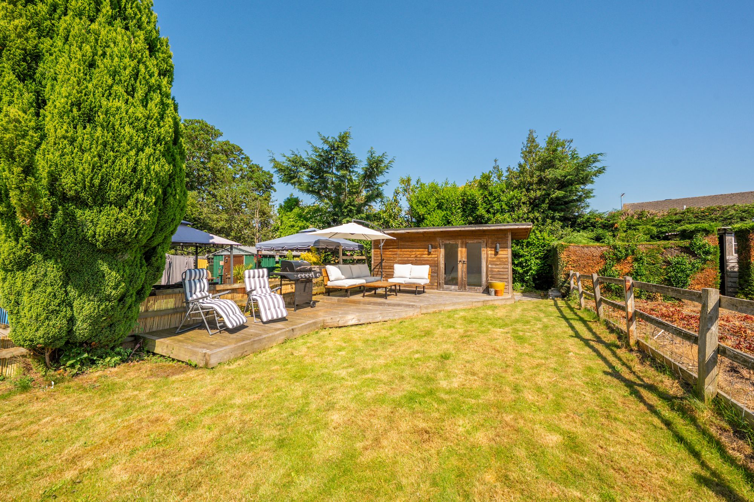
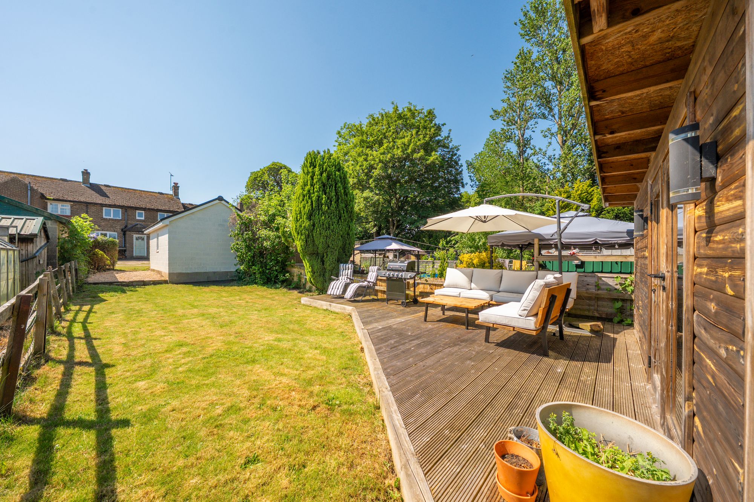
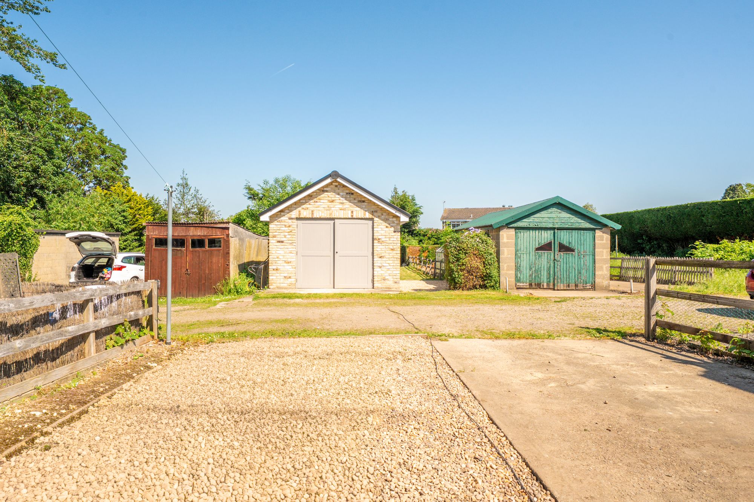
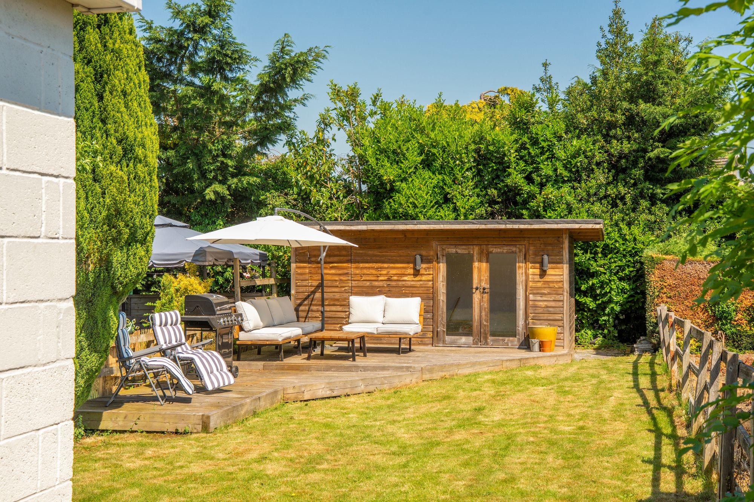
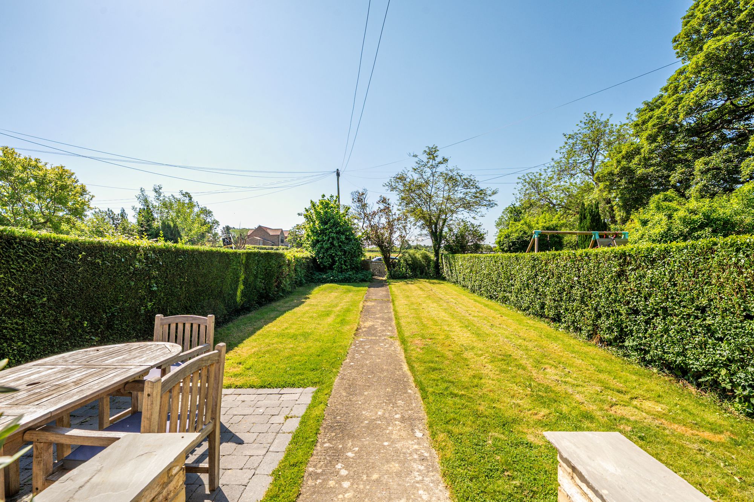
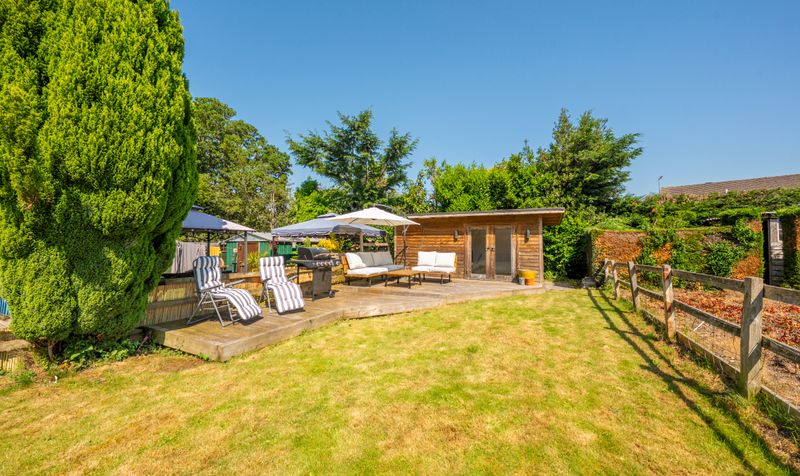
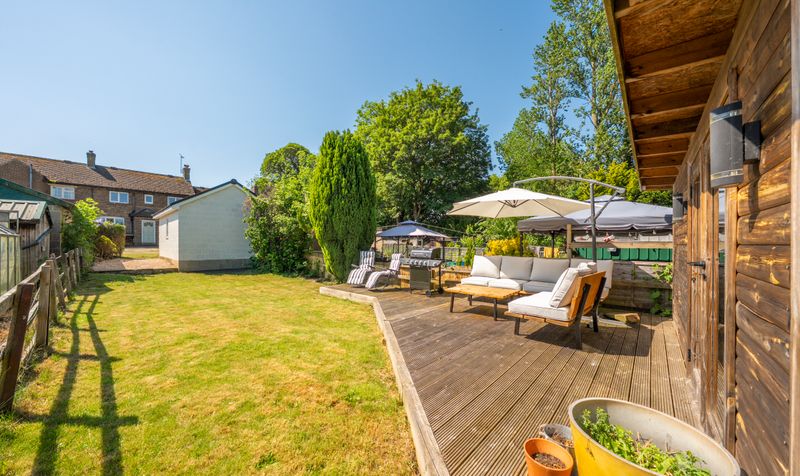
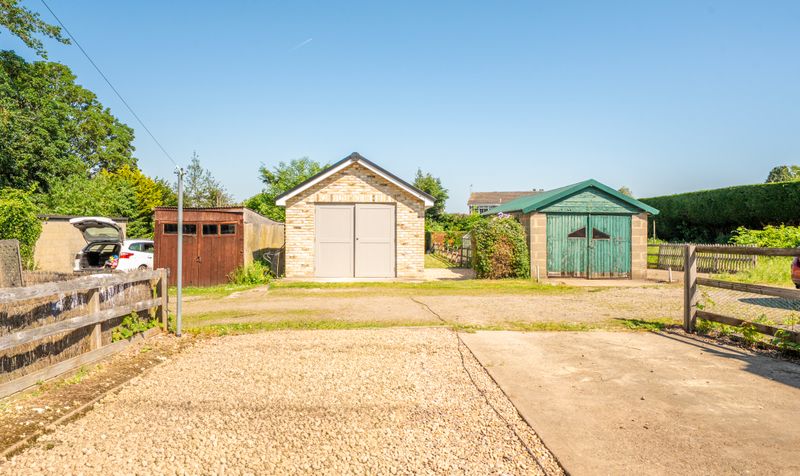
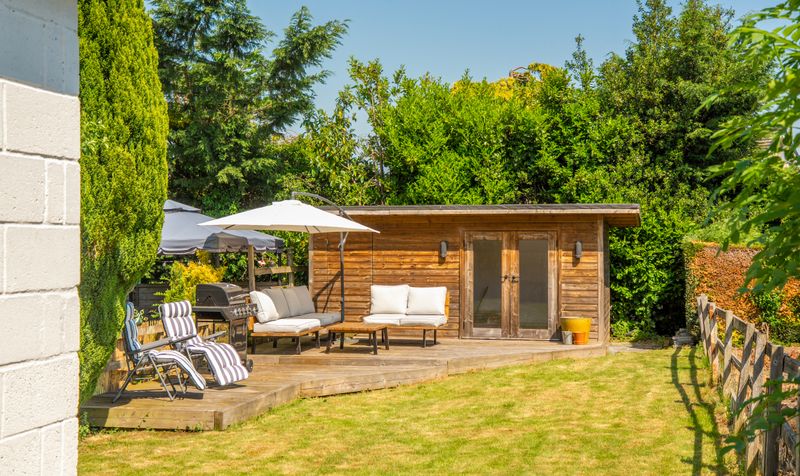
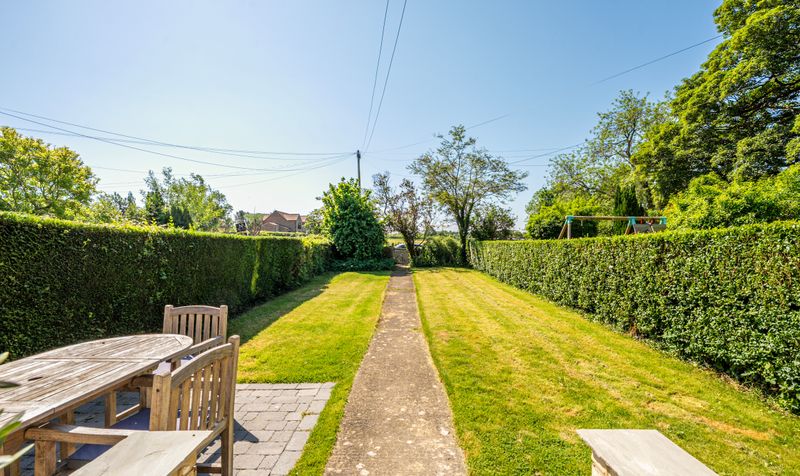
Externally, the property continues to impress with a paved rear driveway providing off-street parking, leading to a detached garage. Beyond lies a generous enclosed garden with bordered lawns extending to a summer house and separate shed, creating an excellent outdoor space for entertaining, gardening or family enjoyment.

Key Features

  • beautifully presented three-bedroom terraced home
  • sought-after village location in scotton
  • spacious dual-aspect lounge with feature fireplace
  • generous private gardens
  • summer house and separate garden shed
  • rear driveway providing off-street parking
  • detached garage
Energy Performance Certificate
Rating
D
Current Efficiency
65.0
Potential Efficiency
109.0
Utilities, rights and restrictions

Utility Supply

Electric
Ask Agent
Water
Ask Agent
Heating
Ask Agent
Broadband
Ask Agent
Sewage
Ask Agent

Risks

Flood in last 5 years
No
Flood defenses
N/A
Source of flood
Ask Agent

Rights and Restrictions

Private Rights of Way
Ask Agent
Public Rights of Way
Ask Agent
Listed Property
Ask Agent
Restrictions
Ask Agent
Broadband Speed

Broadband information not available.

Mortgage Calculator
£
£

The results are for a repayment mortgage and are intended as a guide only. Make sure you obtain accurate figures from your broken/lender before committing to any mortgage. Your home maybe repossessed if you do not keep up the payments on a mortgage.

Stamp Duty Calculator

Related Properties