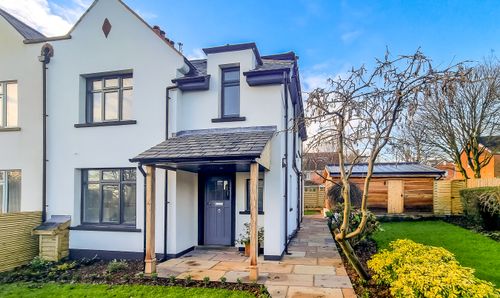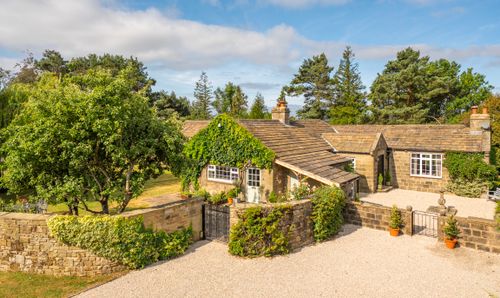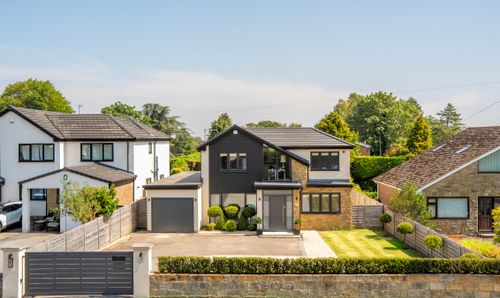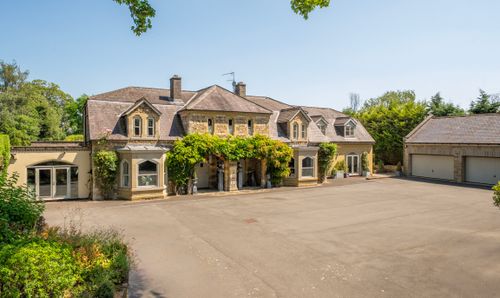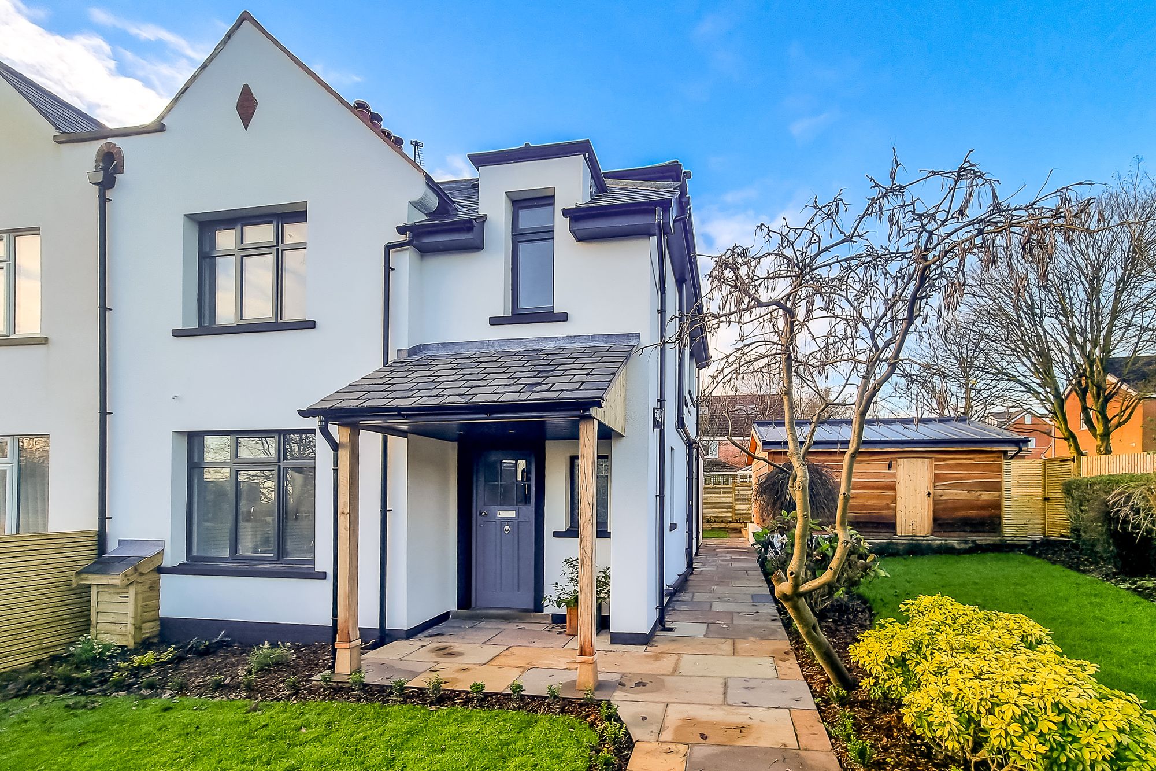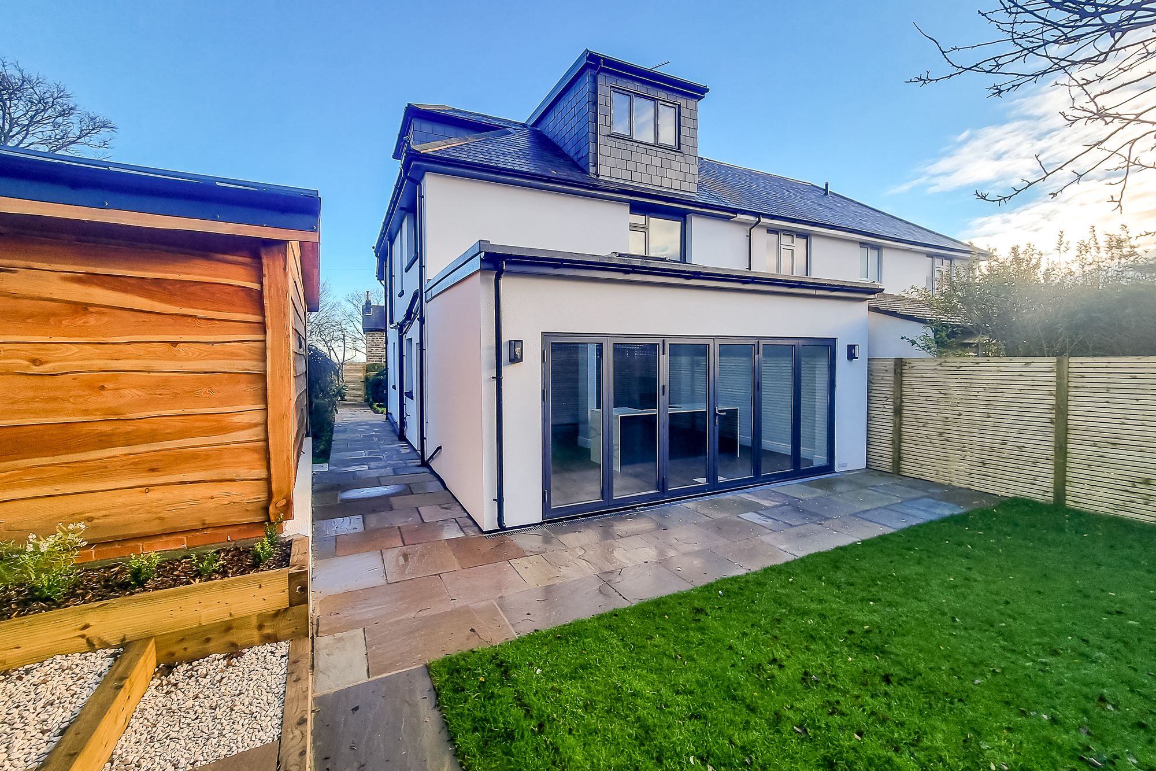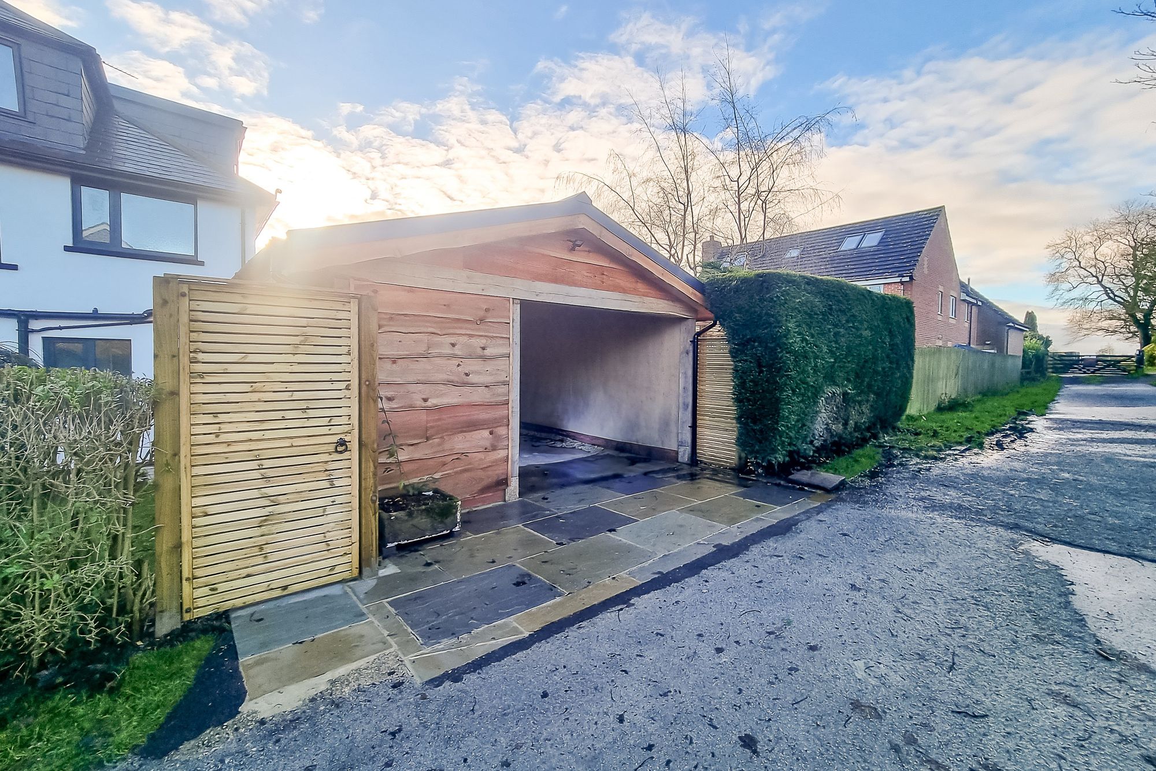
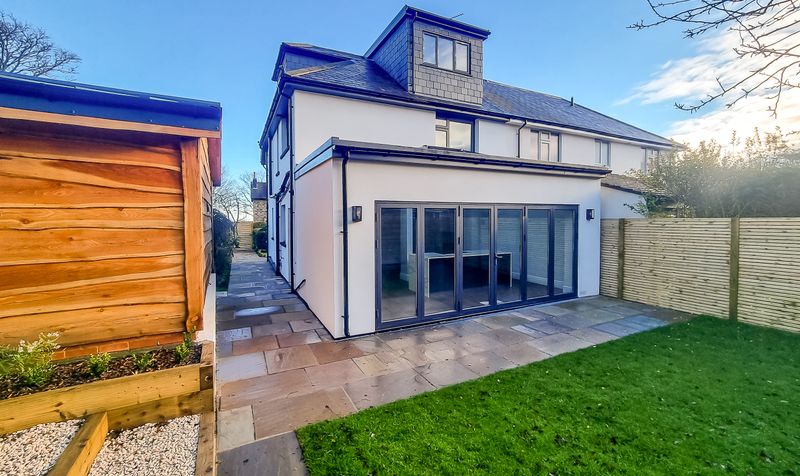
A beautifully presented four-bedroom semi-detached family home with planning permission granted for a substantial two-storey extension, occupying a generous plot with beautifully landscaped front, side and rear gardens, together with a detached timber-framed carport and secure store. Ideally situated on the highly sought-after south-west side of Harrogate, the property is within walking distance of both Ashville College and Rossett School, while offering excellent access to Harrogate town centre, Pannal and commuter links.
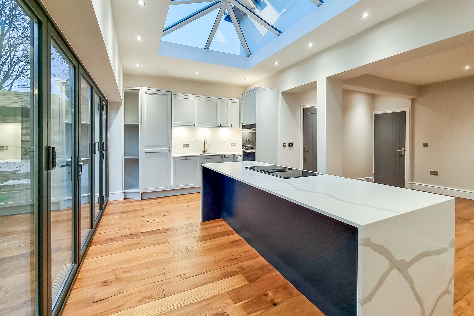
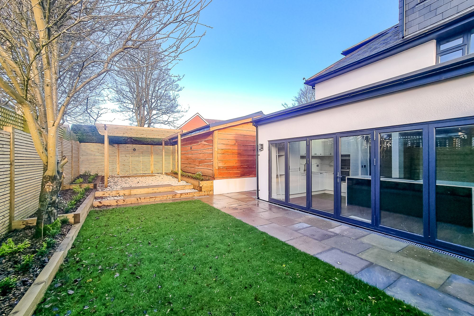
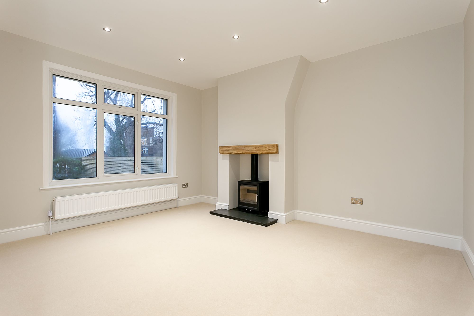
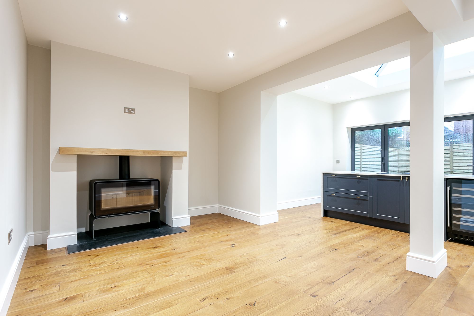
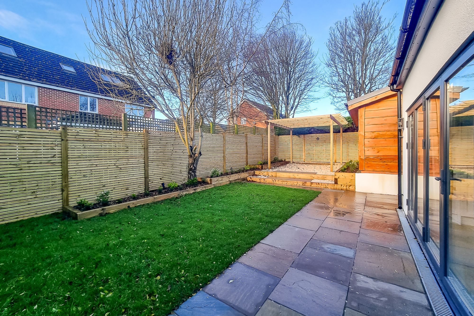
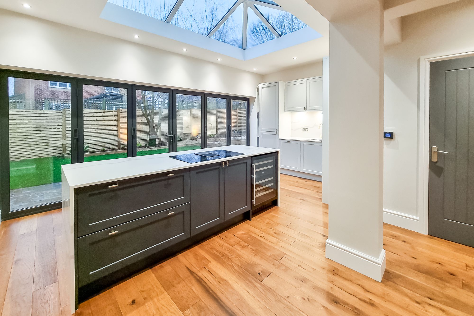
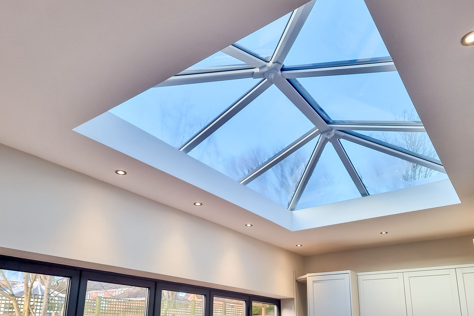
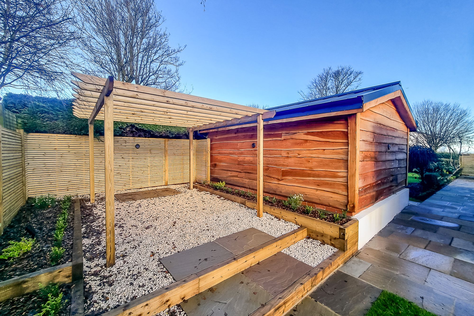

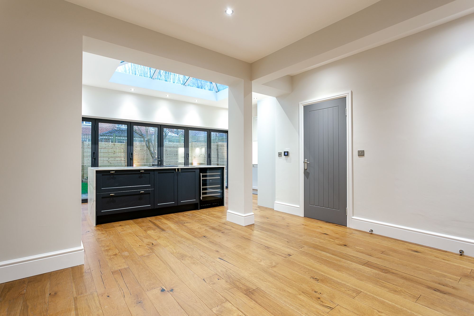
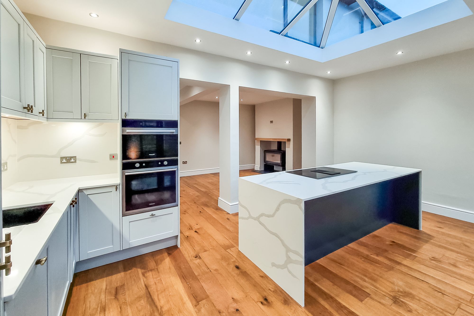

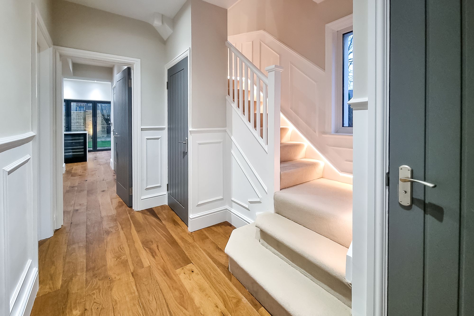
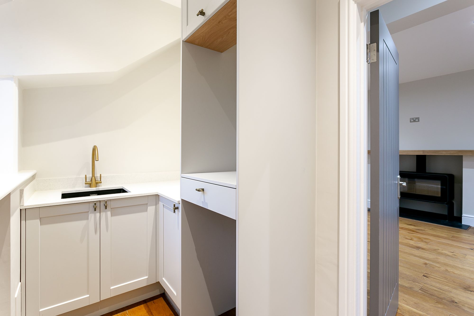
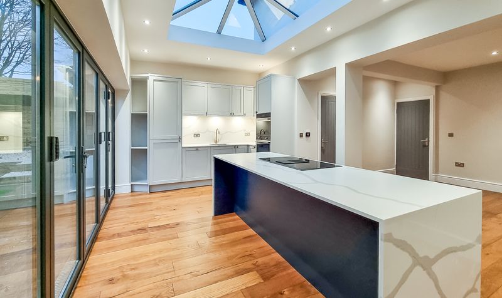

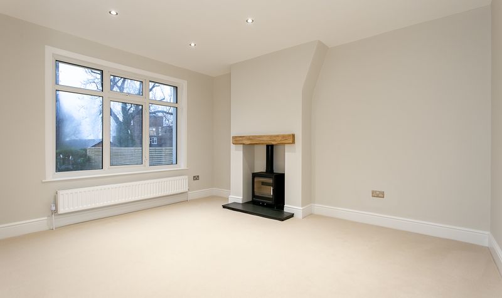
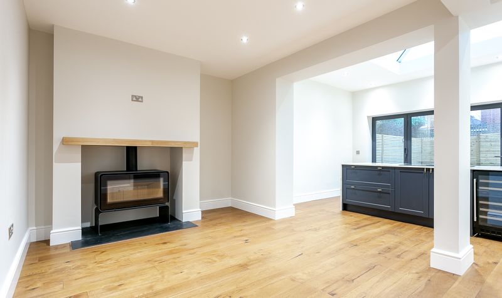
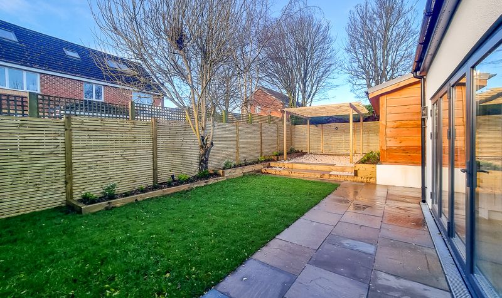
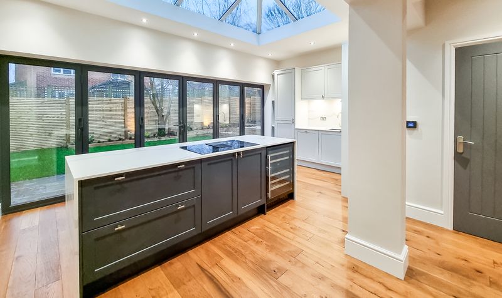
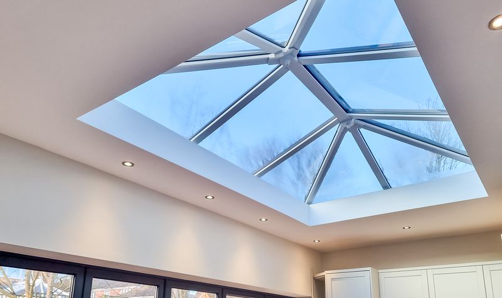
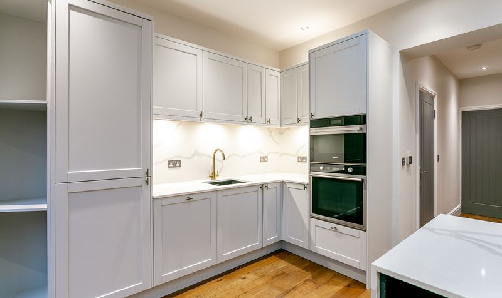
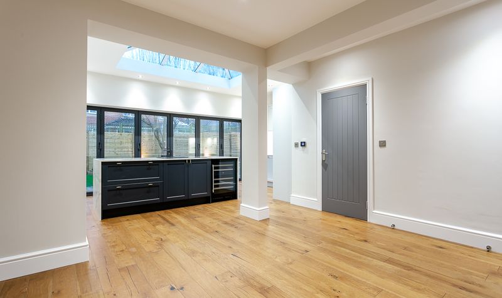
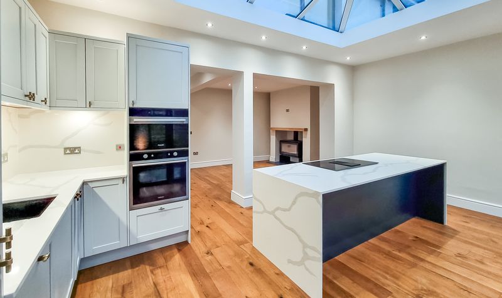
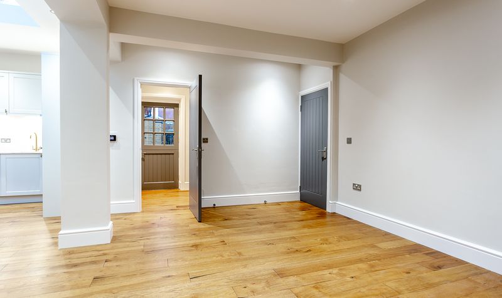
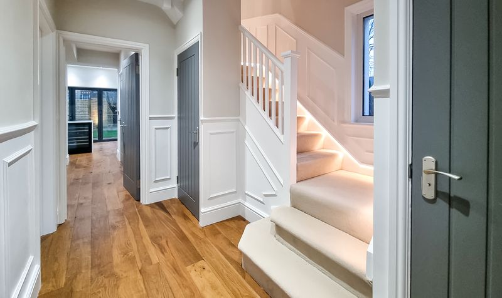
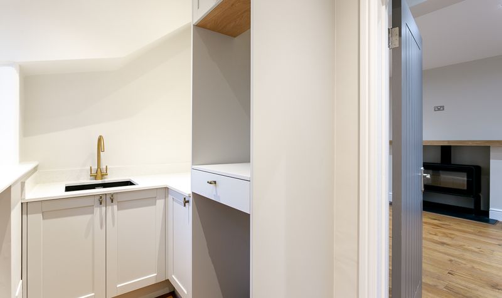
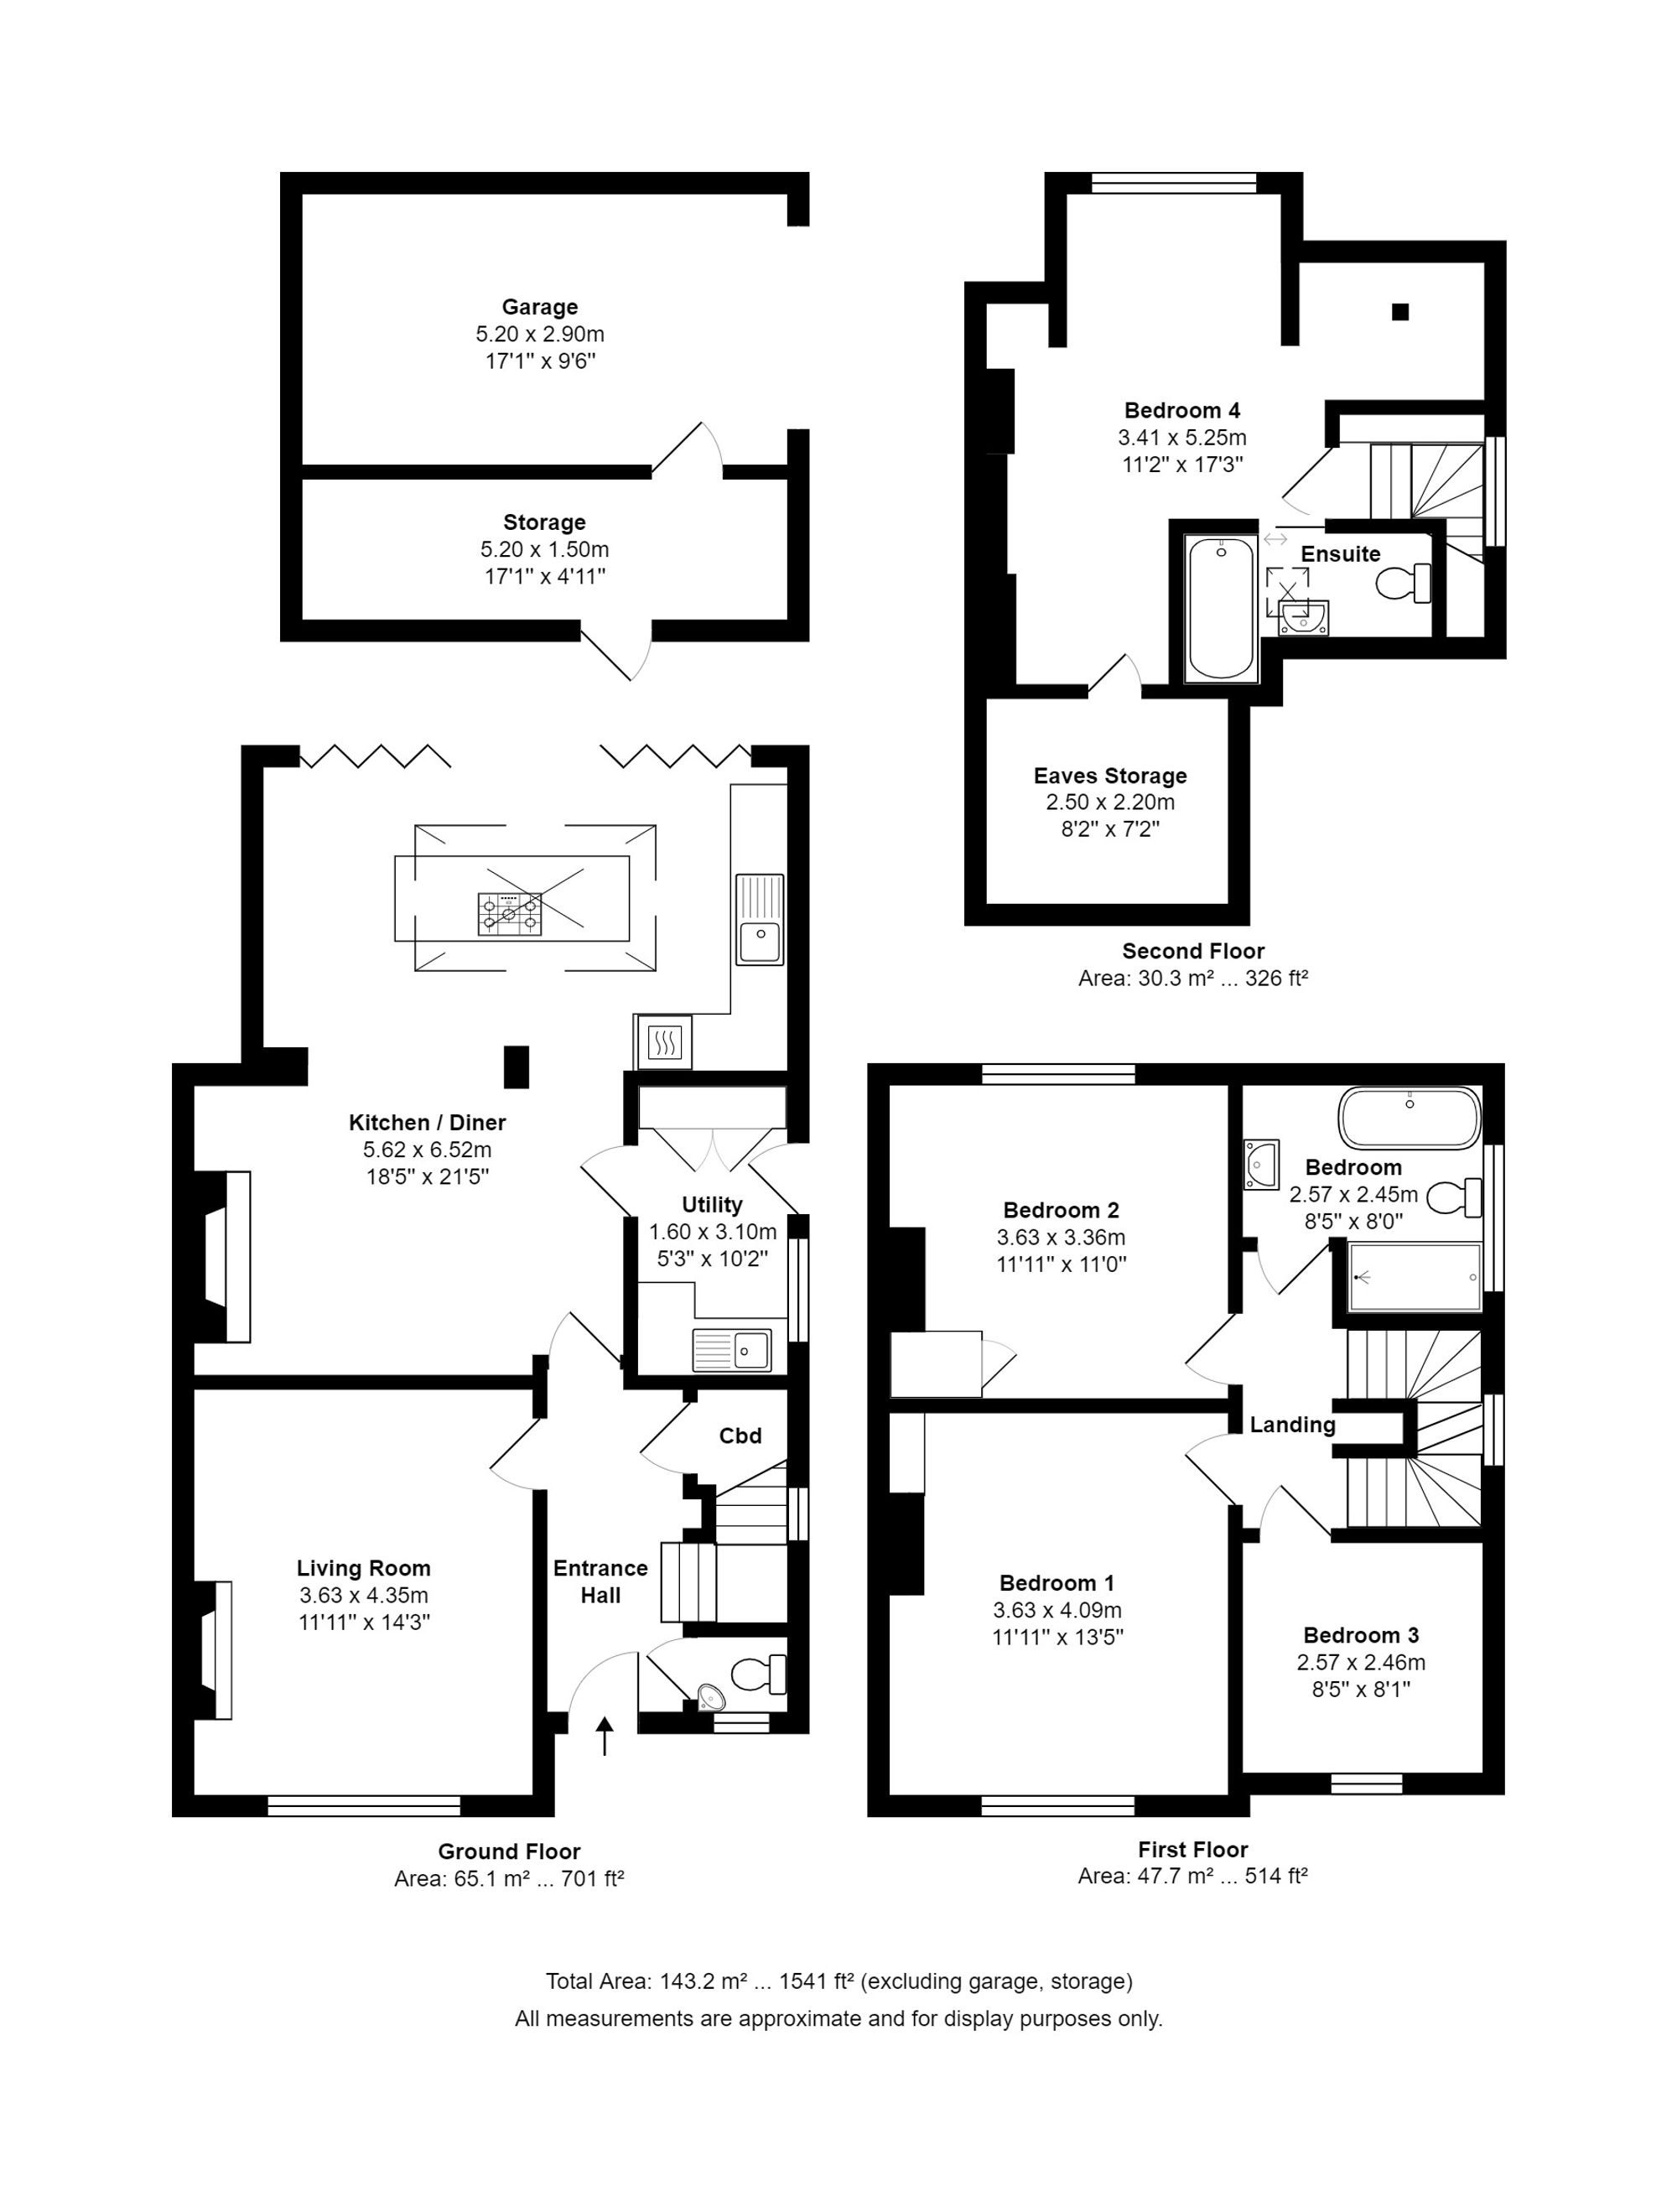
The property opens into a welcoming entrance hall with understairs storage and a cloakroom/WC. To the front elevation, the elegant lounge enjoys a feature fireplace and a large window overlooking the front garden. To the rear, the impressive open-plan living kitchen forms the heart of the home, featuring a second character fireplace, a stylish fitted kitchen centred around an island, wooden flooring and ample space for dining and entertaining. A vaulted glazed ceiling and two sets of bi-fold doors flood the room with natural light and create a seamless connection to the beautifully landscaped rear garden, complete with a paved patio, well-maintained lawn, mature planted borders and a gravel seating area. A separate utility room provides further storage and external side access.

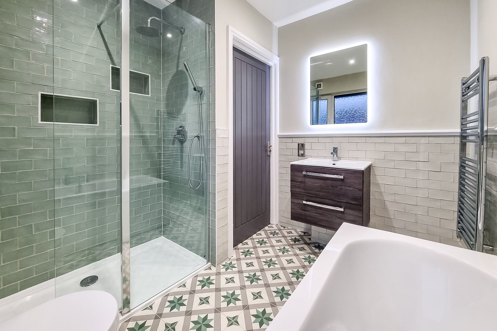
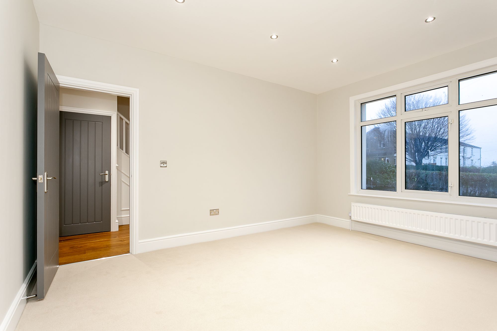
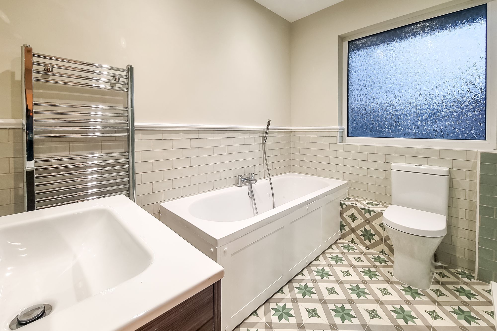
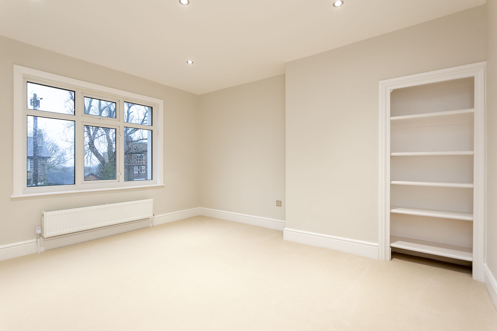
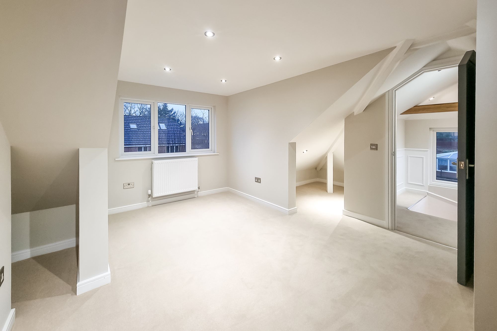
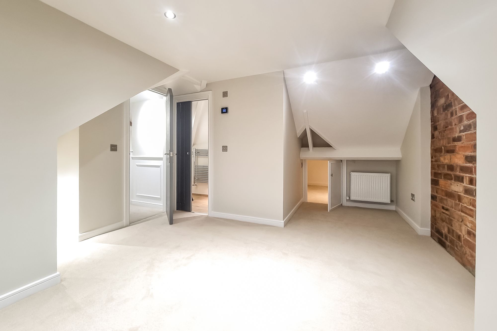
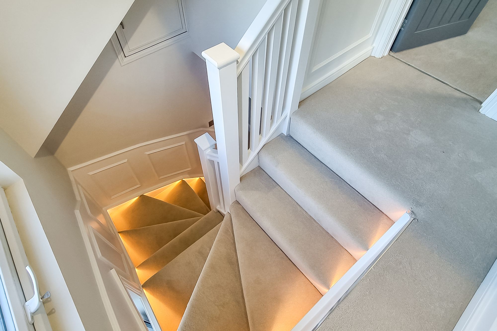
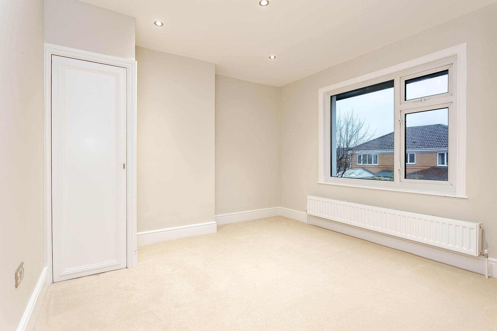
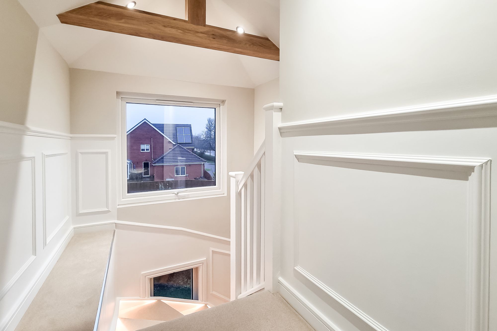
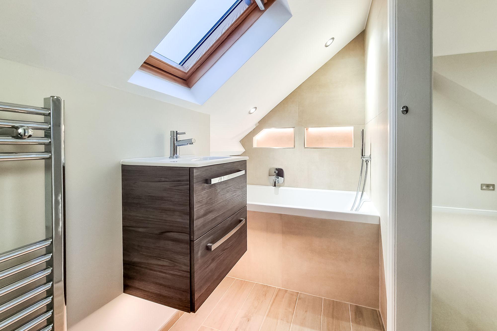
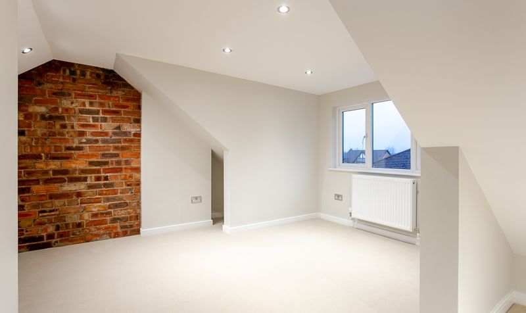
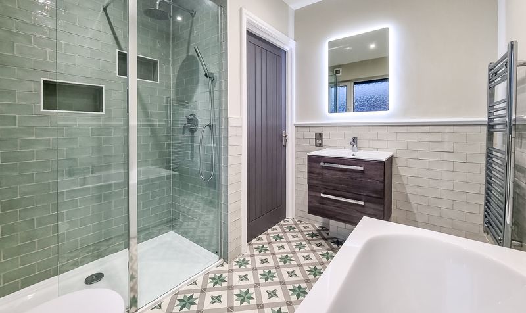
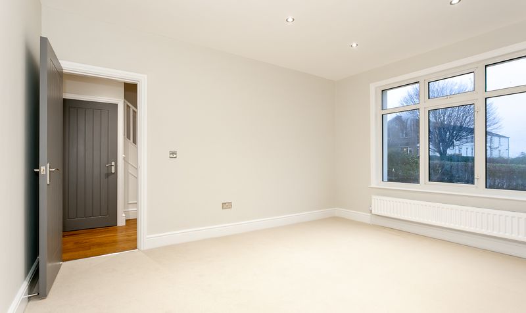
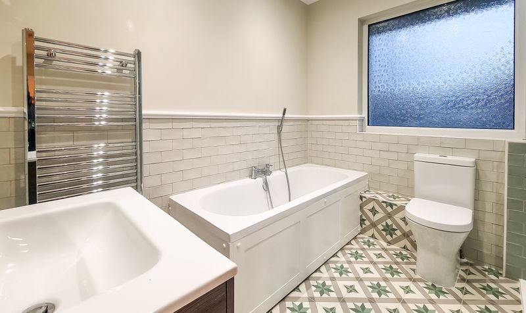
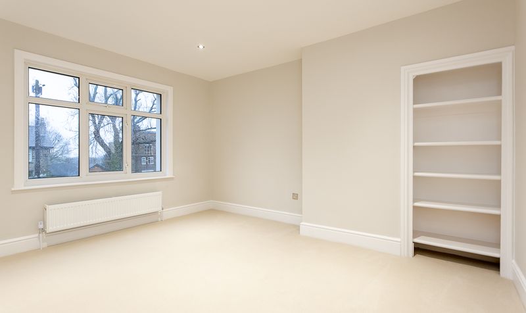
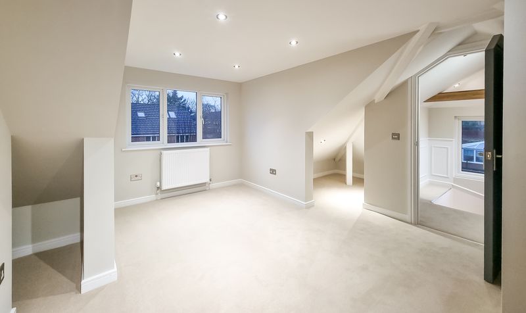
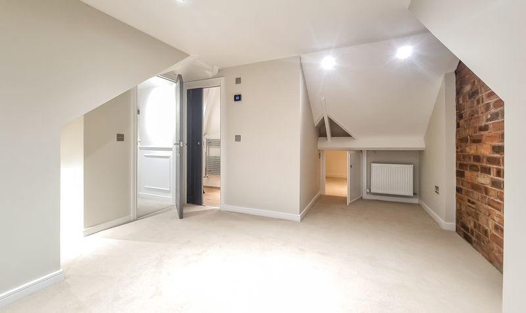
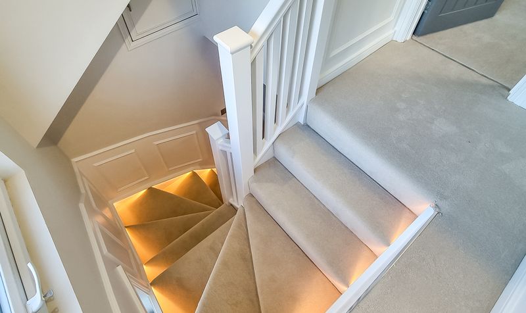
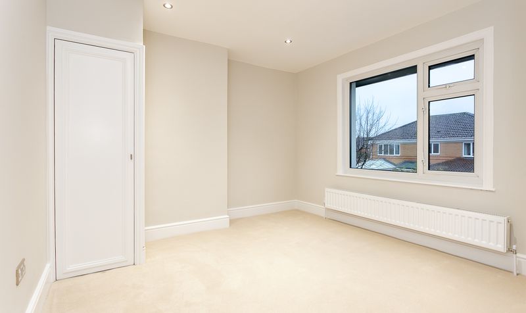
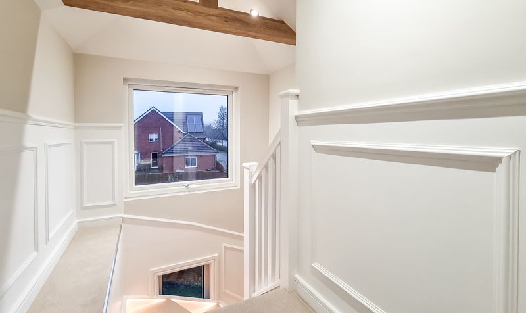
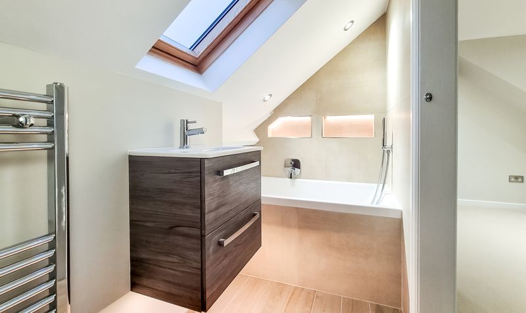
The first floor offers two generous double bedrooms, a further single bedroom and a contemporary house bathroom fitted with a walk-in shower. Occupying the second floor, the spacious principal bedroom enjoys a dressing area, access to useful eaves storage and a modern en-suite bathroom with a skylight.
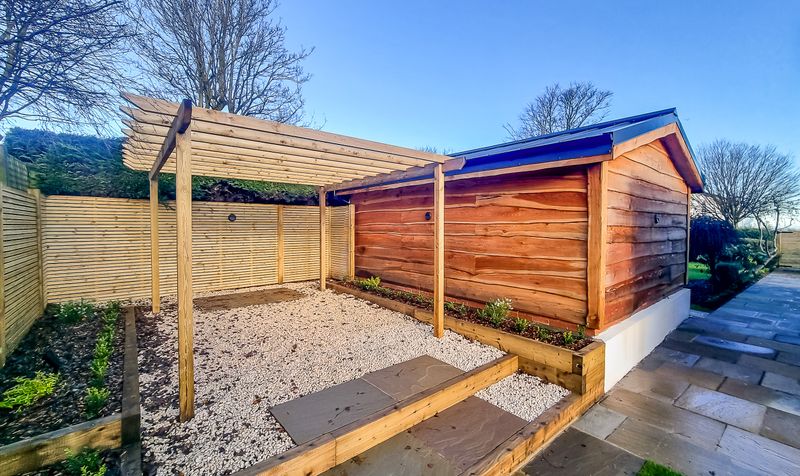
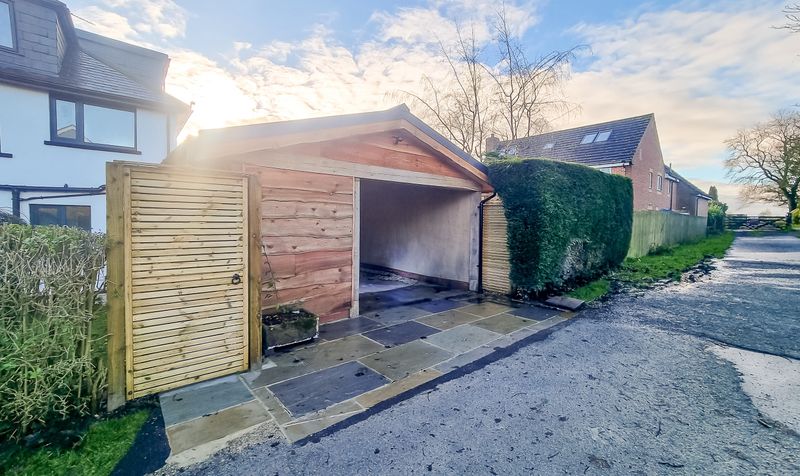
Externally, the property continues to impress with its beautifully maintained gardens wrapping around three sides of the home, while the detached timber-framed carport and adjoining lockable store provide excellent parking and storage. With planning permission already in place for a two-storey extension, the property also offers exciting scope to create an even larger family home in one of Harrogate's most desirable residential locations.
Broadband information not available.