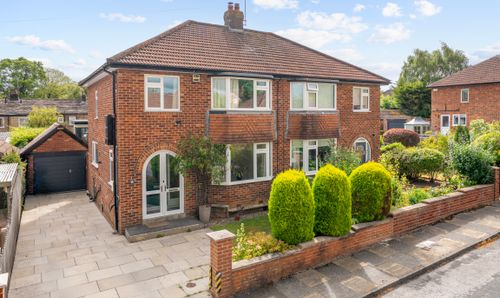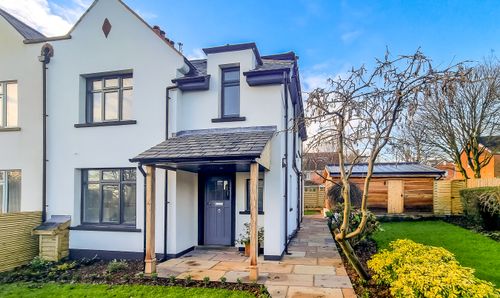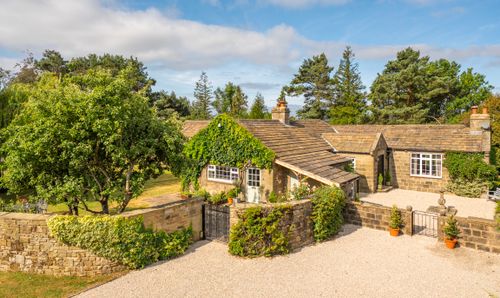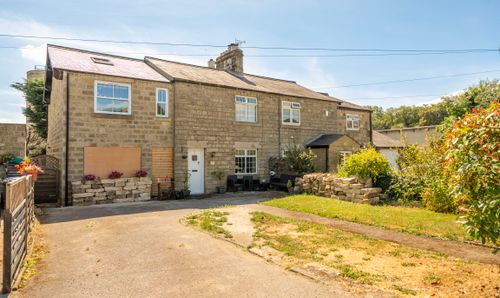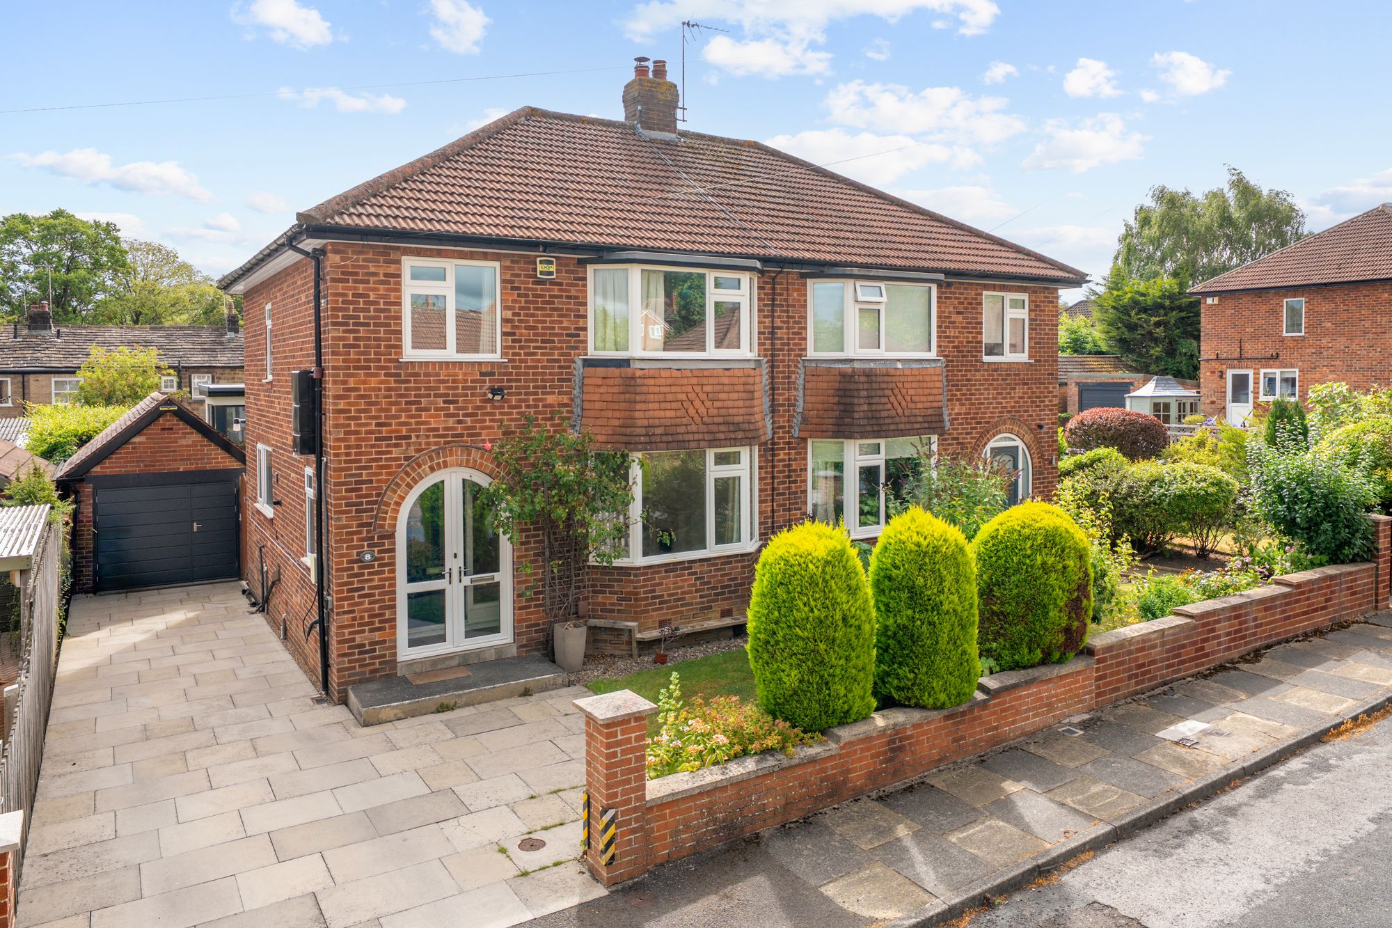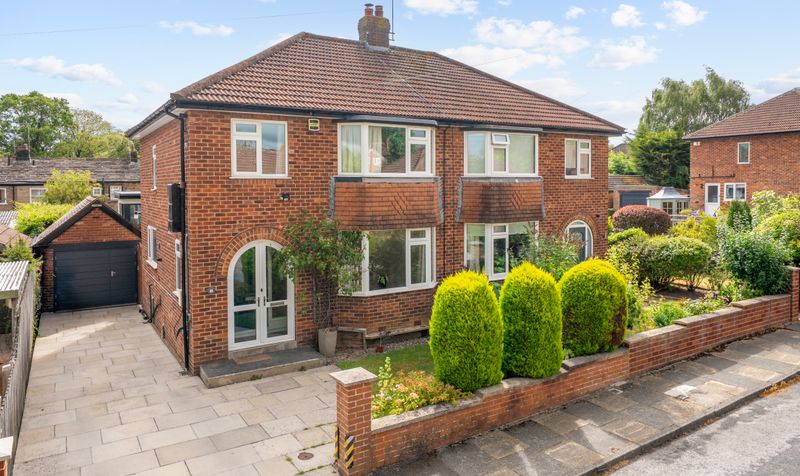
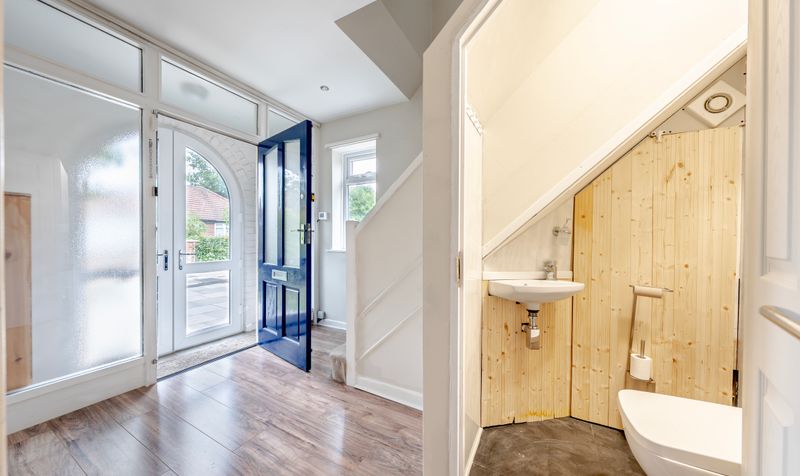
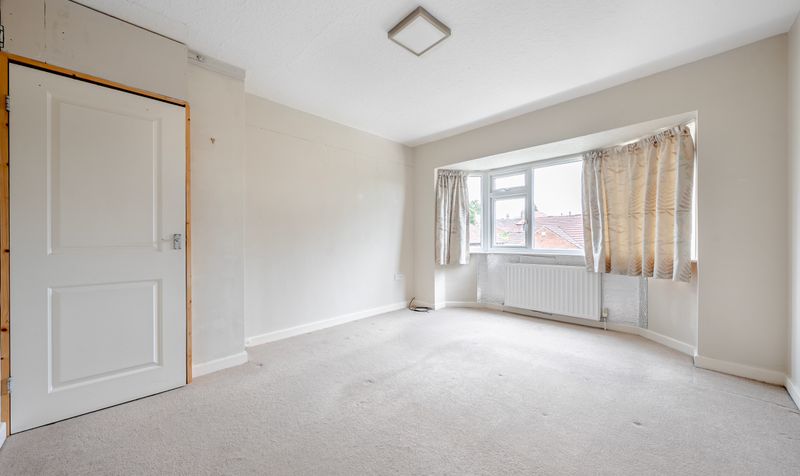
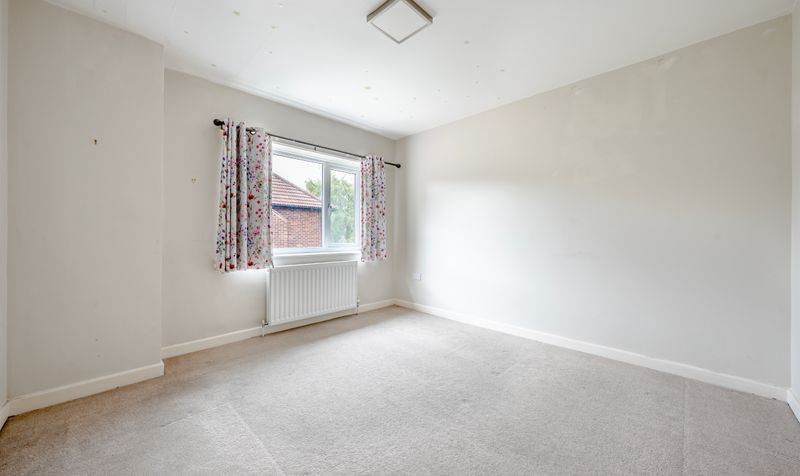
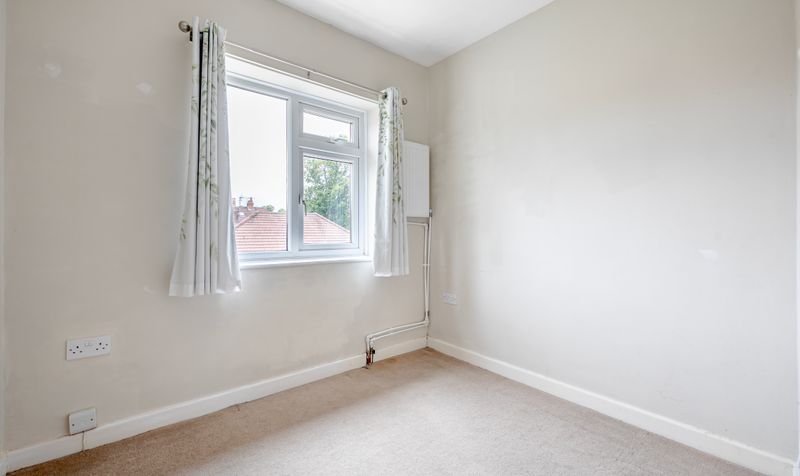
A beautifully presented three-bedroom semi-detached family home offered with no onward chain, with private driveway, landscaped rear garden and a fully insulated garden office, occupying a quiet cul-de-sac position on the highly sought-after south side of Harrogate. Ideally located within walking distance of The Stray, excellent local amenities and highly regarded schools, this superb home offers spacious, versatile accommodation perfectly suited to modern family living.
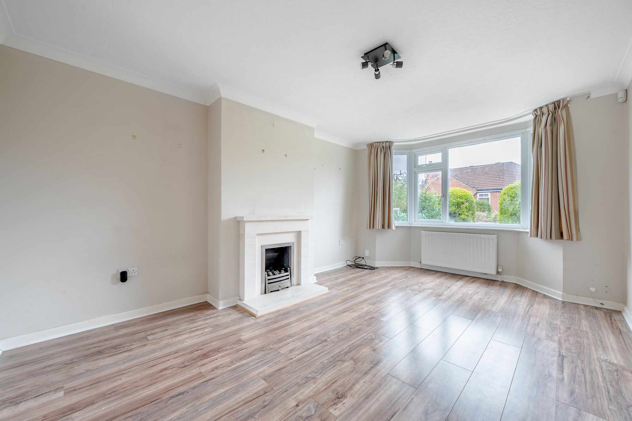
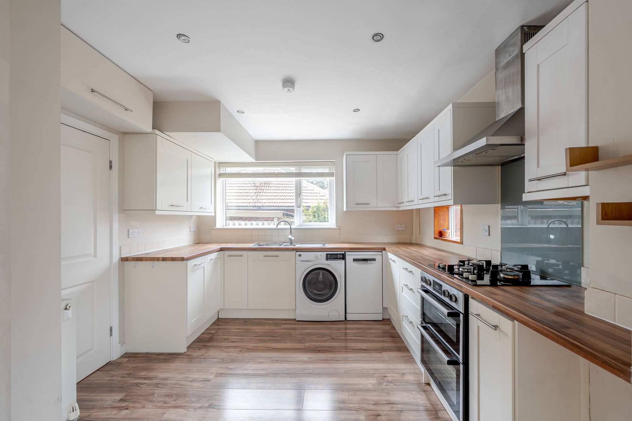
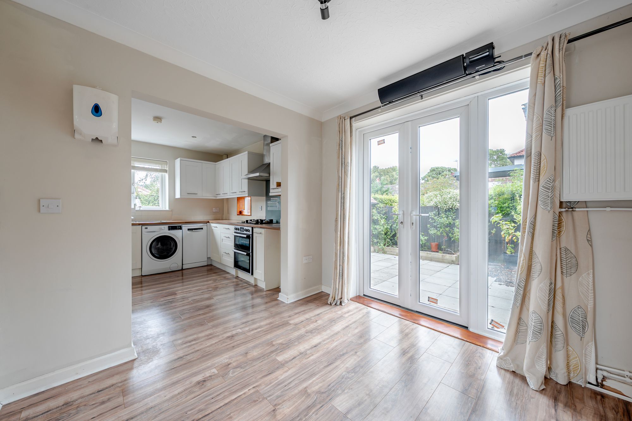
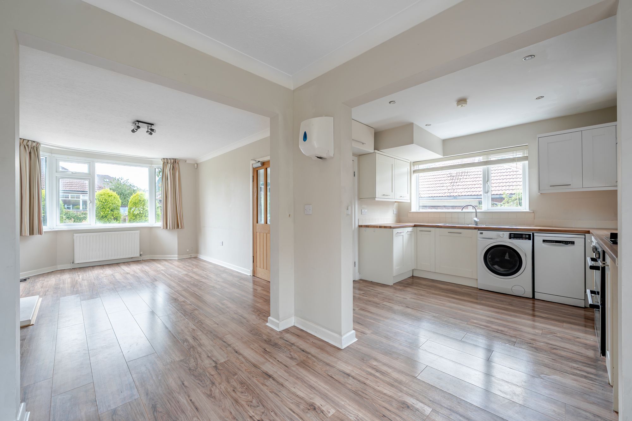
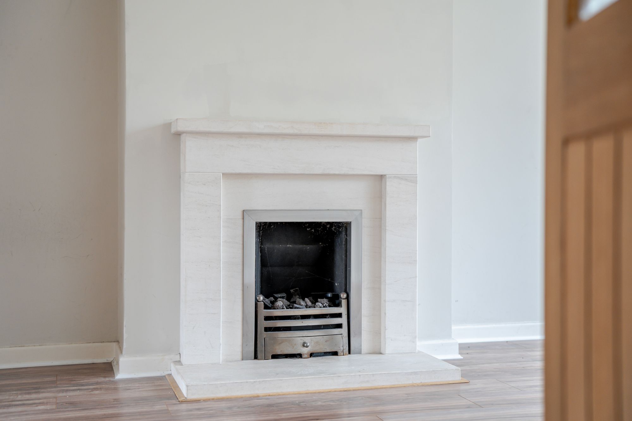
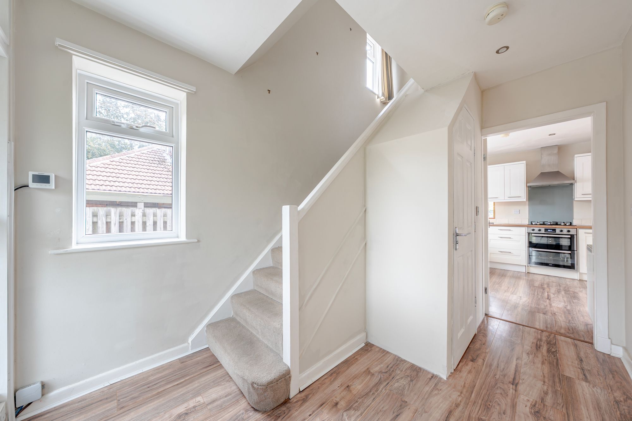
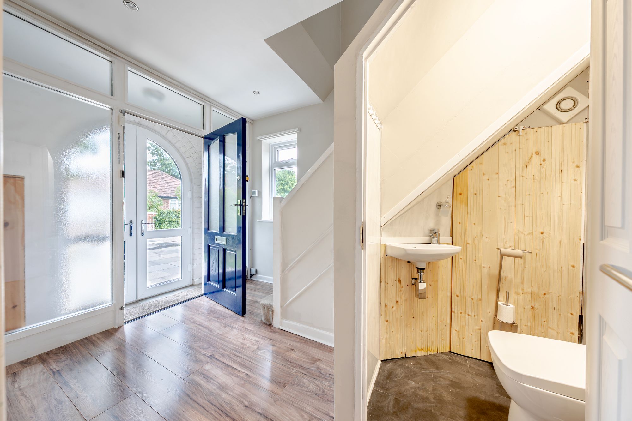
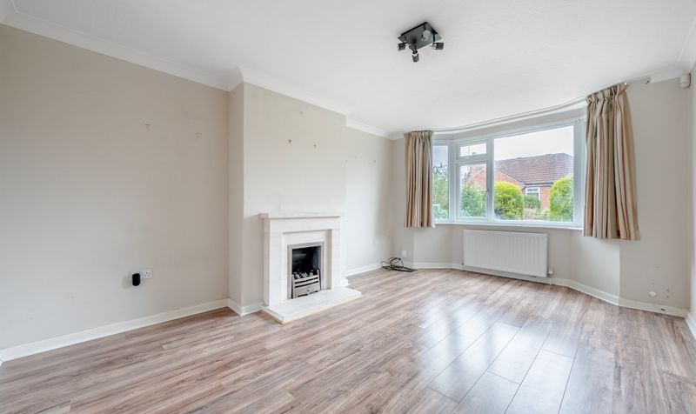
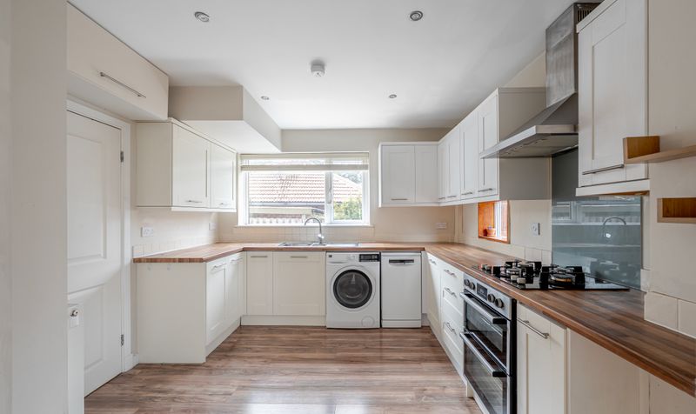
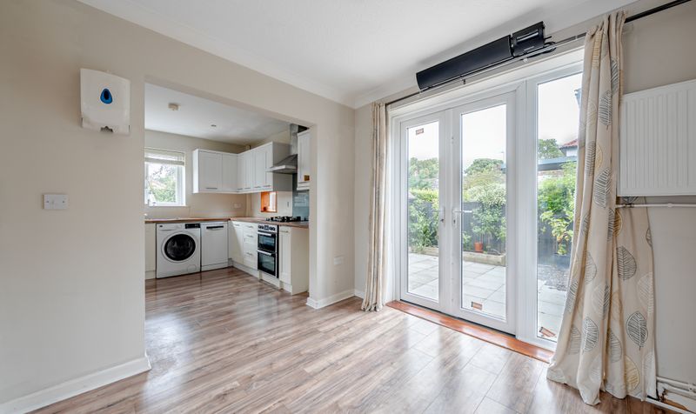
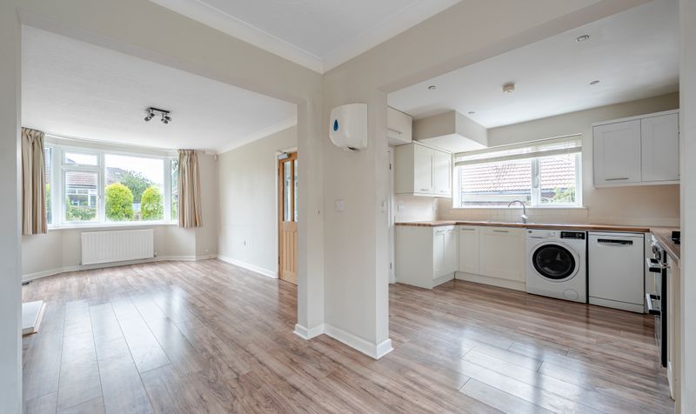
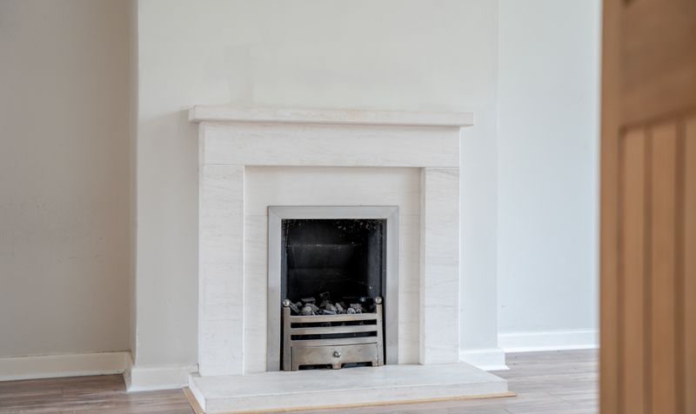
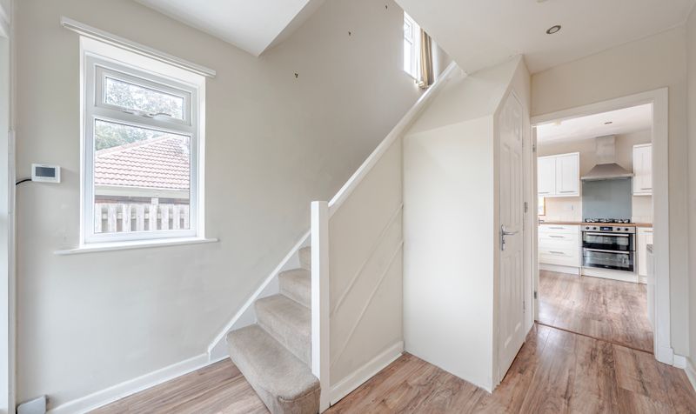
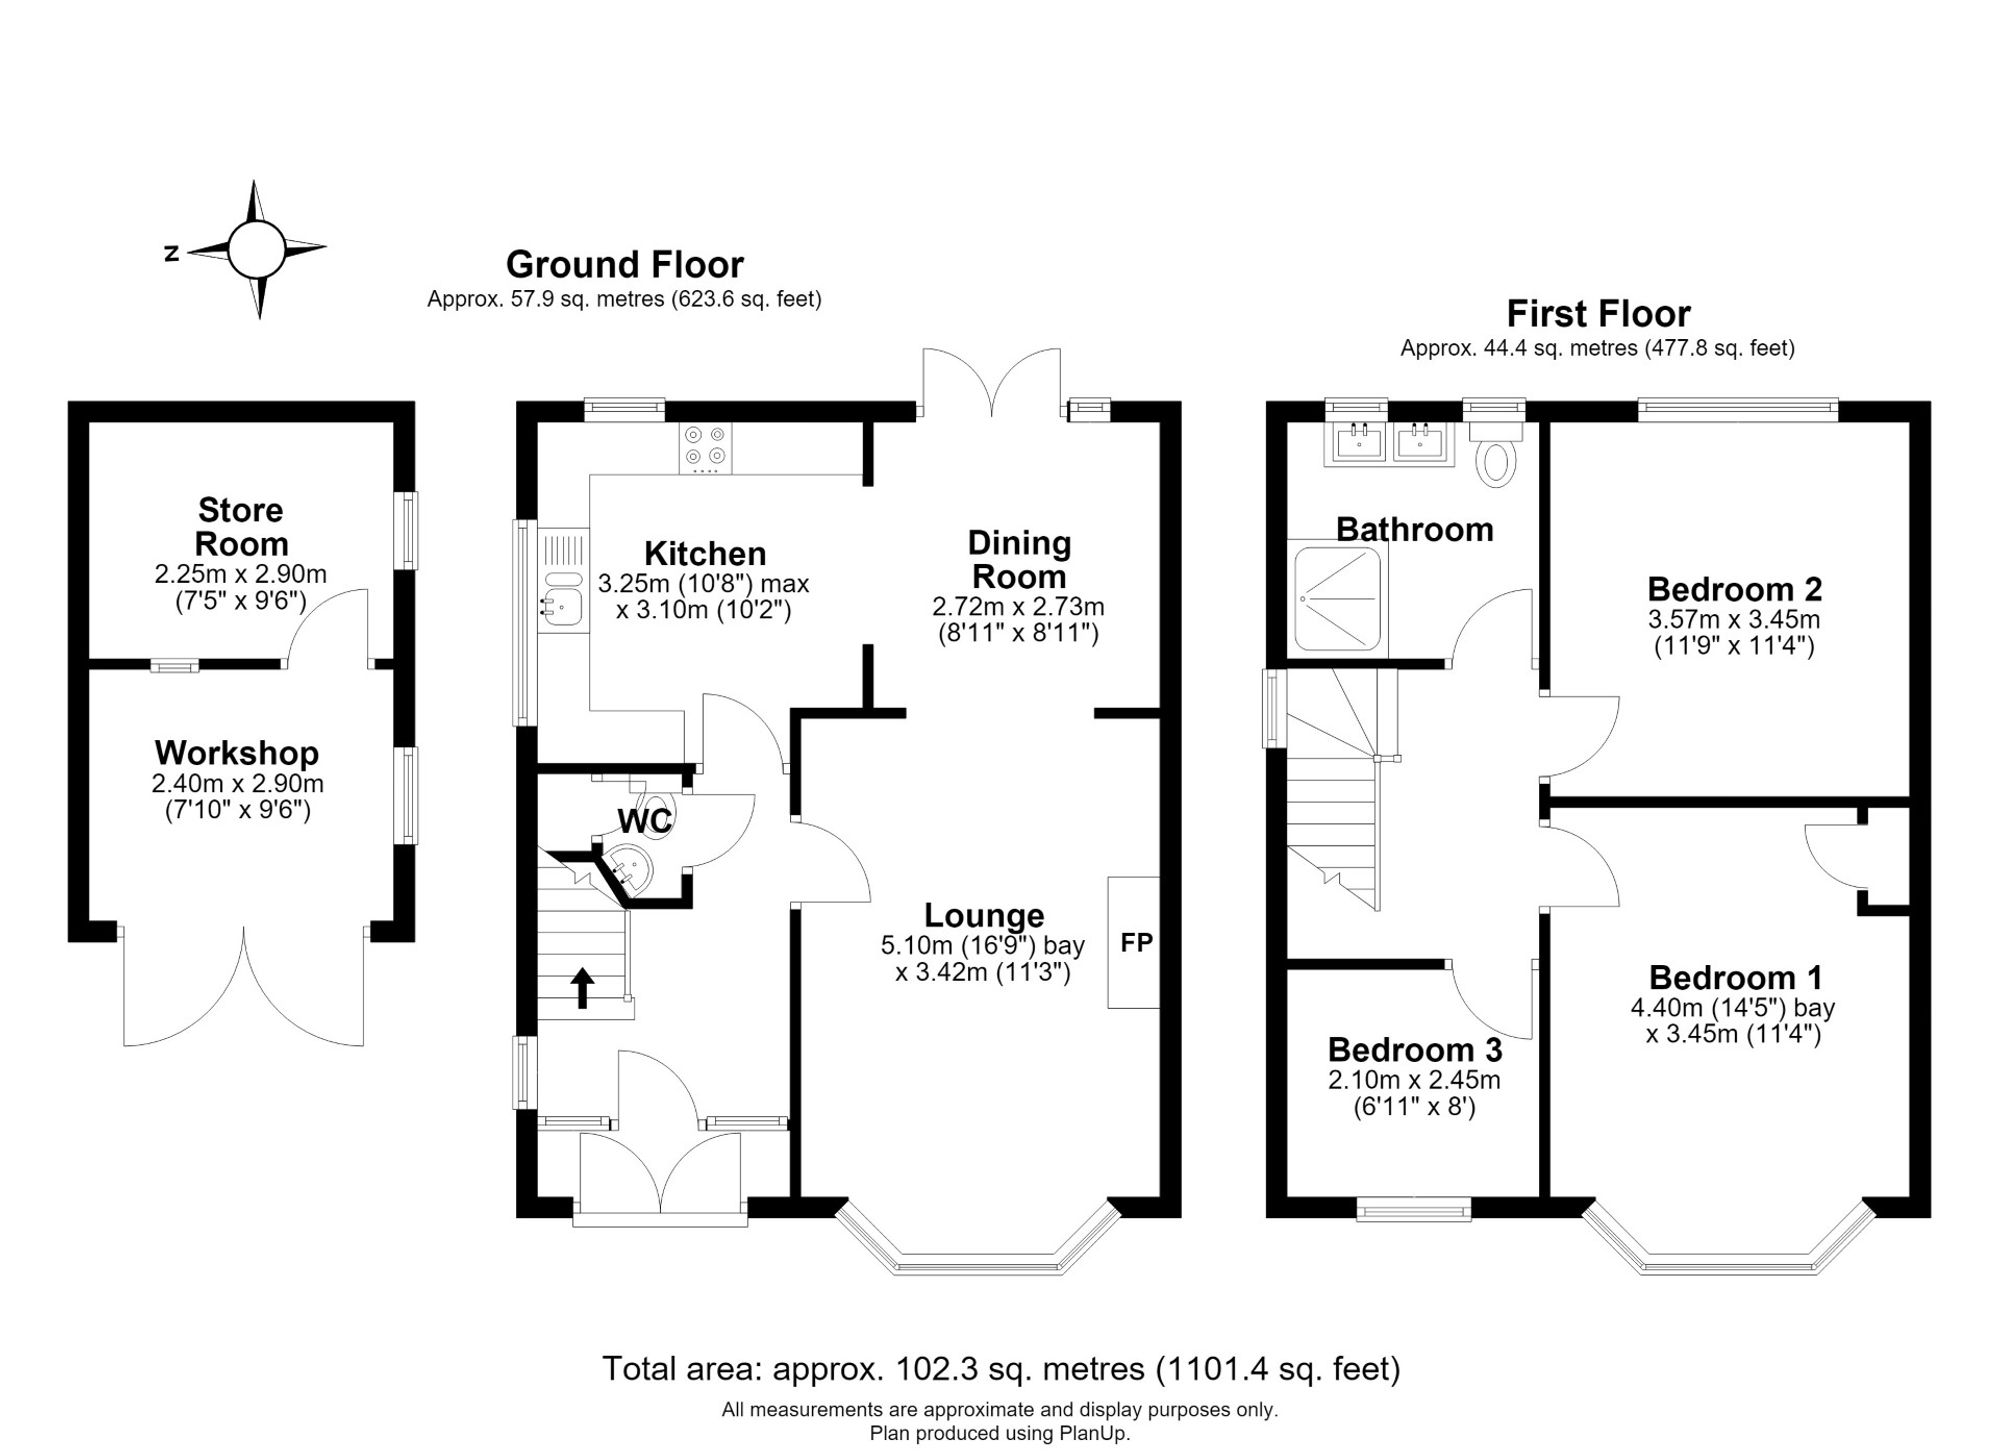
The property opens into a welcoming entrance hall with a useful cloakroom/WC. To the front elevation, the generous lounge is centred around an attractive fireplace with a living flame gas fire, while a large bay window fills the room with natural light. To the rear, the spacious dining kitchen provides an ideal space for everyday family life and entertaining, featuring a range of fitted wall and base units, a gas hob, double oven and space for further appliances. Glazed doors open directly onto the rear garden, creating an effortless connection between the indoor and outdoor living spaces.
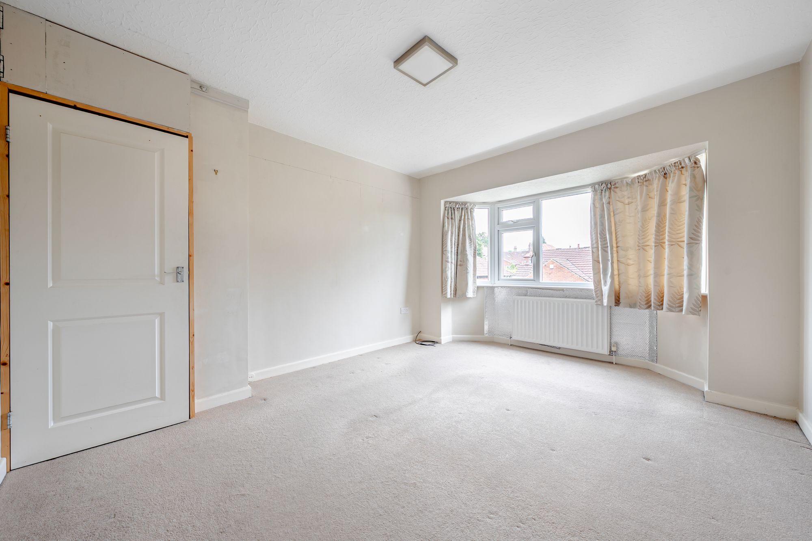
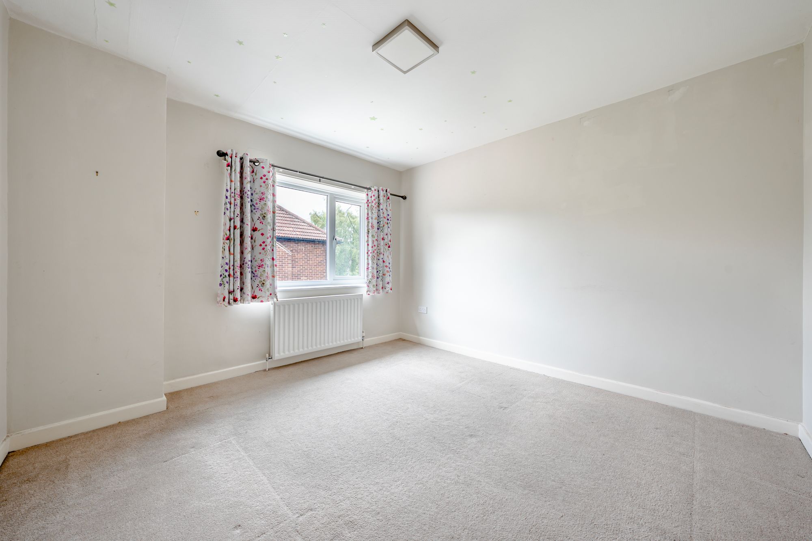
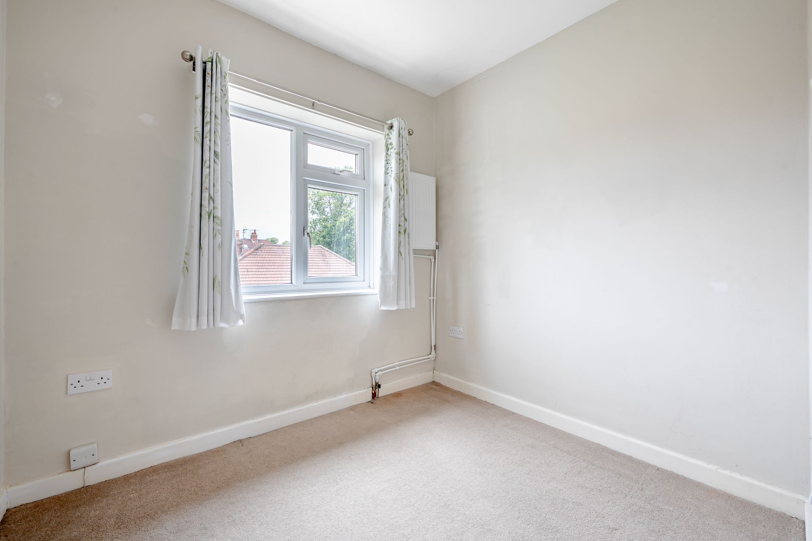
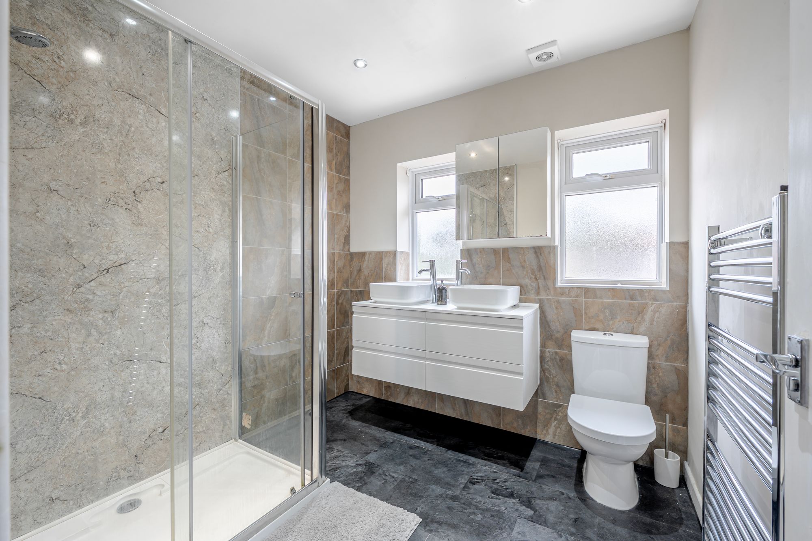
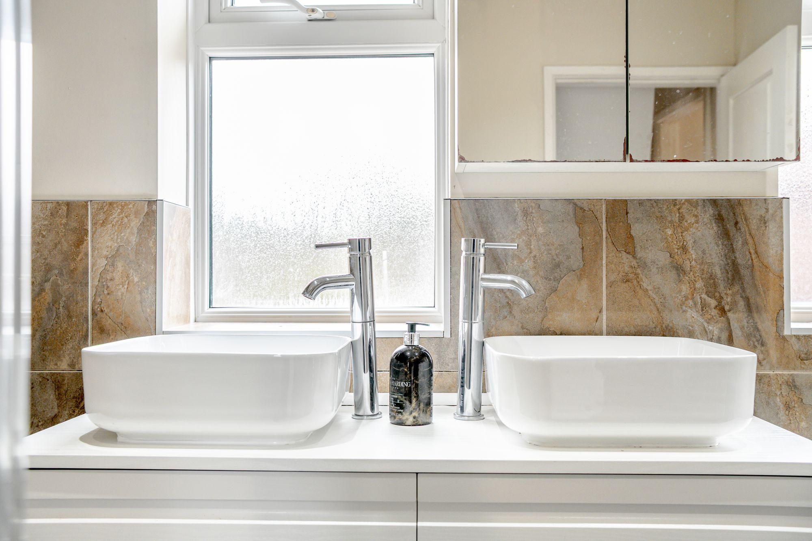
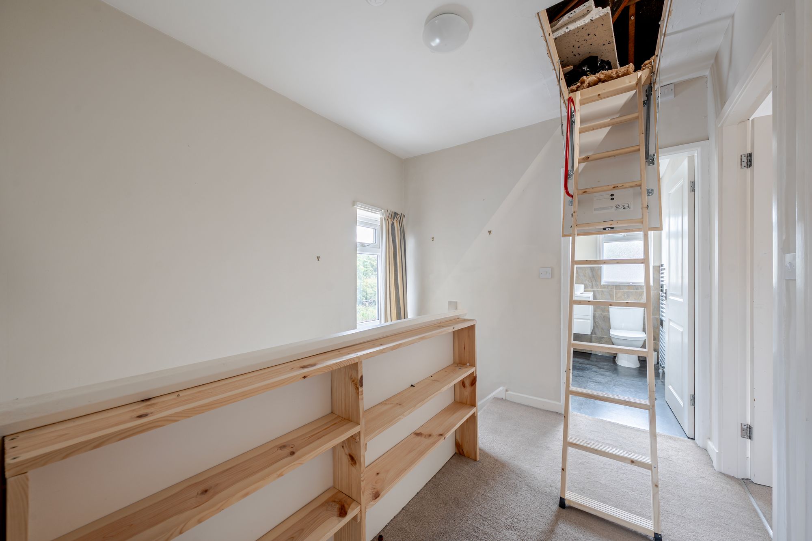
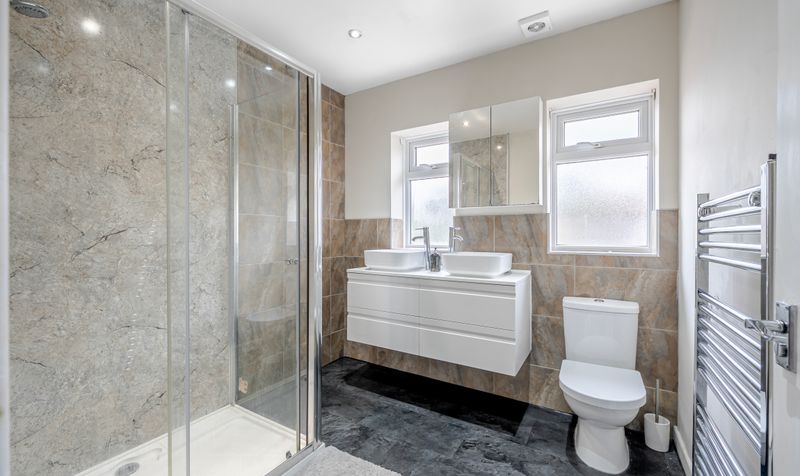
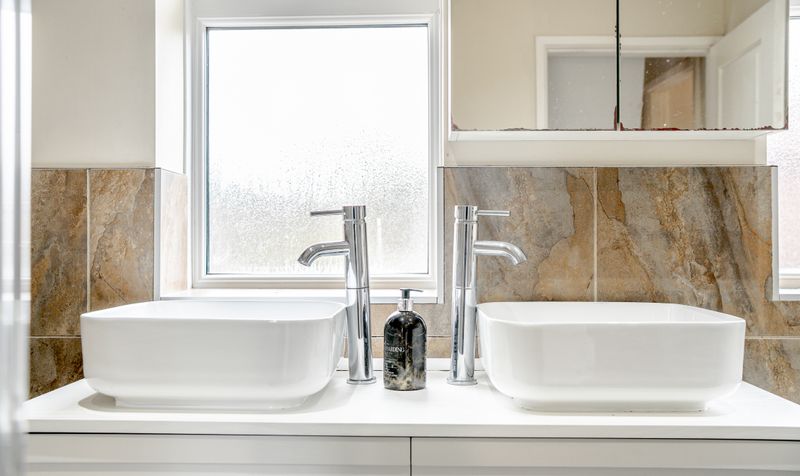
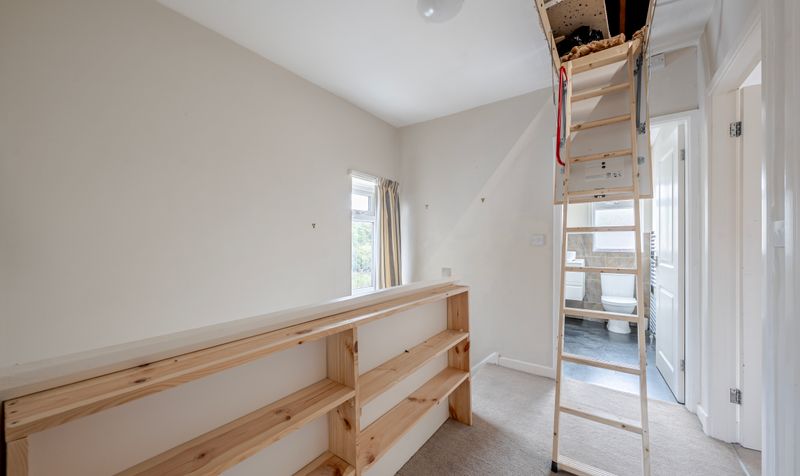
The first floor offers three well-proportioned bedrooms, all served by a stylish contemporary shower room complete with twin wash basins, WC and a generous walk-in shower. A pull-down ladder provides access to a large, part-boarded loft, offering excellent storage and exciting potential to create an additional bedroom with en-suite facilities, subject to the necessary consents.
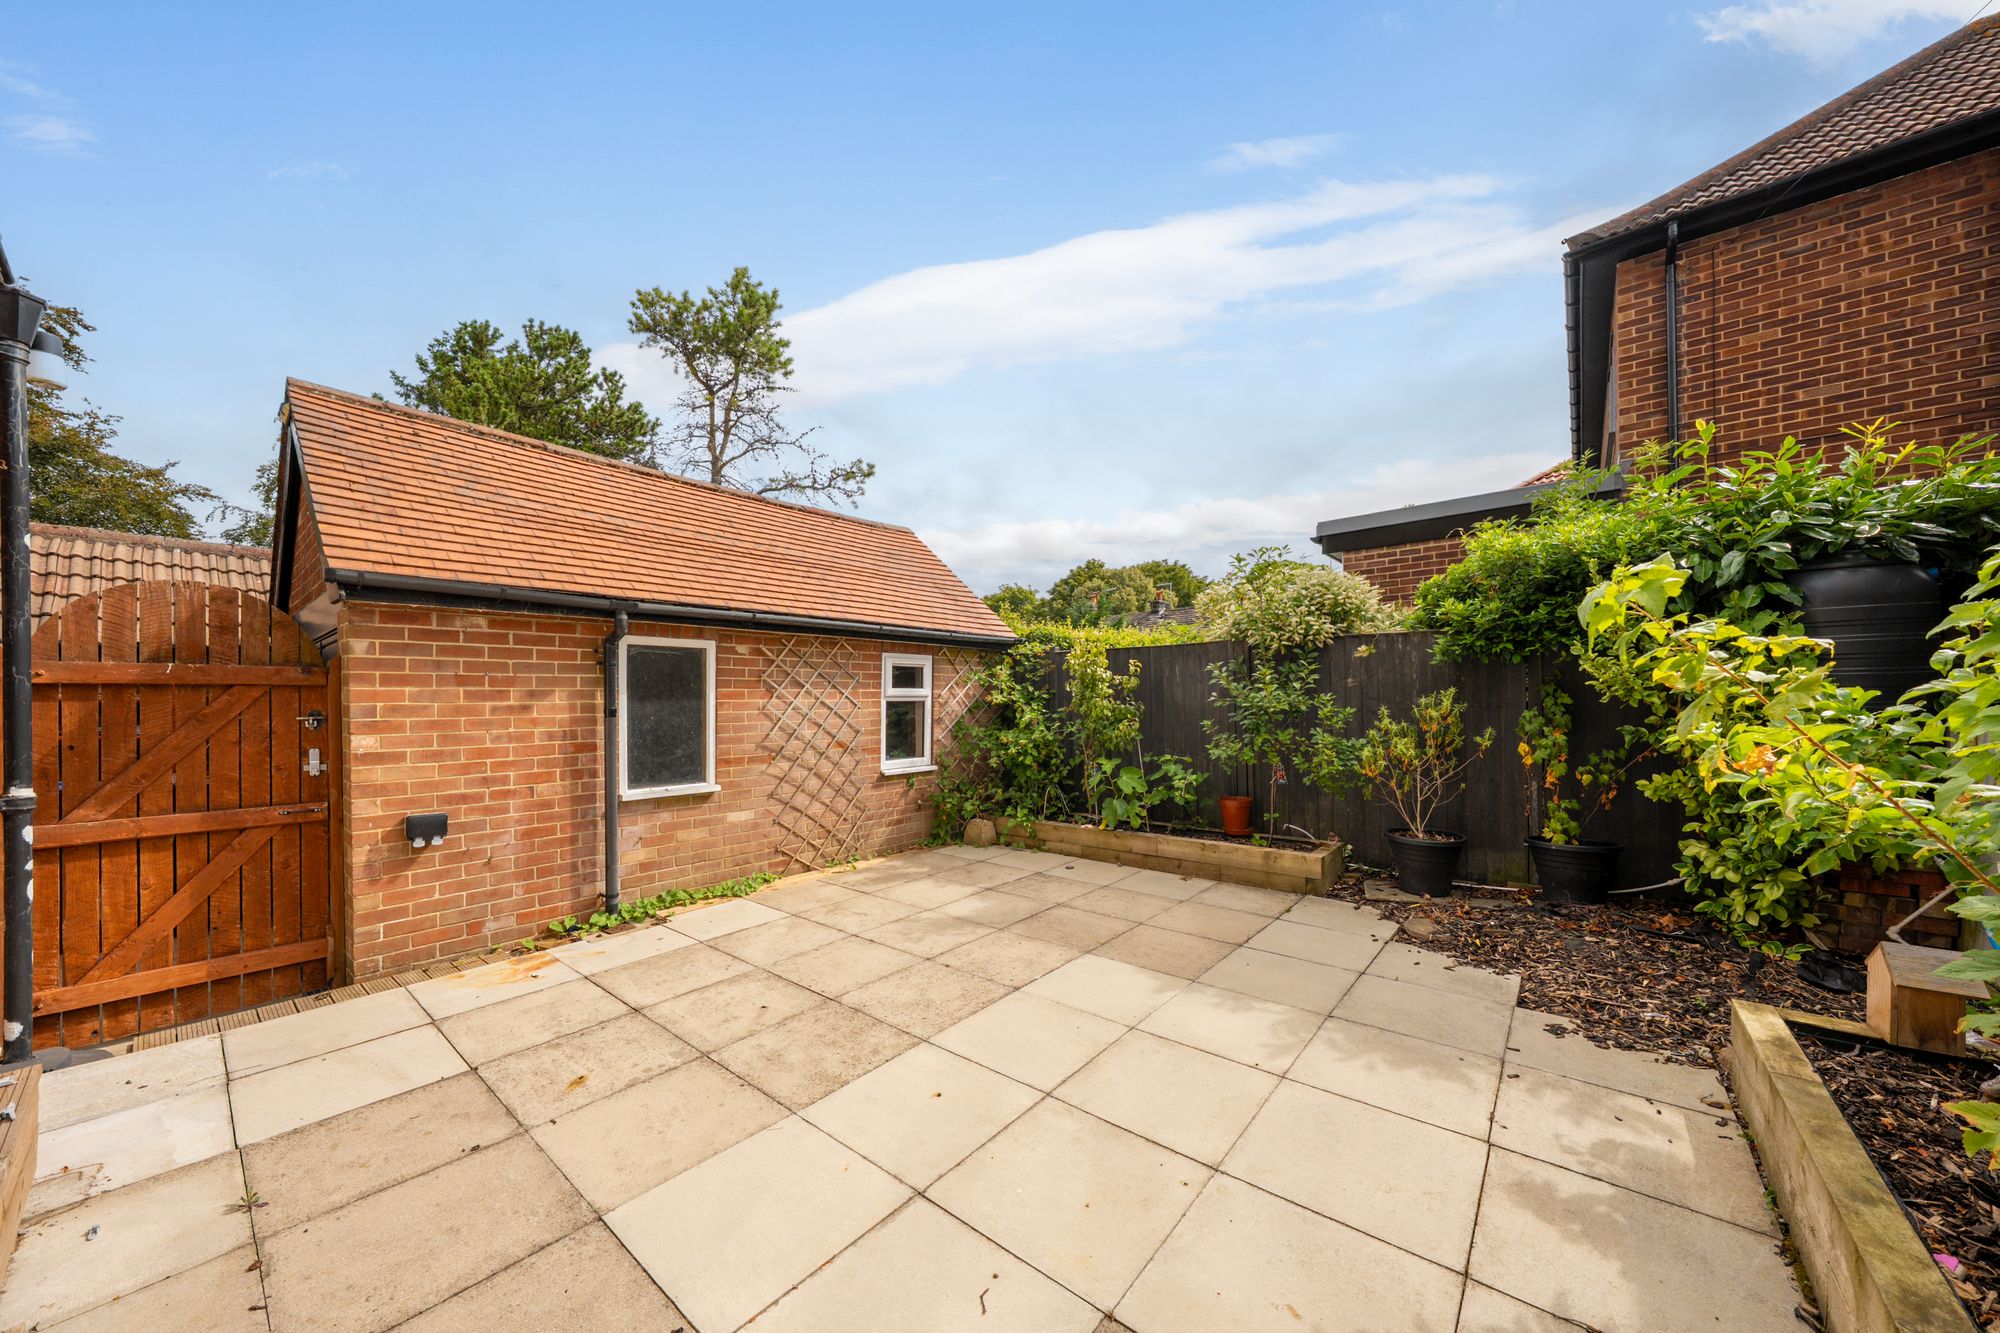
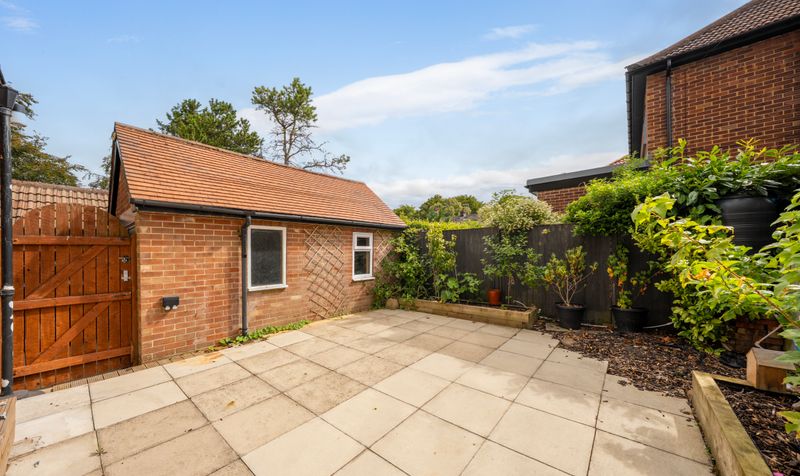
Externally, the property enjoys excellent kerb appeal with a private driveway providing off-street parking. The former garage has been thoughtfully converted into a fully insulated garden room, ideal as a home office, gym or hobbies room, while retaining a useful secure storage area to the front. Additional overhead storage is accessed via a fixed ladder.
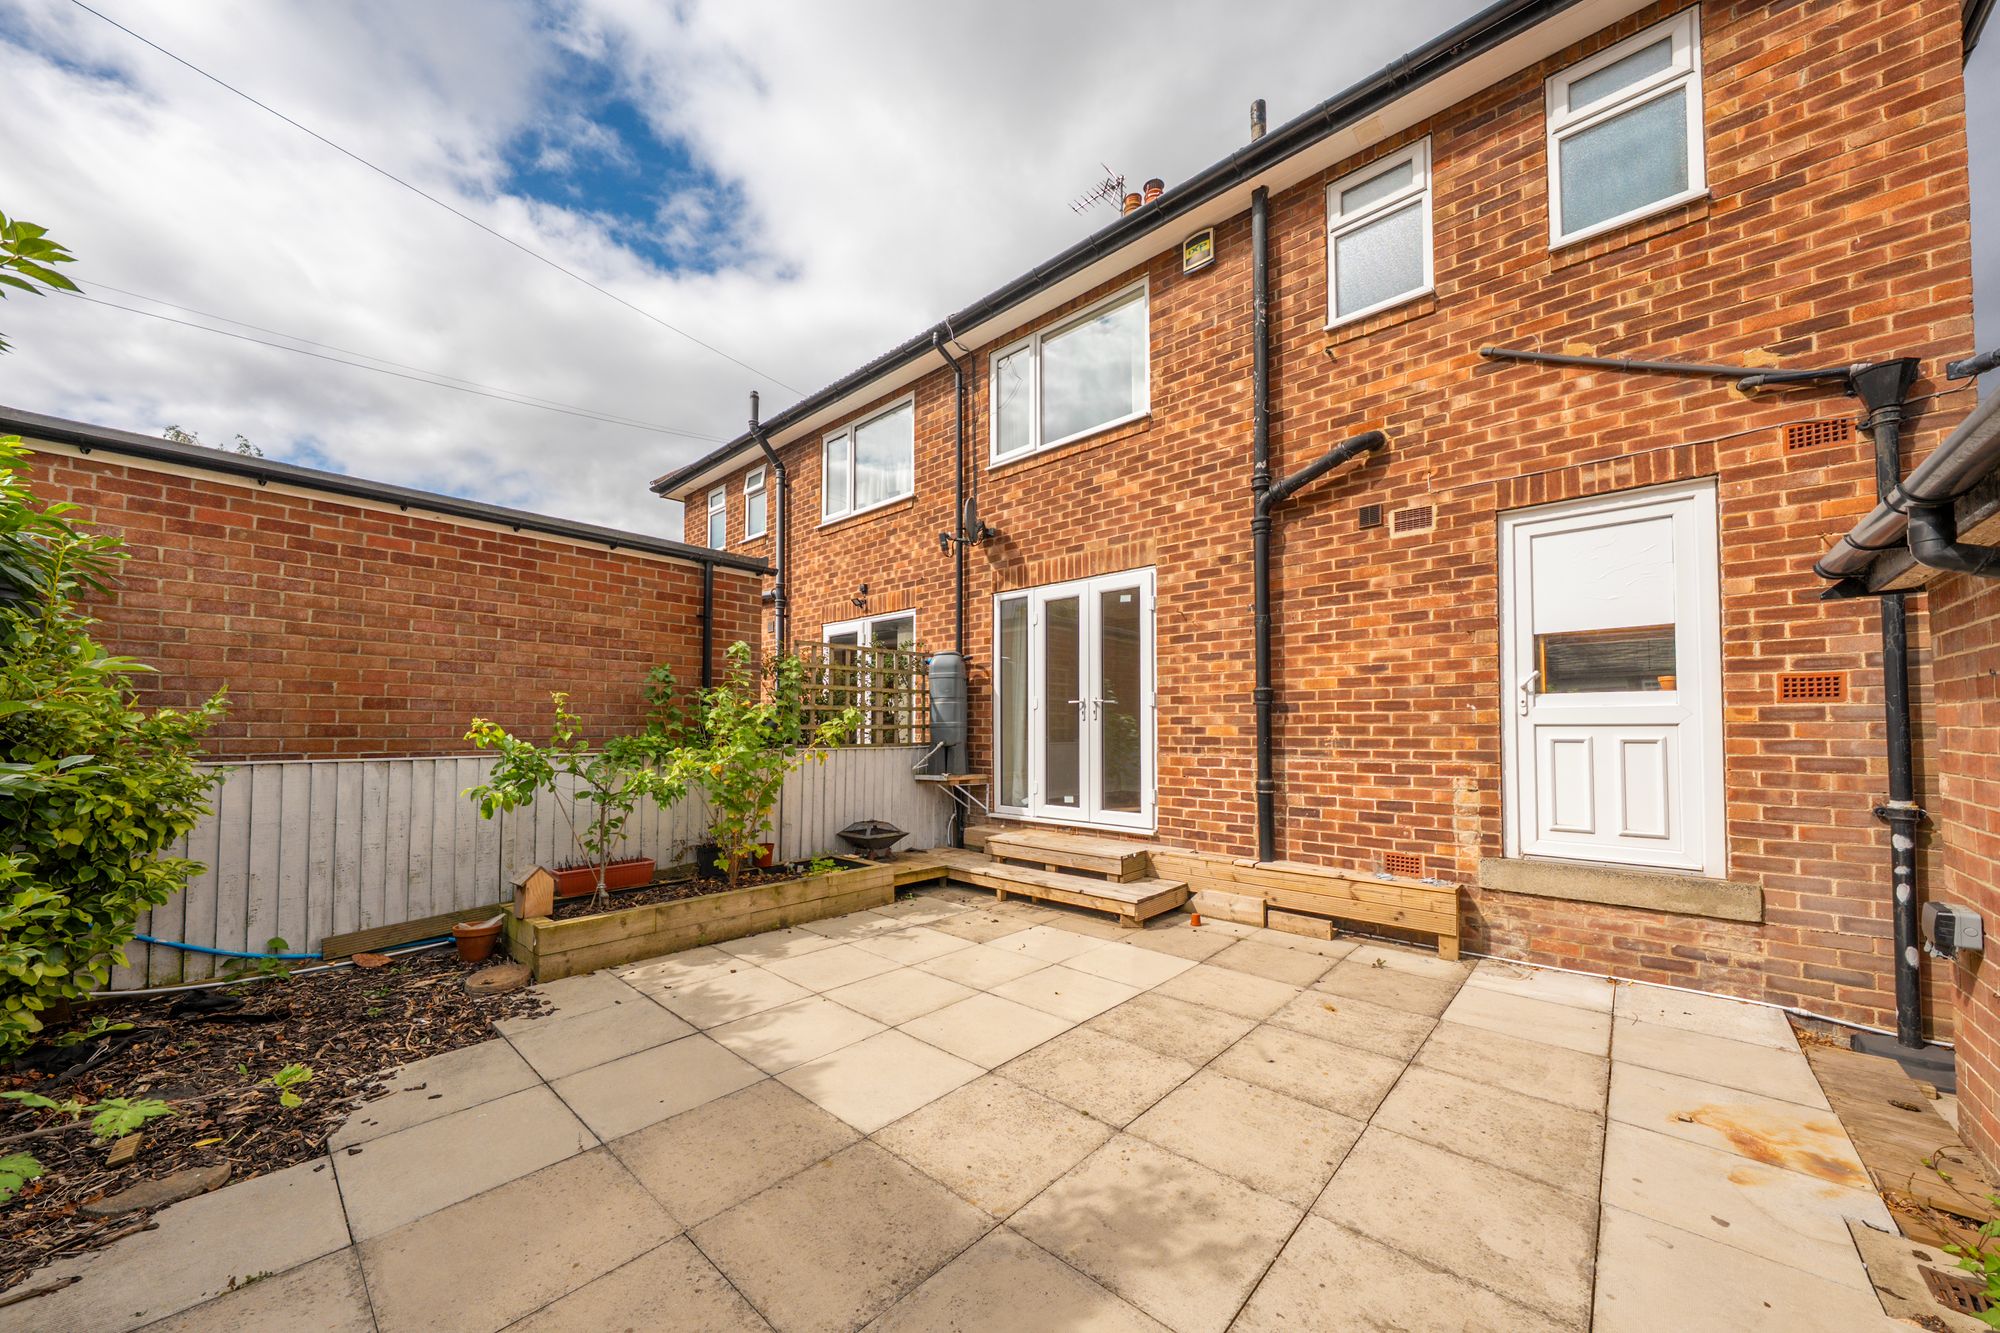
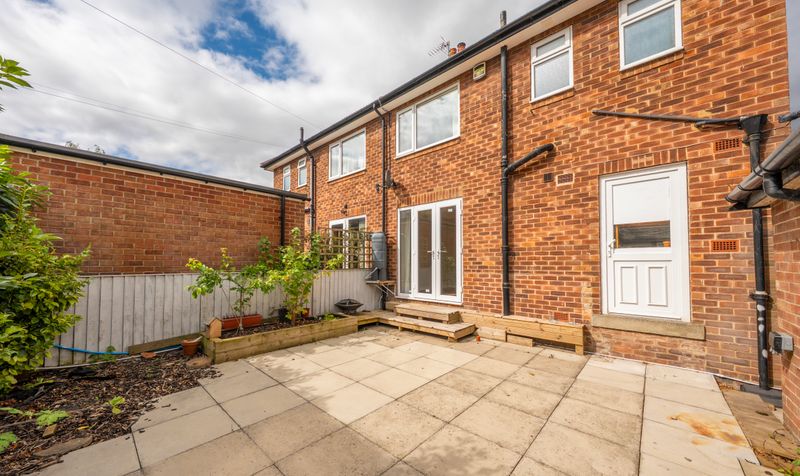
To the rear, the attractive enclosed garden has been designed for ease of maintenance, featuring a paved seating terrace, well-stocked planted borders and a private setting, making it an ideal space for relaxing or entertaining. Combining generous living space, flexible accommodation and a prime south Harrogate location, this is an excellent family home within easy reach of Harrogate town centre, The Stray and a range of highly regarded schools.
Broadband information not available.